
Address
10953 E Pobuda Road, Suttons Bay, MI
Price
$ 795,000
Property Attributes
- ID#80069456
- TypeSingle Family
- Listing Status Active
- CountyLEELANAU
- CitySuttons Bay
- AreaLeelanau Twp
- NeighborhoodMetes and Bounds
- Zip49682
- StyleBungalow
- Year Built1985
- Price$ 795,000
- Bedrooms3
- Full Bathrooms3
- Half Bathrooms0
- Sqr Footage2134
- Lot Size17 Acres
Data Source:
MiRealSource (MIRS)
Property Description
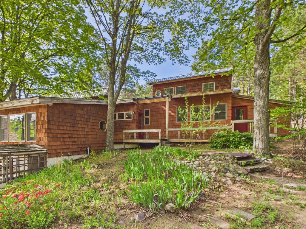
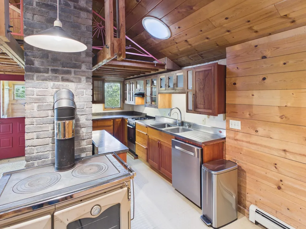
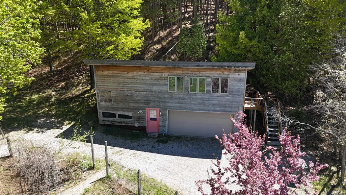
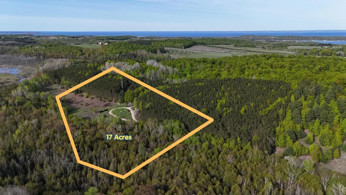
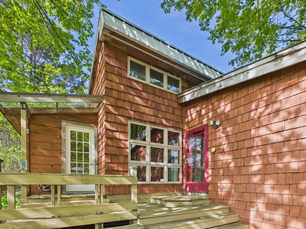
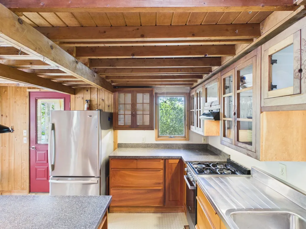
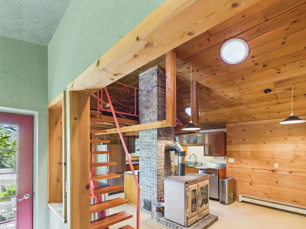
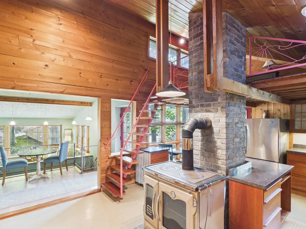
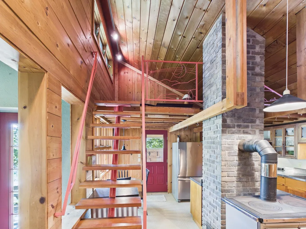
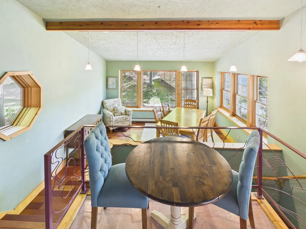
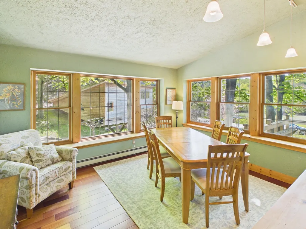
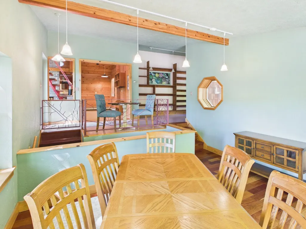
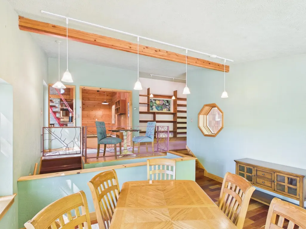
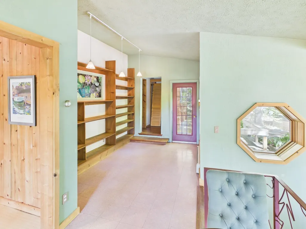
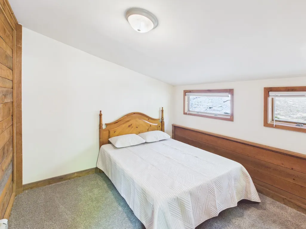
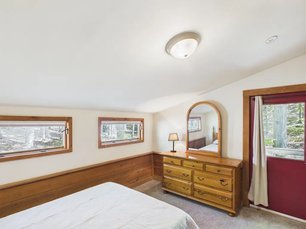
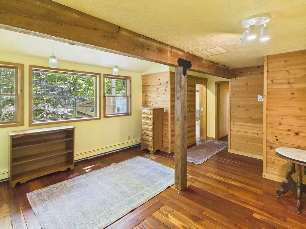
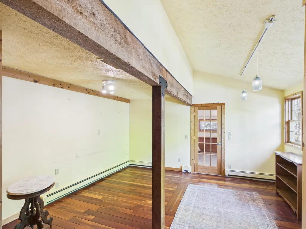
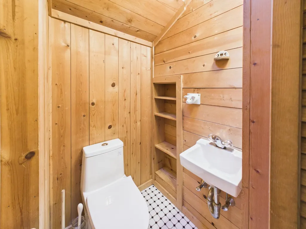
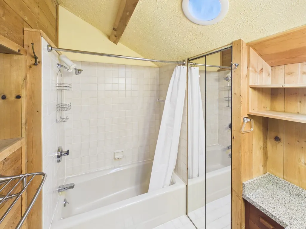
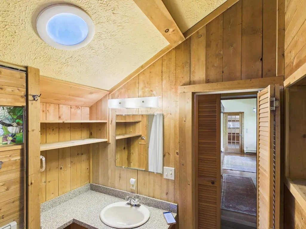
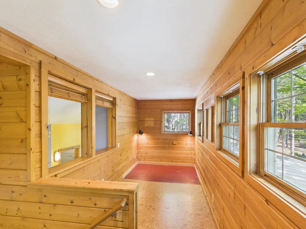
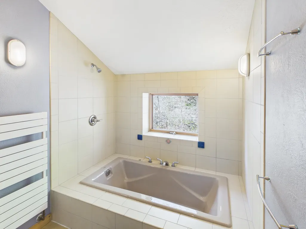
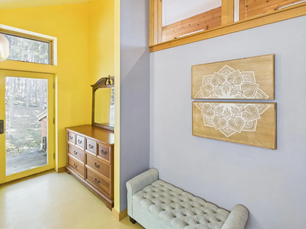
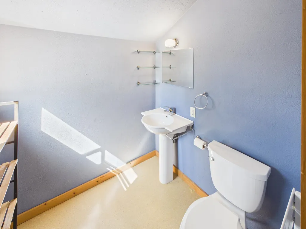
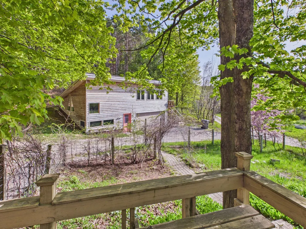
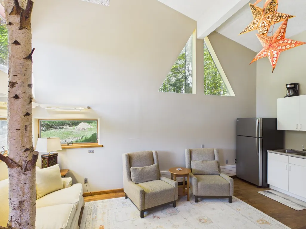
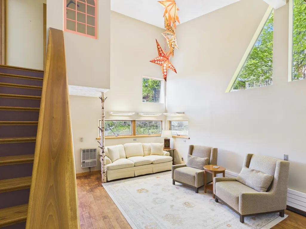
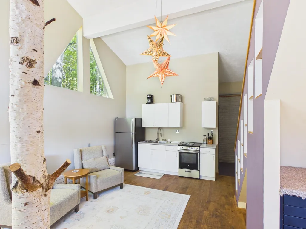
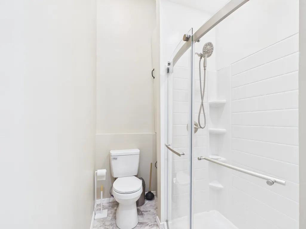
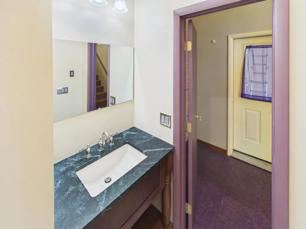
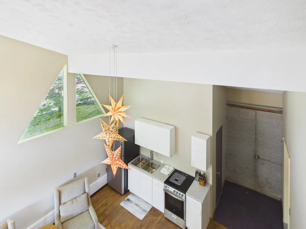
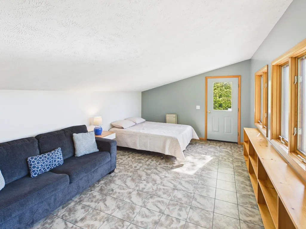
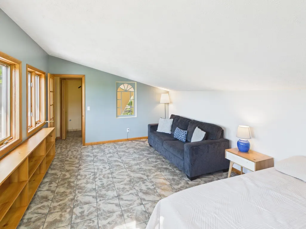
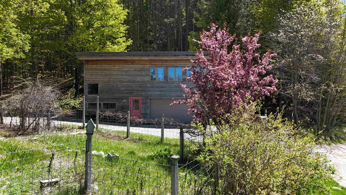
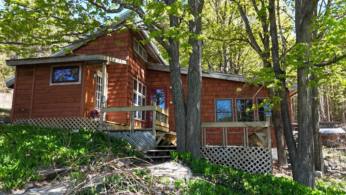
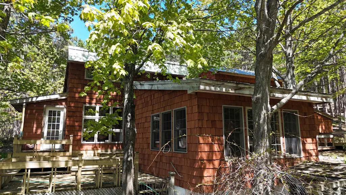
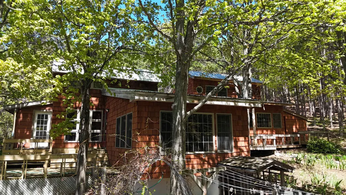
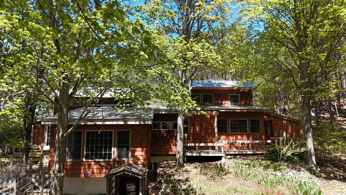
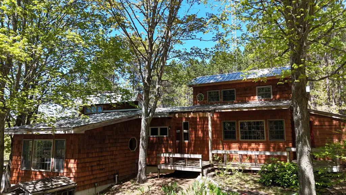
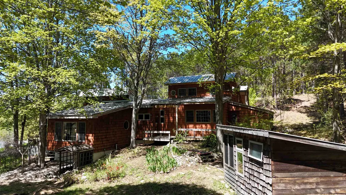
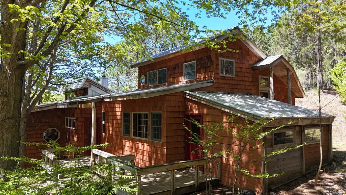
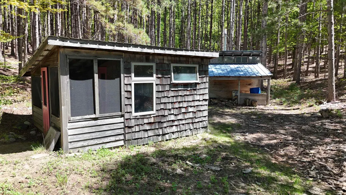
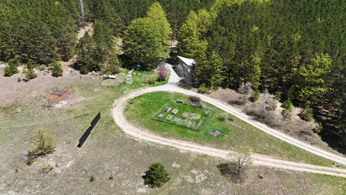
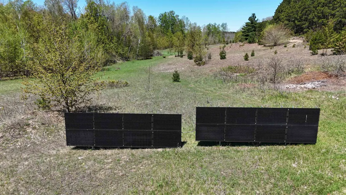
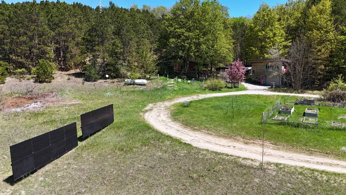
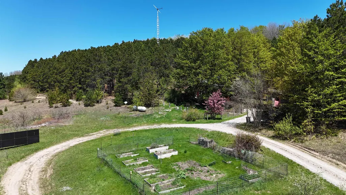
A rare Leelanau Township retreat with acreage, water, privacy, guest space, and future-use potential. Set on 17 acres between Suttons Bay, Omena, and Northport, this move-in-ready property includes a 2-bedroom main home with 2 full baths, flexible additional sleeping/living space, extensive decking, and an eclectic retreat feel. The detached garage includes a legally recognized 1-bedroom accessory dwelling with kitchen/living area, 3/4 bath, separate propane wall furnace, year-round usability, and two separate entrances, creating valuable space for guests, extended stays, multi-generational use, or future rental flexibility. The land offers a strong mix of open meadow and mature woods, with the property line following Belanger Creek, a year-round fast-flowing trout stream reached by a short walk through the wooded portion of the property. Access is by newly replaced year-round gravel driveway across adjacent protected acreage, creating an additional privacy buffer before reaching the homesite. Agricultural zoning/use allows horses and outbuildings, giving a future owner room to create hobby-farm or rural-lifestyle infrastructure if desired. A separate unfinished sauna building adds strong amenity potential, and a former boiler building provides additional storage/future-use flexibility. Functioning solar, underground electric service, propane hot-water heat, and a functional wood cook stove/wood-heat option support the retreat setting; an existing wind system is present for a future owner to evaluate. Point Broadband fiber optic service is available for installation; buyer to verify timing, costs, and service terms. A replacement septic permit has been issued; installation will be buyer responsibility. Seller is pursuing a short-term rental permit. STR use remains subject to Leelanau Township approval, completed septic installation, licensing, and all applicable requirements.
| Price History | |
|---|---|
| 6/10/2026 | Listed $890,000 |
| 7/3/2026 | 11$795,000 |
General Features
| Heating | Hot Water |
|---|---|
| Kitchen Level | Main |
| Possession | At Close |
| Garage | Detached Garage,Gar Door Opener |
| Water | Private Well |
| Appliances | Dryer,Range/Oven,Refrigerator,Washer |
| Status | Active |
| Full Baths | 3 |
| Bathrooms | 3 |
| Year Built | 1985 |
| Parking | Garage |
| Subdivision | Metes and Bounds |
| Water Heater | Propane Hot Water,Solar |
| Style | Bungalow |
| County | Leelanau |
| Class | RESIDENTIAL |
| Type | Single Family |
| Ownership | Private |
| Section | 33 |
| Associated Document Count | 4 |
| Status | Active |
| Zoning | Agricultural |
| Subdivision | MI |
| Sale/Rent | For Sale |
| Utilities | Internet DSL Available |
| Manufactured Y/N | No |
| ROOMS | Entry,Loft |
| Structure Style | 1 1/2 Story |
| Area | Leelanau Twp (45008) |
| Primary City | Suttons Bay |
| Directions | North of Suttons Bay on M-22,through Peshawbestown. Turn left on Putnam Road and then left on Pobuda Road. On your right. Sign at driveway entrance - approximately 450' to homestead. |
| City | Suttons Bay |
| School District | Northport Public School District |
| Originating MLS | Aspire North REALTORS |
| Source MLS | MI Real Source |
| Financial Terms | Cash,Conventional |
| Legal Description | PT E 1/2 OF SE 1/4 SEC 33 COM SE COR SD SEC TH N 00 DEG 20'42 E 1080 FT TO POB TH S 89 DEG 48'43 W 635.09 FT TO CENTER THREAD OF BELANGER CREEK TH NLY ALG SD THREAD N 04 DEG 32ââ¬â¢57ââ¬Â E 10 |
| DOM | 91 |
| Postal Code | 49682 |
| Price Per Sq Ft Total AG | 372.54 |
| Public Remarks | A rare Leelanau Township retreat with acreage,water,privacy,guest space,and future-use potential. Set on 17 acres between Suttons Bay,Omena,and Northport |
Interior Features
| Interior Amenities | Security System,Window Treatment(s) |
|---|---|
| Family Room Level | Main |
| Dining Room Level | Main |
| Living Room Level | Main |
| Basement | Block,MI Basement,Walk Out,Wood |
| Bedroom 3 Level | Upper |
| Bedroom 1 Level | Main |
| Bedroom 2 Level | Main |
| Laundry Room Level | Lower |
| Kitchen Length | 20 |
| Family Room Length | 21 |
| Family Room Width | 15 |
| Living Room Length | 16 |
| Bedroom 2 Width | 11 |
| Bedroom 3 Width | 13 |
| Bedroom 2 Length | 13 |
| Living Room Width | 15 |
| Bedroom 3 Length | 19 |
| Kitchen Width | 15 |
| Beds | 3 |
| Bedroom 1 Length | 21 |
| Bedroom 1 Width | 7 |
| Below Grade SqFt | 400 |
| Above Grade SqFt | 2134 |
| Basement Y/N | Yes |
| Bedroom 2 Floor Covering | Vinyl |
| Kitchen Floor Covering | Other |
| Total SqFt Finished | 2134 |
Exterior Features
| Exterior | Wood,Shingle Siding |
|---|---|
| Exterior Amenities | Deck,Satellite Dish |
| Lot Size Area | 17 |
| Lot Dimensions | 635 x 1083 x 555 x 1080 |
| OUT BUILDINGS | Shed |
| Garage # of Car | 2 |
| Water Features | Creek/Stream/Brook |
| FOUNDATION TYPE | Michigan Basement,Slab |
| SEWER/SEPTIC | Septic |
| Waterfront Y/N | No |
| Garage Y/N | Yes |
Amenities
- Foreclosure
- Views
- Short Sale
- New Construction
- Adult 55+
- Lease To Own
- No HOA Fees
- Furnished
- Primary On Main
- Air Conditioning
- Seller Finance
- Green
- Fixer Upper
- Horse
- Golf
- Fireplace
- Deck
- Garage
- Basement
- Pool
Property vs Single Family Average in 49682
Price
Year Built
Visits
 IDX provided courtesy of Realcomp II Ltd., via REMAX First and The Originating MLS(found above), © 2026 Realcomp II Ltd. Shareholders. The information being provided is for consumers personal, non-commercial use and may not be used for any purpose other than to identify prospective properties consumers may be interested in purchasing.
 Provided through IDX via MiRealSource. Courtesy of MiRealSource Shareholder. Copyright MiRealSource.
The information published and disseminated by MiRealSource is communicated verbatim, without change by MiRealSource, as filed with MiRealSource by its members. The accuracy of all information, regardless of source, is not guaranteed or warranted. All information should be independently verified.
Copyright 2026 MiRealSource. All rights reserved. The information provided hereby constitutes proprietary
Provided through IDX via MiRealSource. Courtesy of MiRealSource Shareholder. Copyright MiRealSource.
The information published and disseminated by MiRealSource is communicated verbatim, without change by MiRealSource, as filed with MiRealSource by its members. The accuracy of all information, regardless of source, is not guaranteed or warranted. All information should be independently verified.
Copyright 2026 MiRealSource. All rights reserved. The information provided hereby constitutes proprietary
