
Just Listed
Address
9625 Tobacco Drive, Clare, MI
Price
$ 290,000
Property Attributes
- ID#50221611
- TypeSingle Family
- Listing Status Active
- CountyCLARE
- CityClare
- AreaSheridan Twp
- Neighborhoodmetes and bounds
- Zip48617
- StyleRanch,Conventional Frame
- Year Built1999
- Taxes$ 1645
- Price$ 290,000
- Bedrooms3
- Full Bathrooms2
- Half Bathrooms0
- Sqr Footage1568
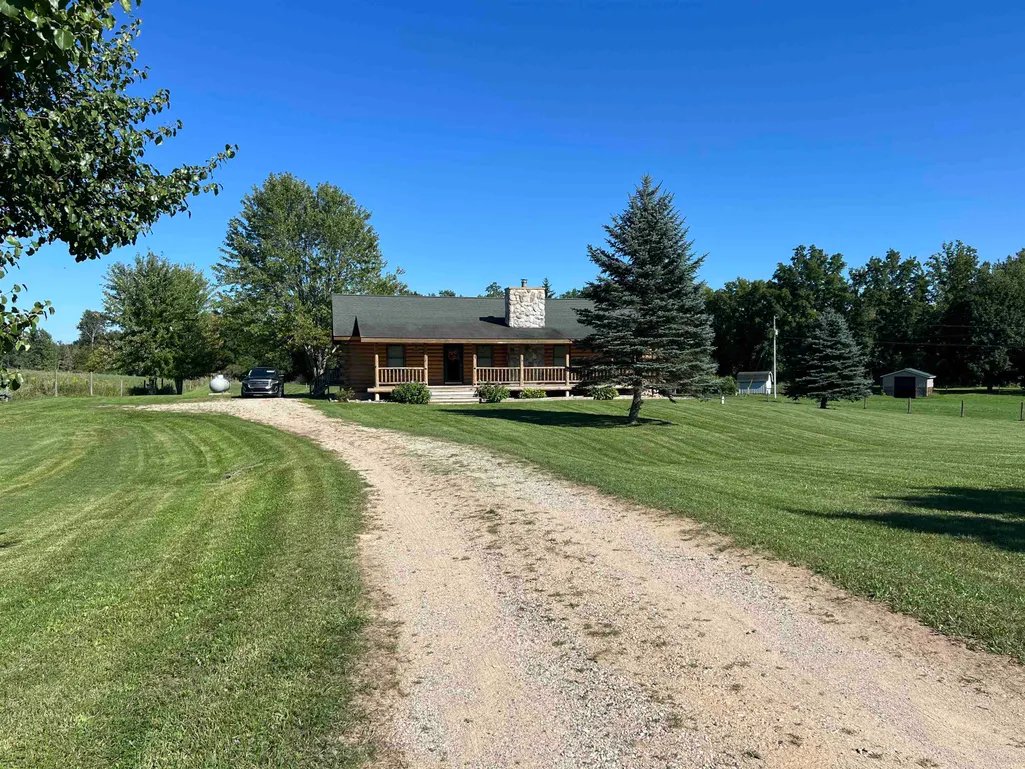
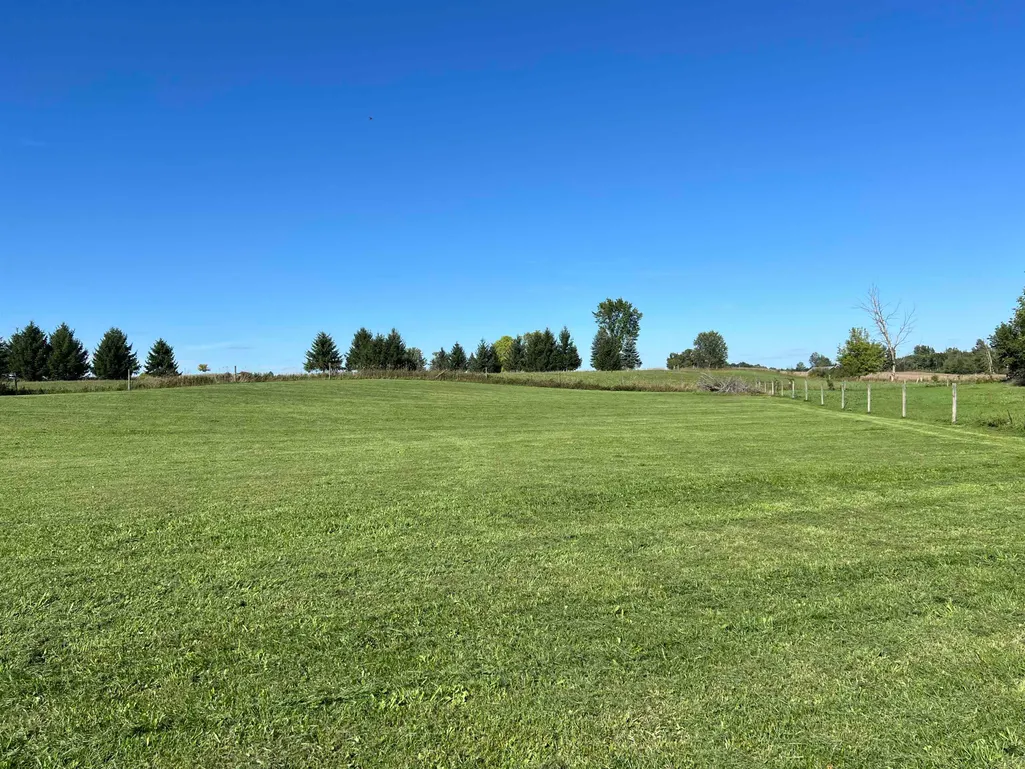
- Lot Size2 Acres
Data Source:
MiRealSource (MIRS)
Property Description
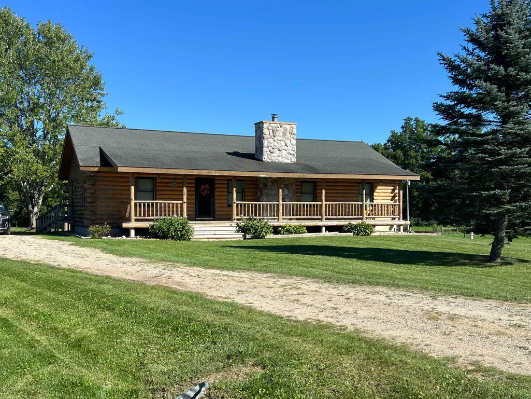
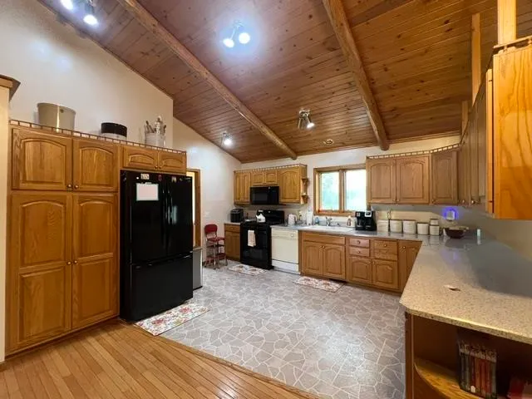
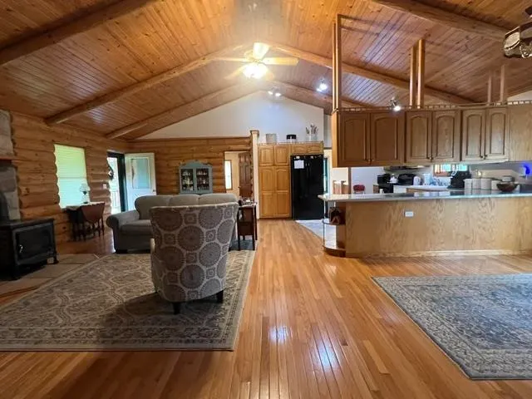
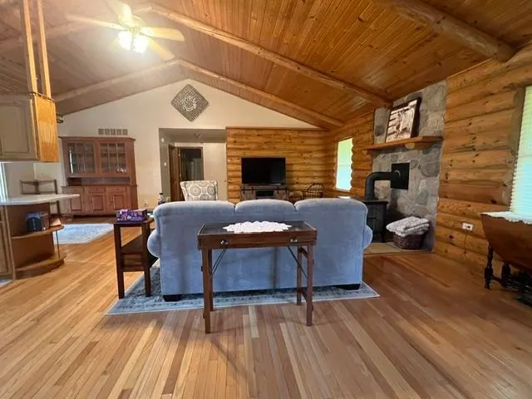
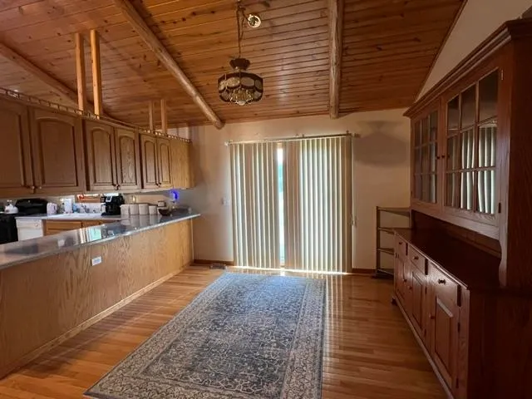
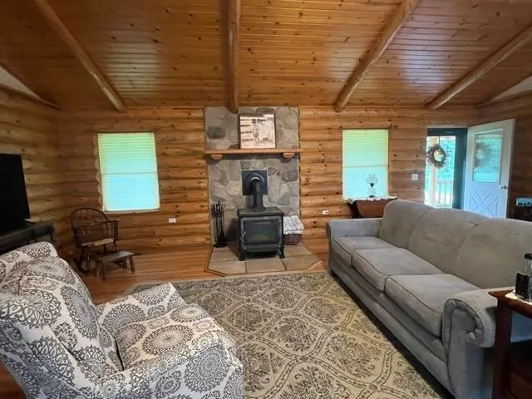
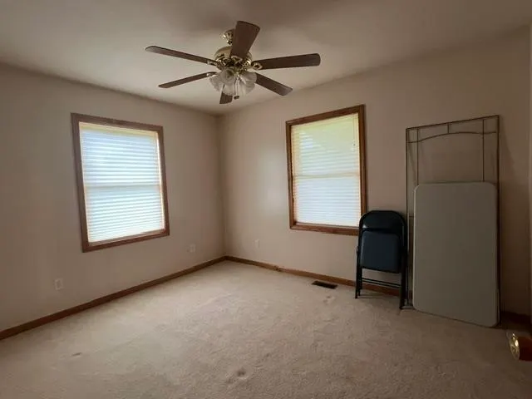
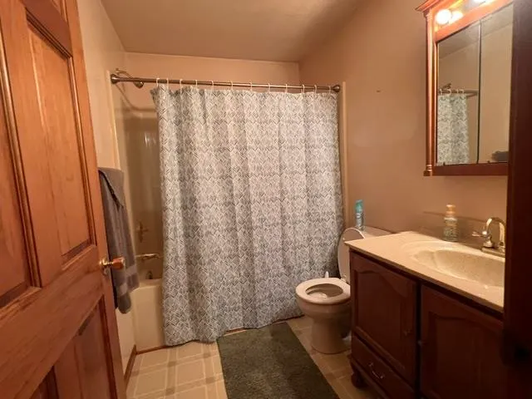
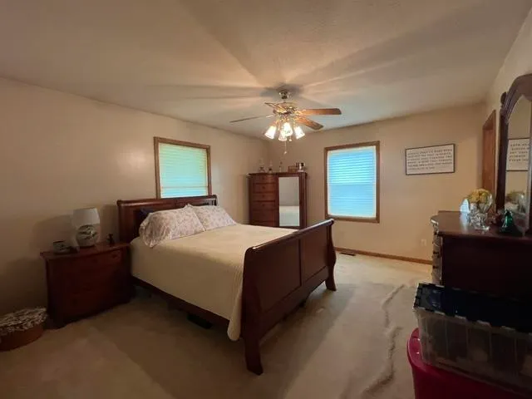
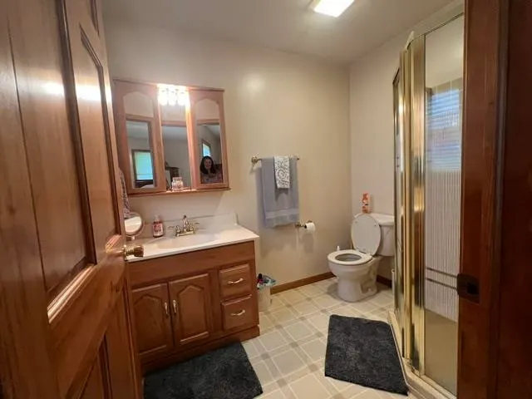
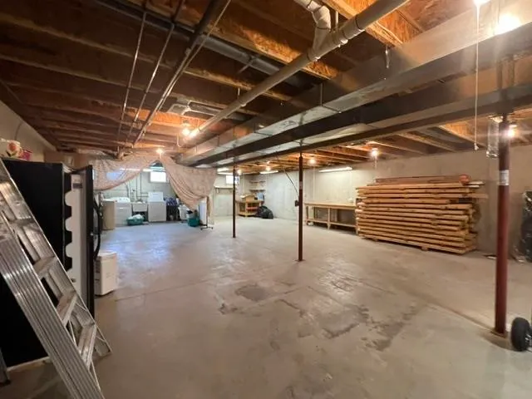
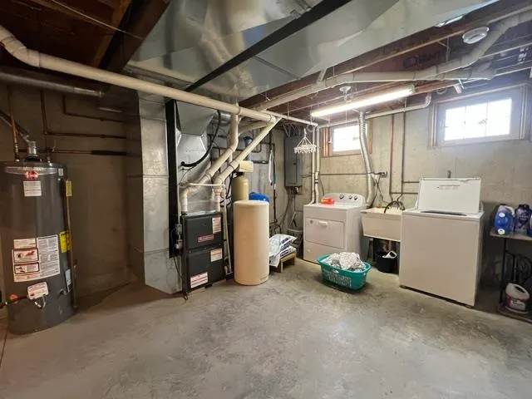
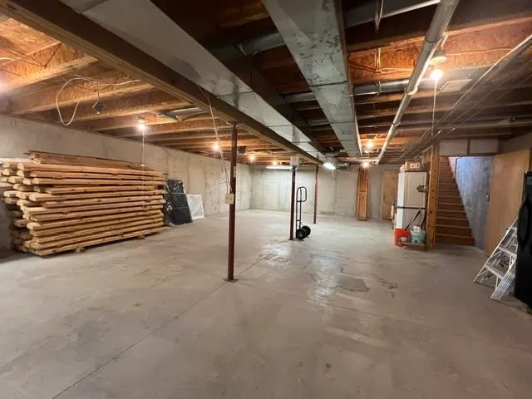
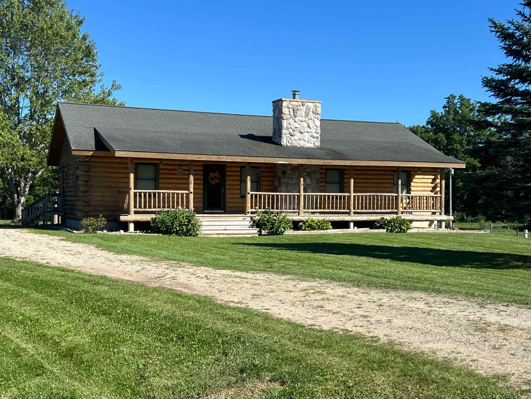
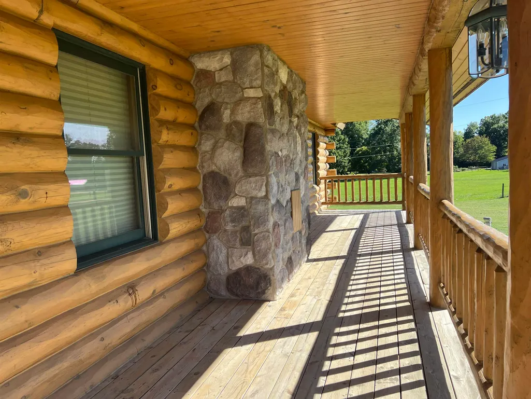
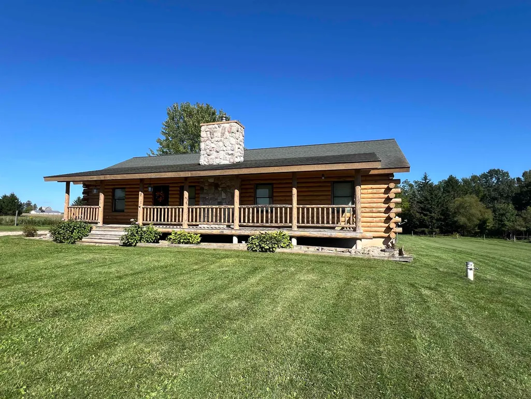
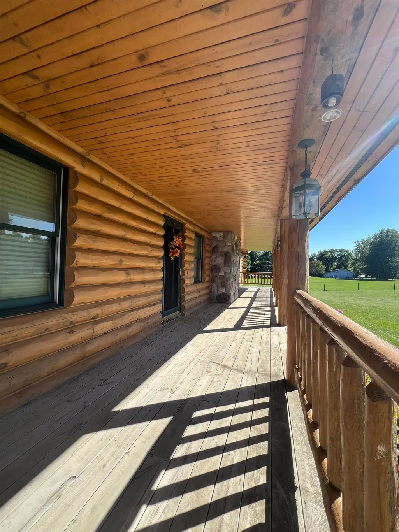
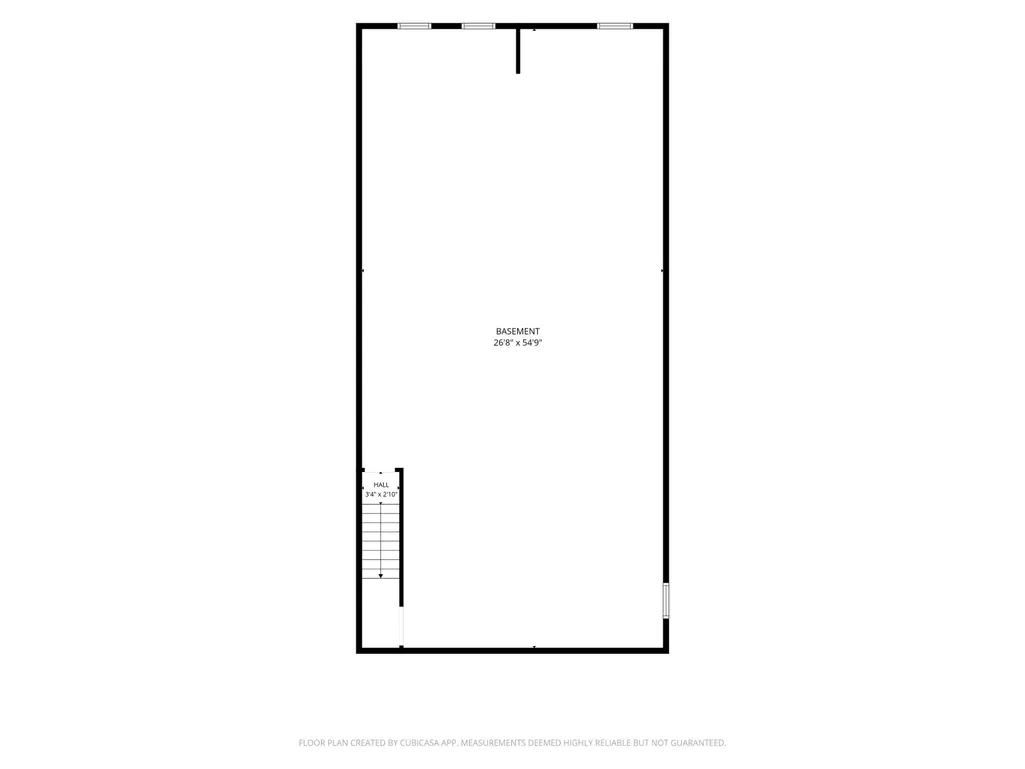
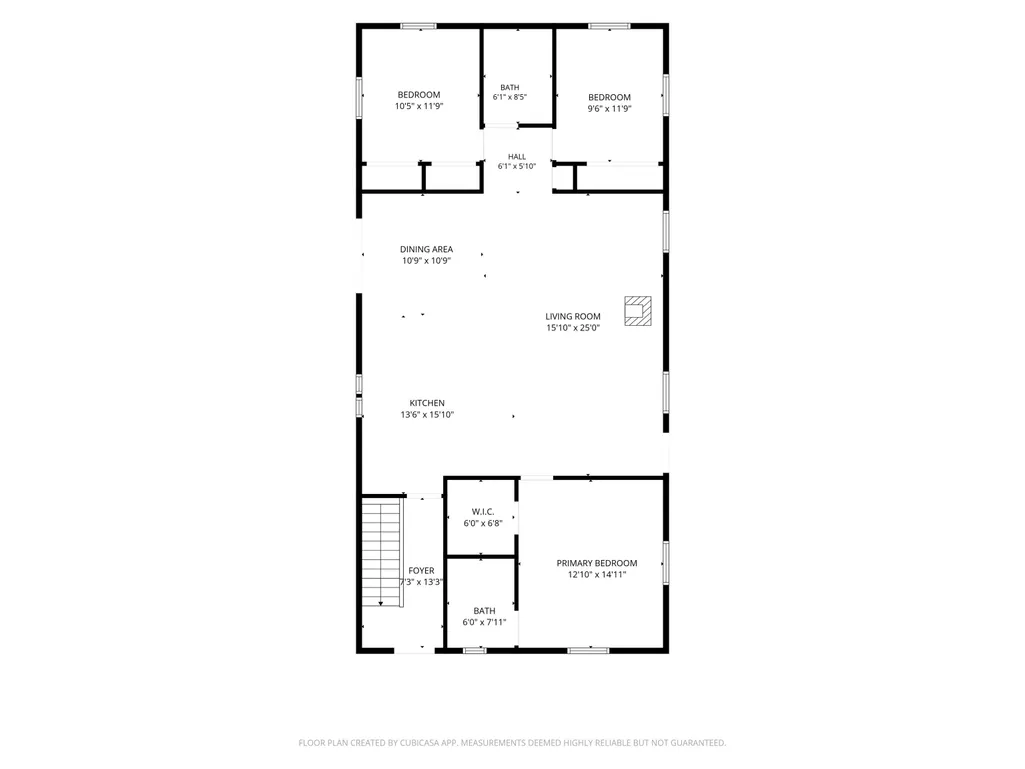
Tucked in among the Amish community, this log-sided home with covered porch compliments the area. 1568 sf of one floor home has large open living room and dining room with soaring wood ceilings, hard wood floors and a soap stone wood stove to knock off the chill. The large kitchen is filled with storage the cook will greatly appreciate with top and bottom lazy-Suzan's, compartmentalized storage for baking pans, pull out drawers for easy access to pots and pans, and an extra deep pantry with two layers of opening storage. There are two guest rooms on the south end of the house, with a full guest bath. On the north end of the home is the primary suite with walk in closet and 3/4 bath. The full poured basement has all the mechanics, newer furnace, LP hot water heater, water softener, laundry facilities, new sump pump, and 200 amp breaker box. There is plenty of room to do as you please, and even the workbenches from the shop that once filled the area. There is even a ventless LP space heater for cool winter nights or power outages, if you don't feel like plugging in the generator behind the refrigerator. In anticipation of multiple offers, and to allow all interested buyers' equal opportunity to submit their highest and best offer, regardless of when an offer is received, seller shall respond no sooner than 5:00 pm on 9/17/2026
| Price History | |
|---|---|
| 9/12/2026 | Listed $290,000 |
General Features
| Heating | Forced Air,Space Heater |
|---|---|
| Kitchen Level | Main |
| Cooling | Ceiling Fan(s),Central A/C |
| Possession | Negotiable (Possession) |
| Fireplaces | LivRoom Fireplace,Wood Burning |
| Water | Private Well |
| Appliances | Dryer,Microwave,Range/Oven,Refrigerator,Washer,Water Softener - Owned |
| Status | Active |
| Full Baths | 2 |
| Bathrooms | 2 |
| Year Built | 1999 |
| Subdivision | metes and bounds |
| Water Heater | Propane Hot Water |
| Style | Ranch,Conventional Frame |
| County | Clare |
| Class | RESIDENTIAL |
| Type | Single Family |
| Ownership | Private |
| New Construction Y/N | No |
| Associated Document Count | 3 |
| Electric | 200+ Amp Service,Circuit Breakers,Generator NOT Included |
| Status | Active |
| Zoning | Residential |
| Subdivision | MI |
| Sale/Rent | For Sale |
| Utilities | Electricity Connected,Propane,Propane Tank Leased |
| Manufactured Y/N | No |
| ROOMS | Entry,First Floor Bedroom,First Flr Primary Bedroom,Living Room,Utility/Laundry Room,Workshop,Primary Bedroom,Primary Bathroom,Primary Bdrm Suite |
| Structure Style | 1 Story |
| Subj to Short Sale Apprvl | No |
| Home Warranty Y/N | No |
| Area | Sheridan Twp (18013) |
| Primary City | Clare |
| Virtual Tour | https://youtu.be/8M05WjBaWZg?is=eTKggC4F6l5L4JyX |
| Directions | From Clare/Old 27,take Colonville Rd E to end,N on Tobacco Dr to home on right |
| City | Clare |
| School District | Clare Public Schools |
| VIEW | Rural View |
| Lease Y/N | No |
| Originating MLS | Clare Gladwin Board of REALTORS |
| Source MLS | MI Real Source |
| Financial Terms | Cash,Conventional |
| Legal Description | T17N R3W SEC 22 9625 TOBACCO DR COM AT E 1/4 SEC COR TH N89 DEG 38'47 W 1300.15 FT TH S 1200.95 FT TH S88 DEG 43'38 W 329.60 FT TO POB TH CONT S88 DEG 43'38 W 296.03 FT TO C L OF TOBACCO DR TH S04 DEG |
| Postal Code | 48617 |
| Price Per Sq Ft Total AG | 184.95 |
| Internet Remarks | Listing Agent: KARI GARBER Broker: HARRISON REALTY INC.: Tucked in among the Amish community |
| Public Remarks | Tucked in among the Amish community,this log-sided home with covered porch compliments the area. 1568 sf of one floor home has large open living room and dining room with soaring wood ceilings |
Interior Features
| Interior Amenities | 9 ft + Ceilings,Cathedral/Vaulted Ceiling,Hardwood Floors,Sump Pump,Walk-In Closet |
|---|---|
| Dining Room Level | Main |
| Living Room Level | Main |
| Basement | Full,Poured,Unfinished |
| Bedroom 3 Level | Main |
| Bedroom 1 Level | Main |
| Bedroom 2 Level | Main |
| Kitchen Length | 13 |
| Living Room Length | 16 |
| Bedroom 2 Width | 12 |
| Bedroom 3 Width | 12 |
| Dining Room Width | 11 |
| Bedroom 2 Length | 10 |
| Living Room Width | 25 |
| Bedroom 3 Length | 10 |
| Dining Room Length | 10 |
| Kitchen Width | 16 |
| Beds | 3 |
| Fireplace? | Yes |
| Total Rooms | 9 |
| Bedroom 1 Length | 13 |
| Bedroom 1 Width | 15 |
| Below Grade SqFt | 1568 |
| Above Grade SqFt | 1568 |
| Basement Y/N | Yes |
| Fireplaces Total | 1 |
| Bedroom 2 Floor Covering | Carpet |
| Kitchen Floor Covering | Linoleum |
| Total SqFt Finished | 1568 |
| Bathroom 1 Length | 6 |
| Bathroom 1 Width | 8 |
| Bathroom 2 Length | 6 |
| Bathroom 2 Width | 8 |
Exterior Features
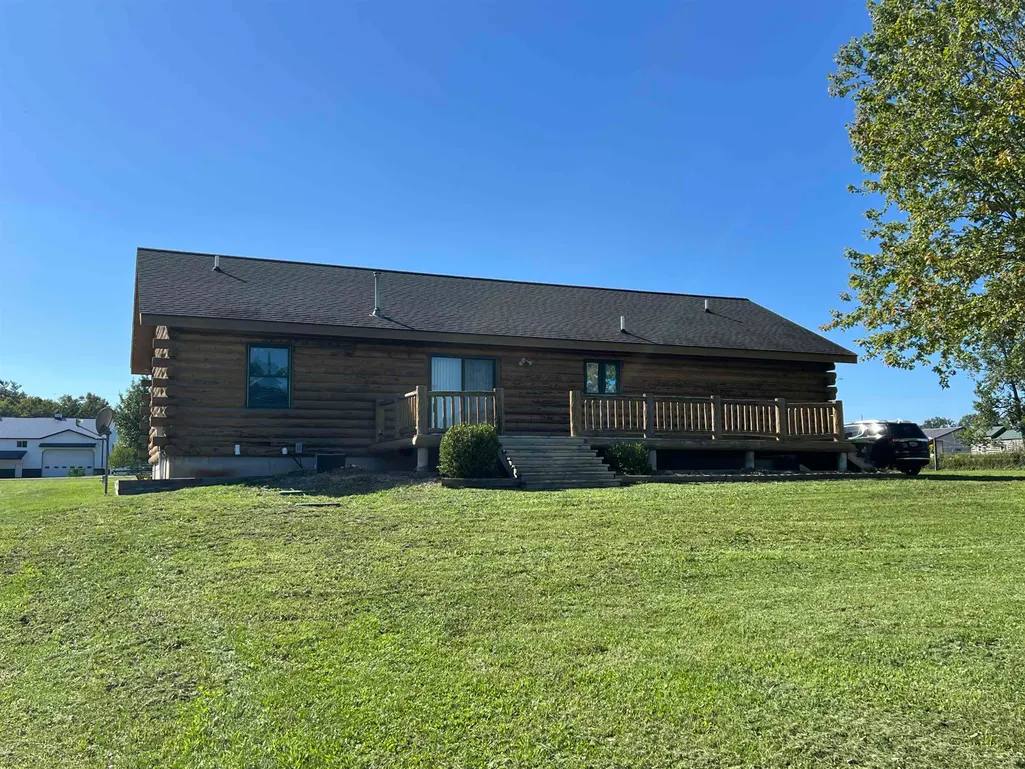
| Exterior | Log |
|---|---|
| Exterior Amenities | Deck |
| Frontage | 197 |
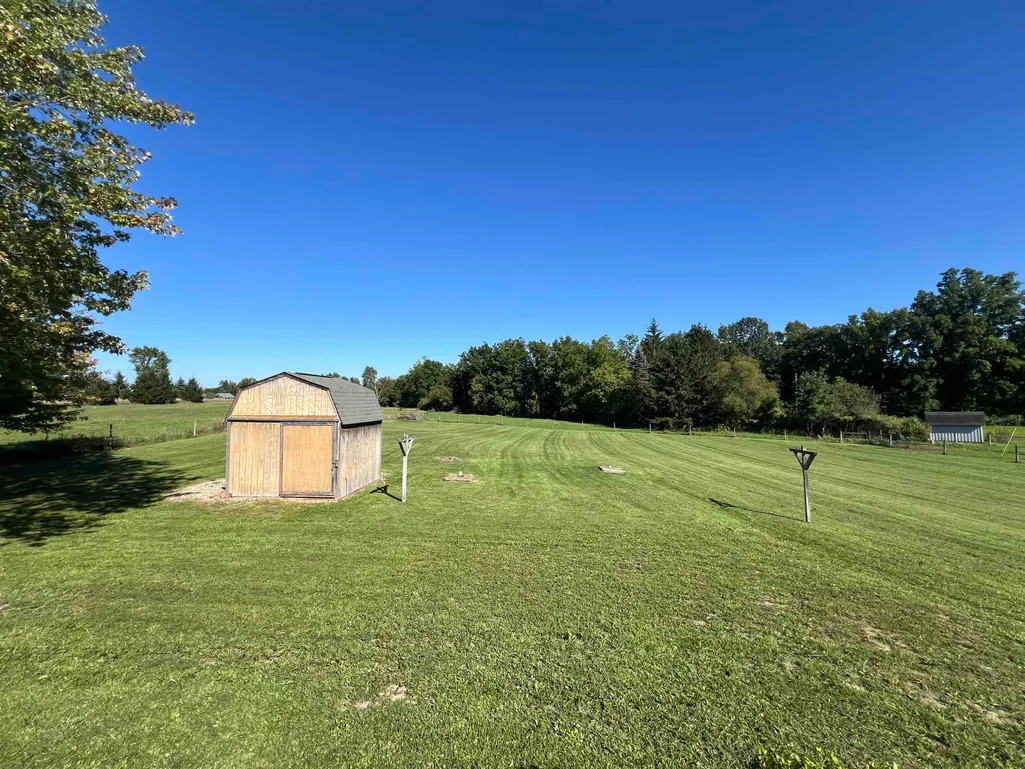
| Lot Size Area | 2 |
| Pool (Y/N) | No |
| Lot Dimensions | 197x494x243x374 |
| OUT BUILDINGS | Shed |
| Roads | City/County,Paved Street |
| FOUNDATION TYPE | Basement |
| SEWER/SEPTIC | Septic |
| Waterfront Y/N | No |
| Garage Y/N | No |
| Frontage Type | Road |
Amenities
- Foreclosure
- Views
- Short Sale
- New Construction
- Adult 55+
- Lease To Own
- No HOA Fees
- Furnished
- Primary On Main
- Air Conditioning
- Seller Finance
- Green
- Fixer Upper
- Horse
- Golf
- Fireplace
- Deck
- Garage
- Basement
- Pool
Property vs Single Family Average in 48617
Price
Taxes
Year Built
 IDX provided courtesy of Realcomp II Ltd., via REMAX First and The Originating MLS(found above), © 2026 Realcomp II Ltd. Shareholders. The information being provided is for consumers personal, non-commercial use and may not be used for any purpose other than to identify prospective properties consumers may be interested in purchasing.
 Provided through IDX via MiRealSource. Courtesy of MiRealSource Shareholder. Copyright MiRealSource.
The information published and disseminated by MiRealSource is communicated verbatim, without change by MiRealSource, as filed with MiRealSource by its members. The accuracy of all information, regardless of source, is not guaranteed or warranted. All information should be independently verified.
Copyright 2026 MiRealSource. All rights reserved. The information provided hereby constitutes proprietary
Provided through IDX via MiRealSource. Courtesy of MiRealSource Shareholder. Copyright MiRealSource.
The information published and disseminated by MiRealSource is communicated verbatim, without change by MiRealSource, as filed with MiRealSource by its members. The accuracy of all information, regardless of source, is not guaranteed or warranted. All information should be independently verified.
Copyright 2026 MiRealSource. All rights reserved. The information provided hereby constitutes proprietary
