
Address
13857 S Windcrest, Traverse City, MI
Price
$ 1,599,000
Property Attributes
- ID#80073318
- TypeSingle Family
- Listing Status Active
- CountyLEELANAU
- CityTraverse City
- AreaElmwood Twp
- NeighborhoodMetes and Bounds
- Zip49684
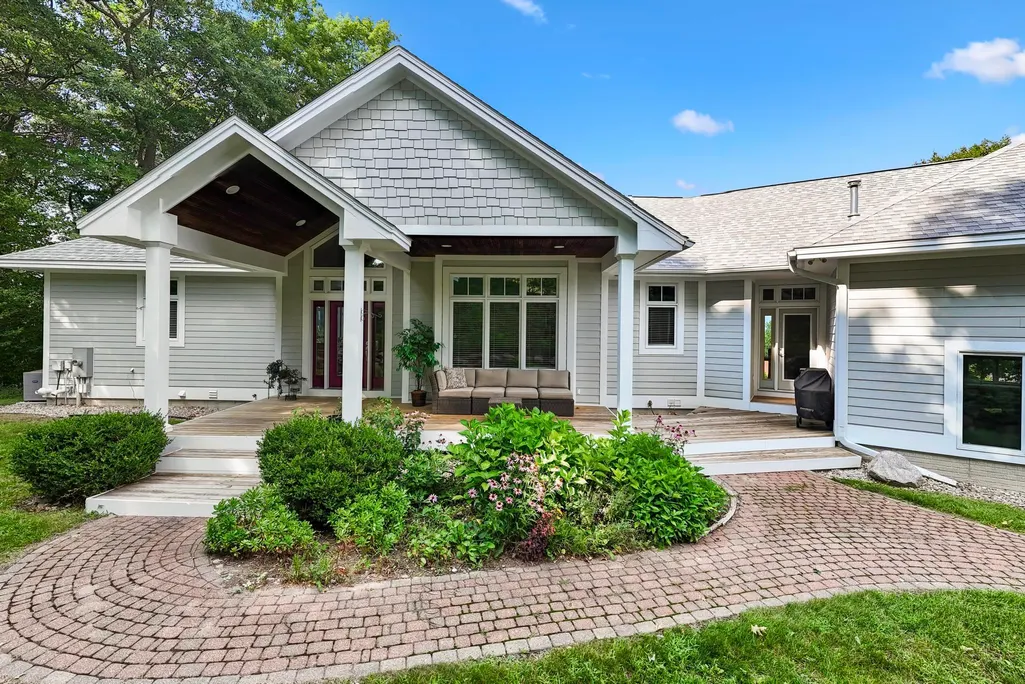
- StyleRanch,Craftsman
- Year Built2003
- Price$ 1,599,000
- Bedrooms3
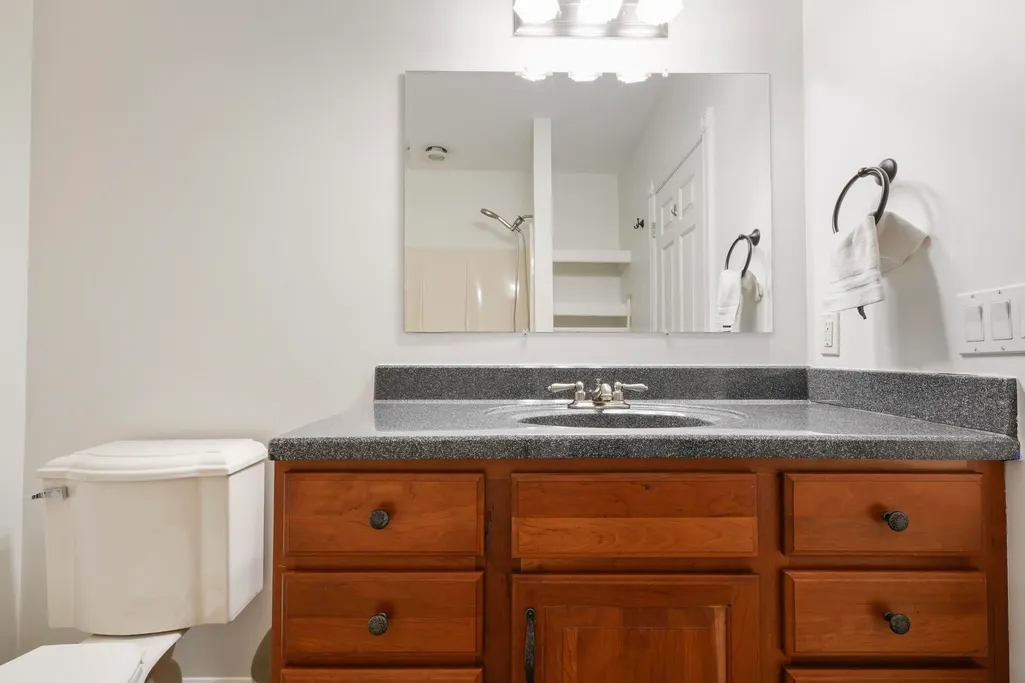
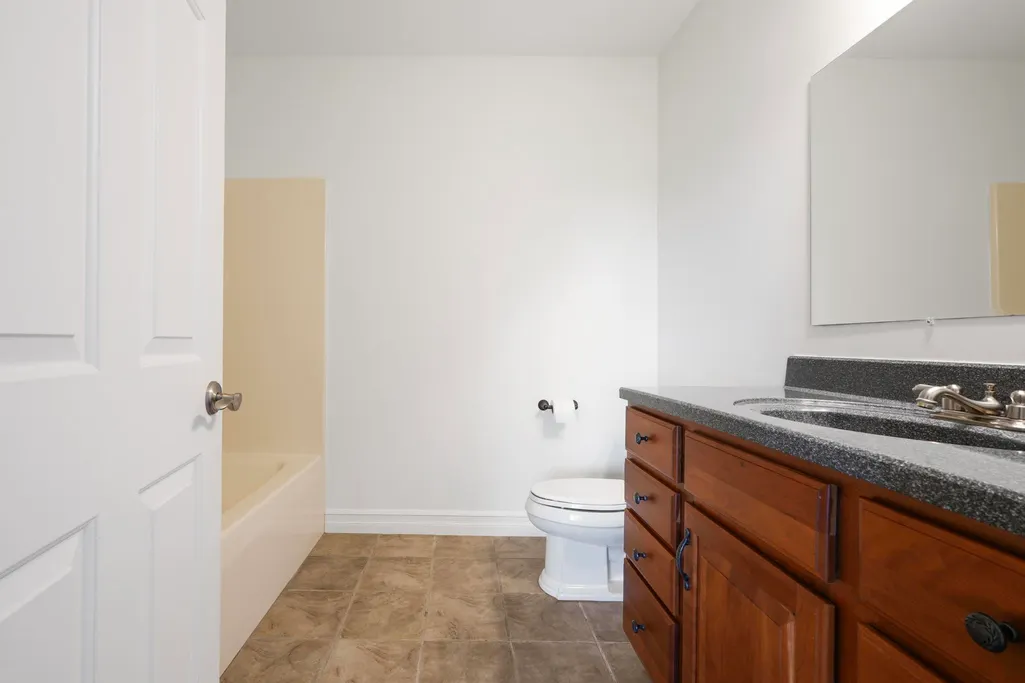
- Full Bathrooms3
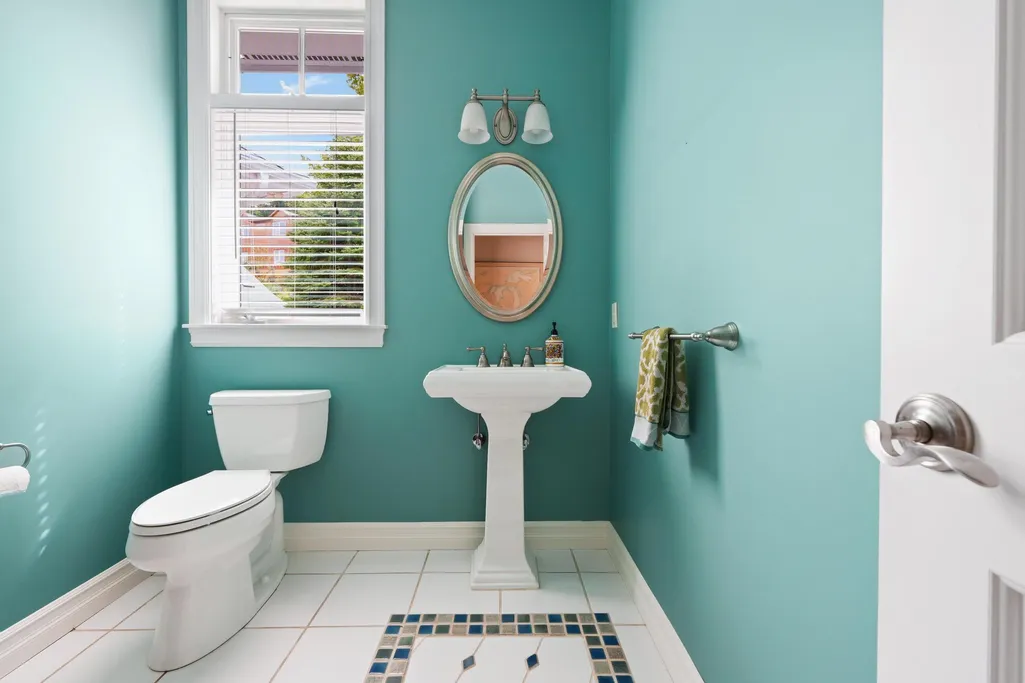
- Half Bathrooms1
- Sqr Footage2299
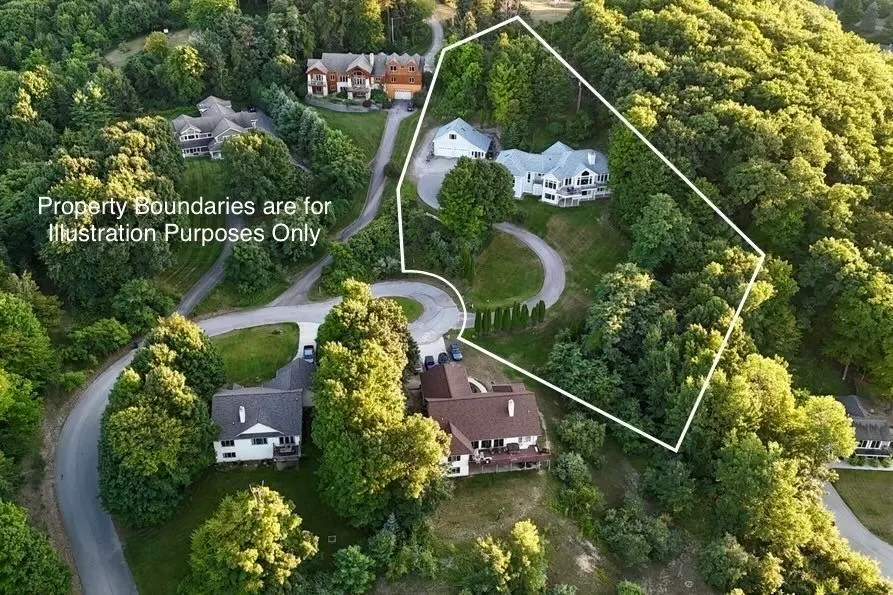
- Lot Size1.67 Acres
Data Source:
MiRealSource (MIRS)
Property Description
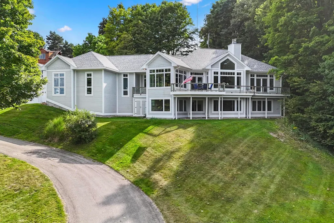
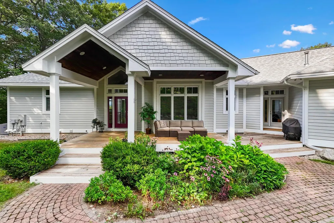
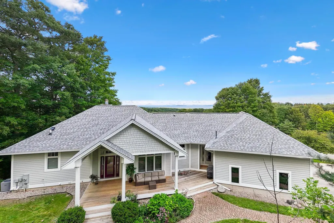
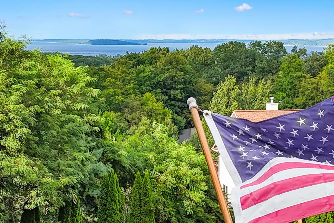
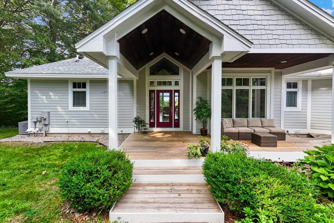
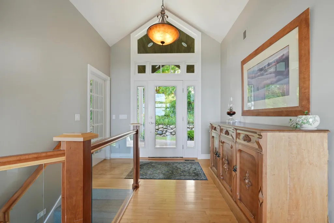
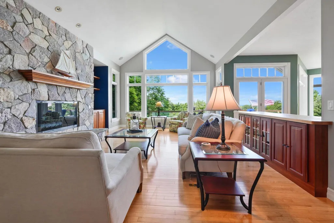
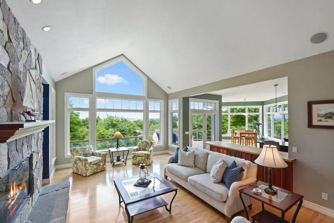
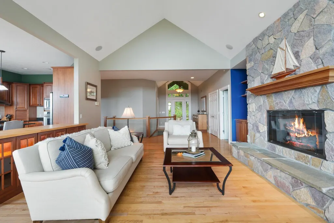
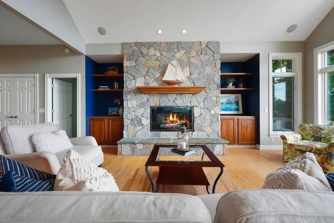
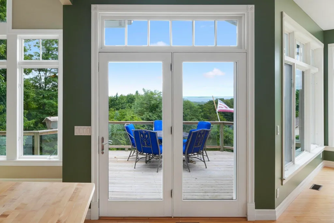
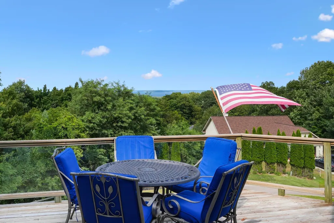
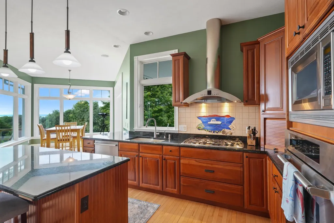
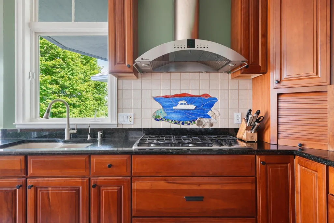
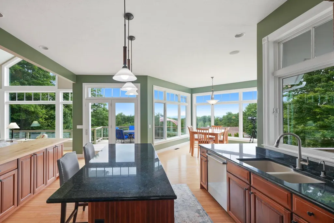
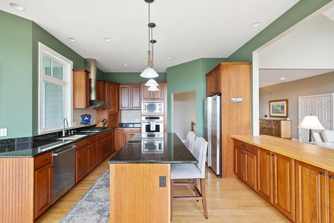
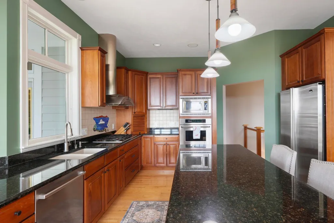
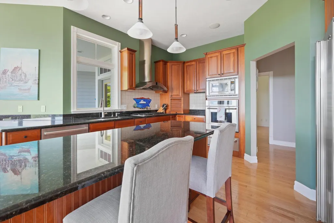
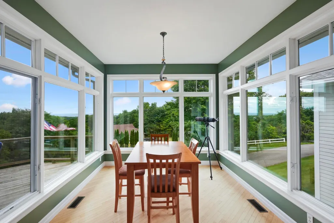
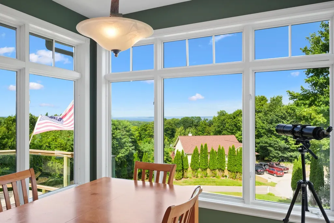
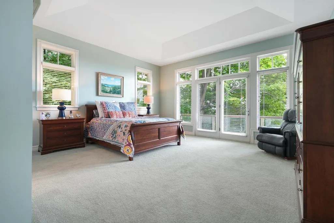
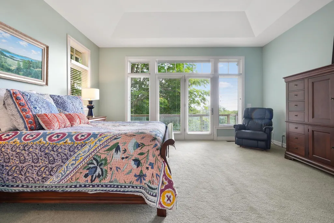
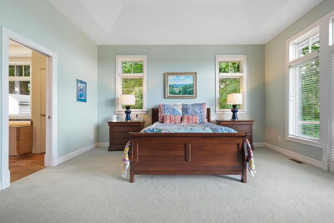
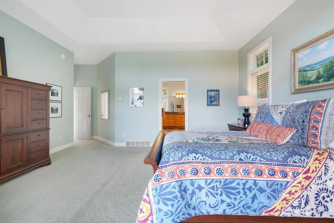
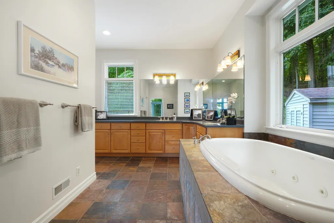
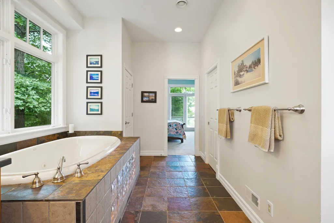
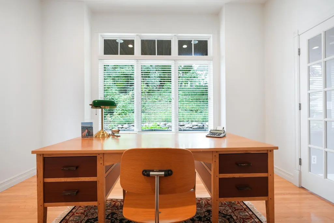
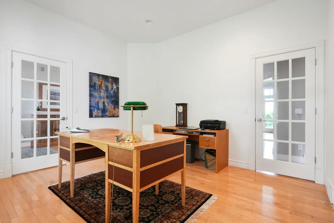
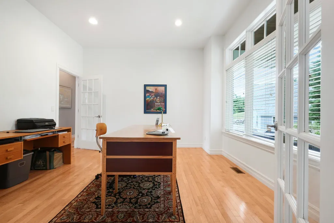
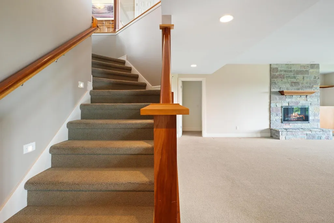
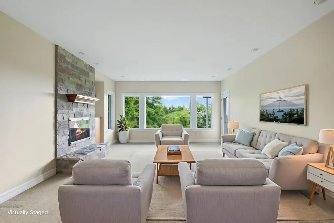
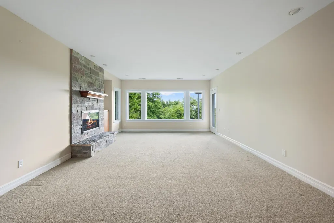
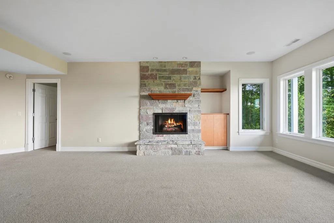
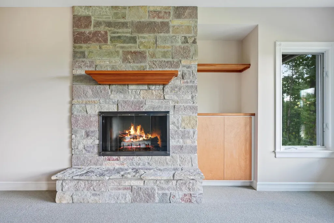
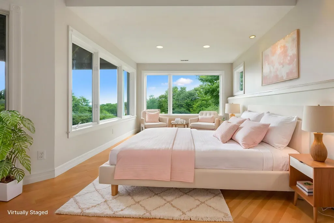
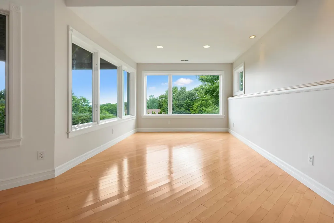
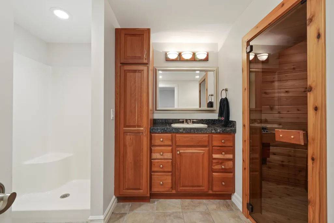
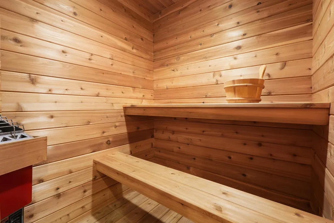
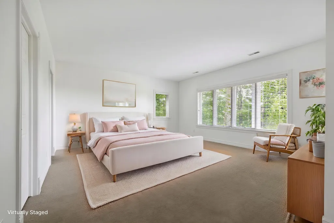
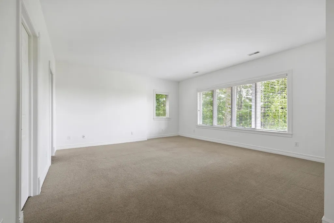
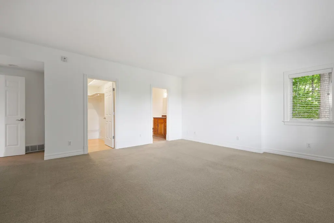
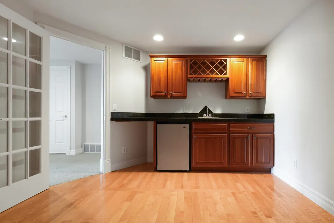
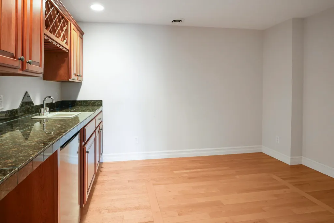
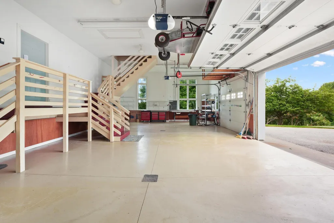
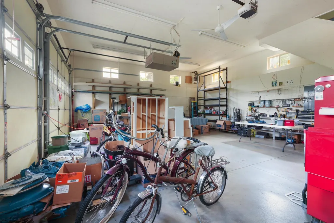
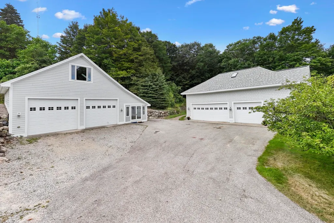
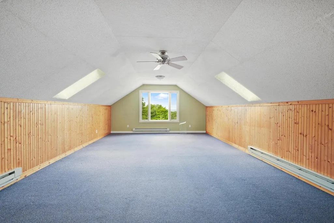
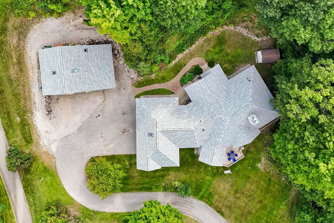
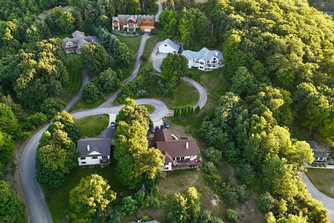
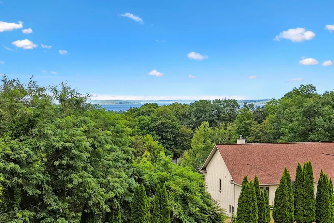
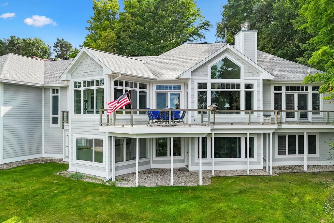
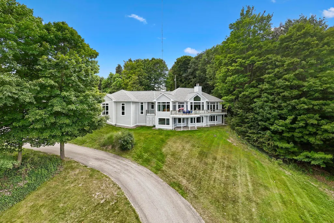
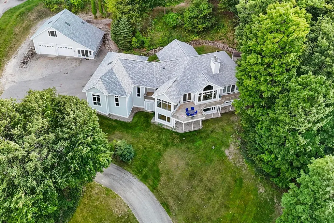
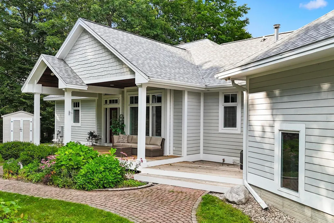
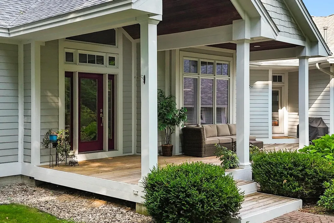
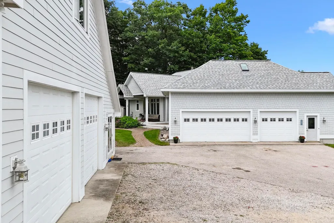
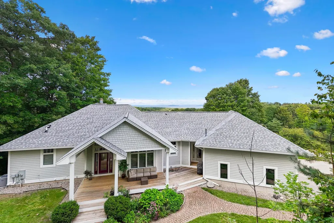
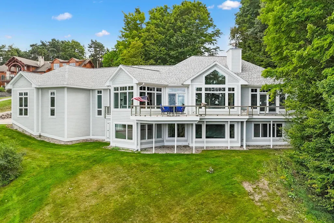
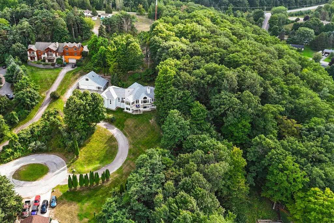
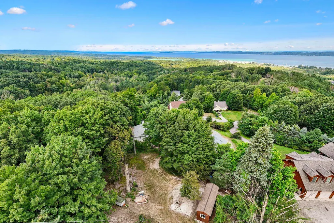
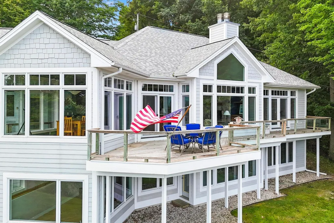
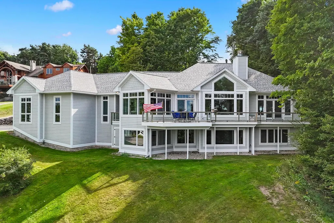
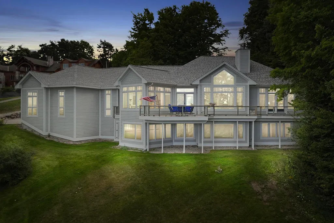
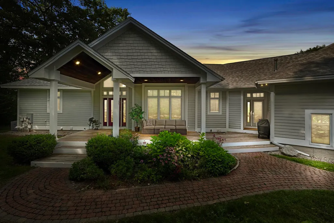
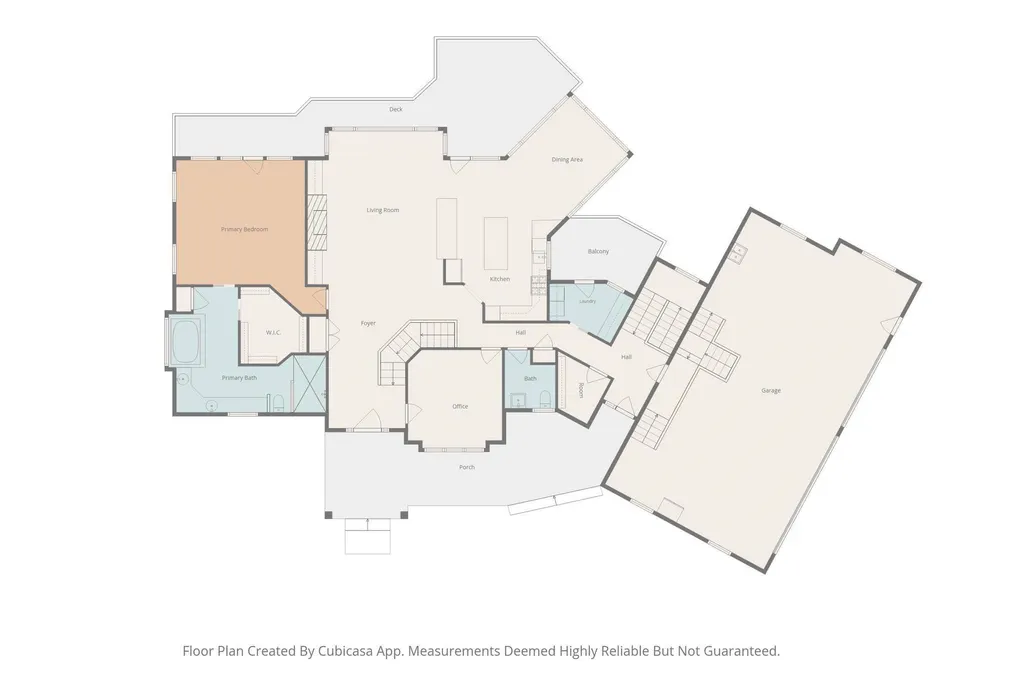
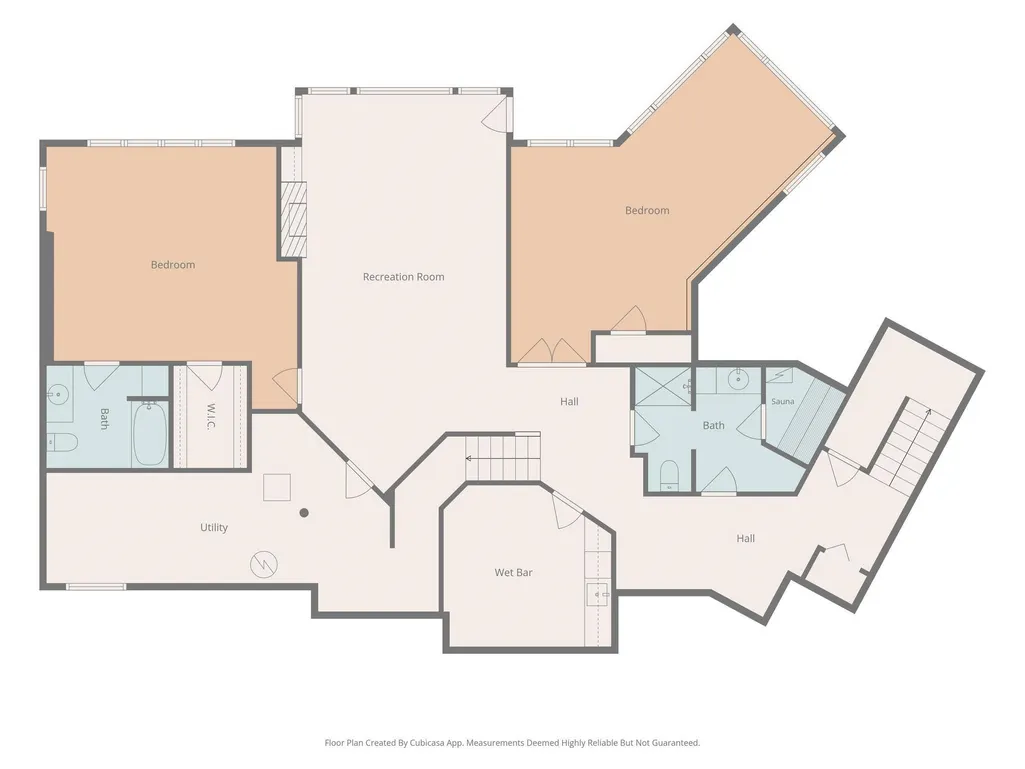
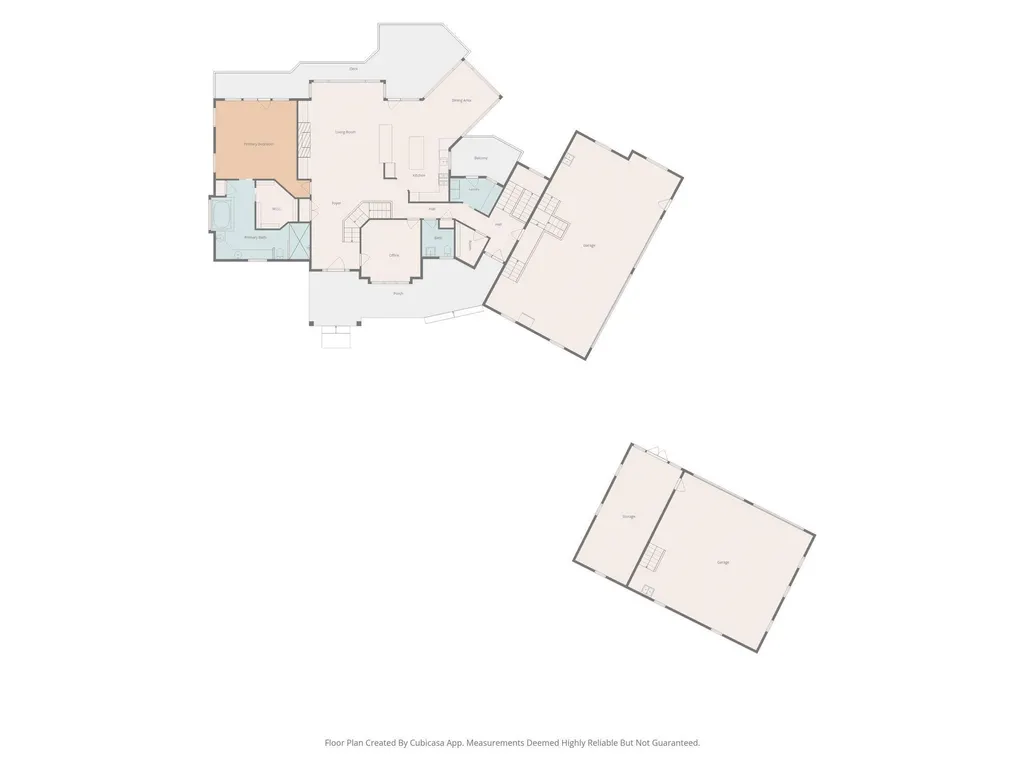
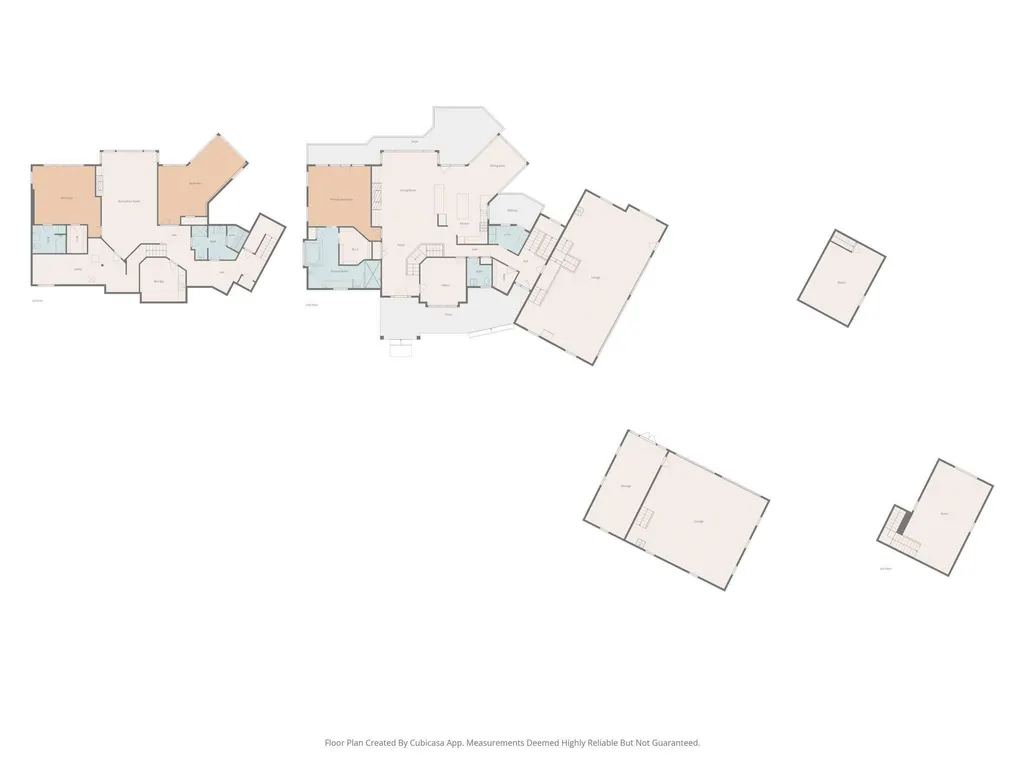
Some properties simply offer a beautiful home, others offer a way of life. Set on 1.67 acres of private, beautifully positioned land, this exceptional Traverse City property offers an uncommon blend of expansive water views, generous living spaces, extraordinary storage, and a sense of privacy rarely found so close to downtown Traverse City. From nearly every room, windows frame views toward Power Island and the surrounding waters, bringing Northern Michiganââ¬â¢s natural beauty into the home. Just one mile from the water and approximately two miles from downtown Traverse City, the setting feels wonderfully secluded while remaining remarkably convenient. Designed with an emphasis on both elegance and livability, the main level provides true one-level living, with a spacious primary en-suite and a dedicated home office. The vaulted living room creates an inviting sense of volume and light, anchored by a fireplace and surrounded by views. At the heart of the home, the expansive kitchen is equally suited to intimate mornings and memorable gatherings, featuring double islands, abundant cabinetry, and generous workspace. The adjoining dining room is wrapped in windows, creating an extraordinary setting for everything from casual dinners to holiday entertainingââ¬âwith the landscape serving as the backdrop. The walkout lower level extends the living experience with full daylight windows and abundant natural light, offering two additional bedrooms, a study, and a spacious living room with its own fireplace. A private sauna adds another layer of comfort, creating the perfect place to unwind after a day on the water, trails, or slopes. The propertyââ¬â¢s garage and storage accommodations are exceptional. An oversized attached 43' x 24' three-car garage is complemented by a separate 30' x 26' detached garage with oversized doors, providing substantial room for vehicles, boats, recreational equipment, and workshop space. Enjoy the best of both worlds-secluded serenity just mins from town
| Price History | |
|---|---|
| 9/8/2026 | Listed $1,599,000 |
General Features
| Heating | Forced Air |
|---|---|
| Kitchen Level | Main |
| Cooling | Central A/C,Exhaust Fan |
| Possession | At Close |
| Fireplaces | Gas Fireplace |
| Garage | Attached Garage,Gar Door Opener,Heated Garage |
| Water | Private Well |
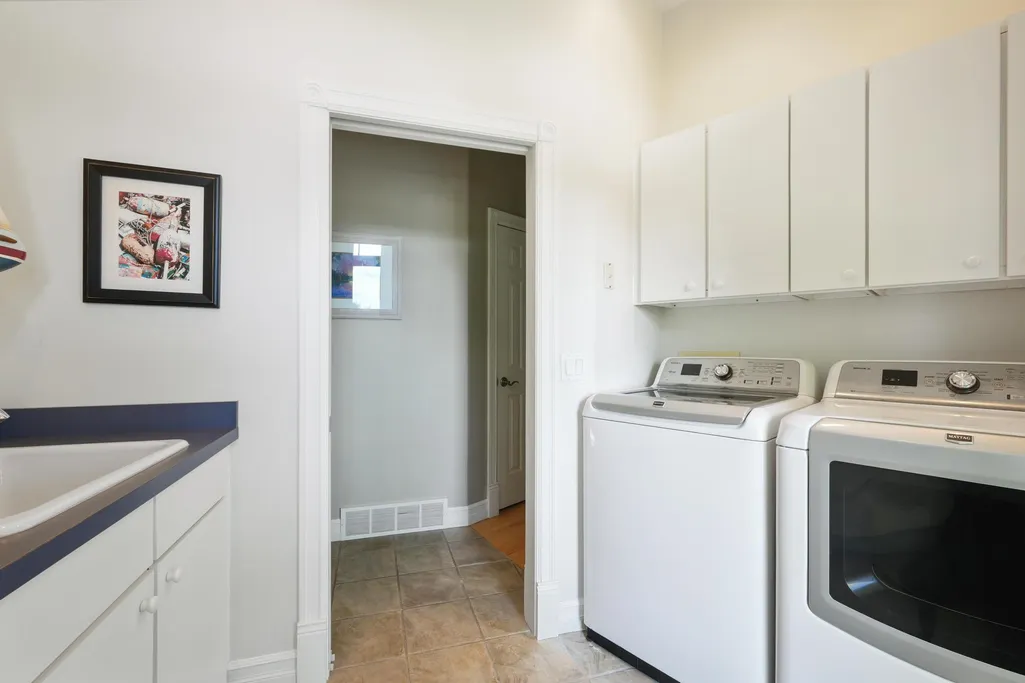
| Appliances | Dishwasher,Disposal,Dryer,Microwave,Refrigerator,Washer |
| Status | Active |
| Full Baths | 3 |
| Half Baths | 1 |
| Bathrooms | 4 |
| Year Built | 2003 |
| Parking | Garage |
| Subdivision | Metes and Bounds |
| Water Heater | Gas |
| Style | Ranch,Craftsman |
| County | Leelanau |
| Class | RESIDENTIAL |
| Type | Single Family |
| Ownership | Private |
| Section | 32 |
| Associated Document Count | 3 |
| Status | Active |
| Zoning | Residential |
| Sale/Rent | For Sale |
| Utilities | Cable Available |
| HOA Fee Includes | Snow Removal |
| Manufactured Y/N | No |
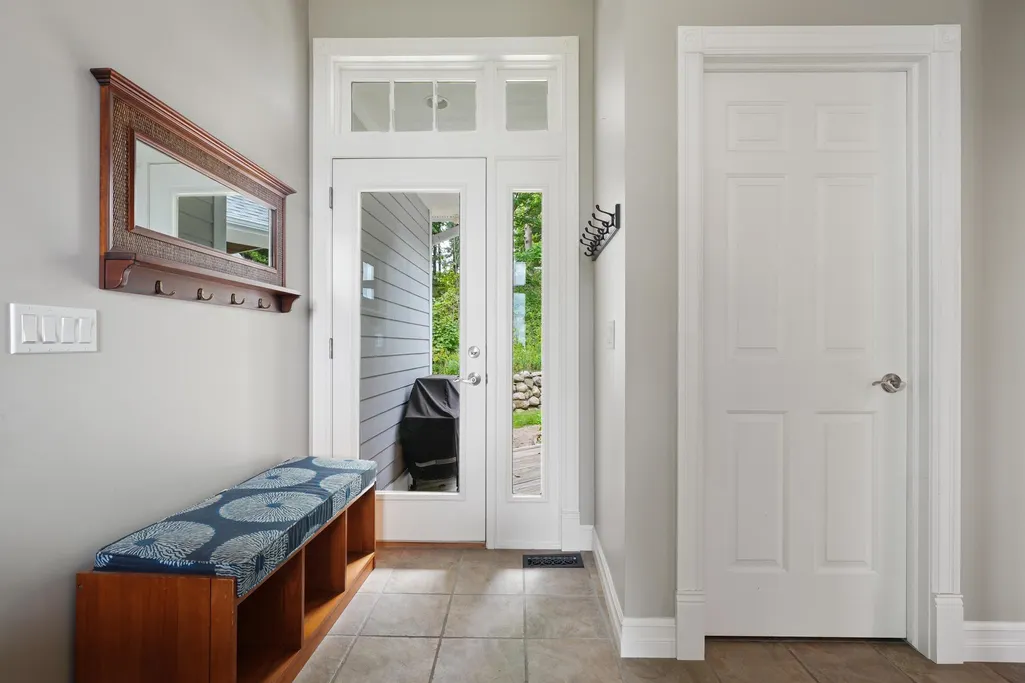
| ROOMS | Den/Study/Lib,Entry,Great Room,Workshop,Breakfast Nook/Room,Formal Dining Room |
| Fee Amount | 500 |
| Fee Schedule | Yearly |
| Structure Style | 1 Story |
| Area | Elmwood Twp (45004) |
| Directions | Take M22 North,turn Left on Carter Road,turn Left on Windcrest Ct,go all the way to the top,driveway at the end. |
| City | Traverse City |
| School District | Traverse City Area Public School |
| VIEW | Bay View |
| Originating MLS | Aspire North REALTORS |
| Source MLS | MI Real Source |
| Financial Terms | Cash,Conventional |
| Legal Description | L532 P625/99 L622 P591/01 Unit 6 Morgan Hill Estates Condominium Rec in L530 P565-622/1st Amend L844 P846-853 Grant of Reciprocal access esmts as rec in L597 P69 Sec 32 T28N R11W 1.1A |
| Branded Virtual Tour | https://show.tours/e/Y3ddyxh |
| DOM | 3 |
| Price Per Sq Ft Total AG | 695.52 |
| Public Remarks | Some properties simply offer a beautiful home,others offer a way of life. Set on 1.67 acres of private,beautifully positioned land |
Interior Features
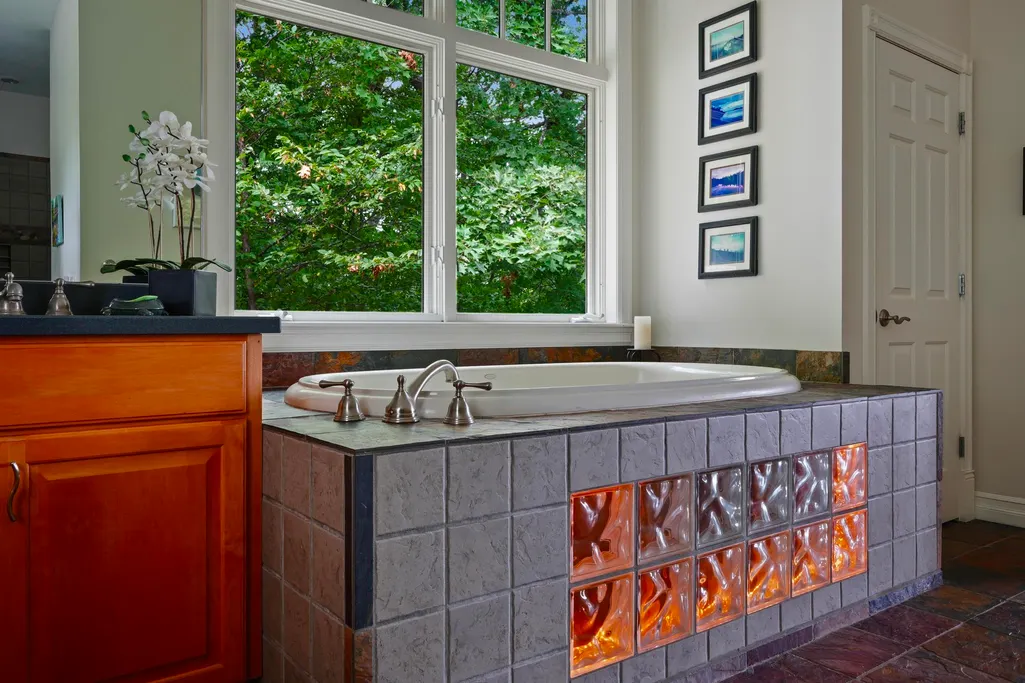
| Interior Amenities | Cathedral/Vaulted Ceiling,Spa/Jetted Tub,Walk-In Closet,Window Treatment(s),Spa/Sauna |
|---|---|
| Family Room Level | Lower |
| Dining Room Level | Main |
| Living Room Level | Main |
| Basement | Egress/Daylight Windows,Full,Walk Out,Poured |
| Bedroom 3 Level | Lower |
| Bedroom 1 Level | Main |
| Bedroom 2 Level | Lower |
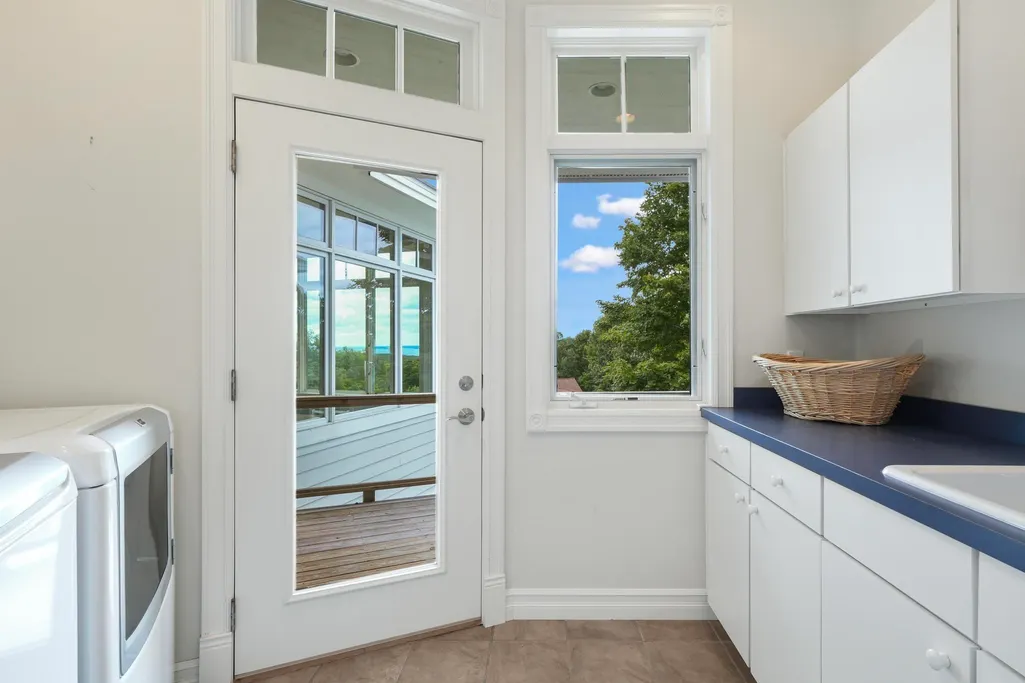
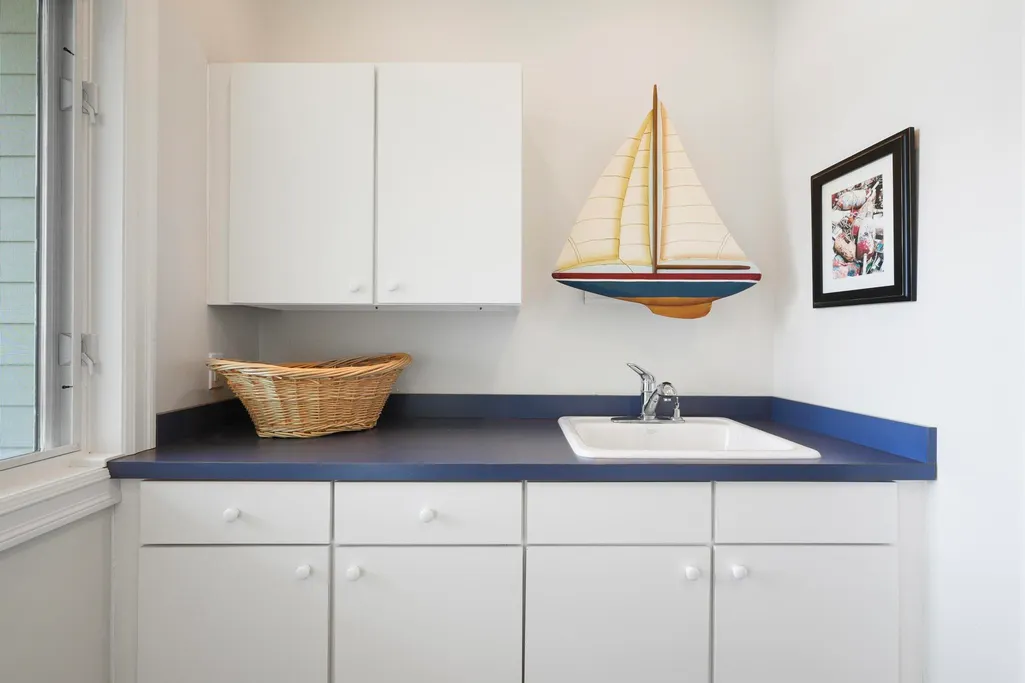
| Laundry Room Level | Main |
| Kitchen Length | 21 |
| Family Room Length | 30 |
| Family Room Width | 17 |
| Living Room Length | 20 |
| Bedroom 2 Width | 18 |
| Bedroom 3 Width | 15 |
| Dining Room Width | 11 |
| Bedroom 2 Length | 20 |
| Living Room Width | 17 |
| Bedroom 3 Length | 27 |
| Dining Room Length | 11 |
| Kitchen Width | 16 |
| Beds | 3 |
| Fireplace? | Yes |
| Bedroom 1 Length | 20 |
| Bedroom 1 Width | 17 |
| Below Grade SqFt | 2291 |
| Above Grade SqFt | 2299 |
| Basement Y/N | No |
| Bedroom 2 Floor Covering | Carpet |
| Bedroom 3 Floor Covering | Wood |
| Kitchen Floor Covering | Wood |
| Total SqFt Finished | 4864 |
Exterior Features
| Exterior | Cement Siding |
|---|---|
| Exterior Amenities | Deck,Lawn Sprinkler,Porch |
| Garage Dimensions | 24x43 |
| Lot Size Area | 1.67 |
| Lot Dimensions | Irregular |
| OUT BUILDINGS | Shed,Second Garage |
| Garage # of Car | 5 |
| Water Features | Water View |
| SEWER/SEPTIC | Septic |
| Waterfront Y/N | No |
| Garage Y/N | Yes |
Amenities
- Foreclosure
- Views
- Short Sale
- New Construction
- Adult 55+
- Lease To Own
- No HOA Fees
- Furnished
- Primary On Main
- Air Conditioning
- Seller Finance
- Green
- Fixer Upper
- Horse
- Golf
- Fireplace
- Deck
- Garage
- Basement
- Pool
Property vs Single Family Average in 49684
Price
Year Built
Visits
 IDX provided courtesy of Realcomp II Ltd., via REMAX First and The Originating MLS(found above), © 2026 Realcomp II Ltd. Shareholders. The information being provided is for consumers personal, non-commercial use and may not be used for any purpose other than to identify prospective properties consumers may be interested in purchasing.
 Provided through IDX via MiRealSource. Courtesy of MiRealSource Shareholder. Copyright MiRealSource.
The information published and disseminated by MiRealSource is communicated verbatim, without change by MiRealSource, as filed with MiRealSource by its members. The accuracy of all information, regardless of source, is not guaranteed or warranted. All information should be independently verified.
Copyright 2026 MiRealSource. All rights reserved. The information provided hereby constitutes proprietary
Provided through IDX via MiRealSource. Courtesy of MiRealSource Shareholder. Copyright MiRealSource.
The information published and disseminated by MiRealSource is communicated verbatim, without change by MiRealSource, as filed with MiRealSource by its members. The accuracy of all information, regardless of source, is not guaranteed or warranted. All information should be independently verified.
Copyright 2026 MiRealSource. All rights reserved. The information provided hereby constitutes proprietary
