


Address
6420 N Manitou Trail, Northport, MI
Price
$ 985,000
Property Attributes
- ID#80073362
- TypeSingle Family
- Listing Status Active
- CountyLEELANAU
- CityNorthport
- AreaLeelanau Twp
- NeighborhoodMetes and Bounds
- Zip49670
- StyleRanch
- Year Built1990
- Price$ 985,000
- Bedrooms4
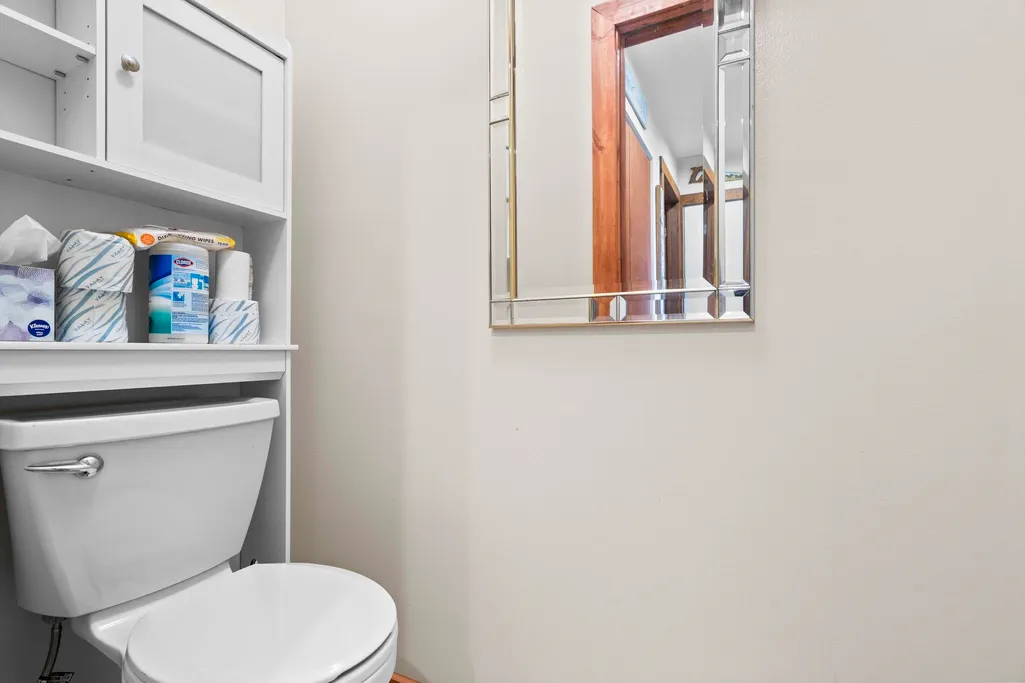
- Full Bathrooms3
- Half Bathrooms1
- Sqr Footage1620
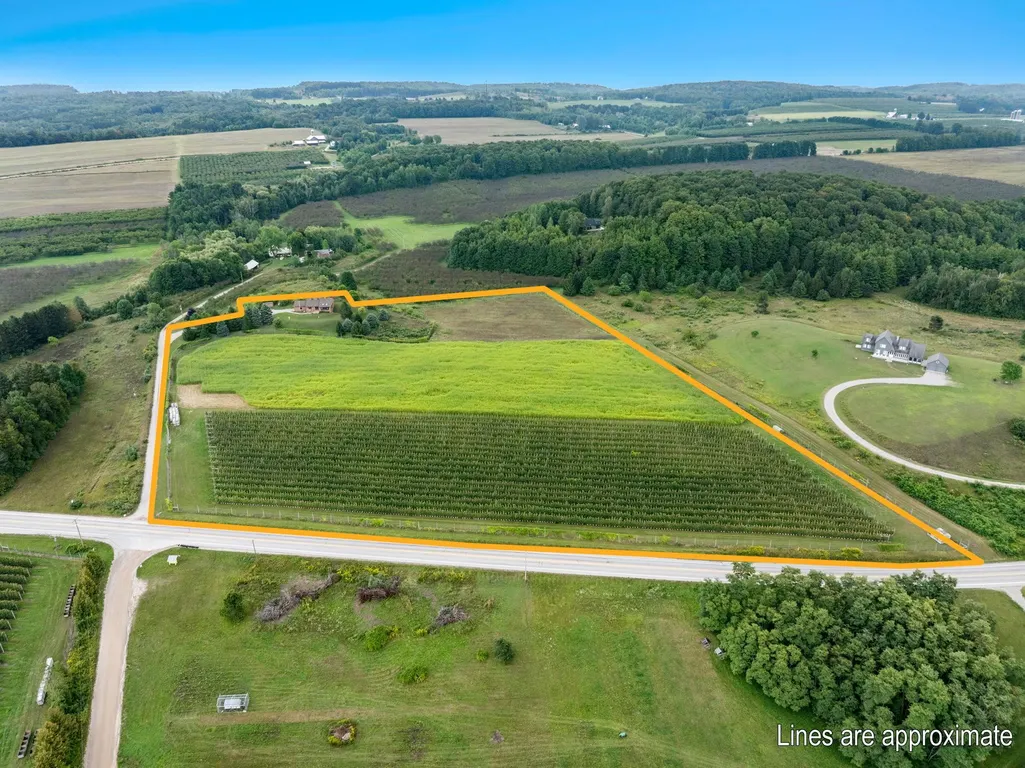
- Lot Size14.02 Acres
Data Source:
MiRealSource (MIRS)
Property Description
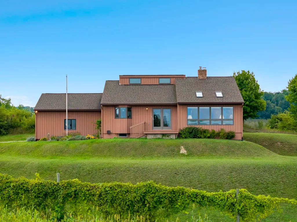
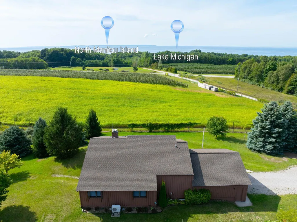
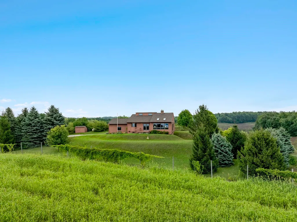
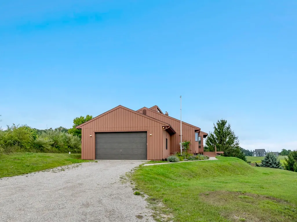
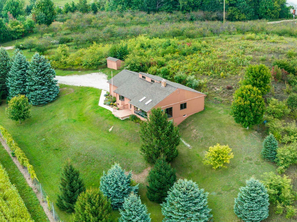
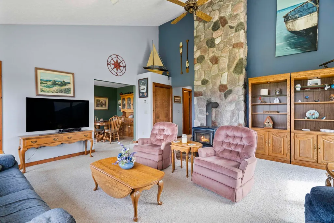
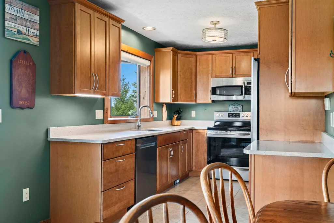
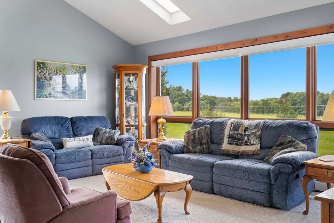
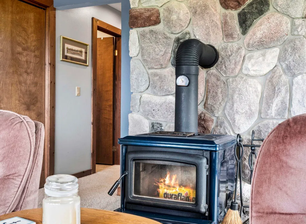
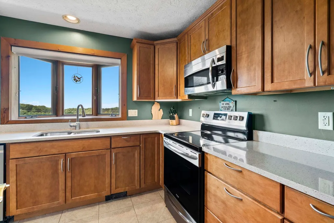
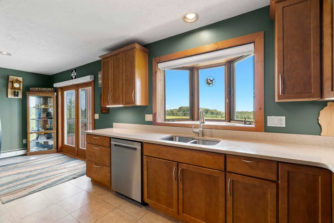
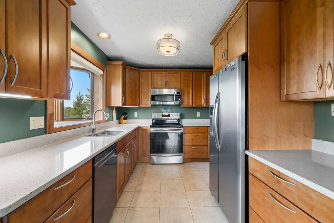
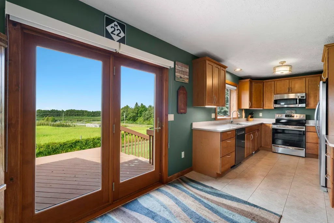
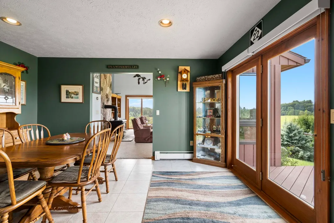
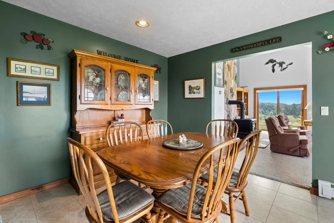
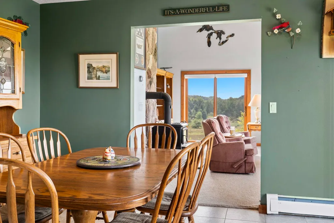
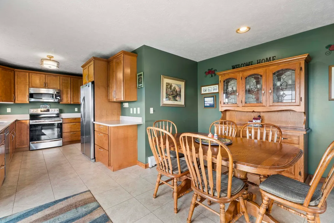
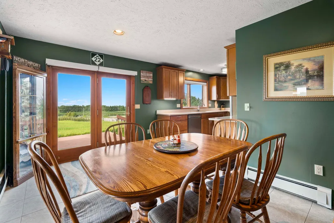
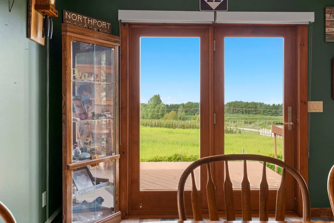
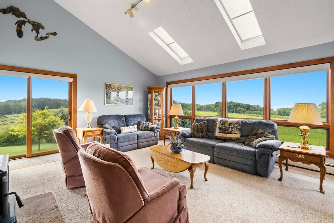
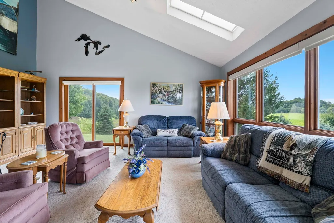
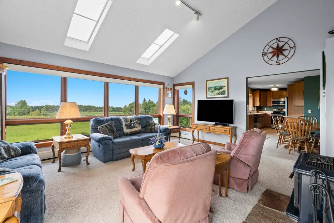
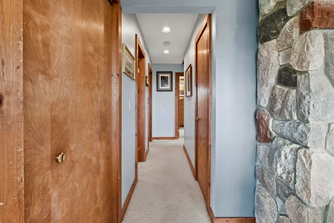
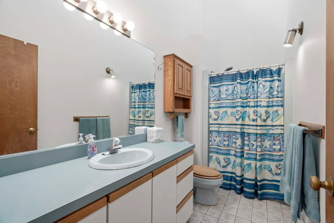
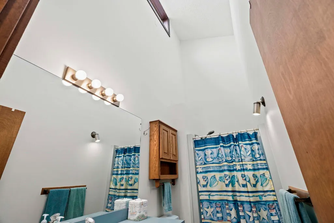
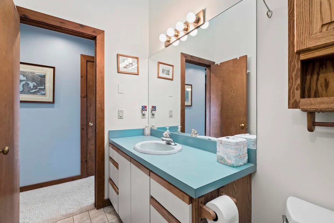
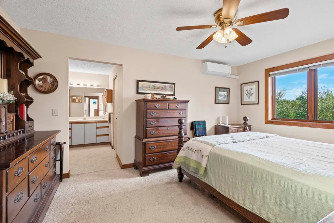
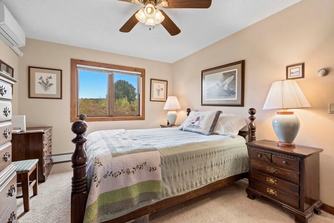
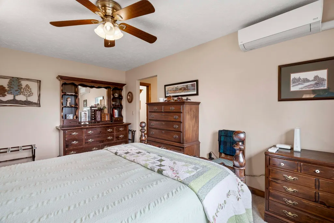
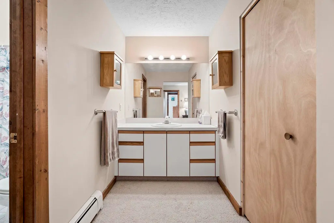
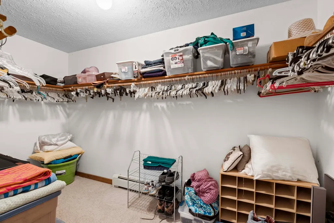
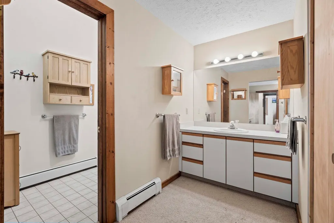
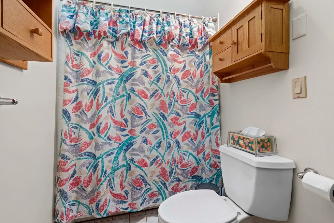
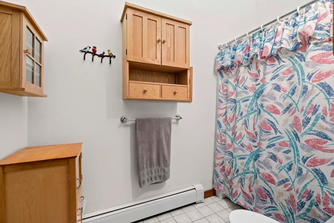
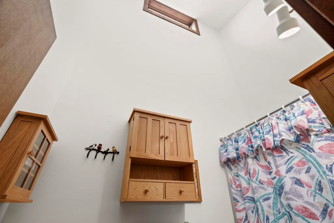
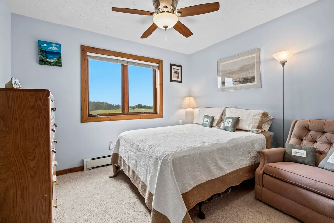
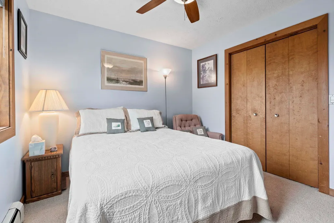
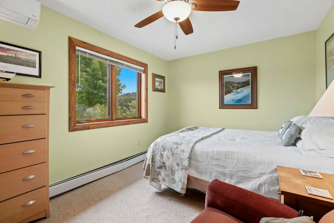
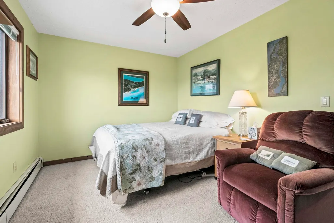
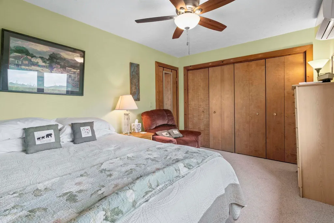
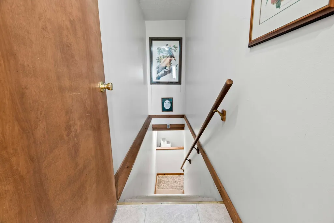
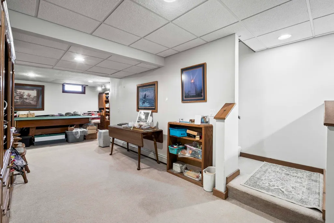
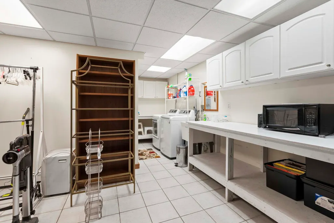
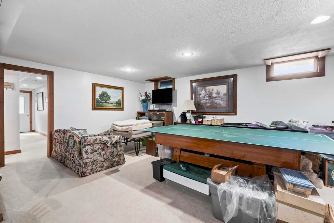
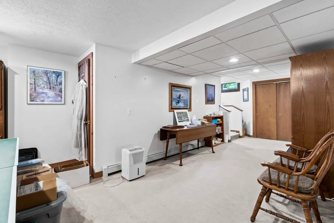
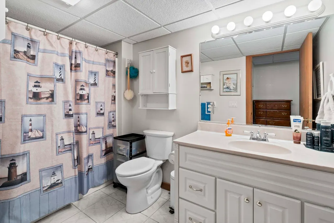
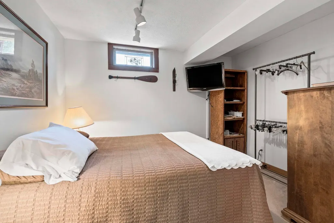
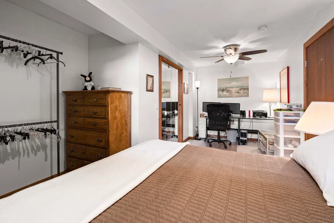
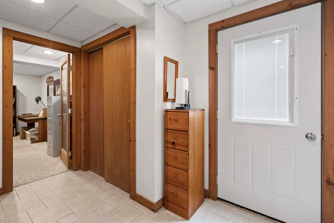
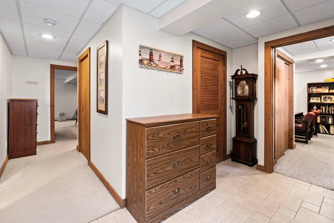
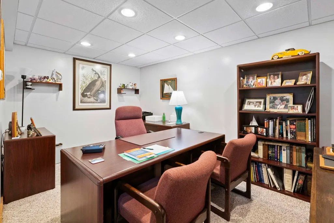
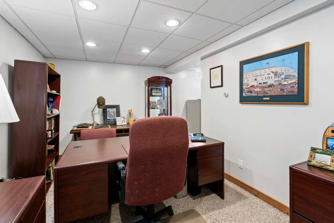
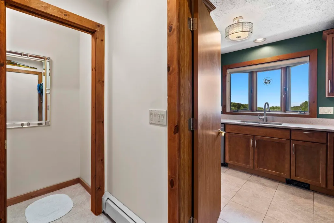
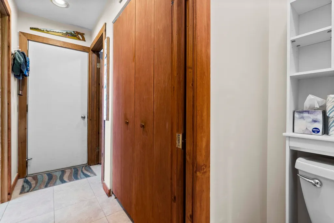
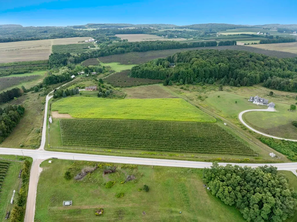
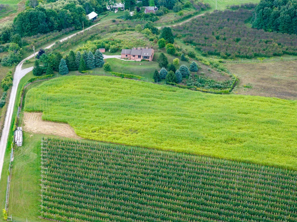
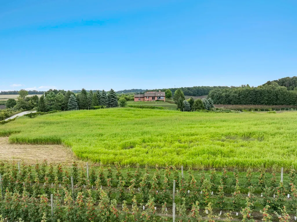
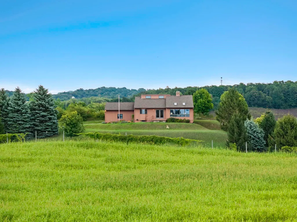
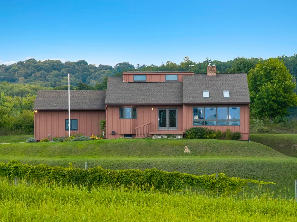
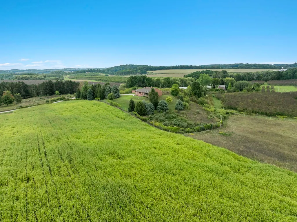
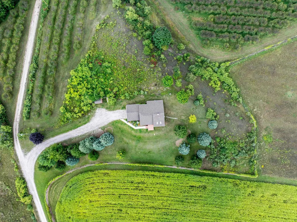
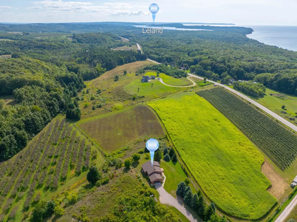
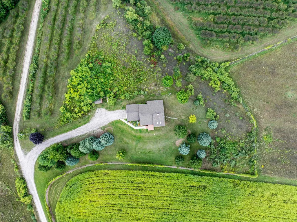
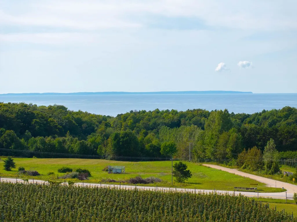
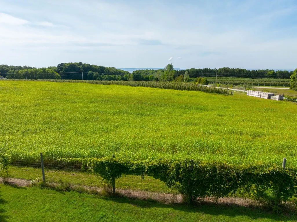
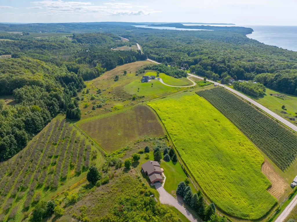
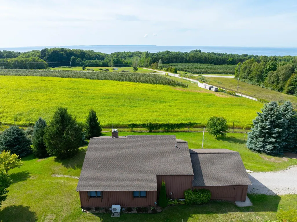
Nestled on a scenic M-22 hilltop with panoramic countryside, orchard and Lake Michigan views (including N Manitou Island) this unique property offers the perfect blend of privacy, natural beauty, and comfortable living. The 4 bedroom, 3 1/2 bath home on over 14 acres features a warm, inviting interior with high ceilings, abundant natural light from large picture windows and skylights, and a striking floor-to-ceiling stone surround wood stove that serves as the heart of the living areas. Enjoy open-concept living spaces that flow effortlessly. Includes a bright living room with multiple seating areas and expansive views of the surrounding fields, woods and lake - with lovely sunset water views. A formal dining area with French doors opens to the outdoors. A well-appointed kitchen compliments the dining area with ample soft-close cabinetry, quartz countertops, stainless appliances and a large storage pantry. Three large main floor bedrooms, featuring a primary suite with walk in closet and en-suite bath. The finished walkout lower level expands the living space with a large recreation area, a dedicated office/den, an additional bedroom and a utility room/laundry room/storage. Outside, the property shines with rolling green lawns, mature trees, landscaped gardens, and a productive leased apple orchard (income producing). Whether youââ¬â¢re seeking a peaceful retreat, hobby farm potential, or a home with room to grow, this special property delivers rare privacy and sweeping views in a sought-after location. Bonus - this property backs up to 80 acres of Leelanau Conservancy land that is farmed for cherries but may never be built on.
| Price History | |
|---|---|
| 9/9/2026 | Listed $985,000 |
General Features
| Heating | Baseboard,Other-See Remarks |
|---|---|
| Kitchen Level | Main |
| Possession | Negotiable (Possession) |
| Fireplaces | Wood Stove |
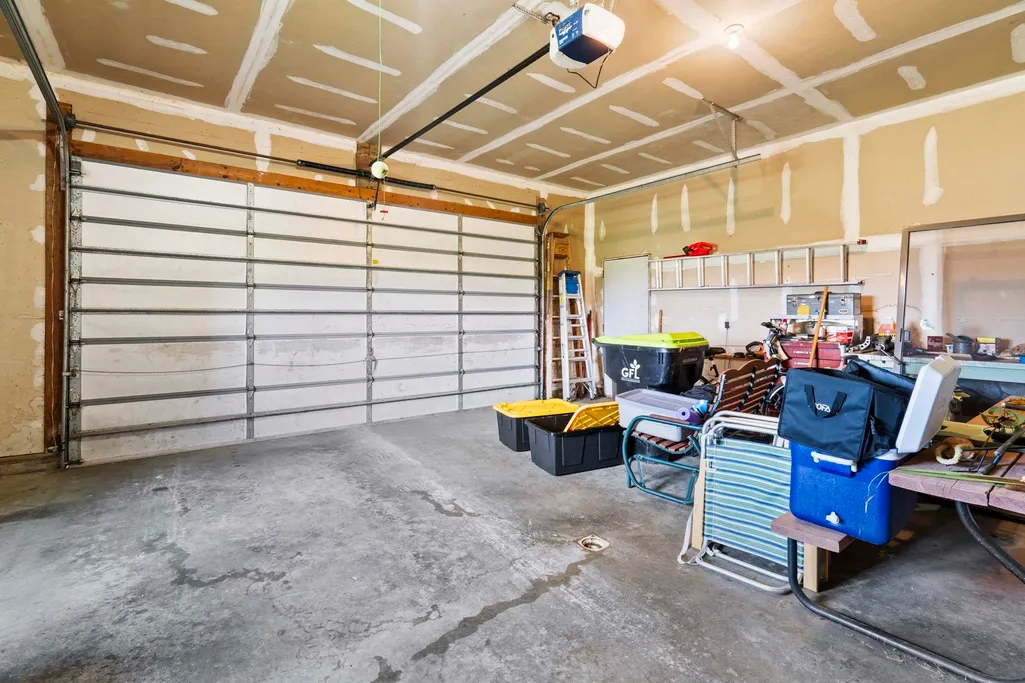
| Garage | Attached Garage |
| Water | Private Well |
| Appliances | Dishwasher,Disposal,Dryer,Microwave,Range/Oven,Refrigerator,Washer |
| Status | Active |
| Full Baths | 3 |
| Half Baths | 1 |
| Bathrooms | 4 |
| Year Built | 1990 |
| Parking | Garage |
| Subdivision | Metes and Bounds |
| Style | Ranch |
| County | Leelanau |
| Class | RESIDENTIAL |
| Type | Single Family |
| Ownership | Private |
| Section | 19 |
| Associated Document Count | 6 |
| Status | Active |
| Zoning | Residential |
| Subdivision | MI |
| Sale/Rent | For Sale |
| Manufactured Y/N | No |
| ROOMS | Formal Dining Room |
| Structure Style | 1 Story |
| Area | Leelanau Twp (45008) |
| Primary City | Northport |
| Directions | From TC. S West Bay Shore Dr N. Turn left onto W Race St. Turn right onto E Horn Rd. Turn right onto N Eagle Hwy. Turn left onto N Eagle Hwy. Turn right onto N Manitou Trail W. Turn right. The destina |
| City | Northport |
| School District | Northport Public School District |
| Originating MLS | Aspire North REALTORS |
| Source MLS | MI Real Source |
| Financial Terms | Cash,Conventional |
| Legal Description | lengthly legal,see attached. |
| Branded Virtual Tour | https://youtube.com/shorts/ds45ISGt1hw |
| DOM | 3 |
| Postal Code | 49670 |
| Price Per Sq Ft Total AG | 608.02 |
| Internet Remarks | Utilities are Consumers (electric),Bayshore Oil & Propane (propane) |
| Public Remarks | Nestled on a scenic M-22 hilltop with panoramic countryside,orchard and Lake Michigan views (including N Manitou Island) this unique property offers the perfect blend of privacy,natural beauty |
Interior Features
| Interior Amenities | Cathedral/Vaulted Ceiling,Walk-In Closet |
|---|---|
| Living Room Level | Main |
| Basement | Finished,Full,Partially Finished |
| Bedroom 3 Level | Main |
| Bedroom 1 Level | Main |
| Bedroom 2 Level | Main |
| Laundry Room Level | Lower |
| Kitchen Length | 8 |
| Living Room Length | 19 |
| Bedroom 4 Width | 20 |
| Bedroom 2 Width | 13 |
| Bedroom 3 Width | 9 |
| Bedroom 4 Length | 12 |
| Bedroom 2 Length | 10 |
| Living Room Width | 18 |
| Bedroom 3 Length | 11 |
| Kitchen Width | 13 |
| Beds | 4 |
| Bedroom 1 Length | 16 |
| Below Grade SqFt | 1392 |
| Above Grade SqFt | 1620 |
| Basement Y/N | No |
| Total SqFt Finished | 2680 |
Exterior Features
| Exterior | Wood |
|---|---|
| Lot Size Area | 14.02 |
| Lot Dimensions | irregular |
| Garage # of Car | 2 |
| Water Features | Water View |
| SEWER/SEPTIC | Septic |
| Waterfront Y/N | No |
| Garage Y/N | Yes |
Amenities
- Foreclosure
- Views
- Short Sale
- New Construction
- Adult 55+
- Lease To Own
- No HOA Fees
- Furnished
- Primary On Main
- Air Conditioning
- Seller Finance
- Green
- Fixer Upper
- Horse
- Golf
- Fireplace
- Deck
- Garage
- Basement
- Pool
Property vs Single Family Average in 49670
Price
Year Built
Visits
 IDX provided courtesy of Realcomp II Ltd., via REMAX First and The Originating MLS(found above), © 2026 Realcomp II Ltd. Shareholders. The information being provided is for consumers personal, non-commercial use and may not be used for any purpose other than to identify prospective properties consumers may be interested in purchasing.
 Provided through IDX via MiRealSource. Courtesy of MiRealSource Shareholder. Copyright MiRealSource.
The information published and disseminated by MiRealSource is communicated verbatim, without change by MiRealSource, as filed with MiRealSource by its members. The accuracy of all information, regardless of source, is not guaranteed or warranted. All information should be independently verified.
Copyright 2026 MiRealSource. All rights reserved. The information provided hereby constitutes proprietary
Provided through IDX via MiRealSource. Courtesy of MiRealSource Shareholder. Copyright MiRealSource.
The information published and disseminated by MiRealSource is communicated verbatim, without change by MiRealSource, as filed with MiRealSource by its members. The accuracy of all information, regardless of source, is not guaranteed or warranted. All information should be independently verified.
Copyright 2026 MiRealSource. All rights reserved. The information provided hereby constitutes proprietary
