
Address
122 Jeffrey Avenue, Royal Oak, MI
Price
$ 379,000
Property Attributes
- ID#20261029069
- TypeSingle Family
- Listing Status Active
- CountyOAKLAND
- CityRoyal Oak
- AreaRoyal Oak
- NeighborhoodHARRY SLATKINS CITY PARK SUB-ROYAL OAK
- Zip48073
- StyleRanch
- Year Built1953
- Taxes$ 5455
- Price$ 379,000
- Bedrooms3
- Full Bathrooms2
- Half Bathrooms0
- Sqr Footage1902
- Lot Size0.15 Acres
Data Source:
RealComp
Property Description
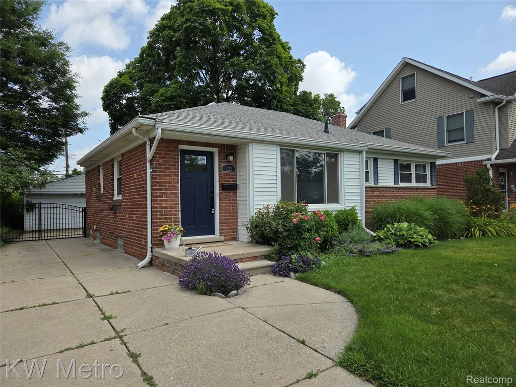
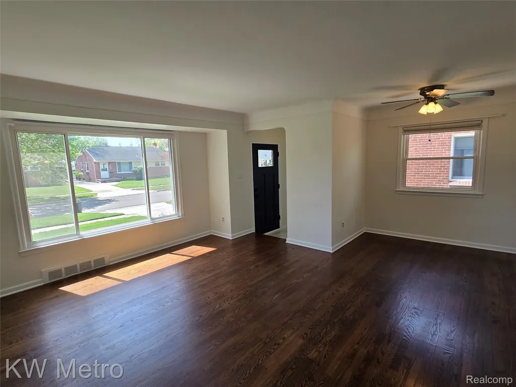
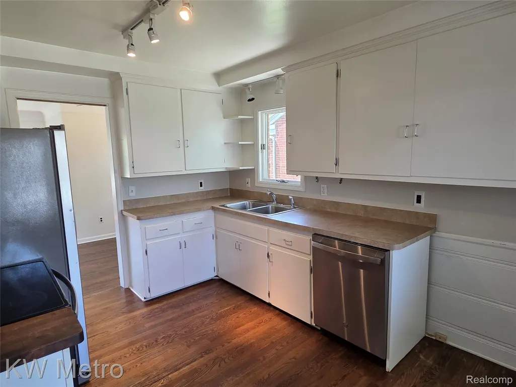
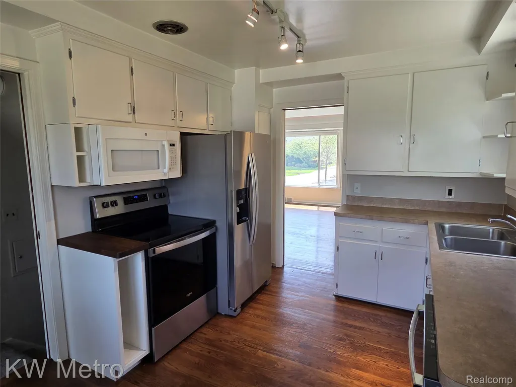
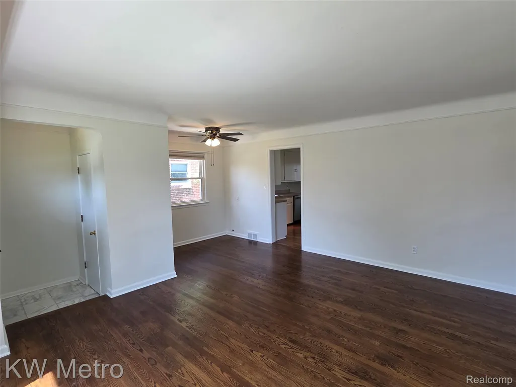
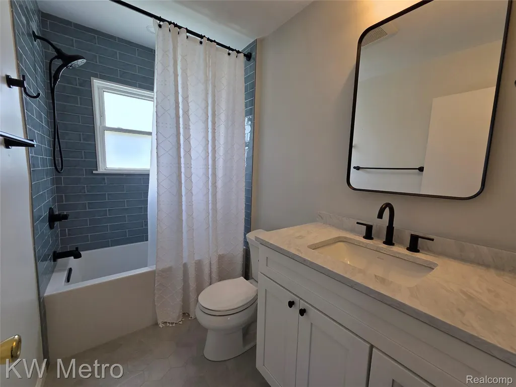
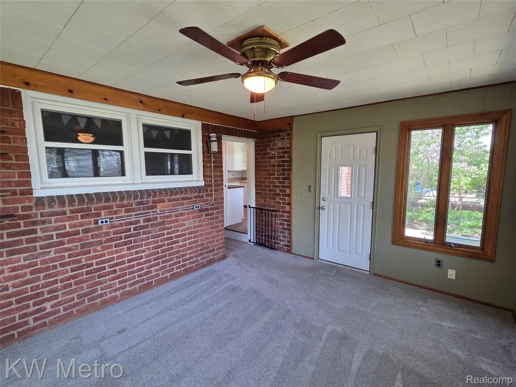
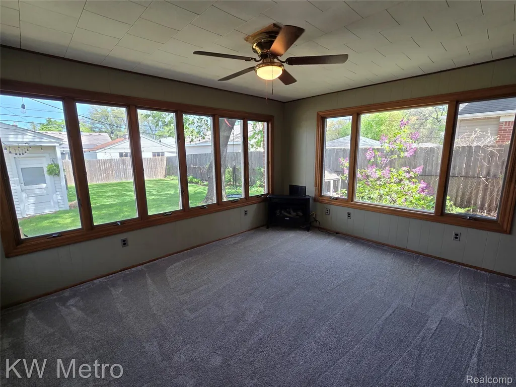
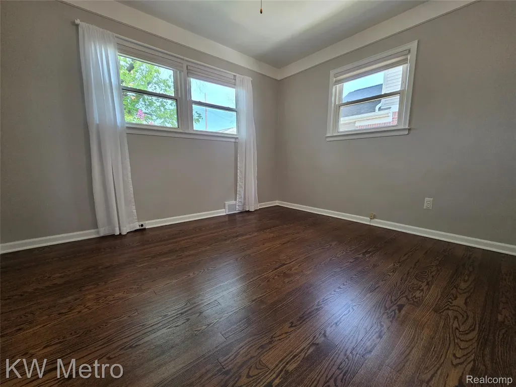
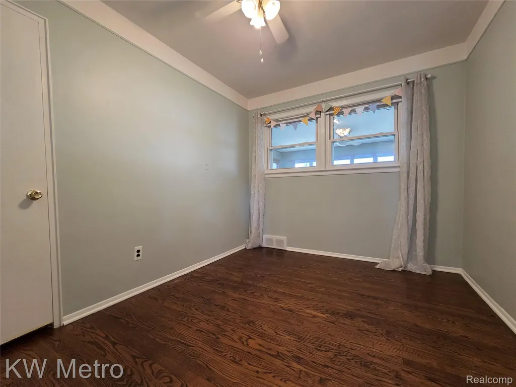
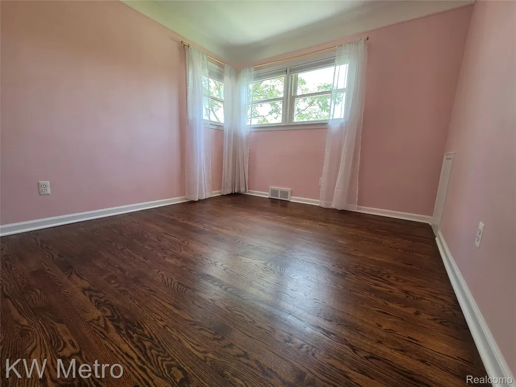
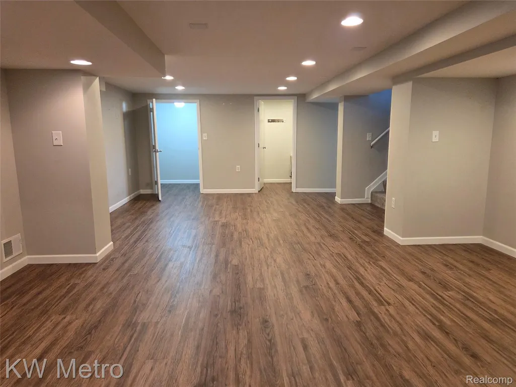
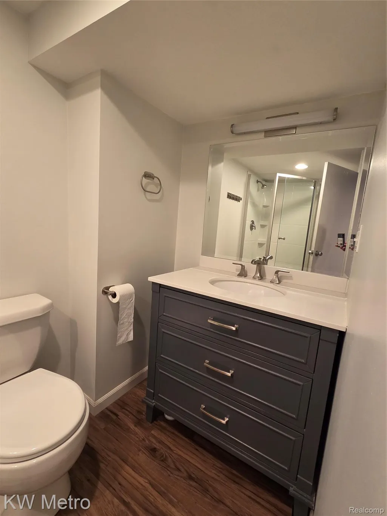
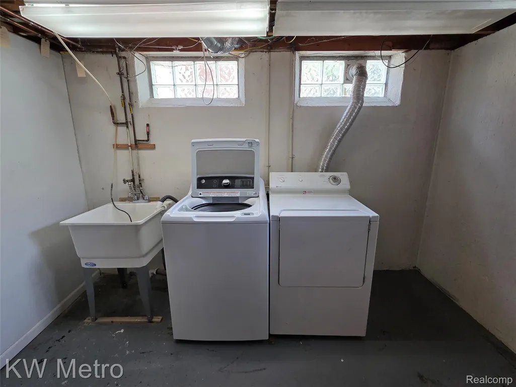
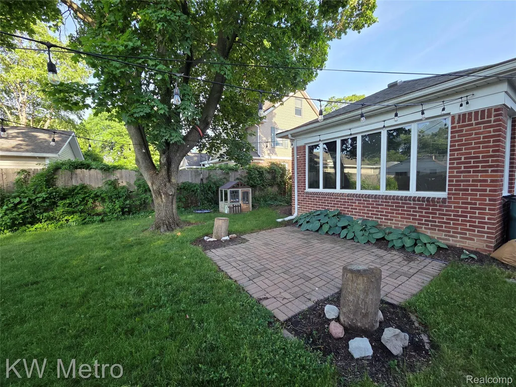
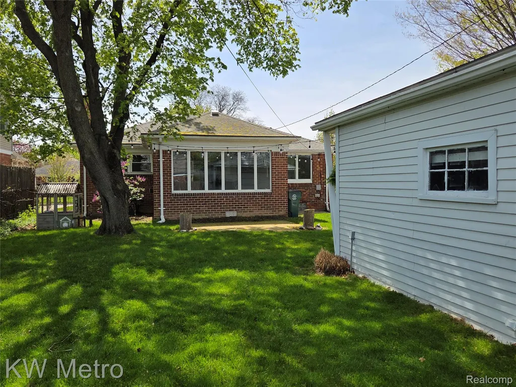
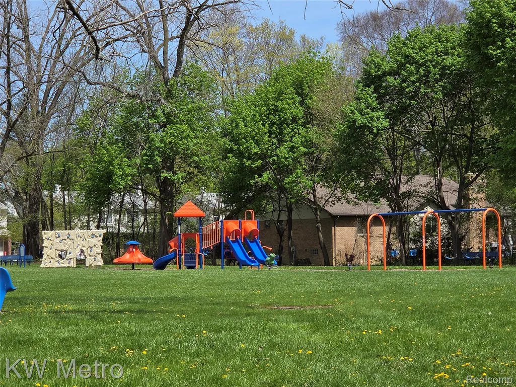
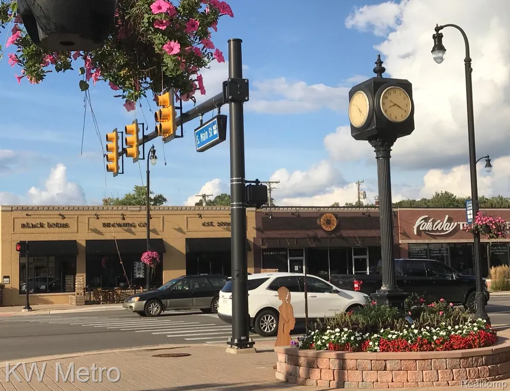
Very cute Royal Oak 3-bedroom brick ranch located a few blocks from the happenings of Downtown Clawson's dining, shopping, and the ice cream shop. Beautiful hardwood floors, updated bathrooms, plaster walls with charming cove ceilings and a wonderful first floor family room. The good sized eat-in kitchen allows for ample room to prep your favorite meals. You will enjoy entertaining in the professionally finished basement with a full bath and lots for room for a pool table, movie theater, or even corn hole. Sit outside on your brick paver patio listen to the chirping birds as you enjoy your morning coffee or evening meal. Most recent improvements include: New washing machine (August 2024), new dishwasher (May 2025), Updated garbage disposal (August 2024), new HVAC (May 2025), new HVAC condensate pump (September 2024), new thermostat (October 2025) fresh interior paint in bedrooms (October 2025), fully remodeled upstairs bathroom (February 2026), fresh paint in living room (March 2026), downstairs bathroom refreshed with new paint (April 2026), and a new front door (April 2026). Just a one-half block stroll to the nearby park with a playground for children or the adult kids at heart. THIS IS A GREAT HOUSE AND A GREAT LOCATION and includes a one-year home warranty.
| Price History | |
|---|---|
| 4/28/2026 | Listed $399,000 |
| 6/12/2026 | 3$389,900 |
| 7/1/2026 | 3$382,000 |
| 7/17/2026 | 1$379,000 |
General Features
| Sewer | SewerAtStreet |
|---|---|
| Heating | ForcedAir, NaturalGas |
| Cooling | CeilingFans, CentralAir |
| Possession | AtClose |
| Appliances | Dishwasher, Dryer, FreeStandingElectricRange, FreeStandingRefrigerator, Microwave, Washer |
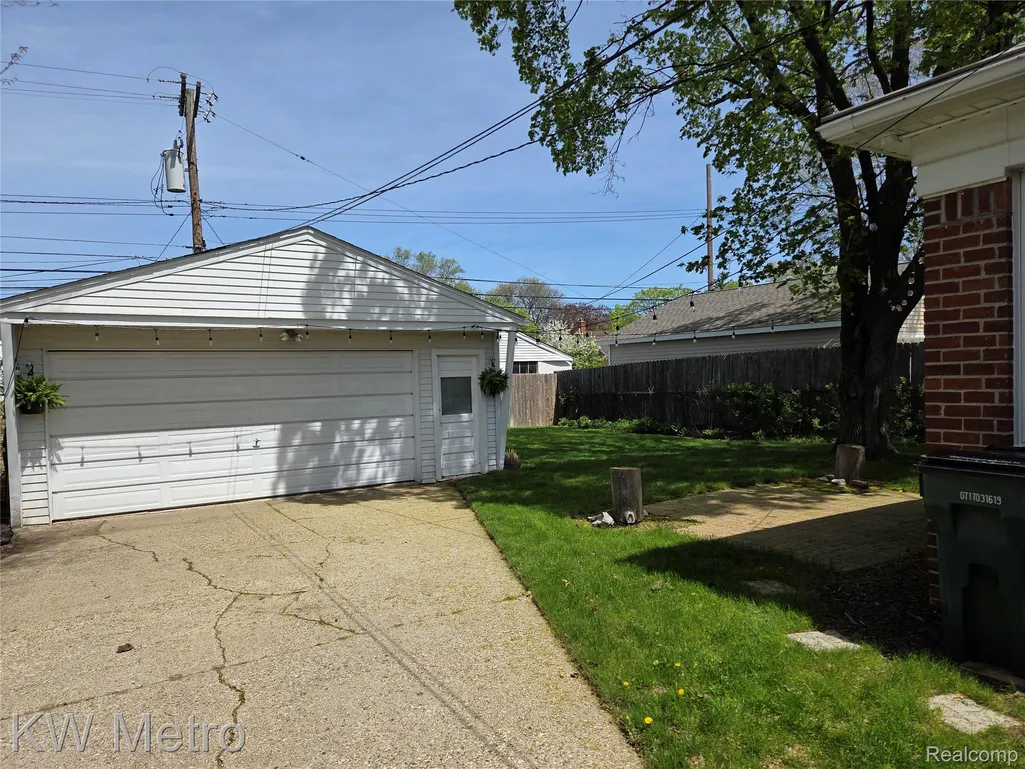
| Garage Spaces | 2.0 |
| Patio/Porch Features | Patio |
| Architectural Style | Ranch |
| Pool Features | None |
| Construction Materials | Brick |
| Pets Allowed | Yes |
| Year Built | 1953 |
| Levels | One |
| Property Subtype | SingleFamilyResidence |
| County | Oakland |
| New Construction | No |
| Property Type | Residential |
| HOA | No |
| Attached Garage | No |
| Subdivision Name | HARRY SLATKINS CITY PARK SUB-ROYAL OAK |
| Garage Y/N | Yes |
| Total Rooms | 9 |
| Full Baths | 2 |
| Status | Active |
| Directions | WEST OFF MAIN ONTO JEFFREY AVE. |
| City | RoyalOakCity_Oakland |
| Disclosures | TaxesHomesteadExempt |
| Entry Location | GroundLevelwSteps |
| Senior Community Y/N | No |
| High School District | RoyalOak |
| MLS Area | Area02251RoyalOak |
| Lot Size Units | Acres |
| Carport Y/N | No |
| Land Lease Y/N | No |
| Tax Annual Amount | 5455.0 |
| Home Warranty Y/N | Yes |
| Lease Renewal Y/N | No |
| Additional Parcels Y/N | No |
| Lease Considered Y/N | No |
| Rent Control Y/N | No |
| Standard Status | Active |
| Occupancy Type | Owner |
| Tax Assessed Value | 151850 |
| Expected Active Date | 2026-04-30 |
| MobileHomeRemainsYN | No |
| PostalCity | RoyalOak_Oakland |
| Legal Description | T1N, R11E, SEC 4 HARRY SLATKIN'S CITY PARK SUB E 15 FT OF LOT 131 & W 37 FT OF LOT 132 |
Interior Features
| Basement | Finished |
|---|---|
| Basement (Y/N) | Yes |
| Air Conditioning Y/N | Yes |
| Heating Y/N | Yes |
| Fireplace Y/N | No |
| Above Grade Finished Area | 1202.0 |
| Laundry Features | LaundryRoom |
| Total Bedrooms | 3 |
| Below Grade Finished Area | 700.0 |
| WaterHeaterFuel | NaturalGas |
| LivingAreaSource | PublicRecords |
| Above Grade Finished Area Unit Type | SquareFeet |
| Total Baths | 2 |
Exterior Features
| Fencing | BackYard, Fenced |
|---|---|
| Parking Features | TwoCarGarage, Detached |
| Water Source | WateratStreet |
| Foundation Details | Basement, Poured |
| Spa | No |
| Lot Dimensions | 52X125 |
| Lot Size Acres | 0.15 |
| Waterfront Y/N | No |
| Road Frontage Type | Paved |
| Crops Included Y/N | No |
| Horse Y/N | No |
| Irrigation Water Rights Y/N | No |
Amenities
- Foreclosure
- Views
- Short Sale
- New Construction
- Adult 55+
- Lease To Own
- No HOA Fees
- Furnished
- Primary On Main
- Air Conditioning
- Seller Finance
- Green
- Fixer Upper
- Horse
- Golf
- Fireplace
- Deck
- Garage
- Basement
- Pool
 IDX provided courtesy of Realcomp II Ltd., via REMAX First and The Originating MLS(found above), © 2026 Realcomp II Ltd. Shareholders. Shareholders. The information being provided is for consumers personal, non-commercial use and may not be used for any purpose other than to identify prospective properties consumers may be interested in purchasing.
Data is updated as of September 12, 2026 12:30 PM UTC Information deemed reliable but not guaranteed.
The data relating to real estate on this web site comes in part from the Internet Data Exchange (IDX) Program of Realcomp Ltd
Property vs Single Family Average in 48073
Price
Taxes
Year Built
Visits
 Provided through IDX via MiRealSource. Courtesy of MiRealSource Shareholder. Copyright MiRealSource.
The information published and disseminated by MiRealSource is communicated verbatim, without change by MiRealSource, as filed with MiRealSource by its members. The accuracy of all information, regardless of source, is not guaranteed or warranted. All information should be independently verified.
Copyright 2026 MiRealSource. All rights reserved. The information provided hereby constitutes proprietary
Provided through IDX via MiRealSource. Courtesy of MiRealSource Shareholder. Copyright MiRealSource.
The information published and disseminated by MiRealSource is communicated verbatim, without change by MiRealSource, as filed with MiRealSource by its members. The accuracy of all information, regardless of source, is not guaranteed or warranted. All information should be independently verified.
Copyright 2026 MiRealSource. All rights reserved. The information provided hereby constitutes proprietary
