
Open House Sun, Sep 13th 01:00 PM - 03:00 PM
Address
107 Jeffrey Avenue, Royal Oak, MI
Price
$ 350,000
Property Attributes
- ID#61028605
- TypeSingle Family
- Listing Status Active
- CountyOAKLAND
- CityRoyal Oak
- AreaRoyal Oak
- NeighborhoodHarry Slatkins City Park Sub-Royal Oak
- Zip48073
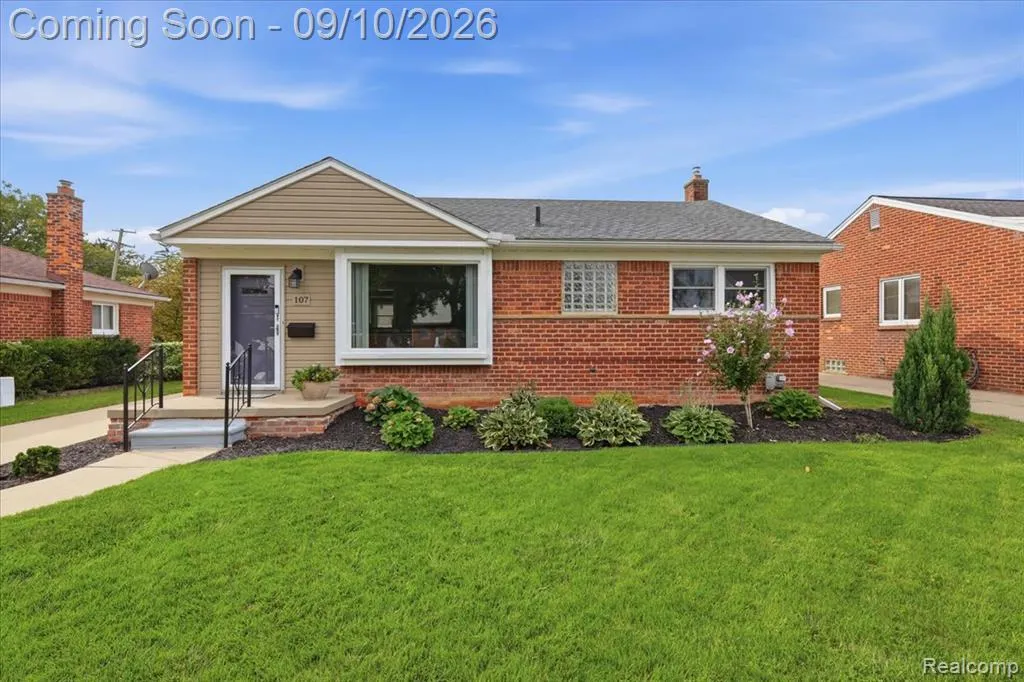
- StyleRanch
- Year Built1953
- Taxes$ 4677
- Price$ 350,000
- Bedrooms3
- Full Bathrooms1
- Half Bathrooms1
- Sqr Footage1228
- Lot Size0.15 Acres
Data Source:
MiRealSource (MIRS)
Property Description
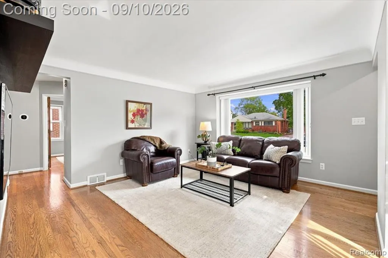
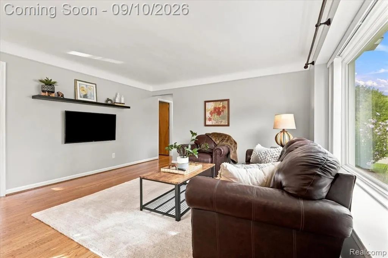
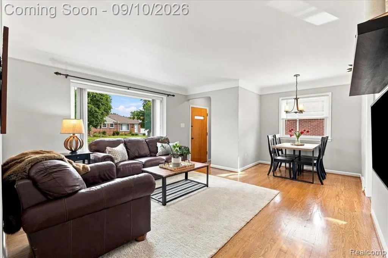
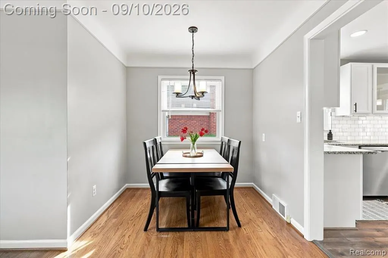
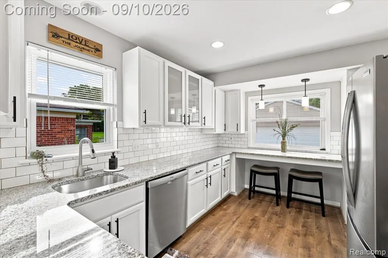
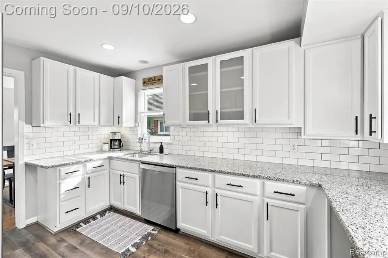
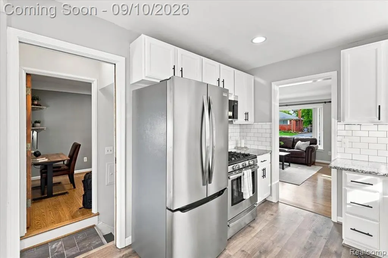
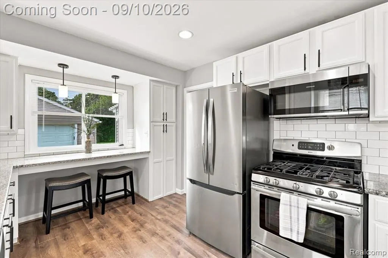
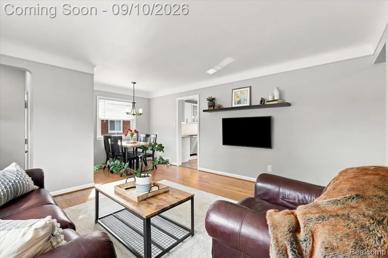
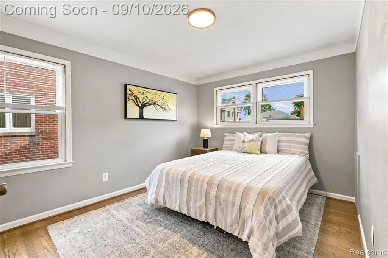
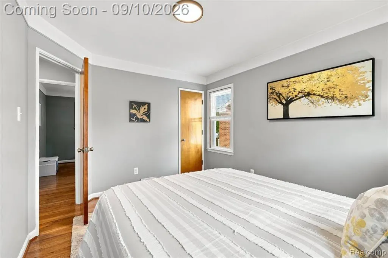
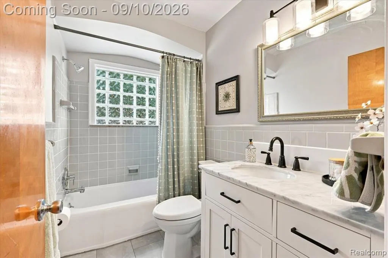
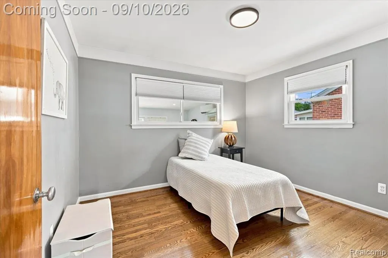
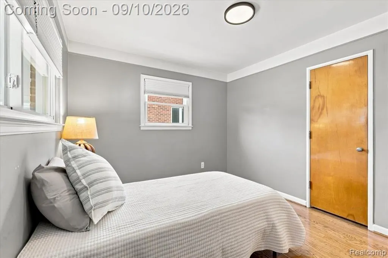
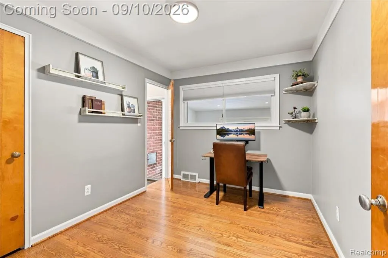
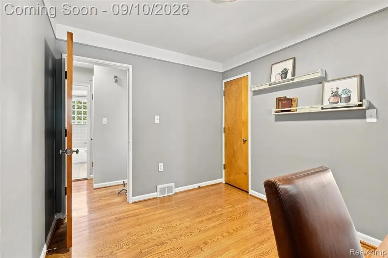
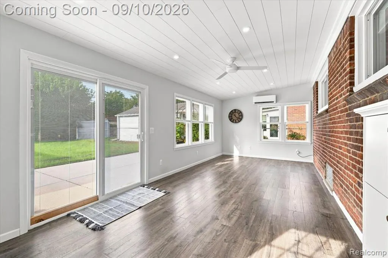
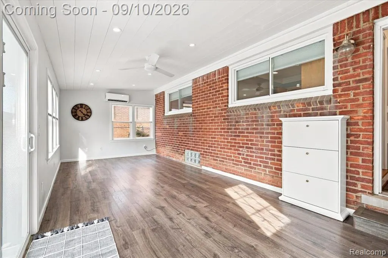
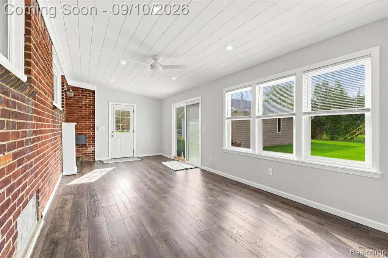
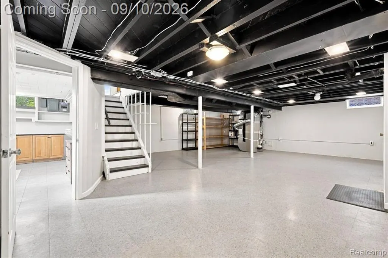
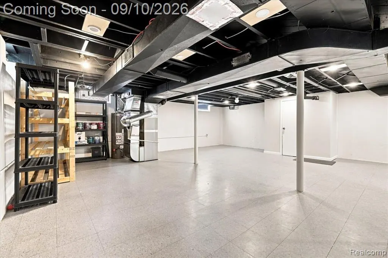
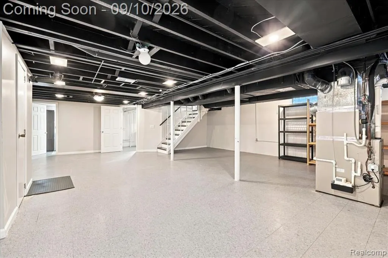
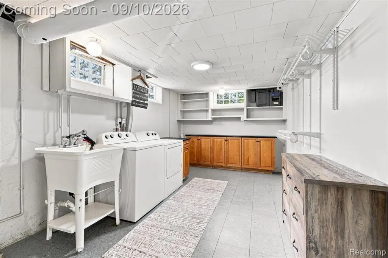
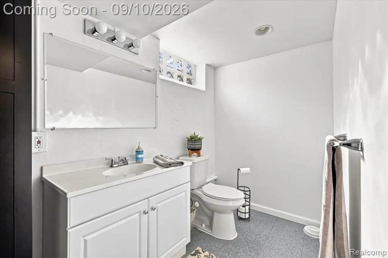
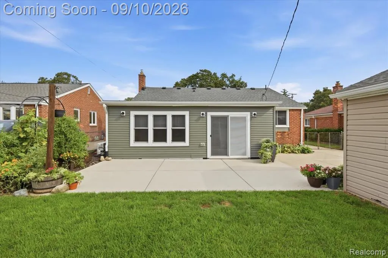
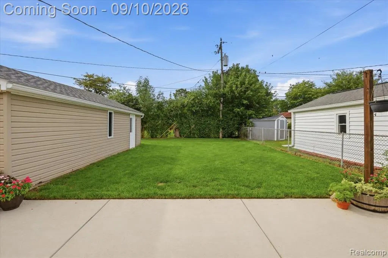
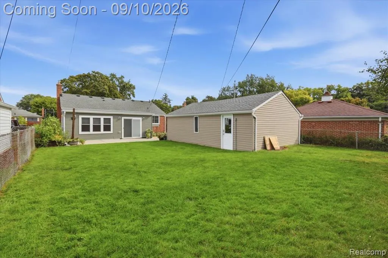
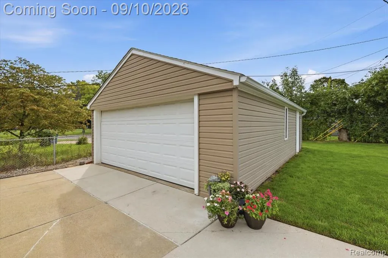
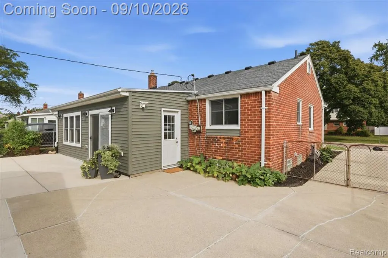
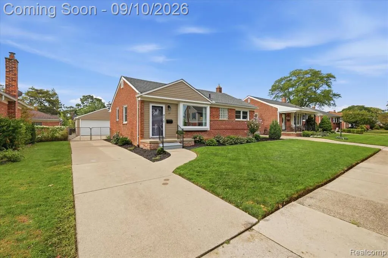
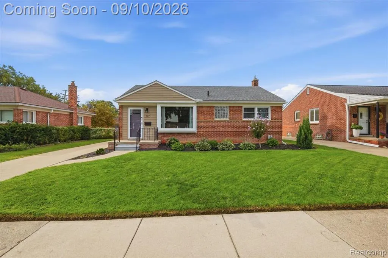
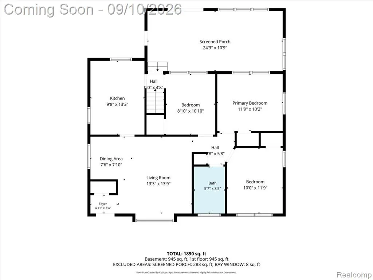
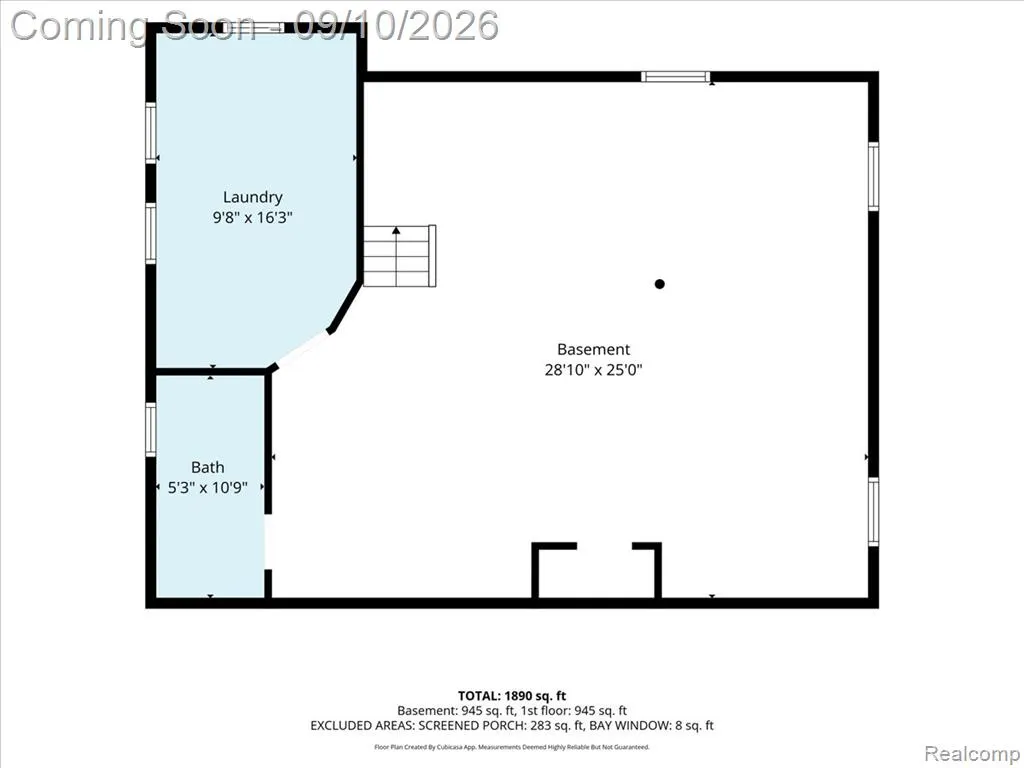
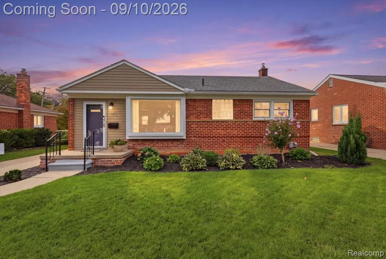
**OPEN HOUSES: THURSDAY, SEPTEMBER 10th FROM 4pm-6pm | FRIDAY, SEPTEMBER 11th FROM 4pm-6pm | SATURDAY, SEPTEMBER 12th FROM 12pm-2pm | SUNDAY, SEPTEMBER 13th FROM 1pm-3pm** Welcome to this fantastic, move-in-ready Royal Oak brick ranch where pristine curb appeal and beautiful perennials are just the beginning! Step through the entrance foyer and be greeted by gorgeous hardwood floors, classic coved ceilings, and a large picture window that floods the open living and dining area with natural light. The fabulous kitchen (remodeled in 2018) boasts granite counters, a subway tile backsplash, tons of cabinet space, a breakfast bar, and updated stainless steel appliances (2023). Off the back of the home is a stunning, fully remodeled sunroom/family room (2022) featuring an exposed brick wall, walls of windows, and its own dedicated mini-split AC/heat system. A doorwall leads out to a newly added over-sized patio and a large, fully fenced-in backyard. The main floor also features 3 nice-sized bedrooms and a spectacular, brand-new hall bath (remodeled in 2025) with granite counters and premium fixtures. The partially finished basement offers a half bath, glass block windows, and plenty of perfectly divided space for additional living and storage. Enjoy total peace of mind with major big-ticket updates already done for you: New Roof and HVAC (2020), New Windows (2021), and a backflow sewer preventer (2023). Complete with a 2-car detached garage. Unbeatable location- just minutes from downtown Royal Oak's world-class dining, nightlife, and shopping, with quick access to Beaumont Hospital, Woodward Ave, and major freeways. This is a true WOW house! Schedule your showing today! Exclusions include: Backyard Garden Arch and Basement Bath Linen Cabinet
| Price History | |
|---|---|
| 9/9/2026 | Listed $350,000 |
General Features
| Heating | Forced Air |
|---|---|
| Kitchen Level | Entry |
| Cooling | Ceiling Fan(s),Central A/C |
| Possession | At Close |
| Garage | Detached Garage,Electric in Garage,Gar Door Opener |
| Water | Public Water |
| Appliances | Dishwasher,Disposal,Dryer,Microwave,Range/Oven,Refrigerator,Washer |
| Status | Active |
| Full Baths | 1 |
| Half Baths | 1 |
| Bathrooms | 2 |
| Year Built | 1953 |
| Subdivision | Harry Slatkins City Park Sub-Royal Oak |
| Water Heater | Gas |
| Style | Ranch |
| County | Oakland |
| Class | RESIDENTIAL |
| Type | Single Family |
| Ownership | Private |
| Associated Document Count | 2 |
| Status | Active |
| Subdivision | MI |
| Sale/Rent | For Sale |
| Manufactured Y/N | No |
| Structure Style | 1 Story |
| Subj to Short Sale Apprvl | No |
| Home Warranty Y/N | No |
| Area | Royal Oak (63251) |
| Primary City | Royal Oak |
| Virtual Tour | https://youtube.com/shorts/KvcBfn3R9Xg |
| Directions | S/13 Mile & W/Main |
| City | Royal Oak |
| School District | Royal Oak Neighborhood Schools |
| Lease Y/N | No |
| Originating MLS | RealComp |
| Source MLS | MI Real Source |
| Financial Terms | Cash,Conventional,FHA,VA |
| Legal Description | T1N,R11E,SEC 4 HARRY SLATKIN'S CITY PARK SUB W 45 FT OF LOT 138 & E 7 FT OF LOT 139 |
| DOM | 3 |
| Postal Code | 48073 |
| Price Per Sq Ft Total AG | 285.02 |
| Public Remarks | **OPEN HOUSES: THURSDAY,SEPTEMBER 10th FROM 4pm-6pm | FRIDAY,SEPTEMBER 11th FROM 4pm-6pm | SATURDAY,SEPTEMBER 12th FROM 12pm-2pm | SUNDAY,SEPTEMBER 13th FROM 1pm-3pm** Welcome to this fantastic |
Interior Features
| Family Room Level | Entry |
|---|---|
| Dining Room Level | Entry |
| Living Room Level | Entry |
| Basement | Partially Finished |
| Bedroom 3 Level | Entry |
| Bedroom 1 Level | Entry |
| Bedroom 2 Level | Entry |
| Laundry Room Level | Basement |
| Kitchen Length | 9 |
| Family Room Length | 24 |
| Laundry Room Width | 16 |
| Family Room Width | 10 |
| Living Room Length | 13 |
| Bedroom 2 Width | 11 |
| Bedroom 3 Width | 10 |
| Laundry Room Length | 9 |
| Dining Room Width | 7 |
| Bedroom 2 Length | 10 |
| Living Room Width | 13 |
| Bedroom 3 Length | 8 |
| Dining Room Length | 7 |
| Kitchen Width | 13 |
| Beds | 3 |
| Fireplace? | No |
| Total Rooms | 11 |
| Bedroom 1 Length | 11 |
| Bedroom 1 Width | 10 |
| Below Grade SqFt | 980 |
| Above Grade SqFt | 1228 |
| Basement Y/N | Yes |
| Bedroom 2 Floor Covering | Wood |
| Bedroom 3 Floor Covering | Wood |
| Kitchen Floor Covering | Laminate |
| Total SqFt Finished | 2028 |
| Bathroom 1 Length | 5 |
| Bathroom 1 Width | 8 |
Exterior Features
| Exterior | Brick,Vinyl Siding |
|---|---|
| Exterior Amenities | Fenced Yard,Patio,Porch |
| Frontage | 52 |
| Lot Size Area | 0.15 |
| Pool (Y/N) | No |
| Lot Dimensions | 52X125 |
| Garage # of Car | 2 |
| Roads | Paved Street |
| FOUNDATION TYPE | Basement |
| Waterfront Y/N | No |
| Garage Y/N | Yes |
Amenities
- Foreclosure
- Views
- Short Sale
- New Construction
- Adult 55+
- Lease To Own
- No HOA Fees
- Furnished
- Primary On Main
- Air Conditioning
- Seller Finance
- Green
- Fixer Upper
- Horse
- Golf
- Fireplace
- Deck
- Garage
- Basement
- Pool
Property vs Single Family Average in 48073
Price
Taxes
Year Built
Visits
 IDX provided courtesy of Realcomp II Ltd., via REMAX First and The Originating MLS(found above), © 2026 Realcomp II Ltd. Shareholders. The information being provided is for consumers personal, non-commercial use and may not be used for any purpose other than to identify prospective properties consumers may be interested in purchasing.
 Provided through IDX via MiRealSource. Courtesy of MiRealSource Shareholder. Copyright MiRealSource.
The information published and disseminated by MiRealSource is communicated verbatim, without change by MiRealSource, as filed with MiRealSource by its members. The accuracy of all information, regardless of source, is not guaranteed or warranted. All information should be independently verified.
Copyright 2026 MiRealSource. All rights reserved. The information provided hereby constitutes proprietary
Provided through IDX via MiRealSource. Courtesy of MiRealSource Shareholder. Copyright MiRealSource.
The information published and disseminated by MiRealSource is communicated verbatim, without change by MiRealSource, as filed with MiRealSource by its members. The accuracy of all information, regardless of source, is not guaranteed or warranted. All information should be independently verified.
Copyright 2026 MiRealSource. All rights reserved. The information provided hereby constitutes proprietary
