
Address
327 Normandy Road, Royal Oak, MI
Price
$ 566,750
Property Attributes
- ID#60984296
- TypeSingle Family
- Listing Status Active
- CountyOAKLAND
- CityRoyal Oak
- AreaRoyal Oak
- NeighborhoodHarry Slatkins City Park Sub-Royal Oak
- Zip48073
- StyleColonial
- Year Built1952
- Taxes$ 5070
- Price$ 566,750
- Bedrooms4
- Full Bathrooms3
- Half Bathrooms0
- Sqr Footage2043
- Lot Size0.14 Acres
Data Source:
MiRealSource (MIRS)
Property Description
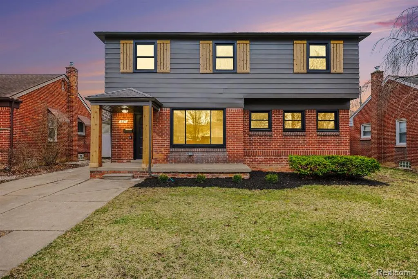
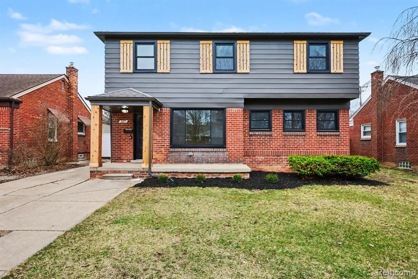
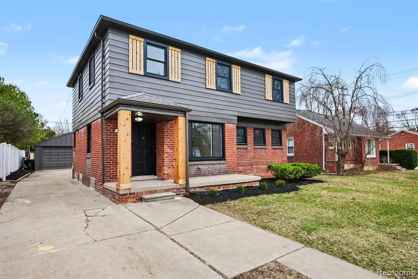
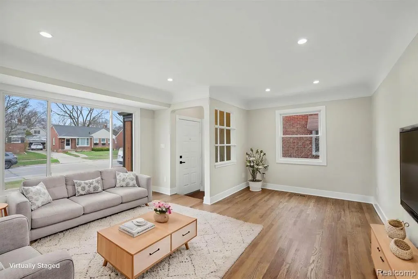
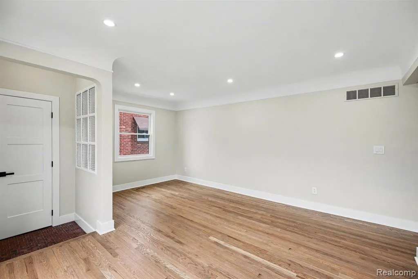
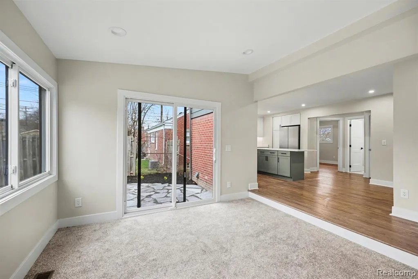
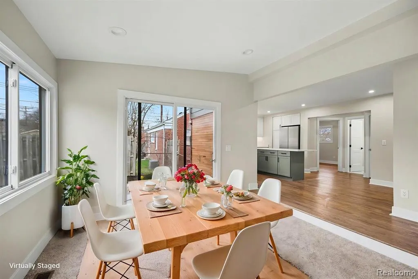
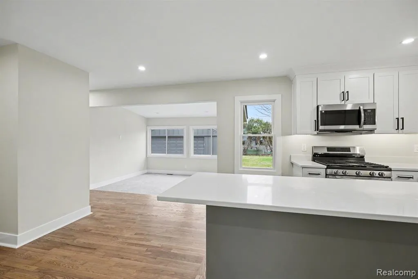
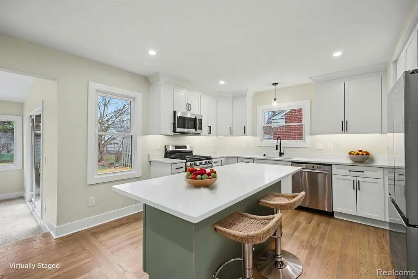
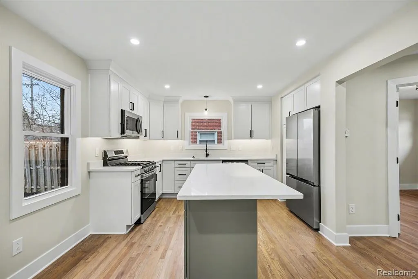
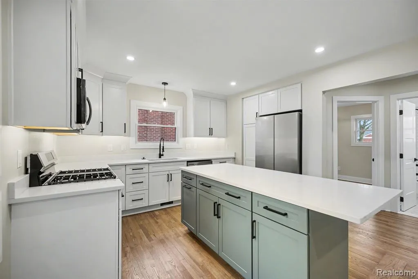
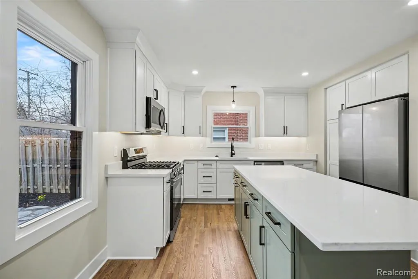
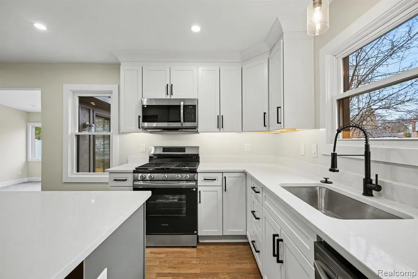
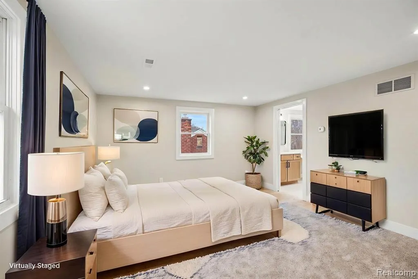
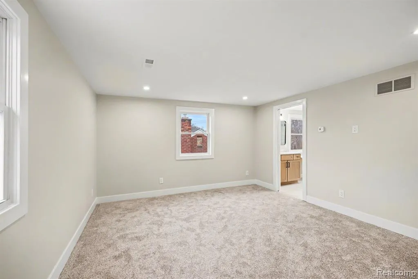
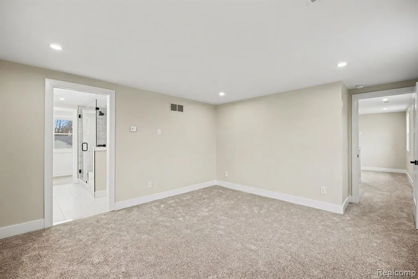
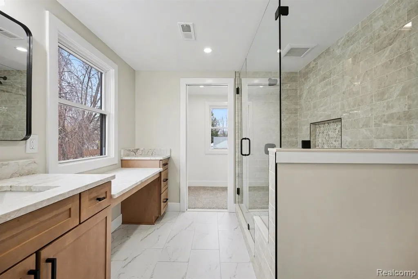
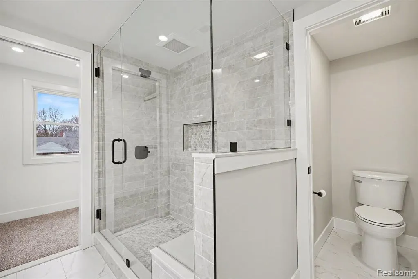
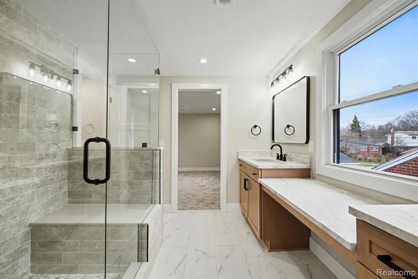
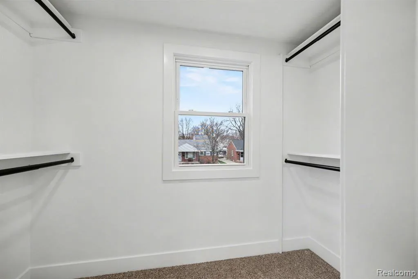
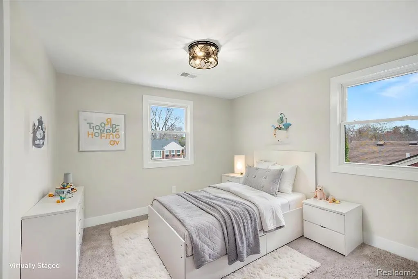
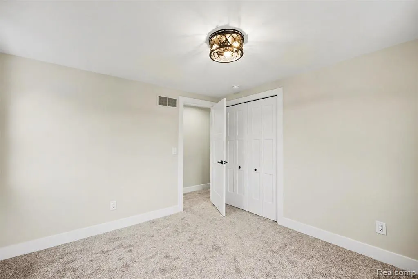
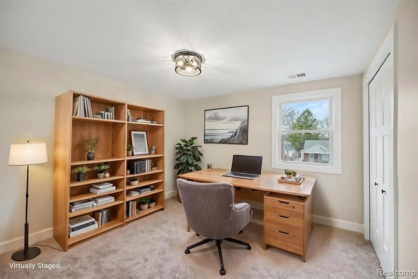
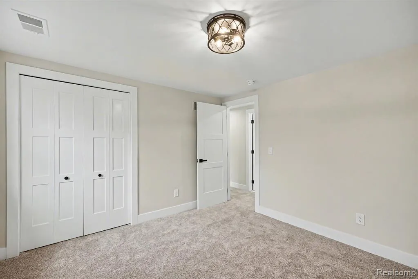
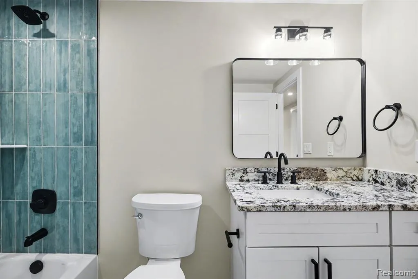
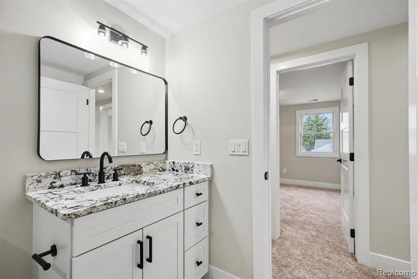
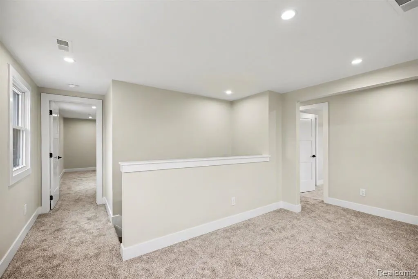
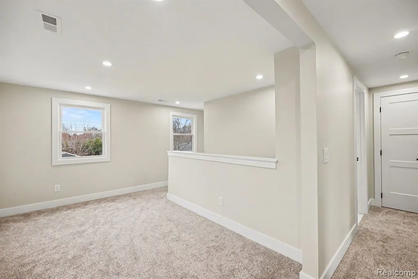
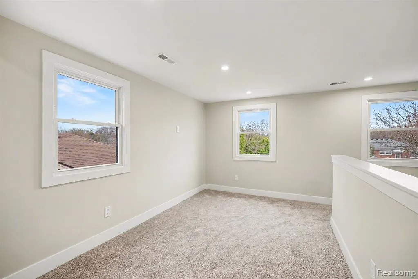
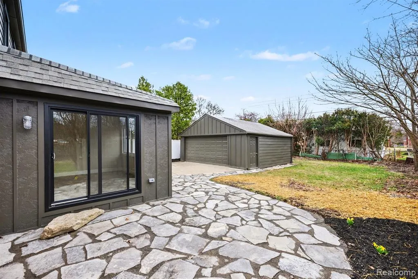
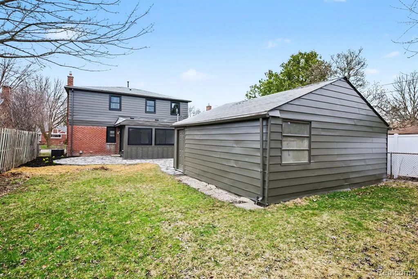
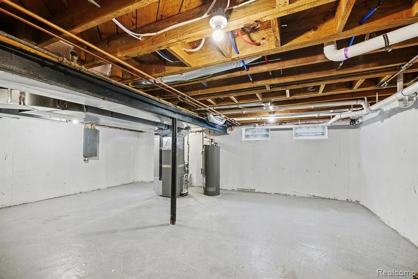
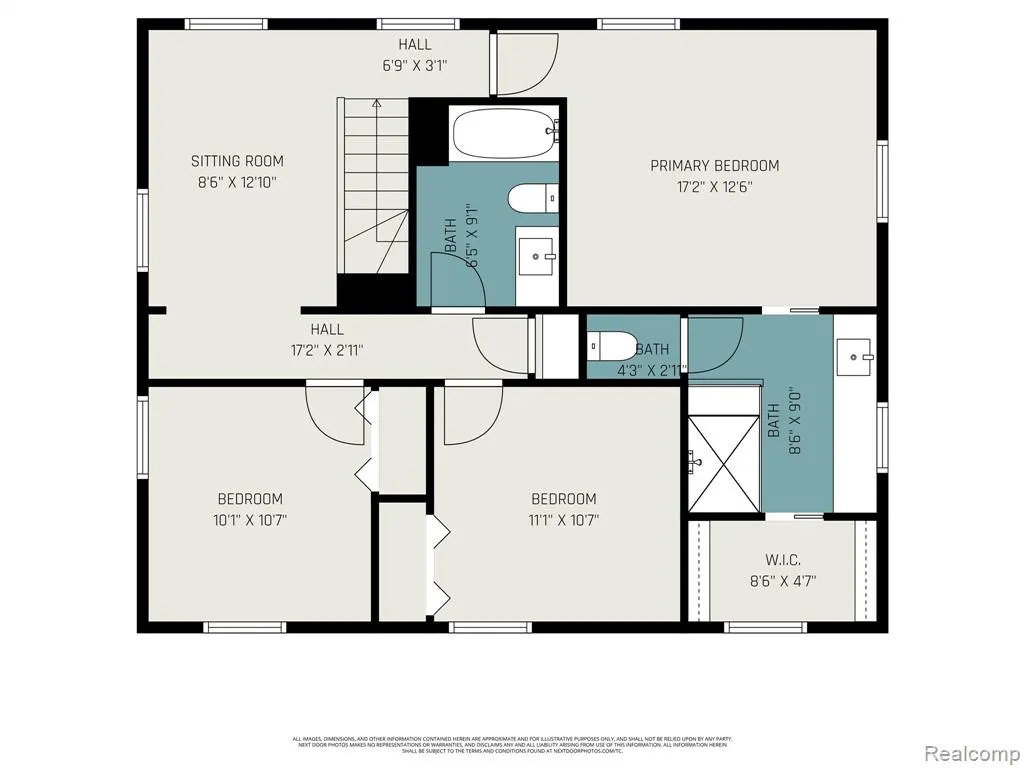
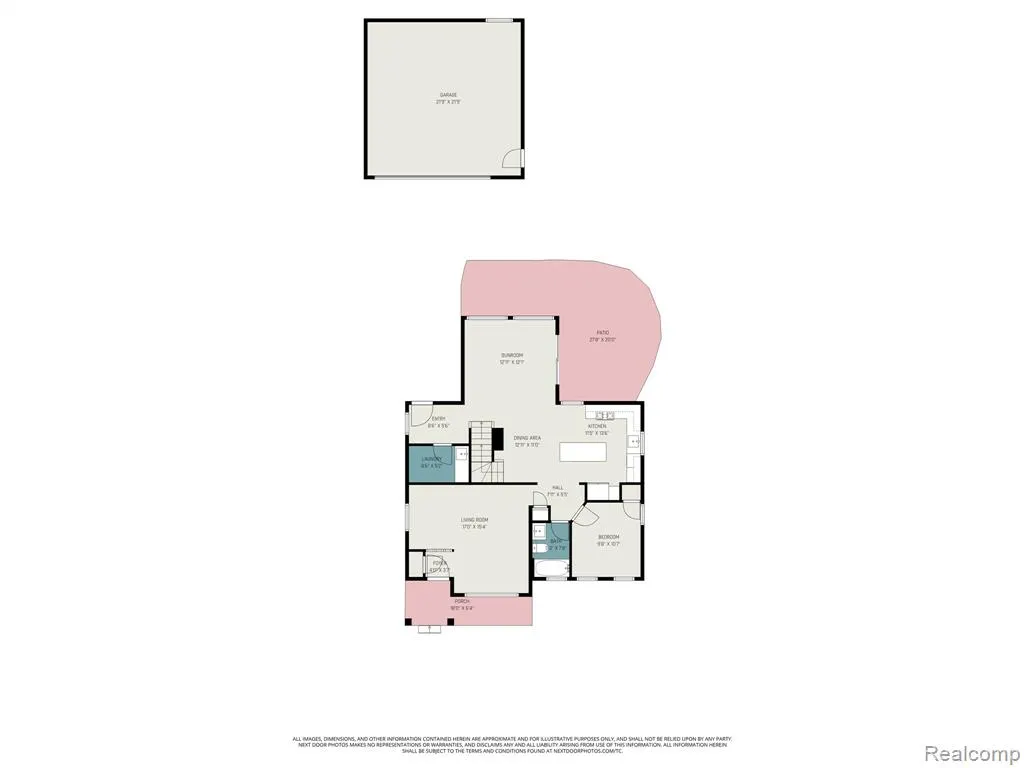
*Back on the Market as Buyer's contingent offer financing fell through* ~Welcome to 327 Normandy in Royal Oak. This fully renovated 4-bedroom, 3 full bath home blends clean, modern updates with a location that's hard to beat, just minutes from downtown Royal Oak and everything that makes the area so popular. Inside, everything has been redone with a focus on quality and long-term value. The home features all new plumbing, electrical, and HVAC systems, along with a new 200 AMP service that's EV-ready along with a brand new roof. A dual-zone furnace setup gives you efficient, customizable comfort throughout the home. You'll also find all new insulation, brand new Wallside windows with a 30-year warranty, and a full set of new appliances already in place. The layout is functional and easy to live in, with updated finishes throughout and a clean, modern feel. The primary suite stands out with a large bedroom, walk-in closet, and a beautifully finished shower. Outside, a new patio creates a great space to relax or entertain, and the garage has had a professionally completed concrete slab repair with a 10-year warranty for added peace of mind. The location really ties it all together. You're just a short drive or bike ride to downtown Royal Oak, where you can grab dinner at spots like Ale Mary's Beer Hall or Brown Iron Brewhouse, catch a show at Royal Oak Music Theatre, or spend a weekend afternoon at the Detroit Zoo. Quick access to major roads also makes commuting simple. A true move-in-ready home with the big-ticket updates already done, in one of Metro Detroit's most desirable communities.
| Price History | |
|---|---|
| 4/15/2026 | Listed $630,000 |
| 7/1/2026 | 5$600,000 |
| 8/3/2026 | 1$595,000 |
| 8/25/2026 | 5$566,750 |
General Features
| Heating | Forced Air |
|---|---|
| Kitchen Level | Entry |
| Cooling | Central A/C |
| Possession | At Close |
| Garage | Detached Garage |
| Water | Public Water |
| Appliances | Dishwasher,Microwave,Range/Oven,Refrigerator |
| Status | Active |
| Full Baths | 3 |
| Bathrooms | 3 |
| Year Built | 1952 |
| Subdivision | Harry Slatkins City Park Sub-Royal Oak |
| Style | Colonial |
| County | Oakland |
| Class | RESIDENTIAL |
| Type | Single Family |
| Ownership | Private |
| Associated Document Count | 3 |
| Status | Active |
| Subdivision | MI |
| Sale/Rent | For Sale |
| Manufactured Y/N | No |
| Structure Style | 2 Story |
| Subj to Short Sale Apprvl | No |
| Home Warranty Y/N | No |
| Area | Royal Oak (63251) |
| Primary City | Royal Oak |
| Directions | N Main St / Washington Ave |
| City | Royal Oak |
| School District | Royal Oak Neighborhood Schools |
| Lease Y/N | No |
| Originating MLS | RealComp |
| Source MLS | MI Real Source |
| Financial Terms | Cash,Conventional,FHA,VA |
| Legal Description | T1N,R11E,SEC 4 HARRY SLATKIN'S CITY PARK SUB LOT 83 |
| DOM | 88 |
| Postal Code | 48073 |
| Price Per Sq Ft Total AG | 277.41 |
| Public Remarks | *Back on the Market as Buyer's contingent offer financing fell through* ~Welcome to 327 Normandy in Royal Oak. This fully renovated 4-bedroom,3 full bath home blends clean |
Interior Features
| Dining Room Level | Entry |
|---|---|
| Living Room Level | Entry |
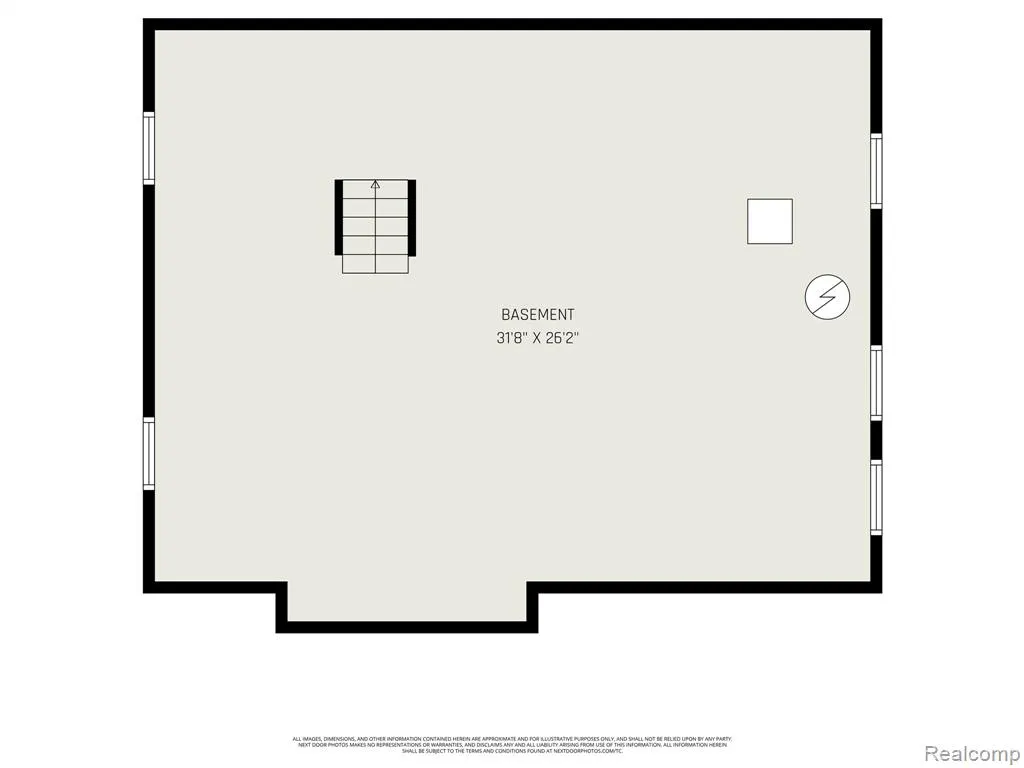
| Basement | Unfinished |
| Bedroom 3 Level | Second |
| Bedroom 1 Level | Second |
| Bedroom 2 Level | Second |
| Laundry Room Level | Entry |
| Kitchen Length | 11 |
| Laundry Room Width | 5 |
| Living Room Length | 17 |
| Bedroom 4 Width | 10 |
| Bedroom 2 Width | 10 |
| Bedroom 3 Width | 10 |
| Laundry Room Length | 8 |
| Dining Room Width | 11 |
| Bedroom 4 Length | 9 |
| Bedroom 2 Length | 11 |
| Living Room Width | 15 |
| Bedroom 3 Length | 10 |
| Dining Room Length | 12 |
| Kitchen Width | 13 |
| Beds | 4 |
| Fireplace? | No |
| Total Rooms | 13 |
| Bedroom 1 Length | 17 |
| Bedroom 1 Width | 12 |
| Below Grade SqFt | 1082 |
| Above Grade SqFt | 2043 |
| Basement Y/N | Yes |
| Back on Market Date | 2026-06-27 |
| Total SqFt Finished | 2043 |
| Bathroom 1 Length | 8 |
| Bathroom 1 Width | 9 |
| Bathroom 2 Length | 6 |
| Bathroom 2 Width | 9 |
| Bathroom 3 Length | 5 |
| Bathroom 3 Width | 7 |
Exterior Features
| Exterior | Brick,Vinyl Siding |
|---|---|
| Exterior Amenities | Porch |
| Frontage | 49 |
| Lot Size Area | 0.14 |
| Pool (Y/N) | No |
| Lot Dimensions | 49X125 |
| Garage # of Car | 2 |
| Roads | Paved Street |
| FOUNDATION TYPE | Basement |
| Waterfront Y/N | No |
| Garage Y/N | Yes |
Amenities
- Foreclosure
- Views
- Short Sale
- New Construction
- Adult 55+
- Lease To Own
- No HOA Fees
- Furnished
- Primary On Main
- Air Conditioning
- Seller Finance
- Green
- Fixer Upper
- Horse
- Golf
- Fireplace
- Deck
- Garage
- Basement
- Pool
Property vs Single Family Average in 48073
Price
Taxes
Year Built
Visits
 IDX provided courtesy of Realcomp II Ltd., via REMAX First and The Originating MLS(found above), © 2026 Realcomp II Ltd. Shareholders. The information being provided is for consumers personal, non-commercial use and may not be used for any purpose other than to identify prospective properties consumers may be interested in purchasing.
 Provided through IDX via MiRealSource. Courtesy of MiRealSource Shareholder. Copyright MiRealSource.
The information published and disseminated by MiRealSource is communicated verbatim, without change by MiRealSource, as filed with MiRealSource by its members. The accuracy of all information, regardless of source, is not guaranteed or warranted. All information should be independently verified.
Copyright 2026 MiRealSource. All rights reserved. The information provided hereby constitutes proprietary
Provided through IDX via MiRealSource. Courtesy of MiRealSource Shareholder. Copyright MiRealSource.
The information published and disseminated by MiRealSource is communicated verbatim, without change by MiRealSource, as filed with MiRealSource by its members. The accuracy of all information, regardless of source, is not guaranteed or warranted. All information should be independently verified.
Copyright 2026 MiRealSource. All rights reserved. The information provided hereby constitutes proprietary
