
Address
3003 Woodland Circle, Auburn Hills, MI
Price
$ 634,900
Property Attributes
- ID#58050214380
- TypeSingle Family
- Listing Status Active
- CountyOAKLAND
- CityAuburn Hills
- AreaAuburn Hills
- NeighborhoodWOODLAND VILLAS
- Zip48326
- StyleRanch
- Year Built2026
- Taxes$ 306
- Price$ 634,900
- Bedrooms2
- Full Bathrooms2
- Half Bathrooms0
- Sqr Footage1781
- Lot Size0.16 Acres
Data Source:
RealComp
Property Description
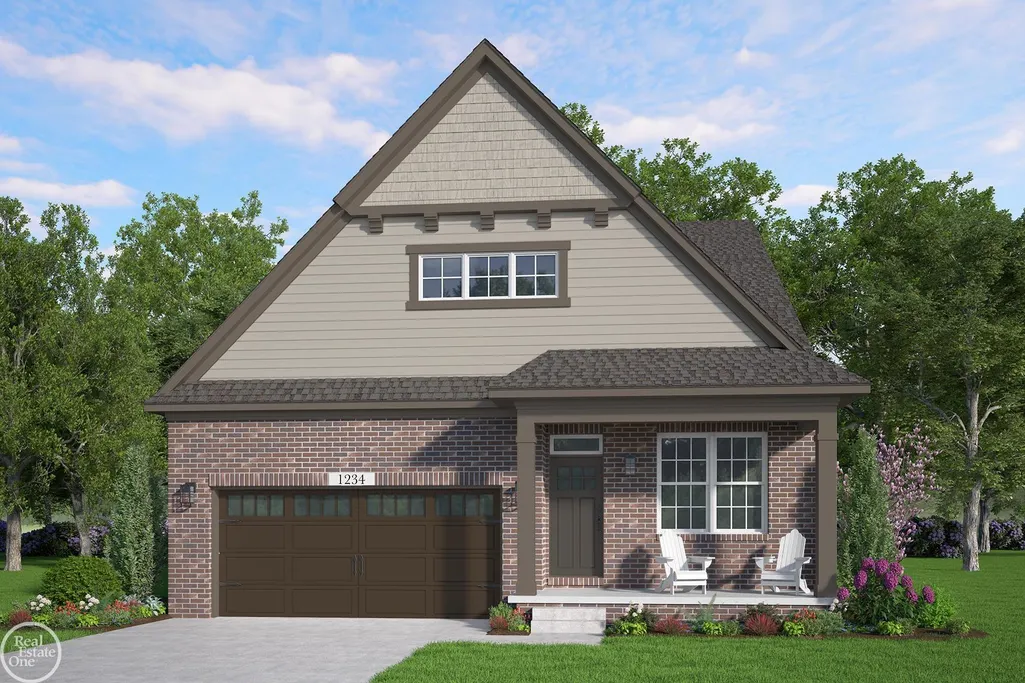
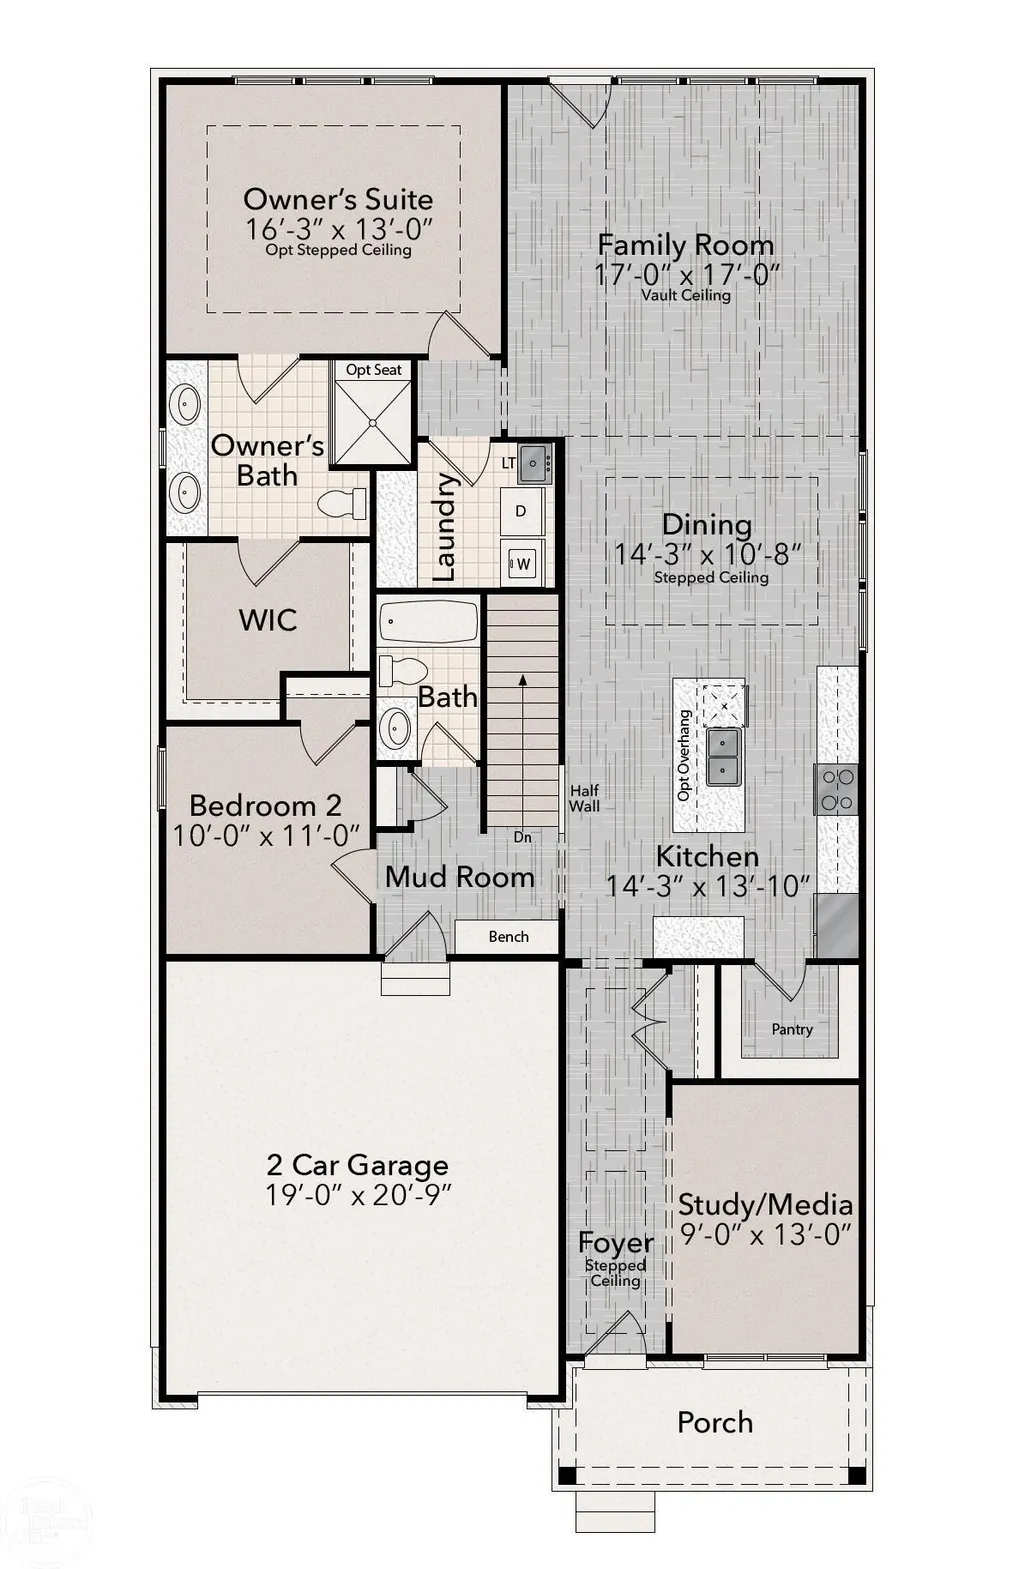
The Redwood seamlessly blends modern living with the timeless charm of a traditional ranch. A versatile media room provides the flexibility to create the perfect home office, elegant guest suite, or inspiring creative studio. Step through the inviting foyer, where double step ceilings lead to a spacious family room featuring a vaulted ceiling, a sleek linear fireplace and a stunning wall of windows that fills the home with natural light. The open-concept kitchen is beautifully appointed with LaFata cabinetry, quartz countertops, premium Bosch appliances and a generous walk-in pantry, delivering both style and functionality. Mudroom with built-in bench seating and a first-floor laundry room with a folding counter add thoughtful everyday convenience. The owner's suite offers dual vanities, a large walk-in shower with bench seating and an expansive walk-in closet. The full basement with 9-foot walls and plumbing prep for a future bathroom, providing endless possibilities for additional finished living space. Crafted with exceptional quality throughout, this home includes Pella windows, Karastan LVP flooring and Kohler plumbing fixtures. Professionally installed landscaping, sod and a sprinkler system complete the home's outstanding curb appeal. Residents will also enjoy exceptional community amenities, including a clubhouse, swimming pool and pickleball courts. Sept/Oct 2026 completion.
| Price History | |
|---|---|
| 7/10/2026 | Listed $634,900 |
General Features
| Sewer | PublicSewer |
|---|---|
| Heating | ForcedAir, HumidityControl, NaturalGas |
| Cooling | CentralAir |
| Possession | Other |
| Appliances | Dishwasher, Disposal, Humidifier, Microwave, Oven, Refrigerator, Range |
| HOA Fee | 350.0 |
| Garage Spaces | 2.0 |
| Patio/Porch Features | Porch |
| Architectural Style | Ranch |
| Pool Features | Community |
| Security Features | SecuritySystem |
| Construction Materials | Brick, FiberCement |
| Pets Allowed | Yes |
| Year Built | 2026 |
| Security Deposit | 0.0 |
| Levels | One |
| Property Subtype | SingleFamilyResidence |
| Community Features | Clubhouse, FitnessCenter |
| Assoc Fee Paid Per | Quarterly |
| County | Oakland |
| New Construction | Yes |
| Property Type | Residential |
| Association Amenities | Clubhouse, FitnessCenter, Pool |
| HOA | Yes |
| Attached Garage | Yes |
| Subdivision Name | WOODLAND VILLAS |
| Garage Y/N | Yes |
| Total Rooms | 7 |
| Full Baths | 2 |
| Status | Active |
| City | AuburnHillsCity_Oakland |
| Disclosures | TaxesNotHomesteadExempt |
| Association Name | Woodland V |
| Senior Community Y/N | No |
| High School District | Pontiac |
| MLS Area | Area02141AuburnHills |
| Carport Y/N | No |
| Land Lease Y/N | No |
| Tax Annual Amount | 306.8 |
| Home Warranty Y/N | No |
| Property Condition | NewConstruction, QuickDeliveryHome, SiteCondo, UnderConstruction |
| Lease Renewal Y/N | No |
| Additional Parcels Y/N | No |
| Lease Considered Y/N | No |
| Rent Control Y/N | No |
| Standard Status | Active |
| TaxOtherAnnualAssessmentAmount | 0.0 |
| MobileHomeRemainsYN | No |
| PostalCity | AuburnHills_Oakland |
| Legal Description | T3N, R10E, SEC 1 OAKLAND COUNTY CONDOMINIUM PLAN NO 2477 WOODLAND VILLAS OF AUBURN HILLS UNIT 59 L 61087 P 388 4-9-26 FR 100-008 & 009 |
Interior Features
| Interior Amenities | CathedralCeilings, HighCeilings, Pantry, WalkInClosets |
|---|---|
| Basement | Concrete, Daylight, SumpPump |
| Fireplace Features | Electric, FamilyRoom |
| Basement (Y/N) | Yes |
| Air Conditioning Y/N | Yes |
| Heating Y/N | Yes |
| Window Features | EgressWindows |
| Fireplace Y/N | Yes |
| Above Grade Finished Area | 1781.0 |
| Total Bedrooms | 2 |
| Below Grade Finished Area | 0.0 |
| WaterHeaterFuel | NaturalGas |
| Above Grade Finished Area Source | PublicRecords |
| Above Grade Finished Area Unit Type | SquareFeet |
| Total Baths | 2 |
Exterior Features
| Parking Features | TwoCarGarage, Attached |
|---|---|
| Lot Features | Sprinklers |
| Water Source | Public |
| Foundation Details | Basement |
| Spa | No |
| Lot Dimensions | 76x125x33x125 |
| Lot Size Acres | 0.16 |
| Waterfront Y/N | No |
| Crops Included Y/N | No |
| Horse Y/N | No |
| Irrigation Water Rights Y/N | No |
Amenities
- Foreclosure
- Views
- Short Sale
- New Construction
- Adult 55+
- Lease To Own
- No HOA Fees
- Furnished
- Primary On Main
- Air Conditioning
- Seller Finance
- Green
- Fixer Upper
- Horse
- Golf
- Fireplace
- Deck
- Garage
- Basement
- Pool
 IDX provided courtesy of Realcomp II Ltd., via REMAX First and The Originating MLS(found above), © 2026 Realcomp II Ltd. Shareholders. Shareholders. The information being provided is for consumers personal, non-commercial use and may not be used for any purpose other than to identify prospective properties consumers may be interested in purchasing.
Data is updated as of September 14, 2026 12:50 PM UTC Information deemed reliable but not guaranteed.
The data relating to real estate on this web site comes in part from the Internet Data Exchange (IDX) Program of Realcomp Ltd
Property vs Single Family Average in 48326
Price
Taxes
Year Built
Visits
 Provided through IDX via MiRealSource. Courtesy of MiRealSource Shareholder. Copyright MiRealSource.
The information published and disseminated by MiRealSource is communicated verbatim, without change by MiRealSource, as filed with MiRealSource by its members. The accuracy of all information, regardless of source, is not guaranteed or warranted. All information should be independently verified.
Copyright 2026 MiRealSource. All rights reserved. The information provided hereby constitutes proprietary
Provided through IDX via MiRealSource. Courtesy of MiRealSource Shareholder. Copyright MiRealSource.
The information published and disseminated by MiRealSource is communicated verbatim, without change by MiRealSource, as filed with MiRealSource by its members. The accuracy of all information, regardless of source, is not guaranteed or warranted. All information should be independently verified.
Copyright 2026 MiRealSource. All rights reserved. The information provided hereby constitutes proprietary
