
Address
3005 Woodland Circle, Auburn Hills, MI
Price
$ 609,900
Property Attributes
- ID#50214379
- TypeSingle Family
- Listing Status Active
- CountyOAKLAND
- CityAuburn Hills
- AreaAuburn Hills
- NeighborhoodWoodland Villas
- Zip48326
- StyleRanch
- Year Built2026
- Taxes$ 306
- Price$ 609,900
- Bedrooms2
- Full Bathrooms2
- Half Bathrooms0
- Sqr Footage1717
- Lot Size0.16 Acres
Data Source:
MiRealSource (MIRS)
Property Description
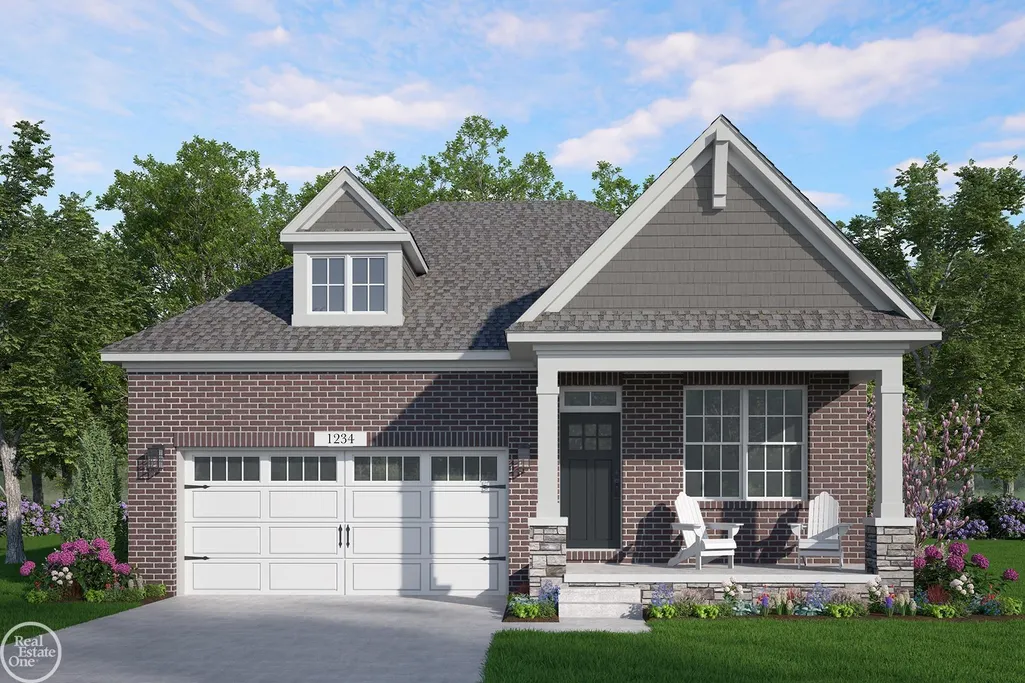
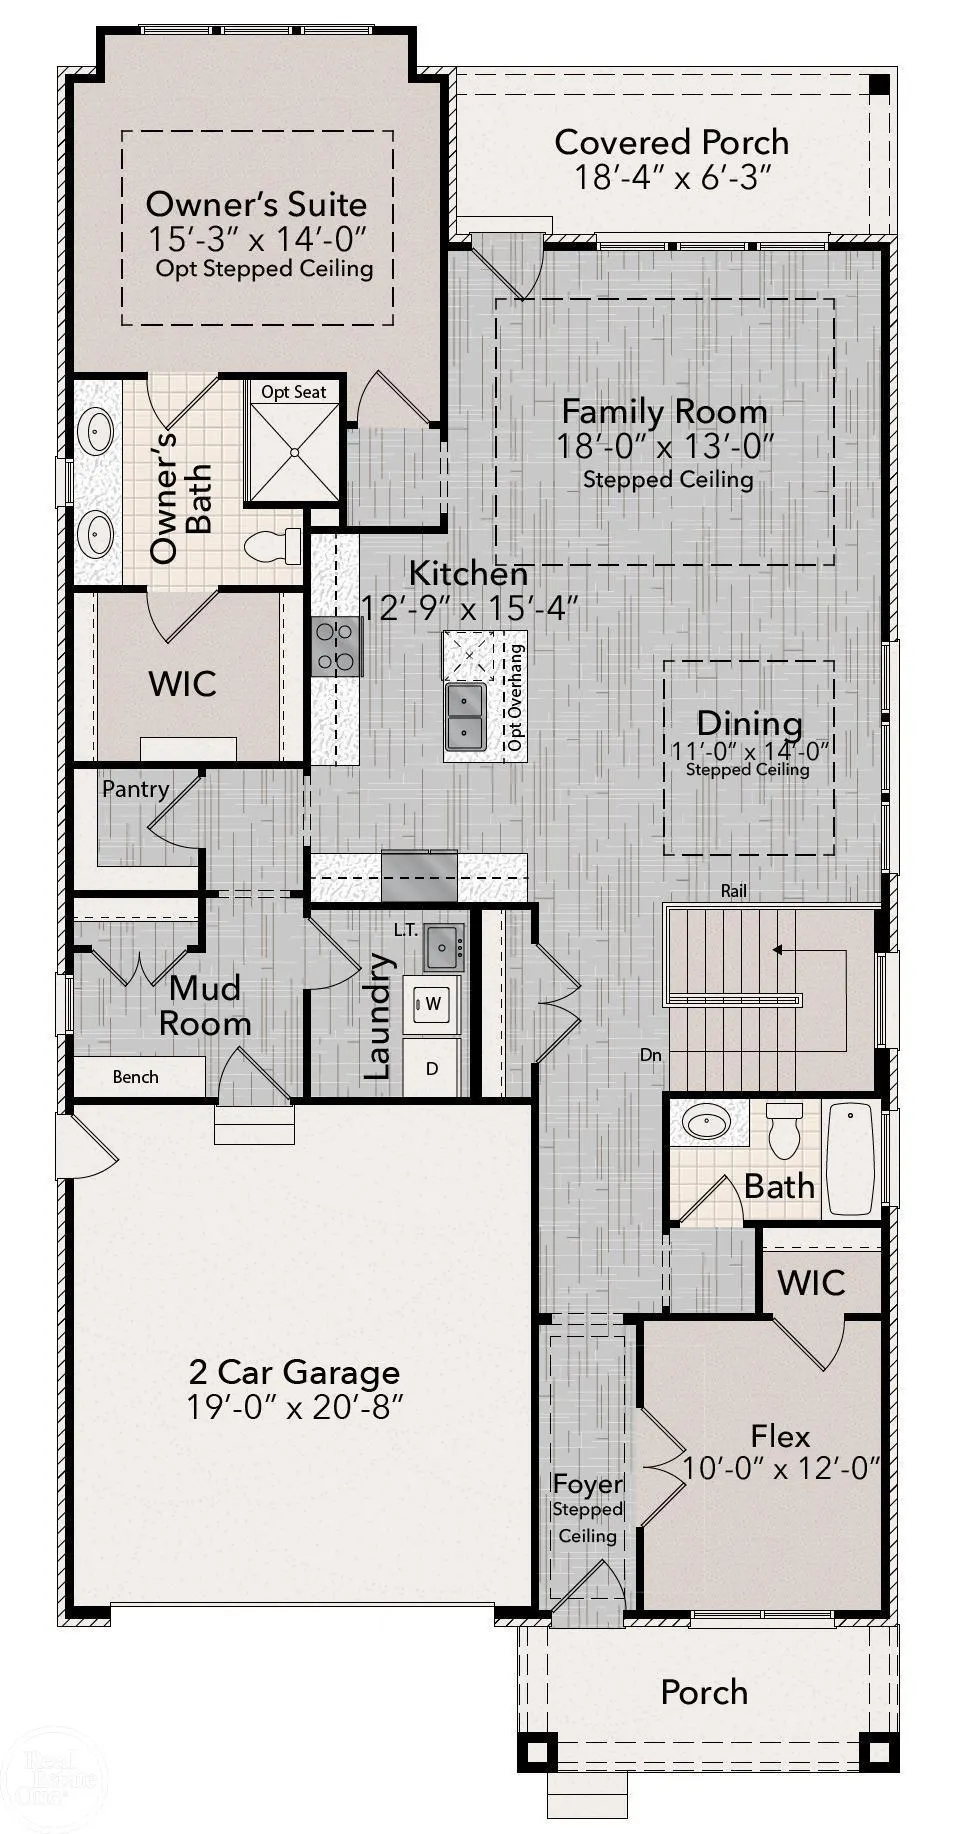
The Meadowbrook showcases an open-concept design enhanced by elegant step ceilings that add depth, character, and architectural interest throughout the main living area. The thoughtfully designed split-bedroom floor plan provides added privacy, making the owner's suite a peaceful retreat which features a private bath with dual sinks, large shower with a bench seat and spacious walk-in closet. Expansive windows throughout the home flood the interior with natural light, creating a bright and inviting atmosphere. The open kitchen is both stylish and functional, offering LaFata cabinetry, quartz countertops, Bosch appliances and a large walk-in pantry with abundant storage. An open staircase with wrought-iron spindles leads to the expansive basement with 9' walls and plumbing preps for a future bathroom and ready for your finishing touches. The inviting family room is highlighted by a sleek linear fireplace, while a door leads to the covered patio, providing the perfect space for outdoor entertaining or relaxing. Additional features include a spacious laundry room and a functional mudroom designed to keep everyday living organized. Built with exceptional quality, this home includes Pella windows, Karastan LVP flooring and Kohler plumbing fixtures. Enjoy the community clubhouse with a pool and pickleball courts. Sod, sprinkler system and professional landscaping included. Oct/Nov 2026 Completion.
| Price History | |
|---|---|
| 7/10/2026 | Listed $609,900 |
General Features
| Heating | Forced Air |
|---|---|
| Kitchen Level | Entry |
| Cooling | Central A/C |
| Possession | Other (Possession) |
| Fireplaces | FamRoom Fireplace,Electric Fireplace |
| Garage | Attached Garage |
| Water | Public Water |
| Appliances | Dishwasher,Disposal,Humidifier,Microwave,Range/Oven,Refrigerator |
| Status | Active |
| Full Baths | 2 |
| Bathrooms | 2 |
| Year Built | 2026 |
| Pets Allowed | Yes |
| Subdivision | Woodland Villas |
| Water Heater | Gas |
| Style | Ranch |
| County | Oakland |
| Class | RESIDENTIAL |
| Type | Single Family |
| Ownership | Private |
| Association Name | Woodland Villas Association |
| New Construction Y/N | Yes |
| Status | Active |
| Sale/Rent | For Sale |
| HOA Fee Includes | Club House Included,Community Pool |
| Manufactured Y/N | No |
| ROOMS | Family Room,First Floor Bedroom,First Floor Laundry,First Flr Primary Bedroom,First Flr Full Bathroom,Primary Bdrm Suite,Pantry |
| Fee Amount | 350 |
| Fee Schedule | Quarterly |
| Structure Style | 1 Story |
| Subj to Short Sale Apprvl | No |
| Area | Auburn Hills (63141) |
| Directions | East off Bald Mountain Road approximately ½ mile South of Dutton Road |
| City | Auburn Hills |
| School District | Pontiac City School District |
| Pet Restrictions Y/N | No |
| Lease Y/N | No |
| Originating MLS | MiRealSource |
| Source MLS | MI Real Source |
| NEW CONSTRUCTION | Incomplete,New/Never Occupied,Quick Delivery Home |
| Financial Terms | Cash,Conventional |
| Legal Description | T3N,R10E,SEC 1 OAKLAND COUNTY CONDOMINIUM PLAN NO 2477 WOODLAND VILLAS OF AUBURN HILLS UNIT 58 L 61087 P 388 4-9-26 FR 100-008 & 009 |
| DOM | 61 |
| Price Per Sq Ft Total AG | 355.21 |
| Internet Remarks | Listing Agent: Monique A Querro Broker: Real Estate One Inc-Shelby: The Meadowbrook showcases an open-concept design enhanced by elegant step ceilings that add depth,character |
| Public Remarks | The Meadowbrook showcases an open-concept design enhanced by elegant step ceilings that add depth,character |
Interior Features
| Interior Amenities | 9 ft + Ceilings,Security System,Sump Pump,Walk-In Closet |
|---|---|
| Family Room Level | Entry |
| Dining Room Level | Entry |
| Basement | Egress/Daylight Windows,Poured |
| Bedroom 1 Level | Entry |
| Bedroom 2 Level | Entry |
| Laundry Room Level | Entry |
| Kitchen Length | 15 |
| Family Room Length | 18 |
| Family Room Width | 13 |
| Bedroom 2 Width | 10 |
| Dining Room Width | 11 |
| Bedroom 2 Length | 12 |
| Dining Room Length | 14 |
| Kitchen Width | 13 |
| Beds | 2 |
| Fireplace? | Yes |
| Bedroom 1 Length | 15 |
| Bedroom 1 Width | 14 |
| Below Grade SqFt | 1717 |
| Above Grade SqFt | 1717 |
| Basement Y/N | Yes |
| Fireplaces Total | 1 |
| Total SqFt Finished | 1717 |
Exterior Features
| Exterior | Brick,Stone,Fiber Cement |
|---|---|
| Exterior Amenities | Lawn Sprinkler,Patio,Porch |
| Frontage | 76 |
| Lot Size Area | 0.16 |
| Pool (Y/N) | Yes |
| Lot Dimensions | 76x125x33x125 |
| Garage # of Car | 2 |
| Well/Septic Inspection Done | No |
| FOUNDATION TYPE | Basement |
| SEWER/SEPTIC | Public Sanitary |
| Waterfront Y/N | No |
| Garage Y/N | Yes |
| Frontage Type | Road |
Amenities
- Foreclosure
- Views
- Short Sale
- New Construction
- Adult 55+
- Lease To Own
- No HOA Fees
- Furnished
- Primary On Main
- Air Conditioning
- Seller Finance
- Green
- Fixer Upper
- Horse
- Golf
- Fireplace
- Deck
- Garage
- Basement
- Pool
Property vs Single Family Average in 48326
Price
Taxes
Year Built
Visits
 IDX provided courtesy of Realcomp II Ltd., via REMAX First and The Originating MLS(found above), © 2026 Realcomp II Ltd. Shareholders. The information being provided is for consumers personal, non-commercial use and may not be used for any purpose other than to identify prospective properties consumers may be interested in purchasing.
 Provided through IDX via MiRealSource. Courtesy of MiRealSource Shareholder. Copyright MiRealSource.
The information published and disseminated by MiRealSource is communicated verbatim, without change by MiRealSource, as filed with MiRealSource by its members. The accuracy of all information, regardless of source, is not guaranteed or warranted. All information should be independently verified.
Copyright 2026 MiRealSource. All rights reserved. The information provided hereby constitutes proprietary
Provided through IDX via MiRealSource. Courtesy of MiRealSource Shareholder. Copyright MiRealSource.
The information published and disseminated by MiRealSource is communicated verbatim, without change by MiRealSource, as filed with MiRealSource by its members. The accuracy of all information, regardless of source, is not guaranteed or warranted. All information should be independently verified.
Copyright 2026 MiRealSource. All rights reserved. The information provided hereby constitutes proprietary
