
Address
49916 Alden, Canton Charter Township, MI
Price
$ 582,500
Property Attributes
- ID#20261038472
- TypeSingle Family
- Listing Status Active
- CountyWAYNE
- CityCanton Charter Township
- AreaCanton Twp
- NeighborhoodGRANDVIEW ESTATES
- Zip48188
- StyleCape Cod,Ranch
- Year Built2017
- Taxes$ 10319
- Price$ 582,500
- Bedrooms4
- Full Bathrooms3
- Half Bathrooms0
- Sqr Footage3949
- Lot Size0.18 Acres
Data Source:
RealComp
Property Description
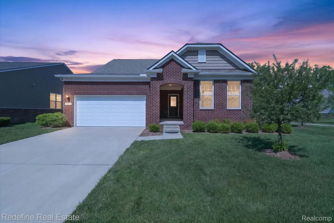
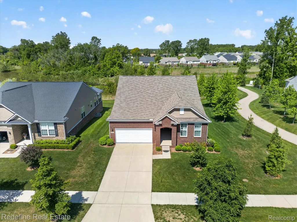
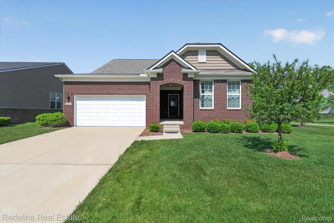
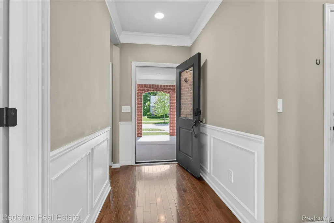
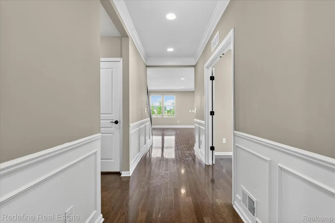
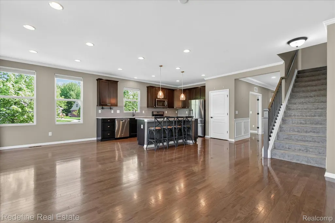
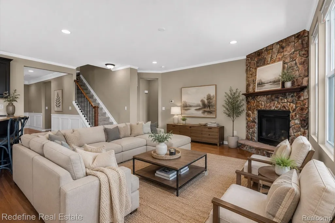
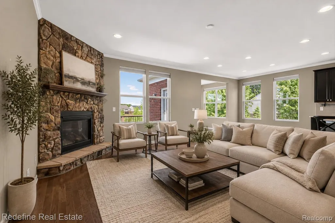
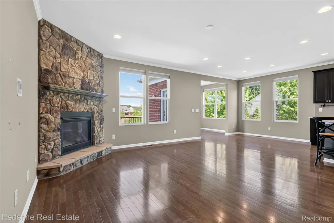
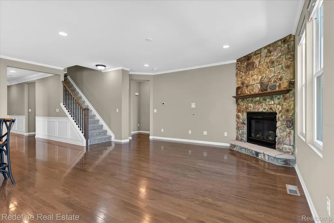
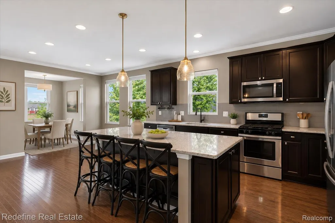
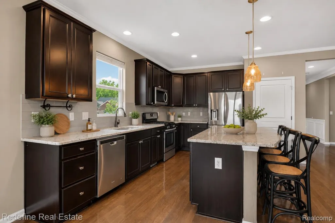
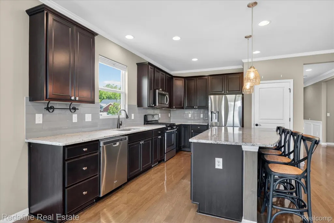
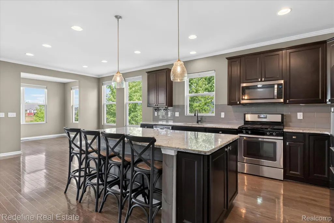
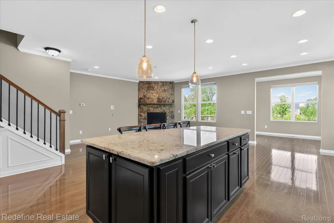
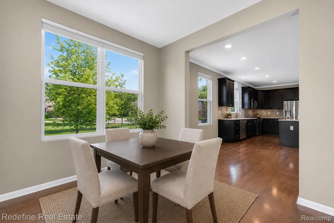
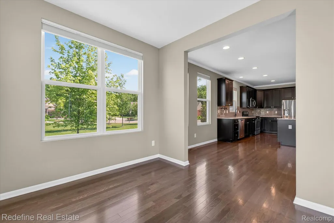
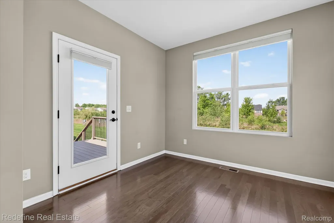
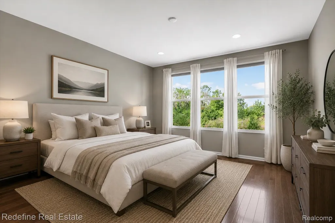
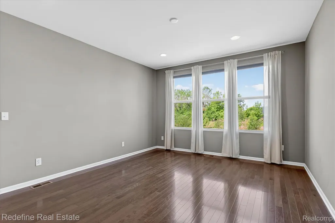
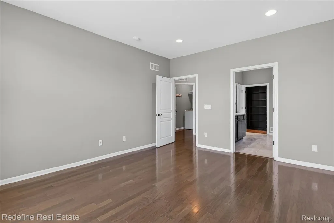
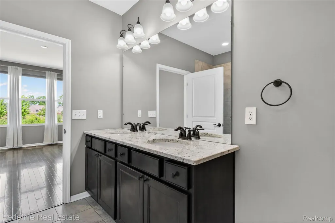
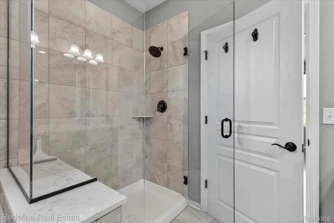
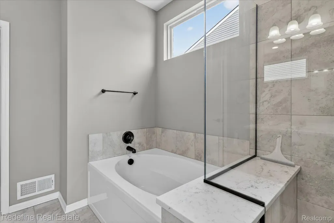
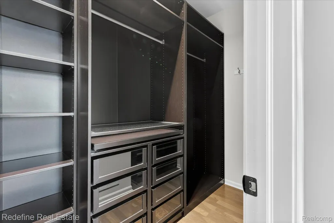
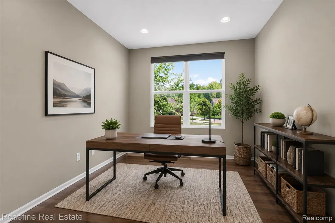
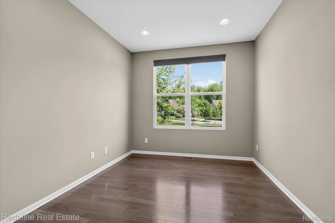
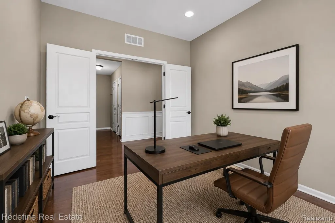
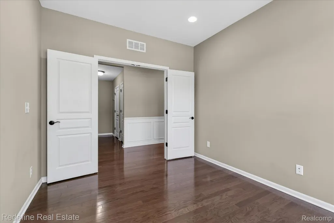
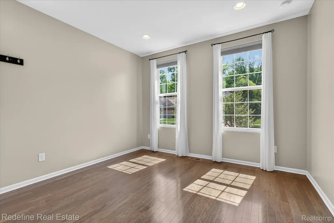
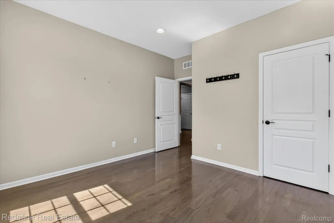
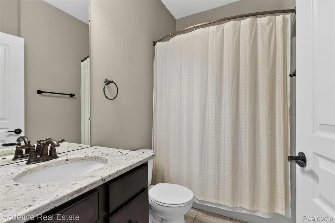
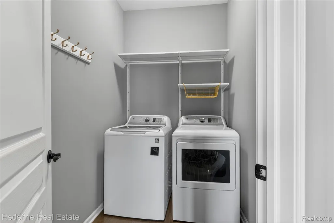
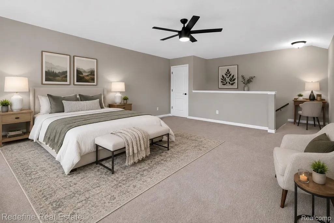
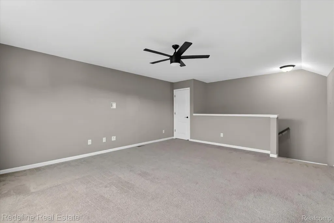
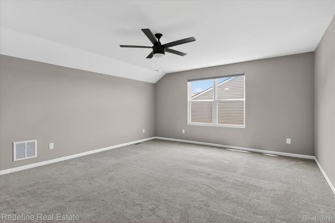
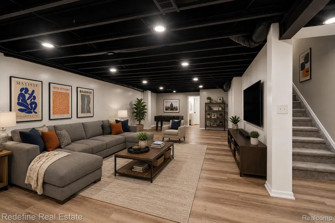
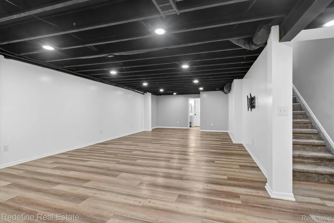
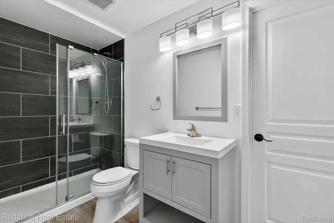
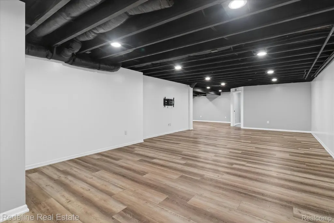
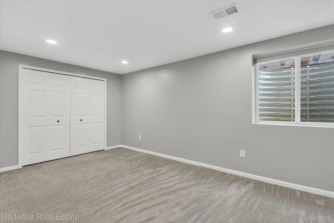
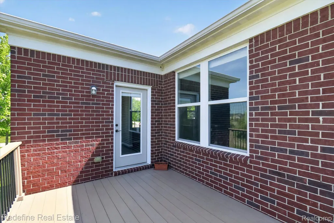
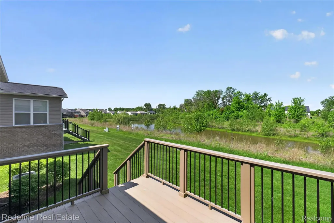
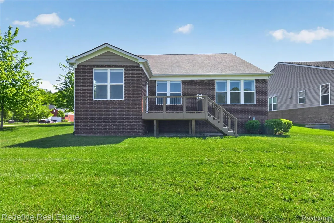
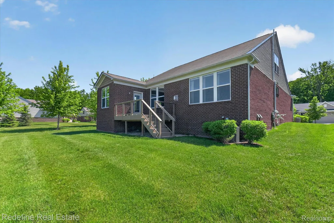
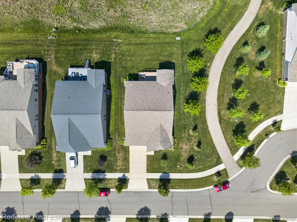
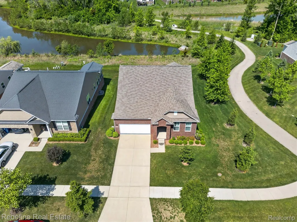
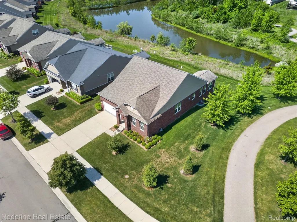
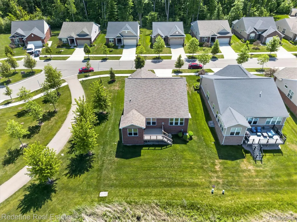
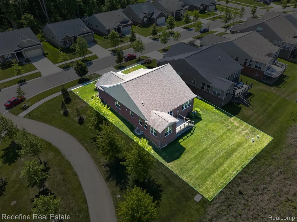
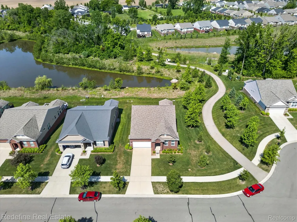
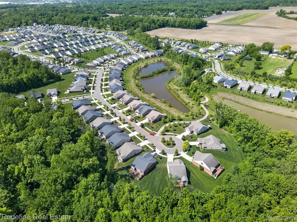
No lawn mower, no snow blower, and no wasted weekends on yard work! Built in 2017 and backing to a scenic pond and protected natural area, this 4-bedroom, 3 full bathrooms Cape Cod in Grandview Estates offers approximately 3,949 finished square feet of thoughtfully designed living space. The open-concept floor plan features hardwood flooring, crown molding, recessed lighting, and a dramatic floor-to-ceiling stone fireplace that anchors the spacious great room. The kitchen is designed for both everyday living and entertaining with granite countertops, a large center island with seating, dark wood cabinetry, subway tile backsplash, stainless steel appliances, and a walk-in pantry. The adjoining sunroom filled with windows provides direct access to the elevated trex deck overlooking the pond, green space, and mature natural surroundings. The first-floor primary suite offers hardwood flooring, expansive windows with peaceful water and nature views, a custom walk-in closet system, dual-sink granite vanity, soaking tub, and oversized tile shower with glass enclosure. A dedicated library/study, additional main-level bedroom, full bathroom, and first-floor laundry complete the entry level. Upstairs, a spacious loft provides flexible living space ideal for a media room, home office, recreation area, bedroom space or fitness space. The professionally finished basement significantly expands the home's functionality with a large recreation and family room, additional bedroom, a beautifully updated full bath with modern tile shower, recessed lighting, luxury vinyl flooring, and egress window, creating excellent guest accommodations or extended living space. Conveniently located near shopping, dining, parks, and major commuter routes, this well-maintained Canton Township home offers a rare combination of living space with modern finishes. Maintenance free living in this home where you enjoy your home and the association mows your lawn, removes your snow and upkeeps your landscaping!
| Price History | |
|---|---|
| 6/1/2026 | Listed $605,000 |
| 7/29/2026 | 2$598,000 |
| 9/2/2026 | 3$582,500 |
General Features
| Sewer | SewerAtStreet |
|---|---|
| Heating | ForcedAir, NaturalGas |
| Cooling | CeilingFans, CentralAir |
| Possession | AtClose |
| Roof | Asphalt |
| Appliances | Dishwasher, Dryer, FreeStandingGasRange, FreeStandingRefrigerator, Microwave, StainlessSteelAppliances, Washer |
| HOA Fee | 305.0 |
| Garage Spaces | 2.0 |
| Association Fee Includes | MaintenanceGrounds, SnowRemoval |
| Patio/Porch Features | Deck |
| Architectural Style | CapeCod, Ranch |
| Pool Features | None |
| Security Features | SmokeDetectors |
| Construction Materials | Brick, Other |
| Pets Allowed | Yes |
| Year Built | 2017 |
| Levels | OneAndOneHalf |
| Property Subtype | SingleFamilyResidence |
| Waterfront Features | Pond |
| Assoc Fee Paid Per | Monthly |
| County | Wayne |
| New Construction | No |
| Property Type | Residential |
| HOA | Yes |
| Attached Garage | Yes |
| Subdivision Name | GRANDVIEW ESTATES |
| Garage Y/N | Yes |
| Total Rooms | 10 |
| Full Baths | 3 |
| Status | Active |
| Directions | Denton to west on Mapleton, then north on Alden. The house sits on the left-hand side. |
| City | CantonCharterTownship_Wayne |
| Disclosures | TaxesHomesteadExempt |
| Entry Location | GroundLevelwSteps |
| Senior Community Y/N | No |
| High School District | VanBuren |
| MLS Area | Area05071CantonTwp |
| Lot Size Units | Acres |
| Carport Y/N | No |
| Land Lease Y/N | No |
| Tax Annual Amount | 10319.21 |
| Home Warranty Y/N | No |
| Lease Renewal Y/N | No |
| Additional Parcels Y/N | No |
| Lease Considered Y/N | No |
| Rent Control Y/N | No |
| Standard Status | Active |
| Occupancy Type | Owner |
| Tax Assessed Value | 247955 |
| Expected Active Date | 2026-06-05 |
| MobileHomeRemainsYN | No |
| PostalCity | Canton_Wayne |
| Legal Description | LOT 84 1ST AMEND, REPLAT #1 FOR WAYNE COUNTY CONDO SUB PLAN NO. 1054 AKA GRANDVIEW ESTATES T2S R8E L54242 OF DEEDS P1359-1377 WCR 2017 PARENTS 3 AC FROM 121-99-0015-001 AND 3 AC FROM 121-99-0015-002 |
Interior Features
| Basement | Finished |
|---|---|
| Fireplace Features | LivingRoom |
| Basement (Y/N) | Yes |
| Air Conditioning Y/N | Yes |
| Heating Y/N | Yes |
| Window Features | EgressWindows |
| Fireplace Y/N | Yes |
| Above Grade Finished Area | 2552.0 |
| Laundry Features | LaundryRoom |
| Total Bedrooms | 4 |
| Below Grade Finished Area | 1397.0 |
| WaterHeaterFuel | NaturalGas |
| LivingAreaSource | PublicRecords |
| Above Grade Finished Area Unit Type | SquareFeet |
| Total Baths | 3 |
Exterior Features
| Parking Features | TwoCarGarage, Attached |
|---|---|
| Lot Features | CornerLot, WaterView |
| Water Source | Public |
| Foundation Details | Basement, Poured |
| Spa | No |
| Lot Dimensions | 60 x 130 |
| Lot Size Acres | 0.18 |
| Waterfront Y/N | No |
| Road Frontage Type | Paved |
| Crops Included Y/N | No |
| Horse Y/N | No |
| Irrigation Water Rights Y/N | No |
Amenities
- Foreclosure
- Views
- Short Sale
- New Construction
- Adult 55+
- Lease To Own
- No HOA Fees
- Furnished
- Primary On Main
- Air Conditioning
- Seller Finance
- Green
- Fixer Upper
- Horse
- Golf
- Fireplace
- Deck
- Garage
- Basement
- Pool
 IDX provided courtesy of Realcomp II Ltd., via REMAX First and The Originating MLS(found above), © 2026 Realcomp II Ltd. Shareholders. Shareholders. The information being provided is for consumers personal, non-commercial use and may not be used for any purpose other than to identify prospective properties consumers may be interested in purchasing.
Data is updated as of September 12, 2026 12:30 PM UTC Information deemed reliable but not guaranteed.
The data relating to real estate on this web site comes in part from the Internet Data Exchange (IDX) Program of Realcomp Ltd
Property vs Single Family Average in 48188
Price
Taxes
Year Built
Visits
 Provided through IDX via MiRealSource. Courtesy of MiRealSource Shareholder. Copyright MiRealSource.
The information published and disseminated by MiRealSource is communicated verbatim, without change by MiRealSource, as filed with MiRealSource by its members. The accuracy of all information, regardless of source, is not guaranteed or warranted. All information should be independently verified.
Copyright 2026 MiRealSource. All rights reserved. The information provided hereby constitutes proprietary
Provided through IDX via MiRealSource. Courtesy of MiRealSource Shareholder. Copyright MiRealSource.
The information published and disseminated by MiRealSource is communicated verbatim, without change by MiRealSource, as filed with MiRealSource by its members. The accuracy of all information, regardless of source, is not guaranteed or warranted. All information should be independently verified.
Copyright 2026 MiRealSource. All rights reserved. The information provided hereby constitutes proprietary
