
Address
5755 W Herrick Road, Lake, MI
Price
$ 285,000
Property Attributes
- ID#50220500
- TypeSingle Family
- Listing Status Active
- CountyISABELLA
- CityLake
- AreaGilmore Twp
- NeighborhoodGrandview Estates
- Zip48632
- StyleRanch
- Year Built1996
- Taxes$ 2423
- Price$ 285,000
- Bedrooms3
- Full Bathrooms2
- Half Bathrooms0
- Sqr Footage1863
- Lot Size14.04 Acres
Data Source:
MiRealSource (MIRS)
Property Description
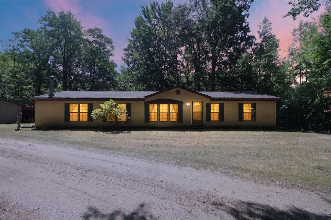
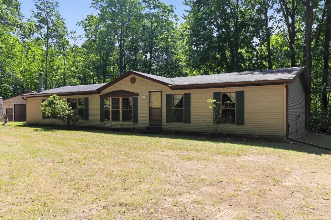
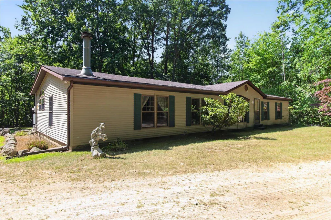
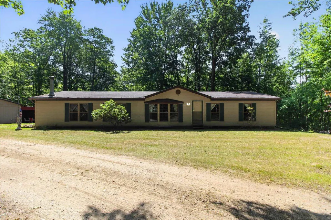
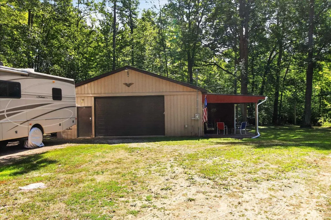
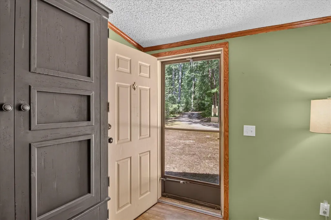
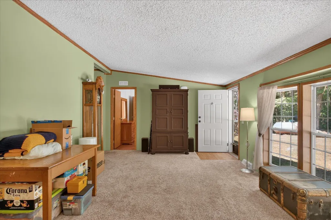
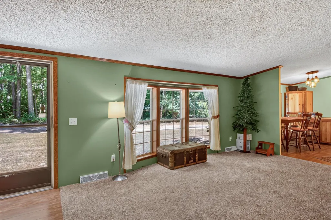
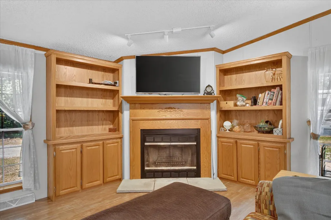
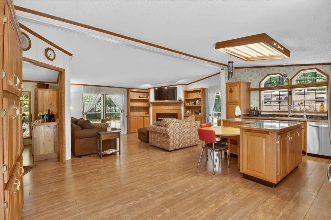
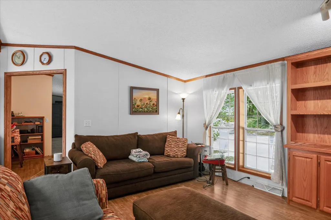
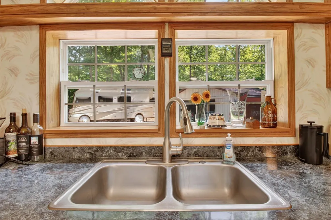
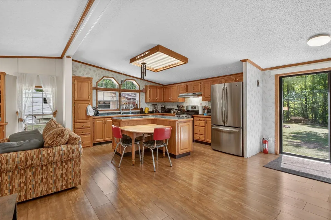
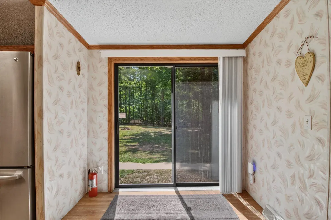
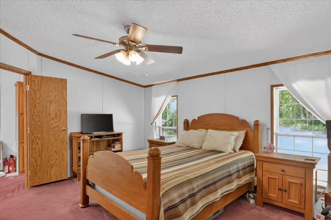
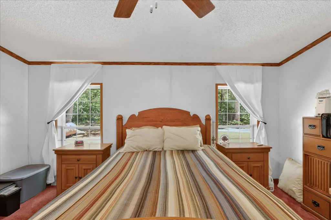
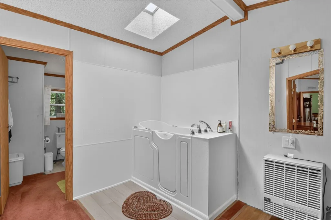
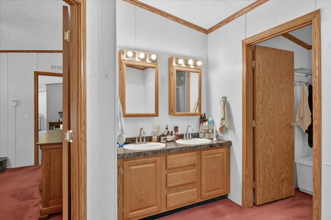
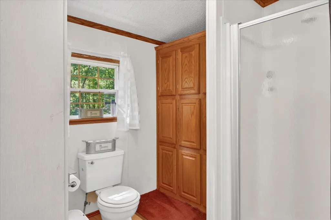
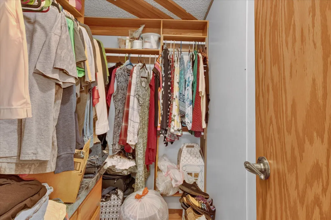
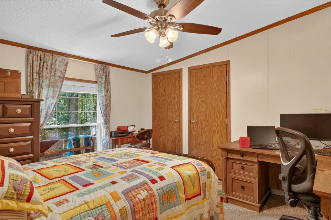
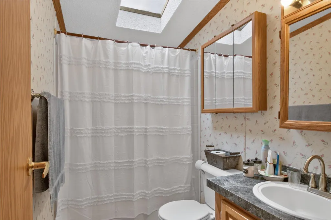
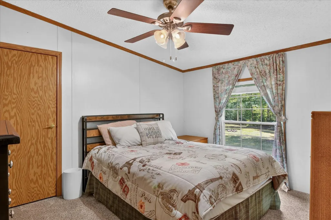
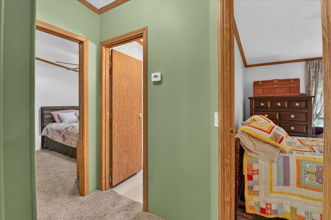
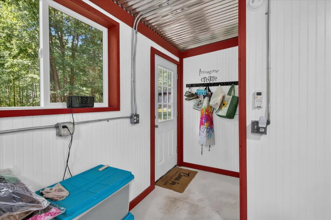
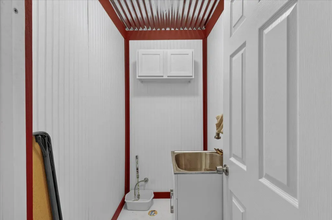
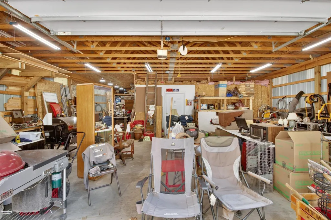
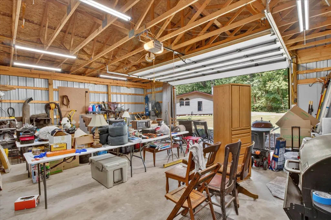
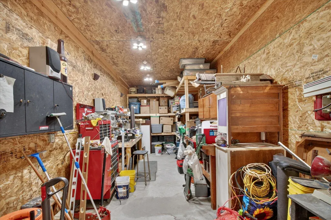
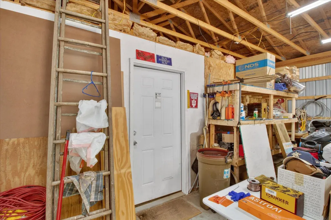
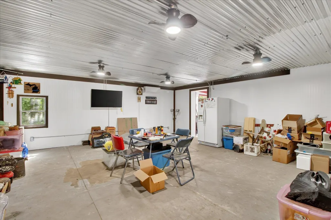
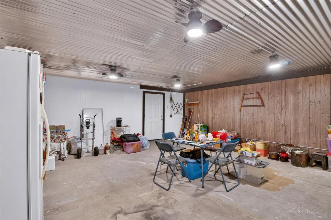
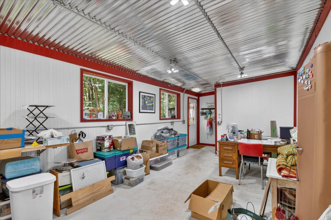
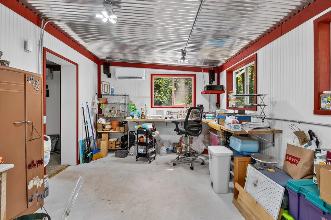
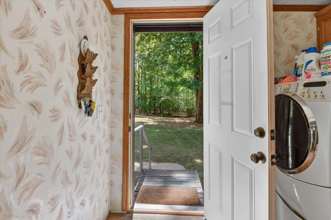
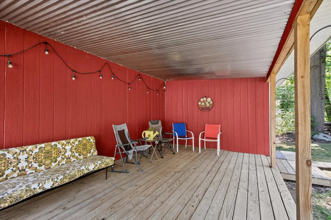
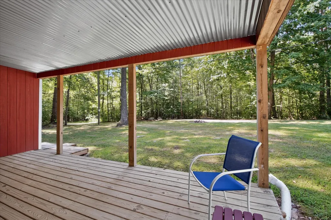
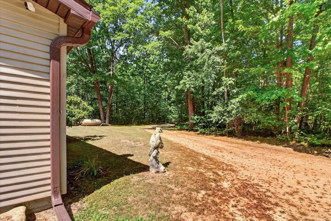
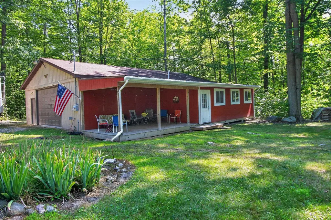
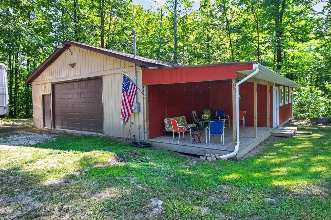
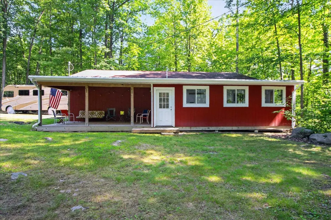
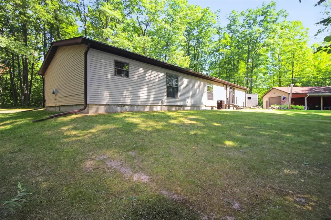
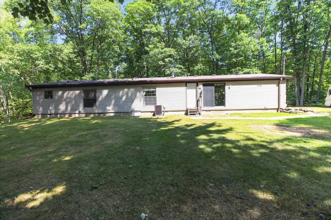
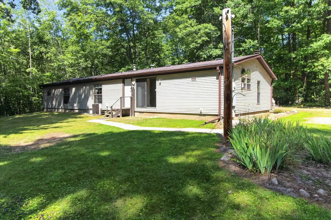
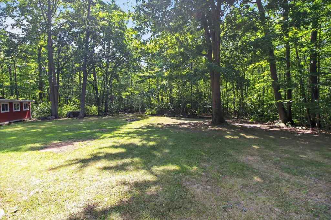
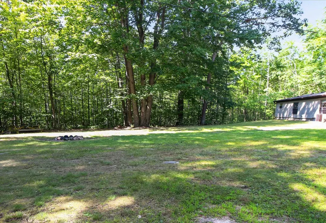
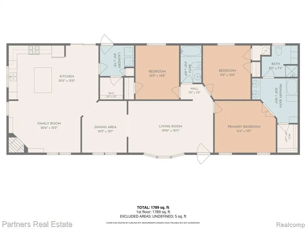
Discover your dream home with this 3-bedroom, 2-bath ranch on 14.04 acres of beautiful, rolling woods. Offering 1,863 sq. ft. of living space, this move-in ready home features an open floor plan and family room with natural fireplace. The kitchen includes a convenient island and breakfast bar, complete with stainless steel appliances. Primary suite featuring dual vanities and a relaxing walk-in tub. Two generous sized secondary bedrooms with full bath. A large 44x48 pole barn adds tremendous value, equipped with 200-amp service, entertainment/craft room, 12' x 20' covered deck and furnished with two mini split systems for comfortable year-round use. Beautiful hardwoods with no recent logging, offering a great setting ideal for hunting, outdoor activities, and privacy. Whole home security system with cameras. This sale includes two parcels (ID #s 08-007-00-082-00 and 08-007-00-081-00) Time of Transfer inspection complete & passed. Buyers & agents to verify all information. Some photos may be virtually enhanced.
| Price History | |
|---|---|
| 9/1/2026 | Listed $285,000 |
General Features
| Heating | Forced Air |
|---|---|
| Kitchen Level | First |
| Cooling | Ceiling Fan(s),Central A/C |
| Possession | Negotiable (Possession) |
| Fireplaces | FamRoom Fireplace,Natural Fireplace |
| Garage | Electric in Garage,Gar Door Opener,Heated Garage,Workshop |
| Water | Private Well |
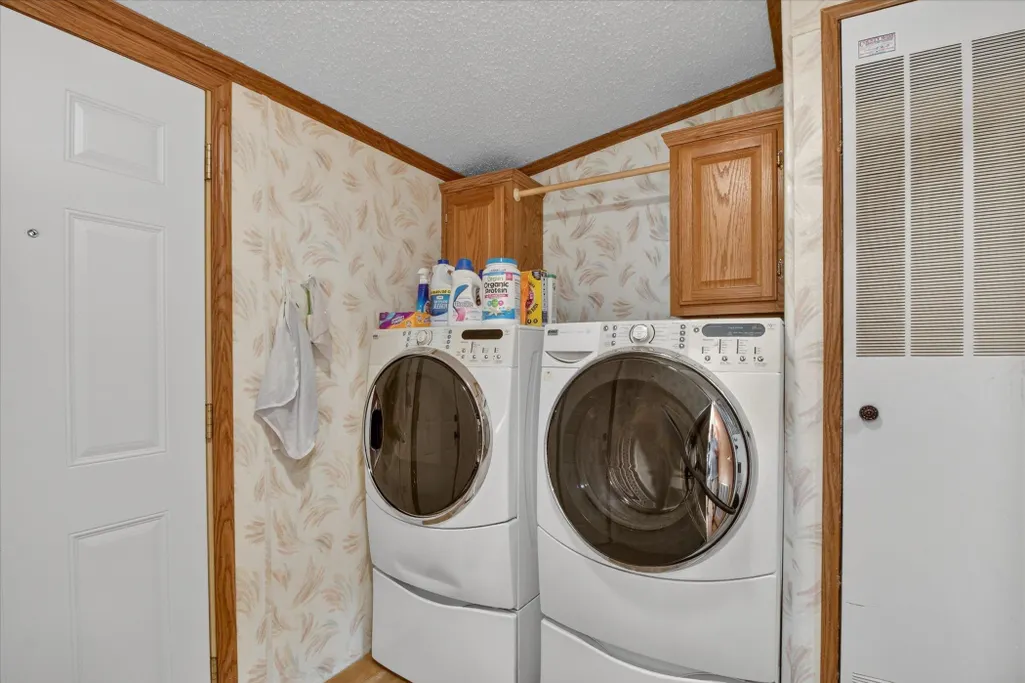
| Appliances | Dishwasher,Dryer,Range/Oven,Refrigerator,Washer |
| Status | Active |
| Full Baths | 2 |
| Bathrooms | 2 |
| Year Built | 1996 |
| Parking | Garage |
| Pets Allowed | Yes |
| Subdivision | Grandview Estates |
| Water Heater | Electric |
| Style | Ranch |
| County | Isabella |
| Class | RESIDENTIAL |
| Type | Single Family |
| Ownership | Private |
| New Construction Y/N | No |
| Associated Document Count | 2 |
| Status | Active |
| Zoning | Residential |
| Subdivision | MI |
| Sale/Rent | For Sale |
| Flood Insurance | Not Required |
| Manufactured Y/N | Yes |
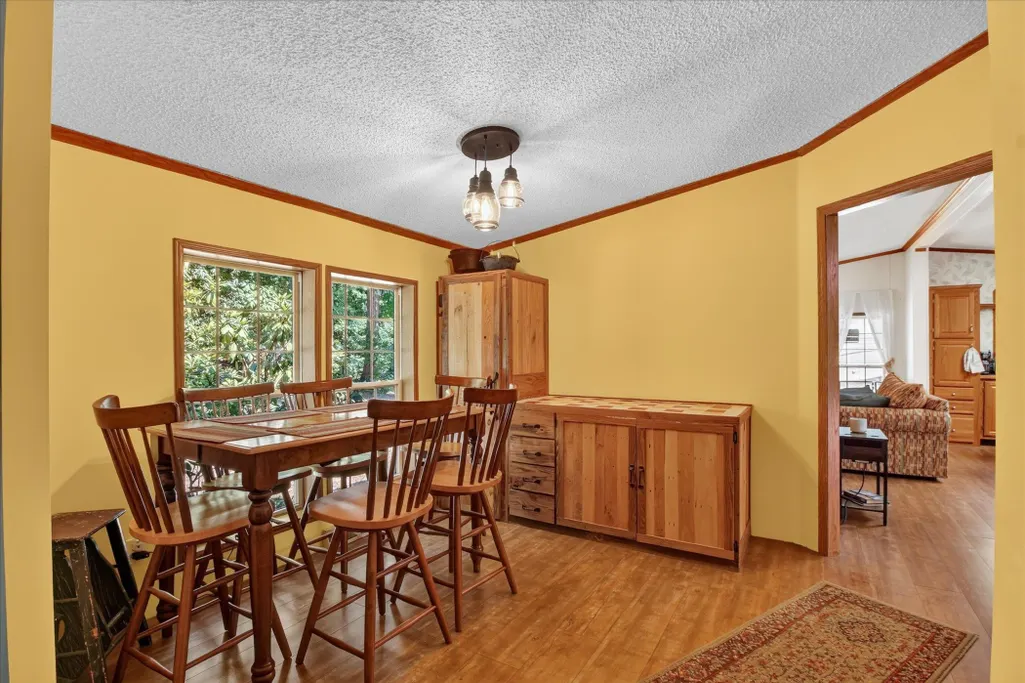
| ROOMS | Family Room,First Floor Bedroom,First Floor Laundry,First Flr Primary Bedroom,Living Room,Primary Bedroom,Primary Bathroom,First Flr Full Bathroom,Primary Bdrm Suite,Eat-In Kitchen,Formal Dining Room |
| Fee Amount | 200 |
| Fee Schedule | Yearly |
| Structure Style | 1 Story |
| Subj to Short Sale Apprvl | No |
| Home Warranty Y/N | No |
| Area | Gilmore Twp (37008) |
| Primary City | Lake |
| Directions | Old 27 to west on Herrick Rd.,home is just west of Littlefield Rd. on S side |
| City | Lake |
| School District | Farwell Area Schools |
| Pet Restrictions Y/N | No |
| Lease Y/N | No |
| Originating MLS | Clare Gladwin Board of REALTORS |
| Source MLS | MI Real Source |
| Financial Terms | Cash,Conventional,FHA,VA |
| Legal Description | WILDWOOD DEV CO L001-P261 PARCEL 81 GRANDVIEW ESTATES-DESCRIPTION EDITED PER ASSR 05-02-18 |
| DOM | 14 |
| Postal Code | 48632 |
| Price Per Sq Ft Total AG | 152.98 |
| Public Remarks | Discover your dream home with this 3-bedroom,2-bath ranch on 14.04 acres of beautiful,rolling woods. Offering 1,863 sq. ft. of living space |
Interior Features
| Interior Amenities | Cable/Internet Avail.,Walk-In Closet |
|---|---|
| Family Room Level | First |
| Dining Room Level | First |
| Living Room Level | First |
| Bedroom 3 Level | First |
| Bedroom 1 Level | First |
| Bedroom 2 Level | First |
| Laundry Room Level | First |
| Kitchen Length | 20 |
| Family Room Length | 17 |
| Laundry Room Width | 7 |
| Family Room Width | 12 |
| Living Room Length | 20 |
| Bedroom 2 Width | 13 |
| Bedroom 3 Width | 12 |
| Laundry Room Length | 8 |
| Dining Room Width | 13 |
| Bedroom 2 Length | 14 |
| Living Room Width | 12 |
| Bedroom 3 Length | 10 |
| Dining Room Length | 10 |
| Kitchen Width | 13 |
| Beds | 3 |
| Fireplace? | Yes |
| Bedroom 1 Length | 15 |
| Bedroom 1 Width | 12 |
| Above Grade SqFt | 1863 |
| Basement Y/N | No |
| Fireplaces Total | 1 |
| Bedroom 2 Floor Covering | Carpet |
| Bedroom 3 Floor Covering | Carpet |
| Kitchen Floor Covering | Laminate |
| Total SqFt Finished | 1863 |
| Bathroom 1 Length | 11 |
| Bathroom 1 Width | 15 |
| Bathroom 2 Length | 5 |
| Bathroom 2 Width | 9 |
Exterior Features
| Exterior | Vinyl Siding |
|---|---|
| Frontage | 581 |
| Garage Dimensions | 44x48 |
| Flood Plan | Unknown |
| Lot Size Area | 14.04 |
| Pool (Y/N) | No |
| Lot Dimensions | 581x974 |
| OUT BUILDINGS | Pole Barn |
| Garage # of Car | 2 |
| Well/Septic Inspection Done | Yes |
| Roads | Gravel |
| FOUNDATION TYPE | Crawl |
| SEWER/SEPTIC | Septic |
| Waterfront Y/N | No |
| Garage Y/N | Yes |
| Frontage Type | Road |
Amenities
- Foreclosure
- Views
- Short Sale
- New Construction
- Adult 55+
- Lease To Own
- No HOA Fees
- Furnished
- Primary On Main
- Air Conditioning
- Seller Finance
- Green
- Fixer Upper
- Horse
- Golf
- Fireplace
- Deck
- Garage
- Basement
- Pool
Property vs Single Family Average in 48632
Price
Taxes
Year Built
Visits
 IDX provided courtesy of Realcomp II Ltd., via REMAX First and The Originating MLS(found above), © 2026 Realcomp II Ltd. Shareholders. The information being provided is for consumers personal, non-commercial use and may not be used for any purpose other than to identify prospective properties consumers may be interested in purchasing.
 Provided through IDX via MiRealSource. Courtesy of MiRealSource Shareholder. Copyright MiRealSource.
The information published and disseminated by MiRealSource is communicated verbatim, without change by MiRealSource, as filed with MiRealSource by its members. The accuracy of all information, regardless of source, is not guaranteed or warranted. All information should be independently verified.
Copyright 2026 MiRealSource. All rights reserved. The information provided hereby constitutes proprietary
Provided through IDX via MiRealSource. Courtesy of MiRealSource Shareholder. Copyright MiRealSource.
The information published and disseminated by MiRealSource is communicated verbatim, without change by MiRealSource, as filed with MiRealSource by its members. The accuracy of all information, regardless of source, is not guaranteed or warranted. All information should be independently verified.
Copyright 2026 MiRealSource. All rights reserved. The information provided hereby constitutes proprietary
