
Address
17209 Invitational Drive, Macomb, MI
Price
$ 514,900
Property Attributes
- ID#61016665
- TypeSingle Family
- Listing Status Active
- CountyMACOMB
- CityMacomb
- AreaMacomb Twp
- NeighborhoodCountry Club Village Of The North
- Zip48042
- StyleColonial
- Year Built2002
- Taxes$ 4270
- Price$ 514,900
- Bedrooms3
- Full Bathrooms2
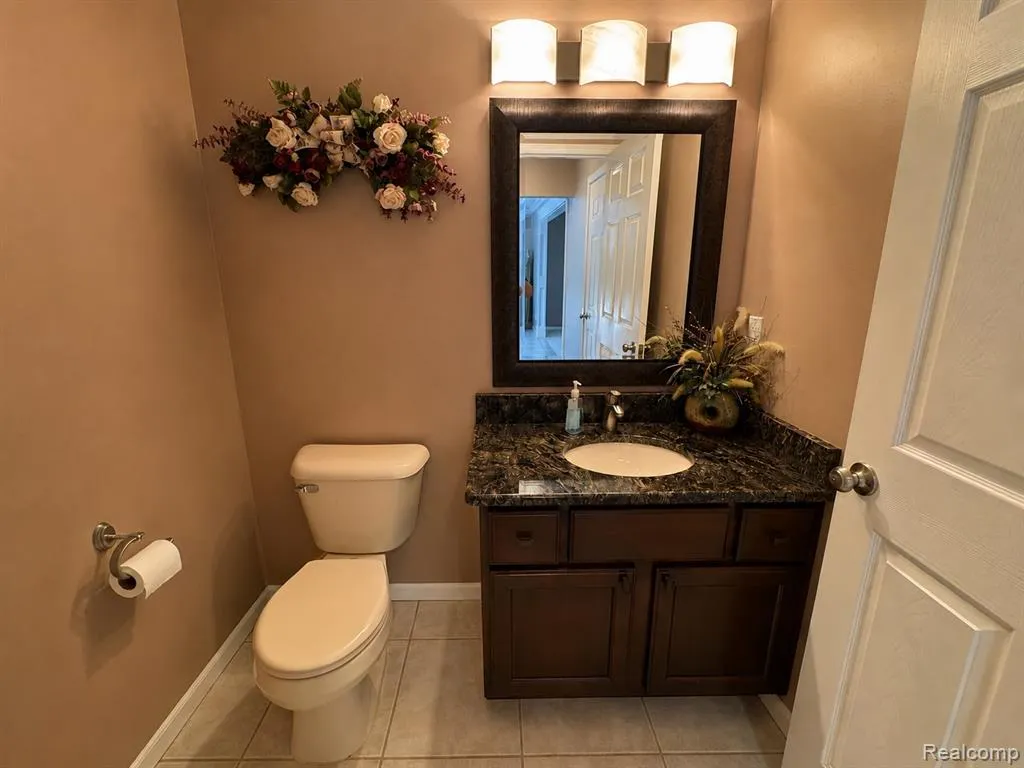
- Half Bathrooms1
- Sqr Footage2352
- Lot Size0.24 Acres
Data Source:
MiRealSource (MIRS)
Property Description
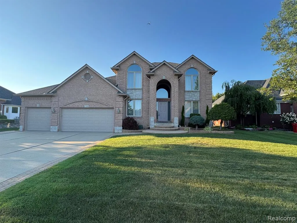
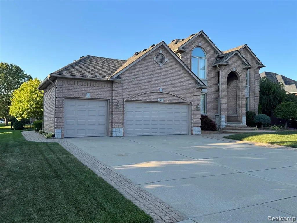
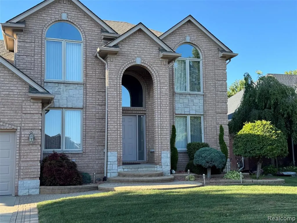
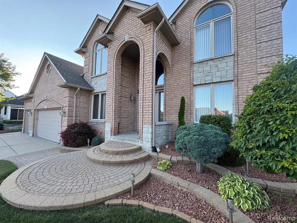
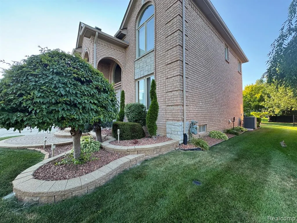
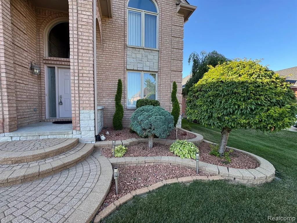
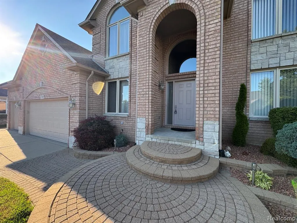
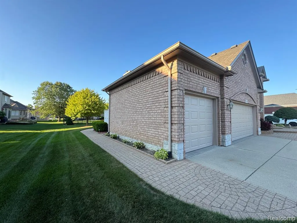
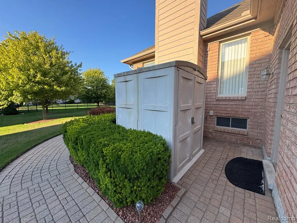
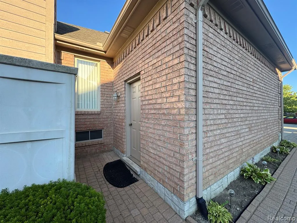
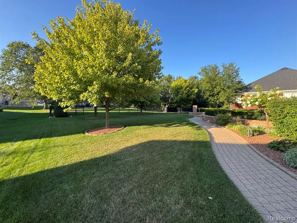
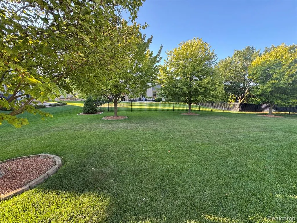
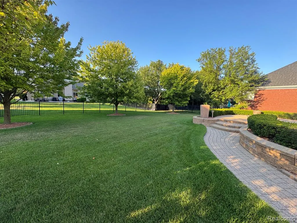
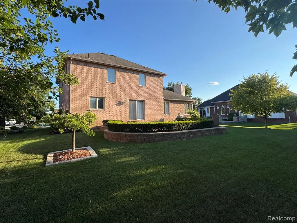
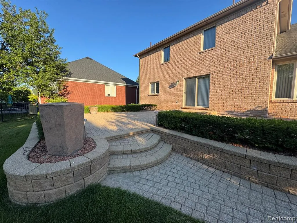
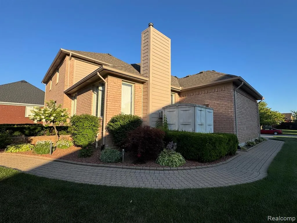
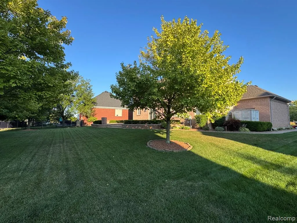
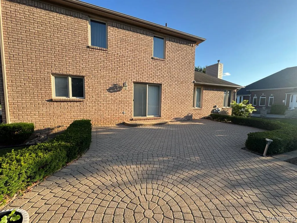
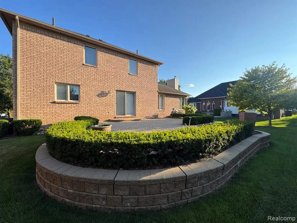
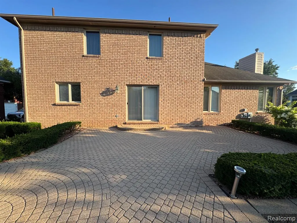
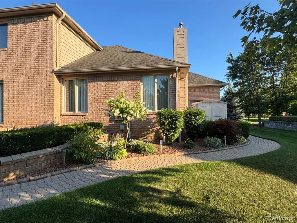
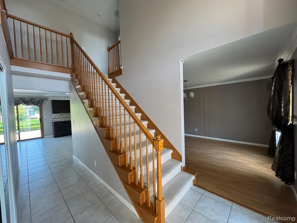
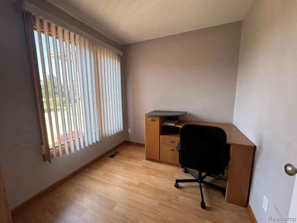
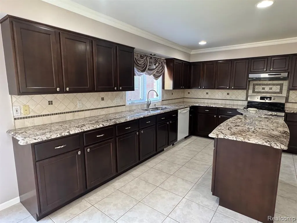
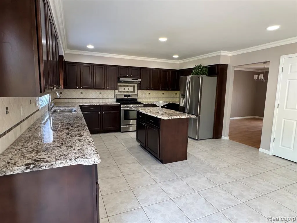
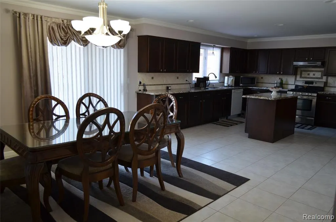
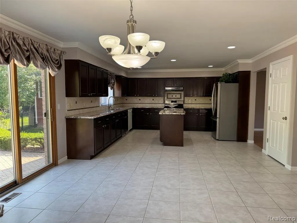
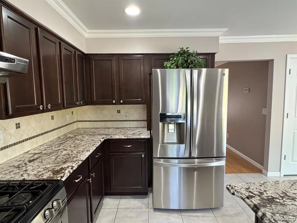
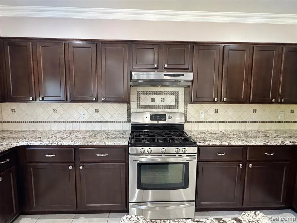
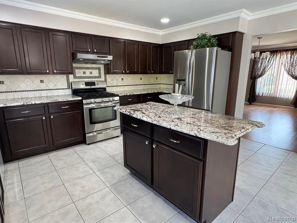
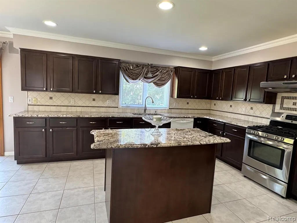
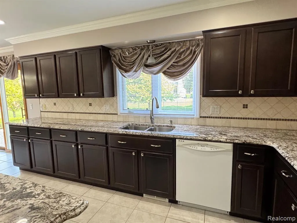
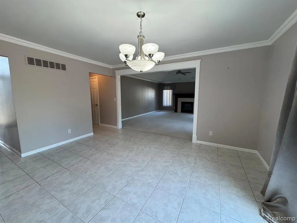
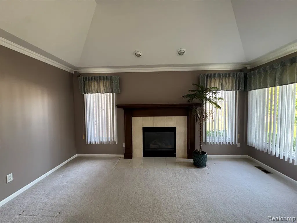
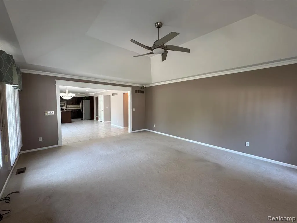
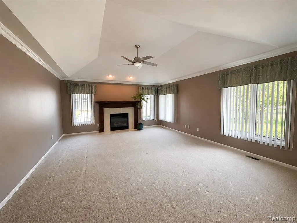
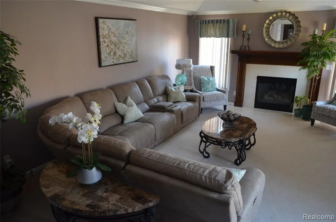
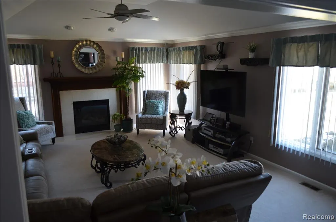
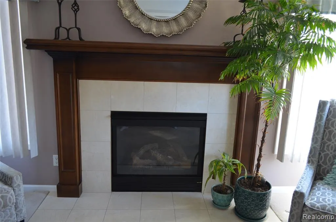
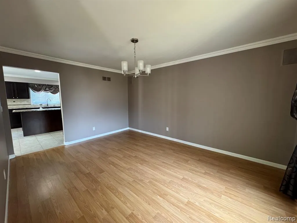
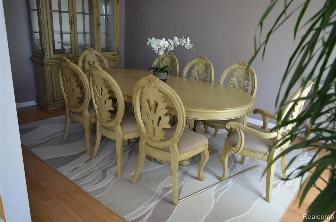
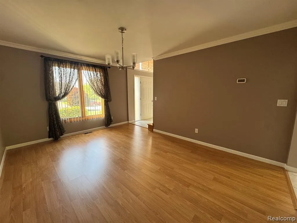
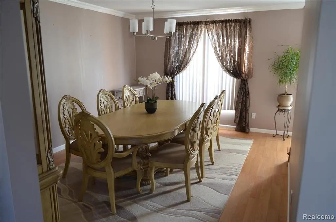
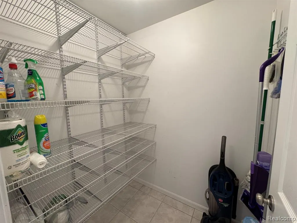
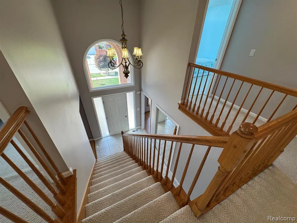
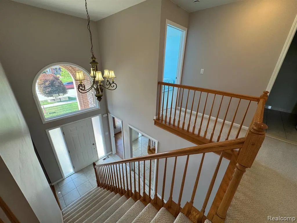
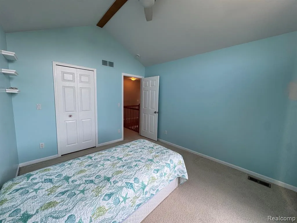
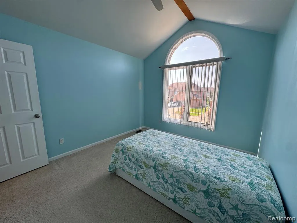
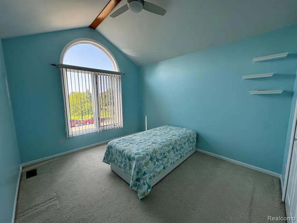
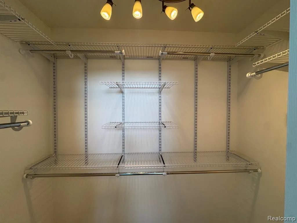
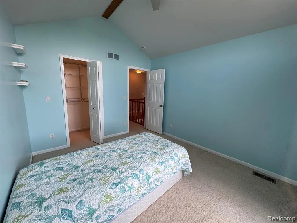
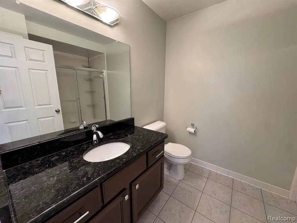
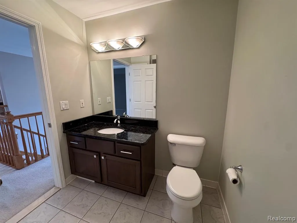
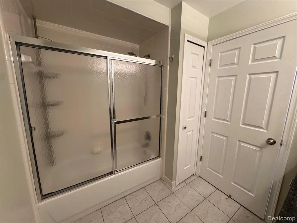
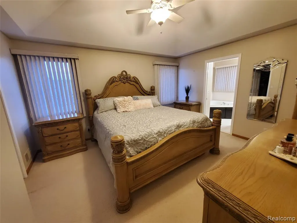
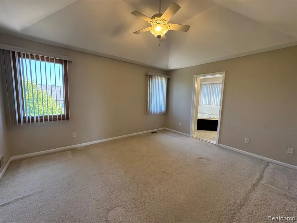
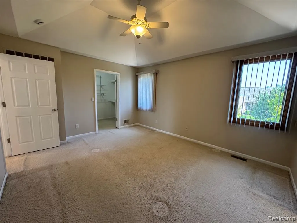
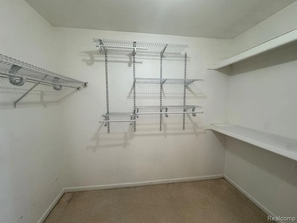
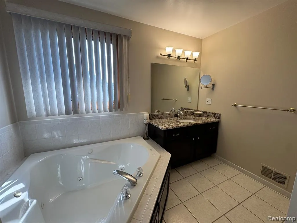
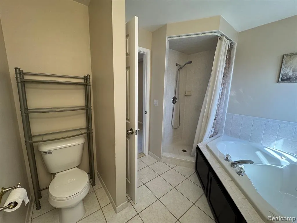
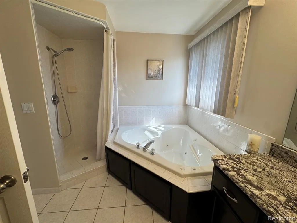
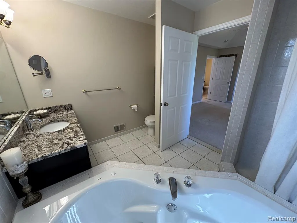
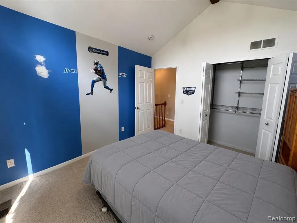
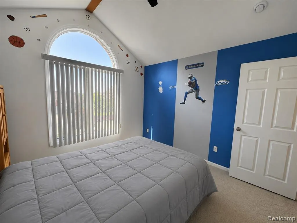
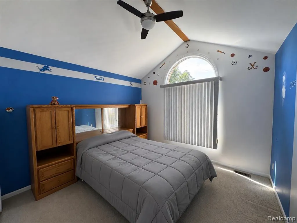
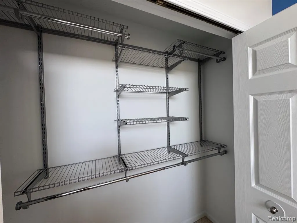
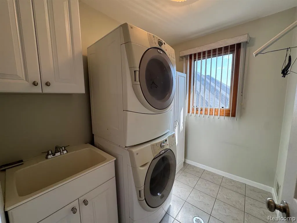
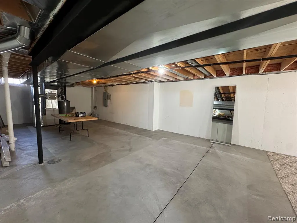
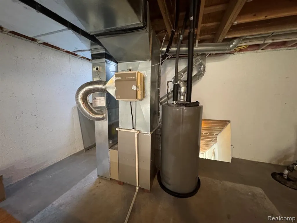
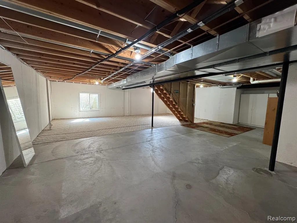
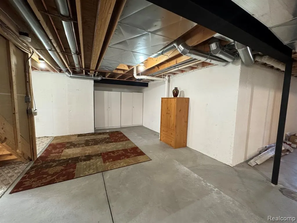
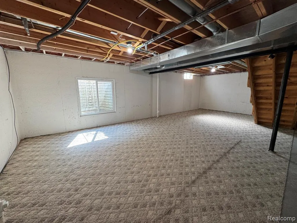
Beautiful Colonial on Premium Lot. Utica Community Schools! Welcome home to this custom all-brick colonial nestled on a premium lot in one of Macomb Township's most desirable neighborhoods within the award-winning Utica Community Schools district. Meticulously maintained and showcasing true pride of ownership, this pet-free, smoke-free home offers the perfect blend of comfort, functionality, and timeless style. The heart of the home is the spacious kitchen featuring maple cabinets with dark walnut finish, granite countertops, custom backsplash, stainless steel appliances, pull-out drawers, a walk-in pantry, and a generous eat-in nook. The kitchen flows seamlessly into the formal dining room, making entertaining effortless. Enjoy your favorite music with in-wall speakers in both the kitchen and dining room. The inviting great room showcases a pan ceiling, cozy gas fireplace, abundant natural light, and surround sound, while the main-floor office provides the perfect space for working from home. Upstairs, the spacious primary suite offers a pan ceiling, oversized walk-in closet, Jacuzzi tub, and separate shower. Two additional bedrooms with cathedral ceilings, large windows, and closet organizers. A convenient second-floor laundry adds everyday practicality. Step outside to professionally landscaped grounds with beautiful brick paver walkways leading to the front entrance and a large patio overlooking the oversized, partially fenced, park-like backyard, ideal for relaxing or entertaining. Additional highlights include an unfinished basement with an egress window, a rare 3.5-car attached garage, and a driveway accommodating up to six vehicles. Recent updates include a new roof (2018) and interior and exterior painting 2023. Located within the highly sought-after Utica Community Schools, including Beacon Tree Elementary, Shelby Junior High, and Eisenhower High School, with school bus pickup conveniently located at the corner. This exceptionally clean, move-in-ready home is truly a must-see!
| Price History | |
|---|---|
| 7/31/2026 | Listed $524,900 |
| 8/28/2026 | 2$514,900 |
General Features
| Heating | Forced Air |
|---|---|
| Kitchen Level | Entry |
| Cooling | Ceiling Fan(s),Central A/C |
| Possession | At Close |
| Fireplaces | Gas Fireplace,Grt Rm Fireplace |
| Garage | Attached Garage,Electric in Garage,Gar Door Opener,Direct Access |
| Water | Public Water |
| Appliances | Dishwasher,Disposal,Dryer,Range/Oven,Refrigerator,Washer |
| Status | Active |
| Full Baths | 2 |
| Half Baths | 1 |
| Bathrooms | 3 |
| Year Built | 2002 |
| Subdivision | Country Club Village Of The North |
| Water Heater | Gas |
| Style | Colonial |
| County | Macomb |
| Class | RESIDENTIAL |
| Type | Single Family |
| Ownership | Private |
| Associated Document Count | 1 |
| Status | Active |
| Subdivision | MI |
| Sale/Rent | For Sale |
| Manufactured Y/N | No |
| Fee Amount | 185 |
| Fee Schedule | Yearly |
| Structure Style | 2 Story |
| Subj to Short Sale Apprvl | No |
| Home Warranty Y/N | No |
| Area | Macomb Twp (50008) |
| Primary City | Macomb |
| Directions | Enter East onto Country Club Dr off Romeo Plank,make a left onto Birkdale Dr then a Right onto Invitational Dr,house is on the left |
| City | Macomb |
| School District | Utica Community Schools |
| Lease Y/N | No |
| Originating MLS | RealComp |
| Source MLS | MI Real Source |
| Financial Terms | Cash,Conventional,FHA,VA |
| Legal Description | COUNTRY CLUB VILLAGE OF THE NORTH LOT 121 LIBER: 143 PAGES: 29-35 |
| DOM | 40 |
| Postal Code | 48042 |
| Price Per Sq Ft Total AG | 218.92 |
Interior Features
| Great Room Level | Entry |
|---|---|
| Dining Room Level | Entry |
| Basement | Unfinished |
| Bedroom 3 Level | Second |
| Bedroom 1 Level | Second |
| Bedroom 2 Level | Second |
| Laundry Room Level | Second |
| Kitchen Length | 28 |
| Laundry Room Width | 6 |
| Bedroom 2 Width | 10 |
| Bedroom 3 Width | 11 |
| Laundry Room Length | 8 |
| Dining Room Width | 11 |
| Great Room Width | 15 |
| Bedroom 2 Length | 12 |
| Bedroom 3 Length | 11 |
| Dining Room Length | 15 |
| Kitchen Width | 14 |
| Great Room Length | 19 |
| Beds | 3 |
| Fireplace? | Yes |
| Total Rooms | 11 |
| Bedroom 1 Length | 14 |
| Bedroom 1 Width | 12 |
| Below Grade SqFt | 1345 |
| Above Grade SqFt | 2352 |
| Basement Y/N | Yes |
| Library/Den Length | 8 |
| Library/Den Level | Entry |
| Library/Den Width | 7 |
| Bedroom 2 Floor Covering | Carpet |
| Bedroom 3 Floor Covering | Carpet |
| Kitchen Floor Covering | Ceramic |
| Total SqFt Finished | 2352 |
| Bathroom 1 Length | 8 |
| Bathroom 1 Width | 8 |
| Bathroom 2 Length | 10 |
| Bathroom 2 Width | 8 |
Exterior Features
| Exterior | Brick |
|---|---|
| Exterior Amenities | Patio,Porch |
| Frontage | 76 |
| Lot Size Area | 0.24 |
| Pool (Y/N) | No |
| Lot Dimensions | 76X138 |
| OUT BUILDINGS | Shed |
| Garage # of Car | 3 |
| Roads | Paved Street |
| FOUNDATION TYPE | Basement |
| Waterfront Y/N | No |
| Garage Y/N | Yes |
Amenities
- Foreclosure
- Views
- Short Sale
- New Construction
- Adult 55+
- Lease To Own
- No HOA Fees
- Furnished
- Primary On Main
- Air Conditioning
- Seller Finance
- Green
- Fixer Upper
- Horse
- Golf
- Fireplace
- Deck
- Garage
- Basement
- Pool
Property vs Single Family Average in 48042
Price
Taxes
Year Built
Visits
 IDX provided courtesy of Realcomp II Ltd., via REMAX First and The Originating MLS(found above), © 2026 Realcomp II Ltd. Shareholders. The information being provided is for consumers personal, non-commercial use and may not be used for any purpose other than to identify prospective properties consumers may be interested in purchasing.
 Provided through IDX via MiRealSource. Courtesy of MiRealSource Shareholder. Copyright MiRealSource.
The information published and disseminated by MiRealSource is communicated verbatim, without change by MiRealSource, as filed with MiRealSource by its members. The accuracy of all information, regardless of source, is not guaranteed or warranted. All information should be independently verified.
Copyright 2026 MiRealSource. All rights reserved. The information provided hereby constitutes proprietary
Provided through IDX via MiRealSource. Courtesy of MiRealSource Shareholder. Copyright MiRealSource.
The information published and disseminated by MiRealSource is communicated verbatim, without change by MiRealSource, as filed with MiRealSource by its members. The accuracy of all information, regardless of source, is not guaranteed or warranted. All information should be independently verified.
Copyright 2026 MiRealSource. All rights reserved. The information provided hereby constitutes proprietary
