
Address
56334 Birkdale Drive, Macomb, MI
Price
$ 564,900
Property Attributes
- ID#61003645
- TypeSingle Family
- Listing Status Active
- CountyMACOMB
- CityMacomb
- AreaMacomb Twp
- NeighborhoodCountry Club Village Of The North
- Zip48042
- StyleRanch
- Year Built2001
- Taxes$ 5651
- Price$ 564,900
- Bedrooms3
- Full Bathrooms2
- Half Bathrooms2
- Sqr Footage2293
- Lot Size0.19 Acres
Data Source:
MiRealSource (MIRS)
Property Description
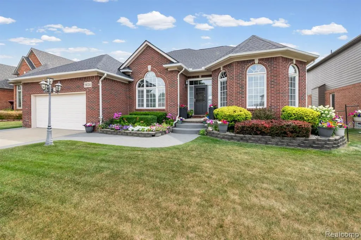
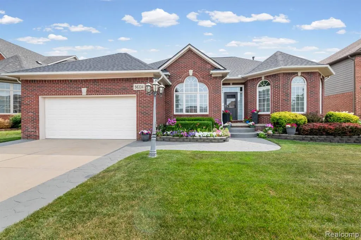
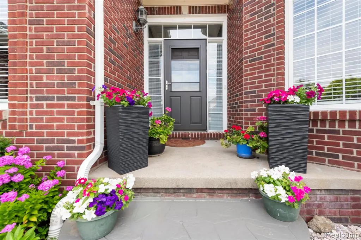
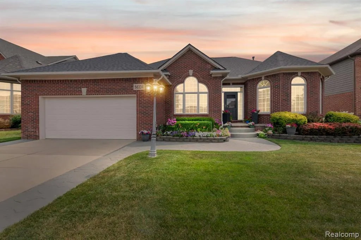
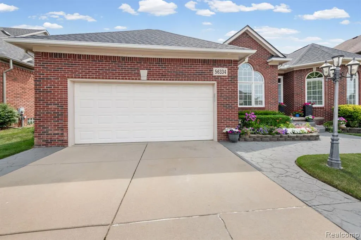
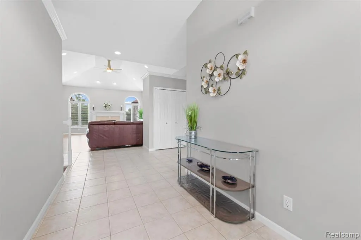
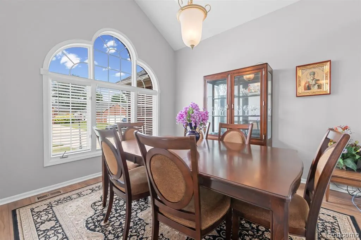
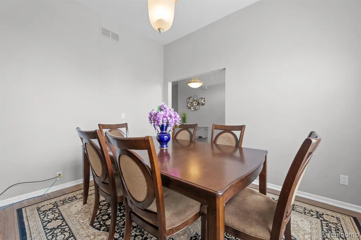
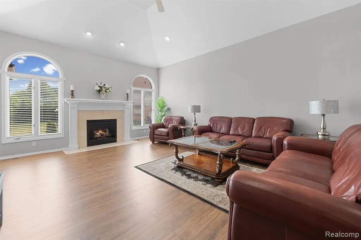
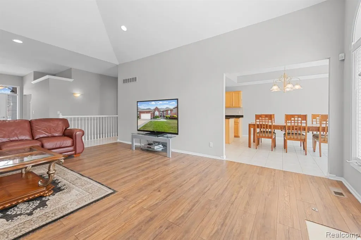
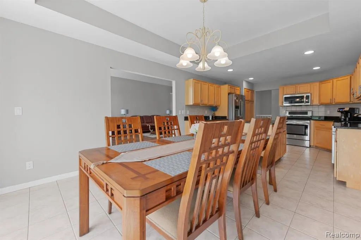
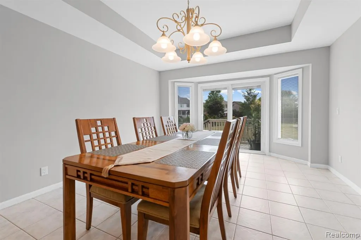
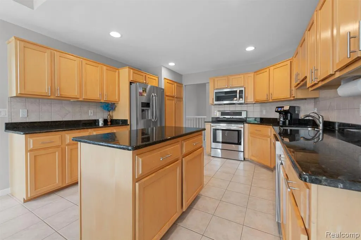
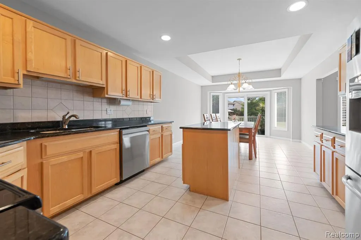
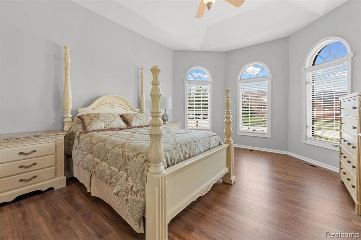
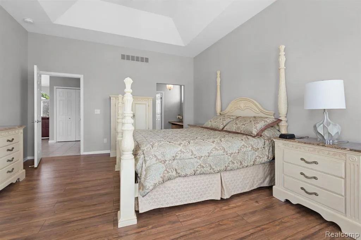
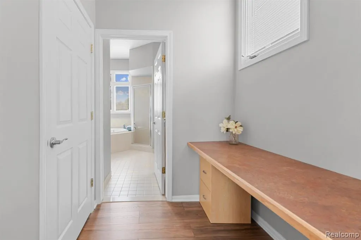
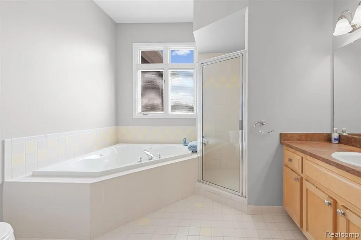
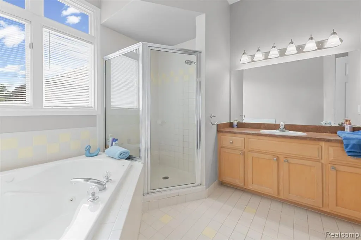
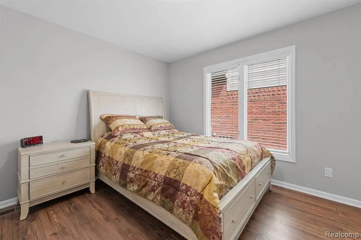
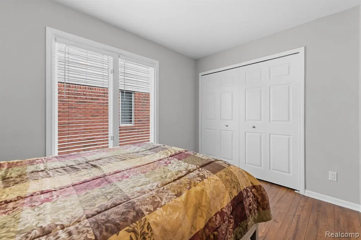
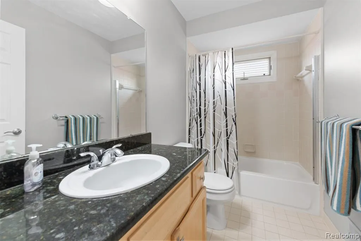
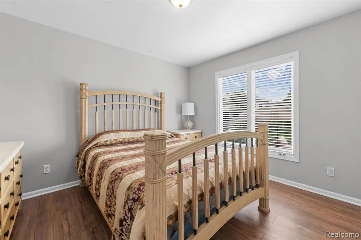
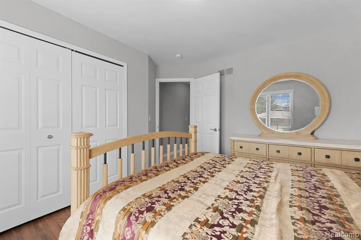
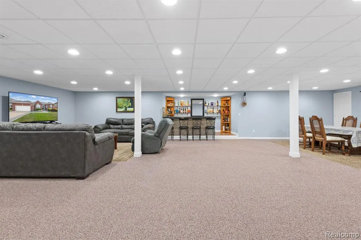
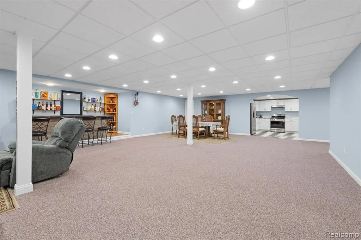
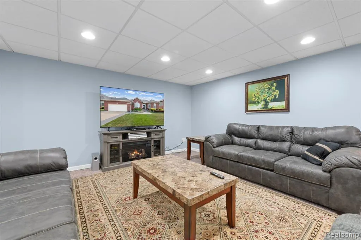
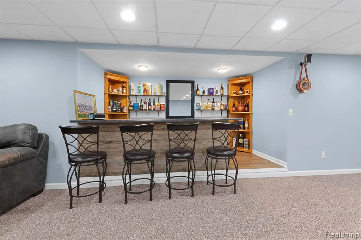
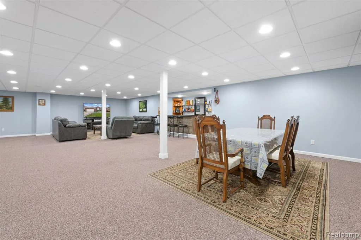
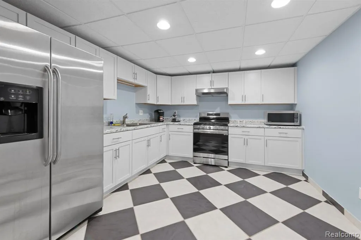
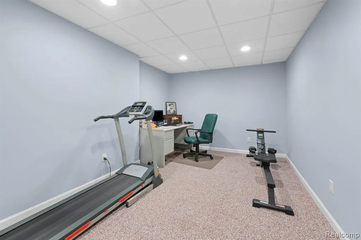
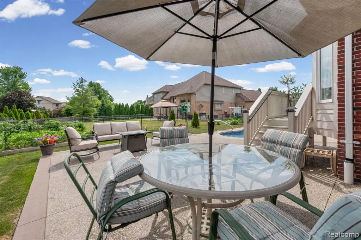
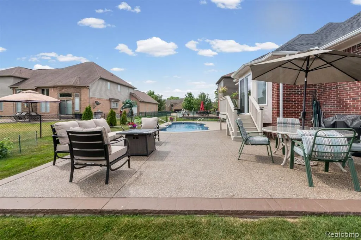
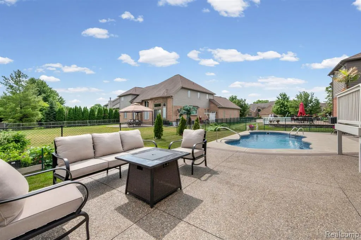
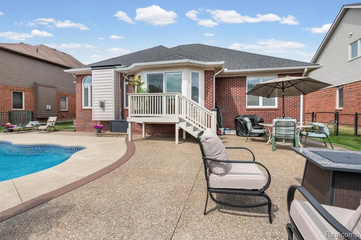
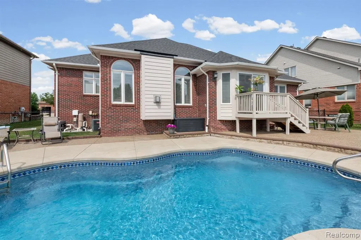
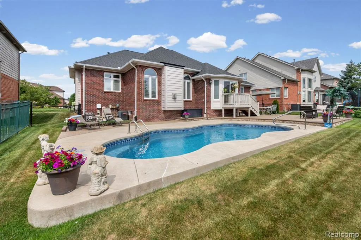
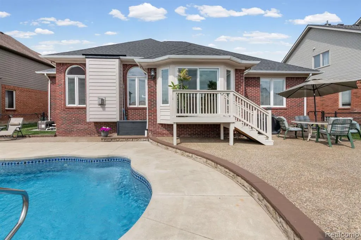
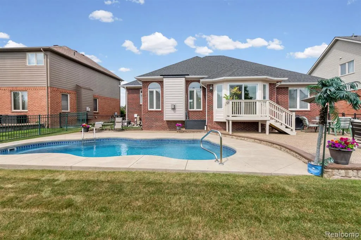
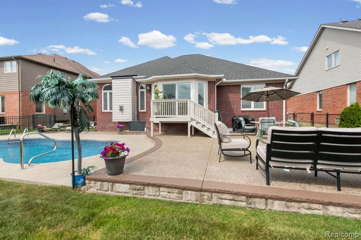
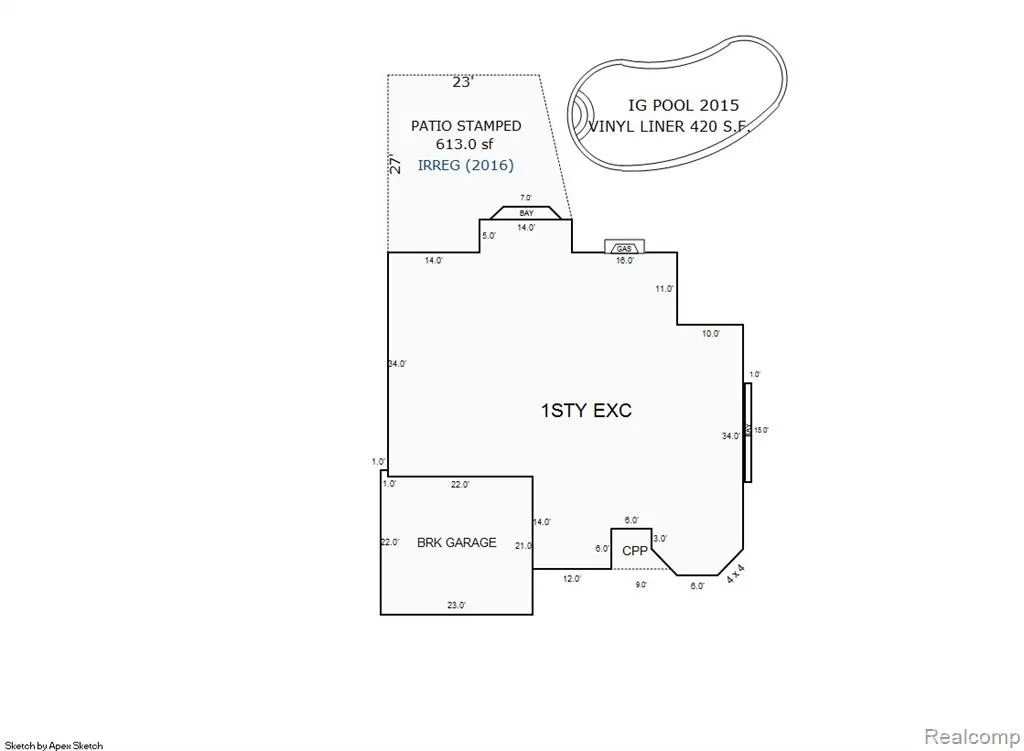
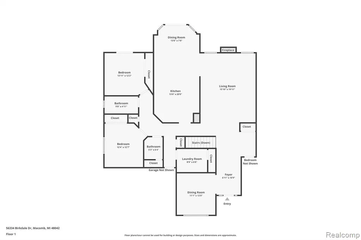
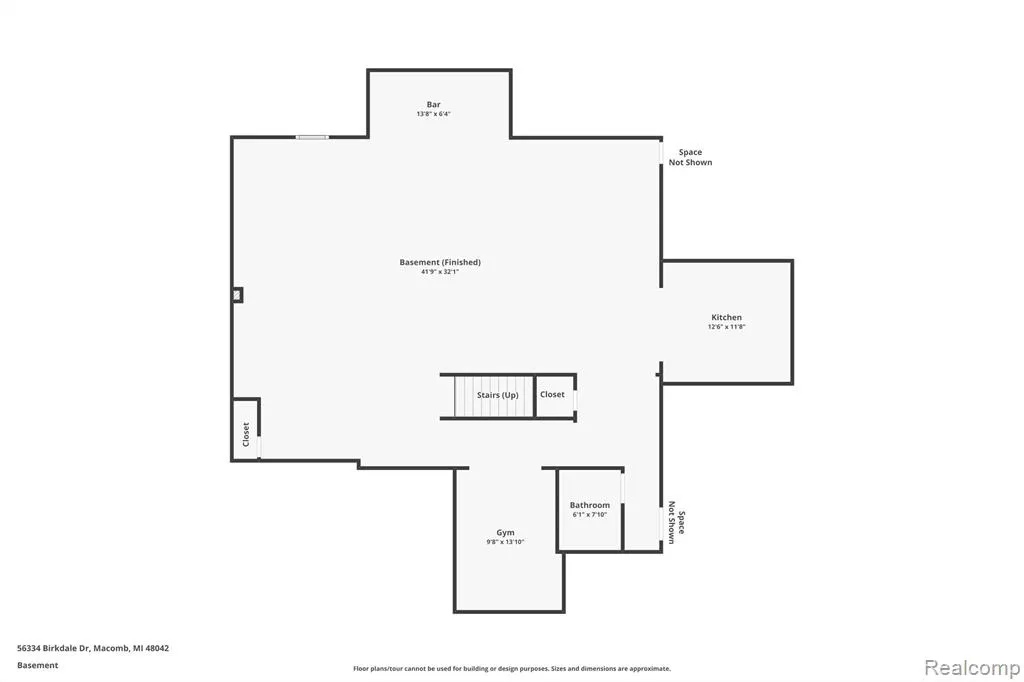
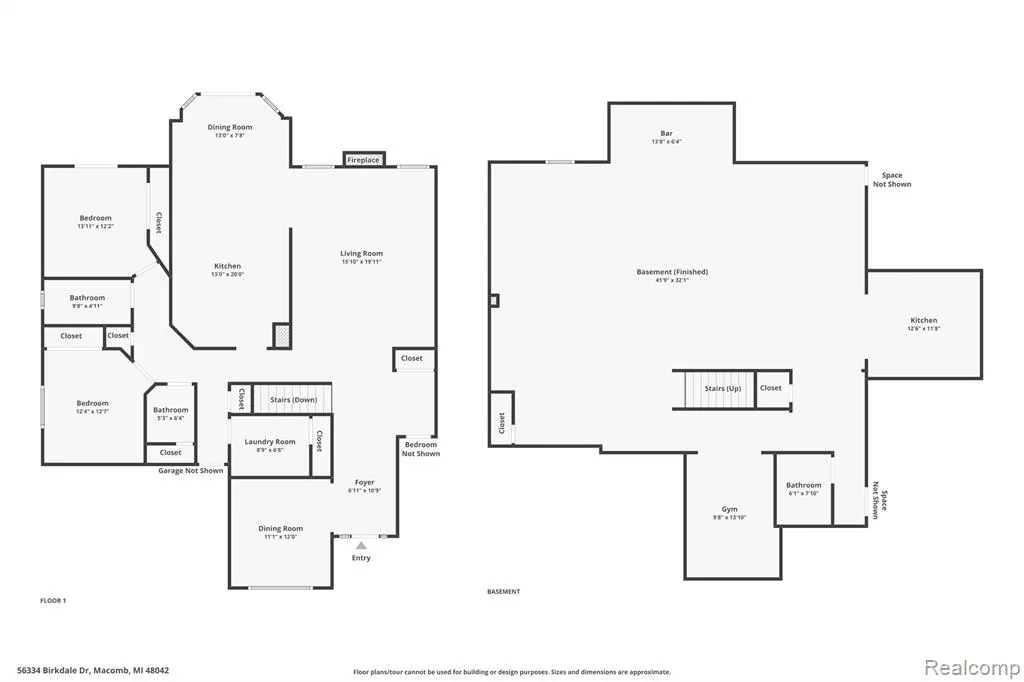
Discover the allure of 56334 Birkdale Dr, a 3-bedroom brick split ranch in Macomb. This attractive property is in great condition in highly desired subdivision. The kitchen serves as a central hub featuring stainless steel appliances, granite countertops, and a convenient island making it ideal for both meal preparation and casual gatherings. Adjoining this space, the living room provides a comfortable retreat, centered around a welcoming fireplace perfect for cozy evenings. Within the home you will find added details such as wood flooring throughout, a jetted bathtub, offering a spa-like experience, and a walk-in shower for daily convenience. Finished full, open concept basement with large built-in bar to enjoy with friends and family. Basement includes an updated (2021) full kitchen including stainless steel appliances. Step outside to embrace the fenced in yard, complete with a patio and dedicated outdoor living space, all anchored by a private saltwater heated pool, creating a vacation-style setting for relaxation and entertaining. Award-winning Utica School District. This residence is poised to be the backdrop for your next chapter!
| Price History | |
|---|---|
| 6/18/2026 | Listed $610,000 |
| 7/13/2026 | 2$598,900 |
| 7/21/2026 | 1$593,900 |
| 7/28/2026 | 3$579,900 |
| 8/8/2026 | 1$574,900 |
| 8/28/2026 | 2$564,900 |
General Features
| Heating | Forced Air |
|---|---|
| Kitchen Level | Entry |
| Cooling | Central A/C |
| Possession | Negotiable (Possession) |
| Fireplaces | Grt Rm Fireplace |
| Garage | Attached Garage |
| Water | Public Water |
| Appliances | Dishwasher,Dryer,Microwave,Range/Oven,Refrigerator,Washer |
| Status | Active |
| Full Baths | 2 |
| Half Baths | 2 |
| Bathrooms | 4 |
| Year Built | 2001 |
| Subdivision | Country Club Village Of The North |
| Water Heater | Gas |
| Style | Ranch |
| County | Macomb |
| Class | RESIDENTIAL |
| Type | Single Family |
| Ownership | Private |
| Associated Document Count | 2 |
| Status | Active |
| Subdivision | MI |
| Sale/Rent | For Sale |
| Manufactured Y/N | No |
| Fee Amount | 185 |
| Fee Schedule | Yearly |
| Structure Style | 1 Story |
| Subj to Short Sale Apprvl | No |
| Home Warranty Y/N | No |
| Area | Macomb Twp (50008) |
| Primary City | Macomb |
| Virtual Tour | https://hd-drone-photography.aryeo.com/sites/eojwzjaz/unbranded |
| Directions | E of Romeo Plank S of 26 Mile Rd. |
| City | Macomb |
| School District | Utica Community Schools |
| Lease Y/N | No |
| Originating MLS | RealComp |
| Source MLS | MI Real Source |
| Financial Terms | Cash,Conventional,FHA,VA |
| Legal Description | COUNTRY CLUB VILLAGE OF THE NORTH LOT 180 LIBER: 143 PAGES: 29-35 |
| Branded Virtual Tour | https://hd-drone-photography.aryeo.com/sites/56334-birkdale-dr-macomb-mi-48042-26810770/branded |
| DOM | 83 |
| Postal Code | 48042 |
| Price Per Sq Ft Total AG | 246.36 |
| Public Remarks | Discover the allure of 56334 Birkdale Dr |
Interior Features
| Great Room Level | Entry |
|---|---|
| Basement | Finished |
| Bedroom 3 Level | Entry |
| Bedroom 1 Level | Entry |
| Bedroom 2 Level | Entry |
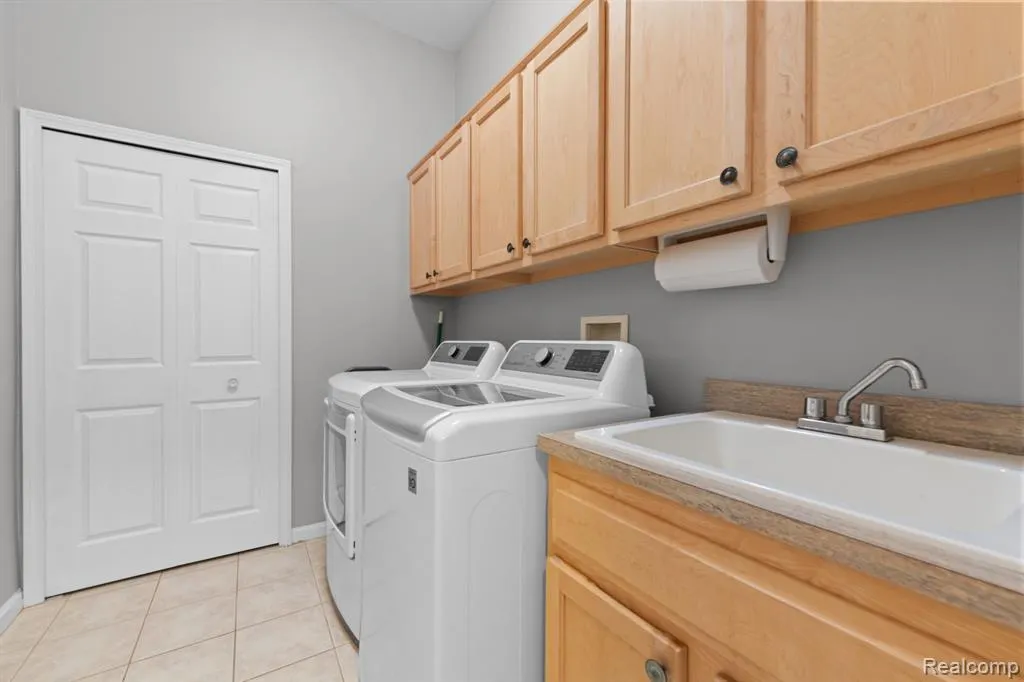
| Laundry Room Level | Entry |
| Kitchen Length | 12 |
| Laundry Room Width | 6 |
| Bedroom 2 Width | 12 |
| Bedroom 3 Width | 12 |
| Laundry Room Length | 9 |
| Great Room Width | 16 |
| Bedroom 2 Length | 12 |
| Bedroom 3 Length | 12 |
| Kitchen Width | 12 |
| Great Room Length | 21 |
| Beds | 3 |
| Fireplace? | Yes |
| Total Rooms | 13 |
| Bedroom 1 Length | 18 |
| Bedroom 1 Width | 14 |
| Below Grade SqFt | 2206 |
| Above Grade SqFt | 2293 |
| Basement Y/N | Yes |
| Breakfast Nook Length | 12 |
| Breakfast Nook Level | Entry |
| Breakfast Nook Width | 12 |
| Bedroom 2 Floor Covering | Wood |
| Bedroom 3 Floor Covering | Wood |
| Kitchen Floor Covering | Ceramic |
| Total SqFt Finished | 4499 |
| Bathroom 1 Length | 11 |
| Bathroom 1 Width | 9 |
| Bathroom 2 Length | 9 |
| Bathroom 2 Width | 5 |
Exterior Features
| Exterior | Brick |
|---|---|
| Exterior Amenities | Inground Pool,Patio |
| Frontage | 70 |
| Garage Dimensions | 23 X 22 |
| Lot Size Area | 0.19 |
| Pool (Y/N) | Yes |
| Lot Dimensions | 70X120 |
| Garage # of Car | 2 |
| Roads | Paved Street |
| FOUNDATION TYPE | Basement |
| Waterfront Y/N | No |
| Garage Y/N | Yes |
Amenities
- Foreclosure
- Views
- Short Sale
- New Construction
- Adult 55+
- Lease To Own
- No HOA Fees
- Furnished
- Primary On Main
- Air Conditioning
- Seller Finance
- Green
- Fixer Upper
- Horse
- Golf
- Fireplace
- Deck
- Garage
- Basement
- Pool
Property vs Single Family Average in 48042
Price
Taxes
Year Built
Visits
 IDX provided courtesy of Realcomp II Ltd., via REMAX First and The Originating MLS(found above), © 2026 Realcomp II Ltd. Shareholders. The information being provided is for consumers personal, non-commercial use and may not be used for any purpose other than to identify prospective properties consumers may be interested in purchasing.
 Provided through IDX via MiRealSource. Courtesy of MiRealSource Shareholder. Copyright MiRealSource.
The information published and disseminated by MiRealSource is communicated verbatim, without change by MiRealSource, as filed with MiRealSource by its members. The accuracy of all information, regardless of source, is not guaranteed or warranted. All information should be independently verified.
Copyright 2026 MiRealSource. All rights reserved. The information provided hereby constitutes proprietary
Provided through IDX via MiRealSource. Courtesy of MiRealSource Shareholder. Copyright MiRealSource.
The information published and disseminated by MiRealSource is communicated verbatim, without change by MiRealSource, as filed with MiRealSource by its members. The accuracy of all information, regardless of source, is not guaranteed or warranted. All information should be independently verified.
Copyright 2026 MiRealSource. All rights reserved. The information provided hereby constitutes proprietary
