
Just Listed











Address
7880 S Garlock Road, Carson City, MI
Price
$ 369,000
Property Attributes
- ID#65026050405
- TypeSingle Family
- Listing Status Active
- CountyMONTCALM
- CityCarson City
- AreaCarson City
- Zip48811
- StyleRanch
- Year Built1972
- Taxes$ 2153
- Price$ 369,000
- Bedrooms3
- Full Bathrooms2
- Half Bathrooms0
- Sqr Footage1743
- Lot Size0.77 Acres
Data Source:
RealComp
Property Description
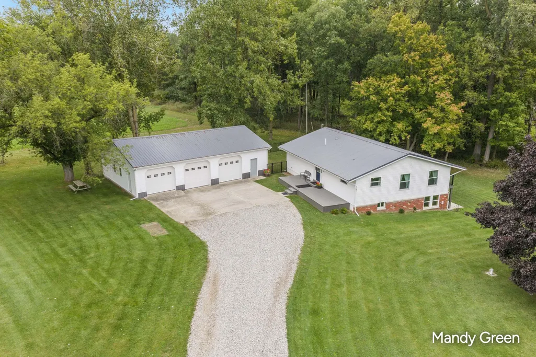
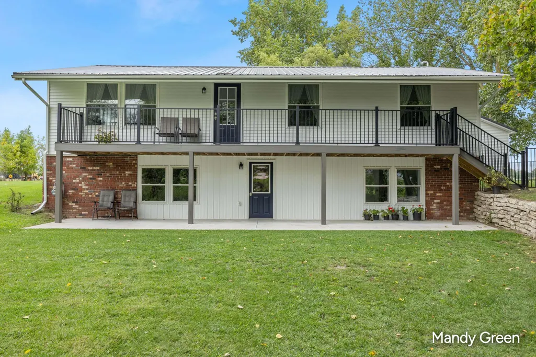
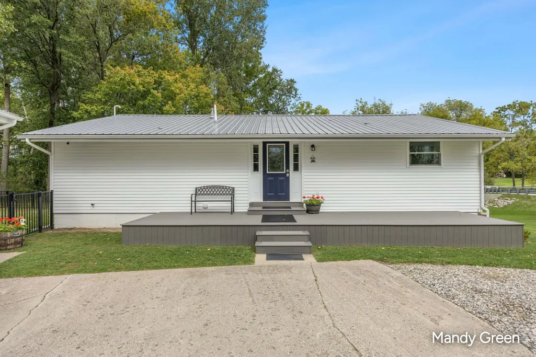
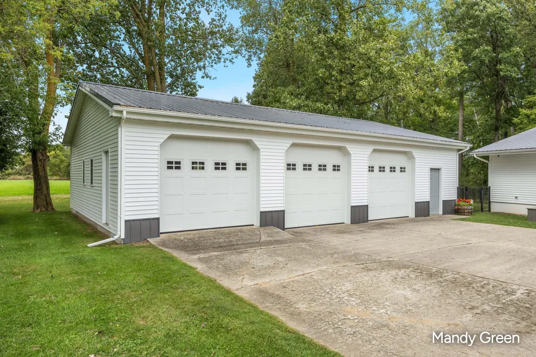
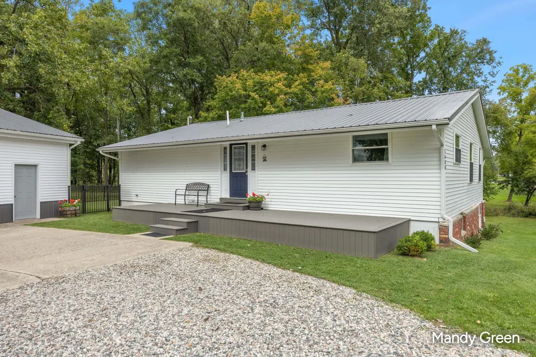
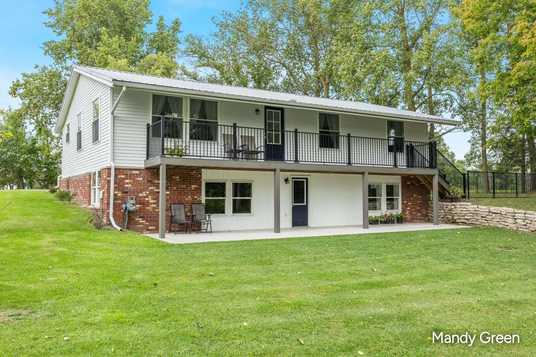
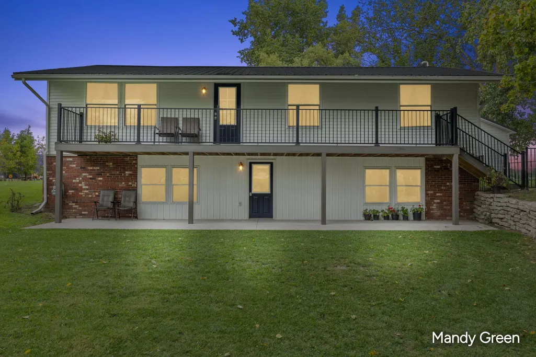
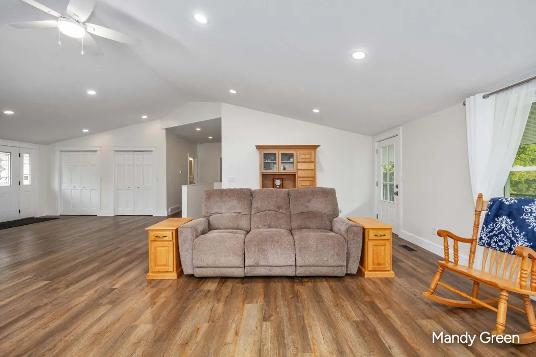
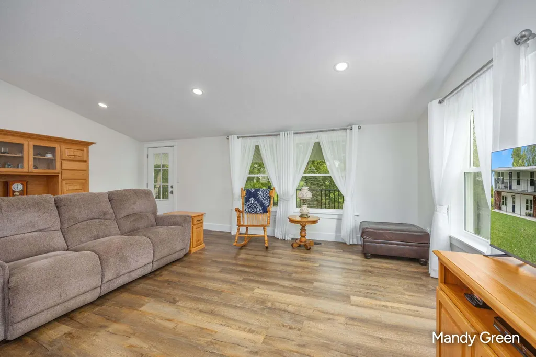
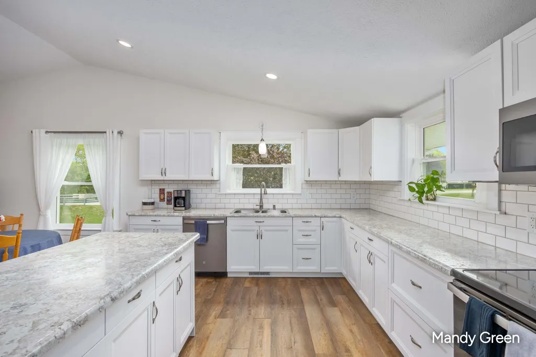
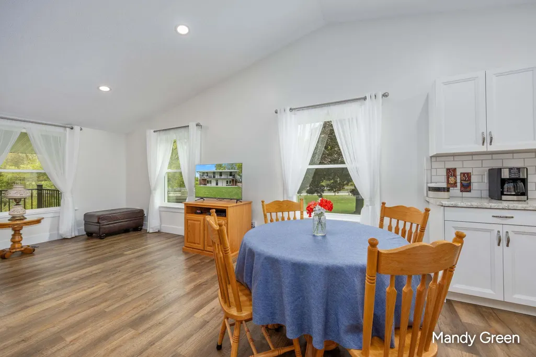
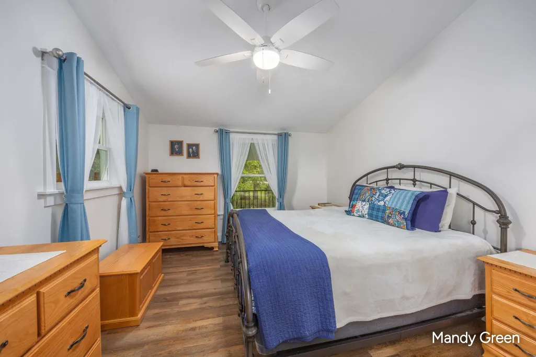
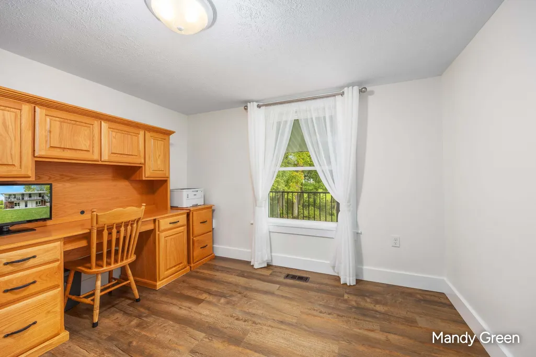
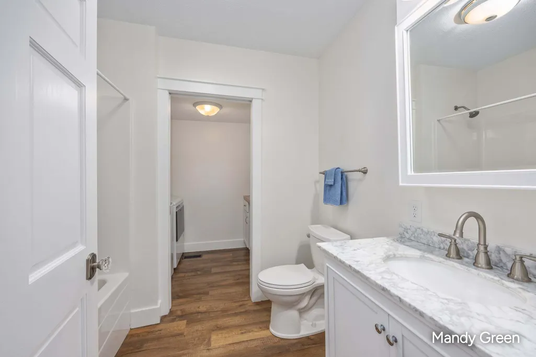
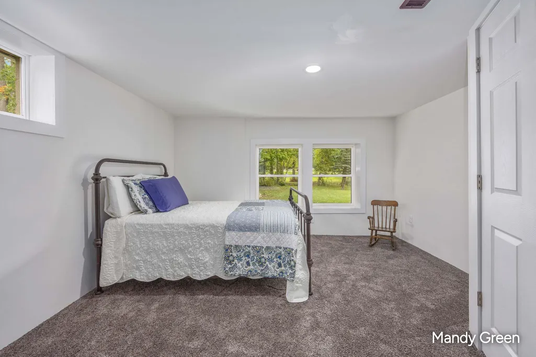
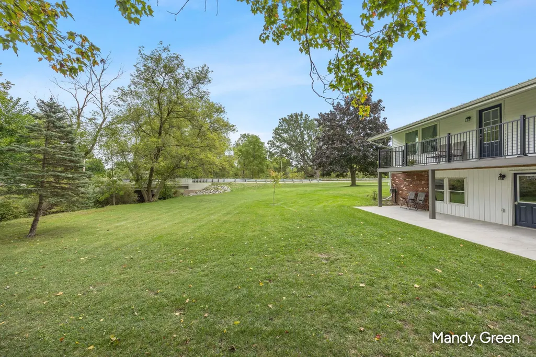
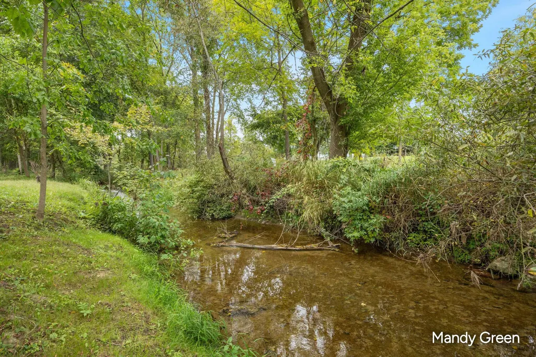
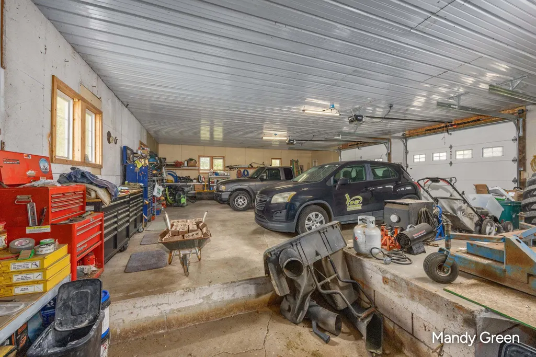
Taken down to the studs in 2020/2021, this home still shows like a brand new build! Everything has been updated and redone! Insulation, drywall, windows, doors, decks, siding, electrical, plumbing, baths, laundry, cabinets, patio, flooring. New metal roofs, full kitchen remodel with slate appliances, and furnace with ultraviolet filter were completed in 2022. Also recently added new backyard upgraded fencing. This 3 bedroom/2 bath home DEFINES move-in ready with zero projects needing to be completed. The 3+ stall detached garage is immaculate and fully finished inside. Incredible view off the back deck overlooking Butternut Creek. Perfectly situated on the edge of town offering a country feel but still close to amenities. This is a must-see in person to truly appreciate!
| Price History | |
|---|---|
| 9/22/2026 | Listed $369,000 |
General Features
| Sewer | SepticTank |
|---|---|
| Heating | ForcedAir, NaturalGas |
| Cooling | CeilingFans, CentralAir |
| Utilities | NaturalGasConnected, PhoneAvailable |
| Possession | ClosePlus30Days |
| Roof | Metal |
| Appliances | Dishwasher, Dryer, Microwave, Refrigerator, Range, Washer |
| Garage Spaces | 3.0 |
| Patio/Porch Features | Deck, Patio, Porch |
| Architectural Style | Ranch |
| Construction Materials | Brick, Other, VinylSiding |
| Year Built | 1972 |
| View | Water |
| Stories Count | 1 |
| Property Subtype | SingleFamilyResidence |
| Tax Year | 2025 |
| Waterfront Features | Stream |
| County | Montcalm |
| New Construction | No |
| Property Type | Residential |
| HOA | No |
| Attached Garage | No |
| Garage Y/N | Yes |
| Total Rooms | 4 |
| Full Baths | 2 |
| Status | Active |
| Directions | From M57 to Garlock, N to property. |
| City | CarsonCityCity_Montcalm |
| Senior Community Y/N | No |
| High School District | CarsonCityCrystal |
| MLS Area | Area59202CarsonCity |
| Lot Size Units | SquareFeet |
| Carport Y/N | No |
| Land Lease Y/N | No |
| Tax Annual Amount | 2153.65 |
| Home Warranty Y/N | No |
| Lease Renewal Y/N | No |
| Additional Parcels Y/N | No |
| Lease Considered Y/N | No |
| Rent Control Y/N | No |
| Building Area Units | SquareFeet |
| Living Area Units | SquareFeet |
| Standard Status | Active |
| Tax Assessed Value | 92438 |
| MobileHomeRemainsYN | No |
| PostalCity | CarsonCity_Montcalm |
| Legal Description | see mls docs for full legal description--legal description will change when parcel split is complete prior to closing |
Interior Features
| Interior Amenities | Pantry, VaultedCeilings, WindowTreatments |
|---|---|
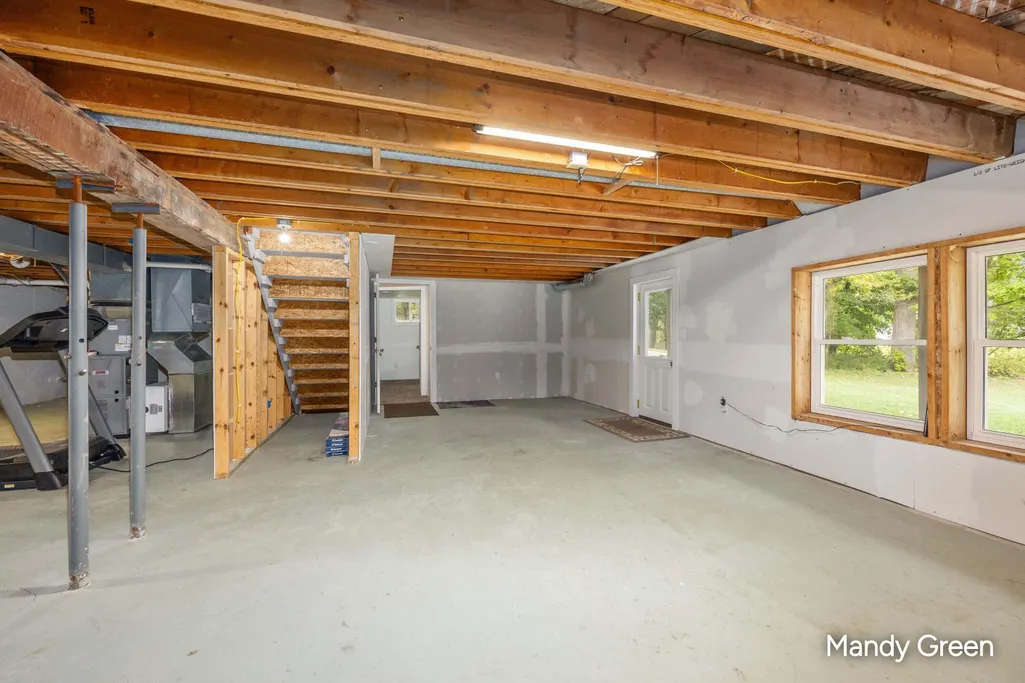
| Basement | Full, PartiallyFinished, WalkOutAccess |
| Flooring | Carpet, Vinyl |
| Basement (Y/N) | Yes |
| Air Conditioning Y/N | Yes |
| Heating Y/N | Yes |
| Window Features | InsulatedWindows, Screens |
| Fireplace Y/N | No |
| Above Grade Finished Area | 1494.0 |
| Laundry Features | LaundryRoom, MainLevel |
| Total Bedrooms | 3 |
| Below Grade Finished Area | 249.0 |
| Below Grade Finished Area Unit Type | SquareFeet |
| LivingAreaSource | Measured |
| Above Grade Finished Area Unit Type | SquareFeet |
| Total Baths | 2 |
Exterior Features
| Exterior Amenities | Garden |
|---|---|
| Vegetation | Shrubs |
| Fencing | BackYard |
| Parking Features | Concrete, Detached, GarageFacesFront, GarageDoorOpener, Other |
| Lot Features | Level |
| Water Source | Private |
| Lot Size Area | 33524.0 |
| Foundation Details | Basement |
| Spa | No |
| Building Area Total | 2987.0 |
| Lot Dimensions | 155 x 205 approx. after split |
| Lot Size Acres | 0.77 |
| Road Surface Type | Paved |
| Waterfront Y/N | No |
| Crops Included Y/N | No |
| Road Responsibility | PublicMaintainedRoad |
| Horse Y/N | No |
| Irrigation Water Rights Y/N | No |
Amenities
- Foreclosure
- Views
- Short Sale
- New Construction
- Adult 55+
- Lease To Own
- No HOA Fees
- Furnished
- Primary On Main
- Air Conditioning
- Seller Finance
- Green
- Fixer Upper
- Horse
- Golf
- Fireplace
- Deck
- Garage
- Basement
- Pool
 IDX provided courtesy of Realcomp II Ltd., via REMAX First and The Originating MLS(found above), © 2026 Realcomp II Ltd. Shareholders. Shareholders. The information being provided is for consumers personal, non-commercial use and may not be used for any purpose other than to identify prospective properties consumers may be interested in purchasing.
Data is updated as of September 23, 2026 12:49 PM UTC Information deemed reliable but not guaranteed.
The data relating to real estate on this web site comes in part from the Internet Data Exchange (IDX) Program of Realcomp Ltd
Property vs Single Family Average in 48811
Price
Taxes
Year Built
 Provided through IDX via MiRealSource. Courtesy of MiRealSource Shareholder. Copyright MiRealSource.
The information published and disseminated by MiRealSource is communicated verbatim, without change by MiRealSource, as filed with MiRealSource by its members. The accuracy of all information, regardless of source, is not guaranteed or warranted. All information should be independently verified.
Copyright 2026 MiRealSource. All rights reserved. The information provided hereby constitutes proprietary
Provided through IDX via MiRealSource. Courtesy of MiRealSource Shareholder. Copyright MiRealSource.
The information published and disseminated by MiRealSource is communicated verbatim, without change by MiRealSource, as filed with MiRealSource by its members. The accuracy of all information, regardless of source, is not guaranteed or warranted. All information should be independently verified.
Copyright 2026 MiRealSource. All rights reserved. The information provided hereby constitutes proprietary
