

























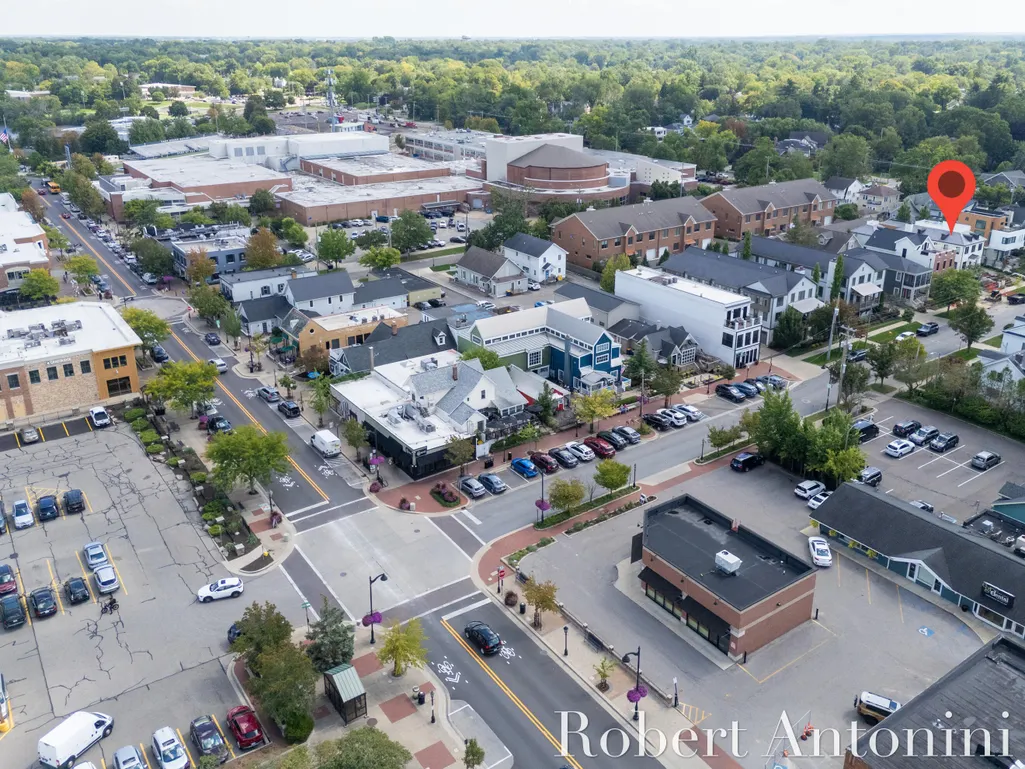
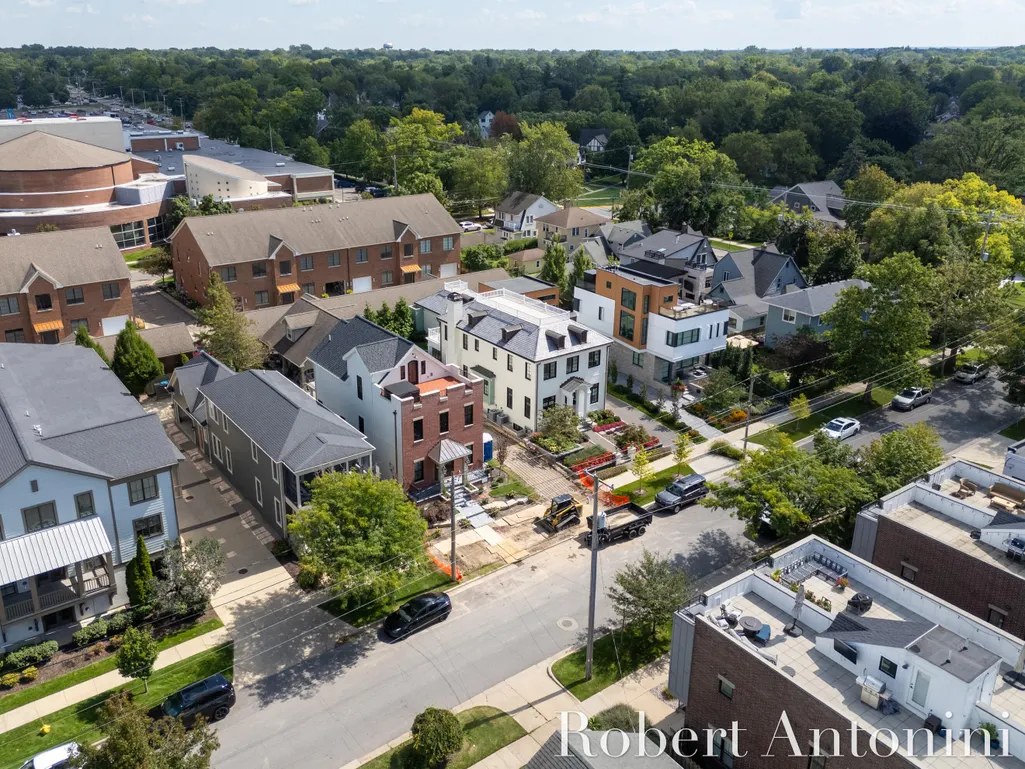
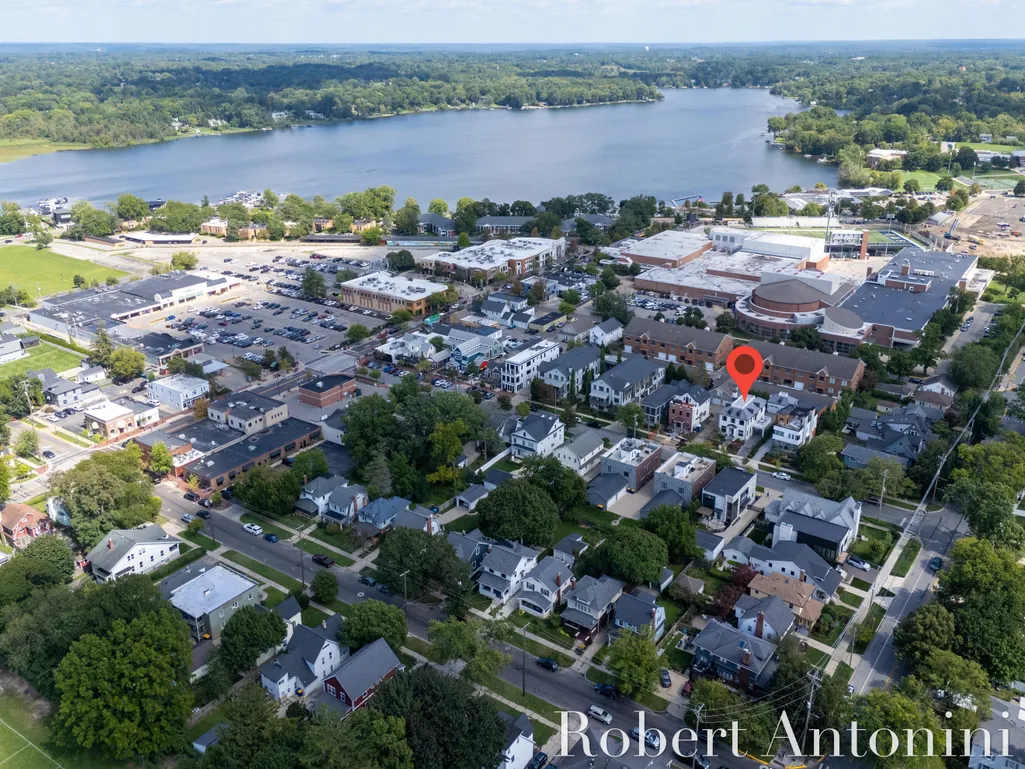
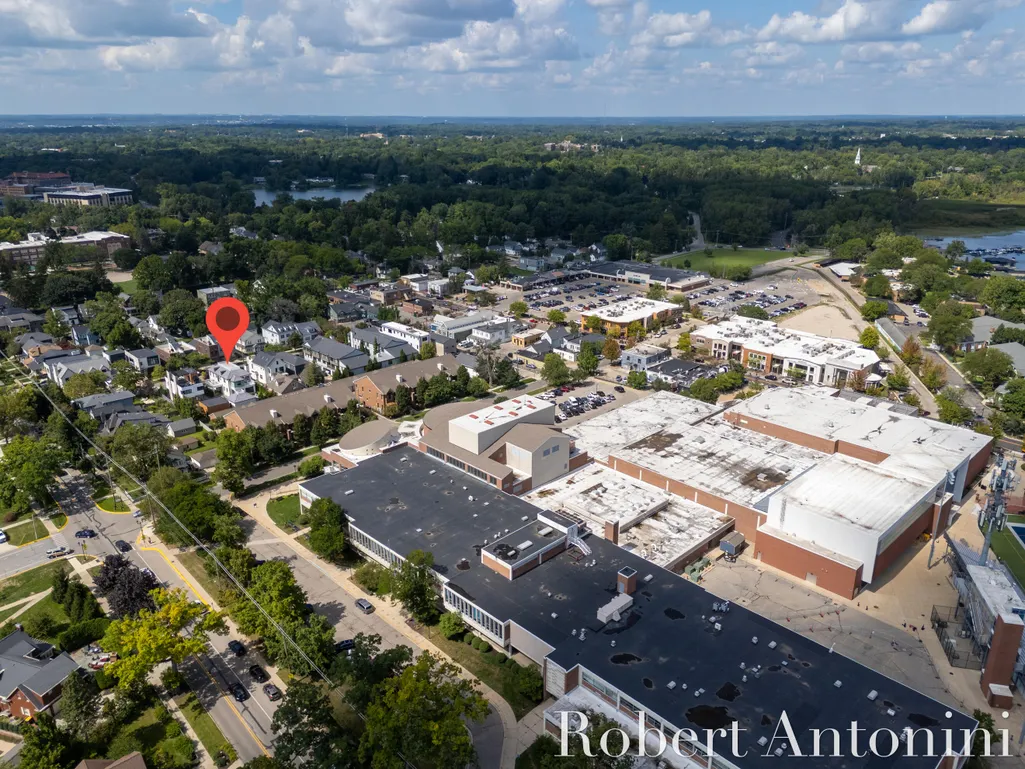
Address
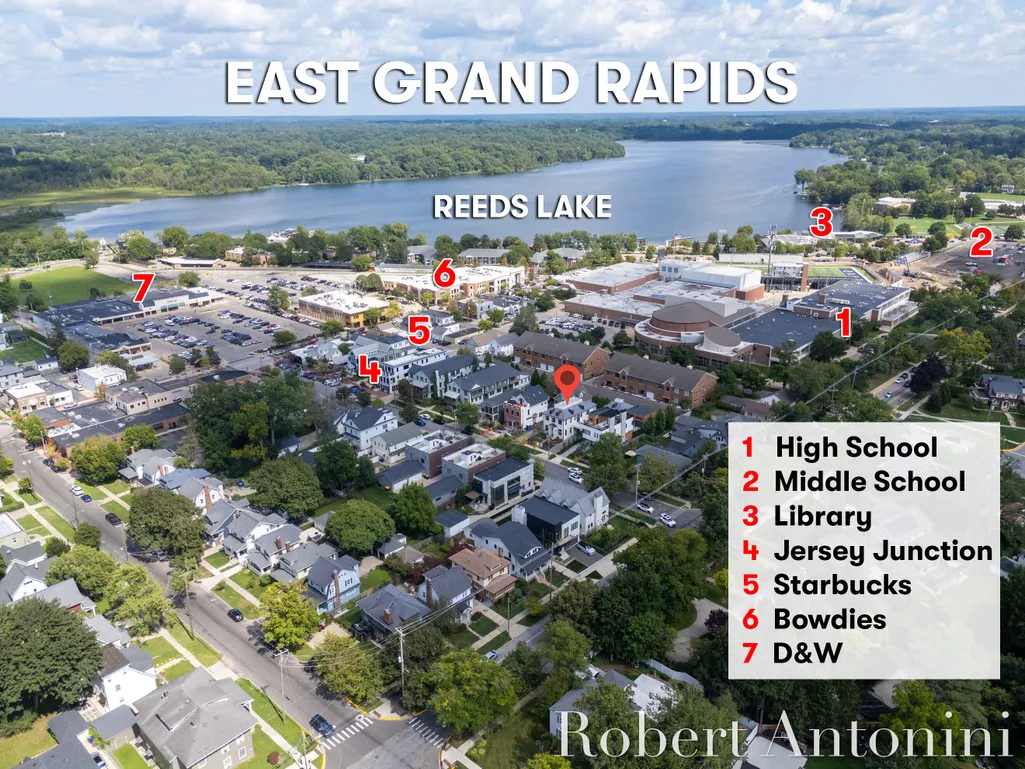
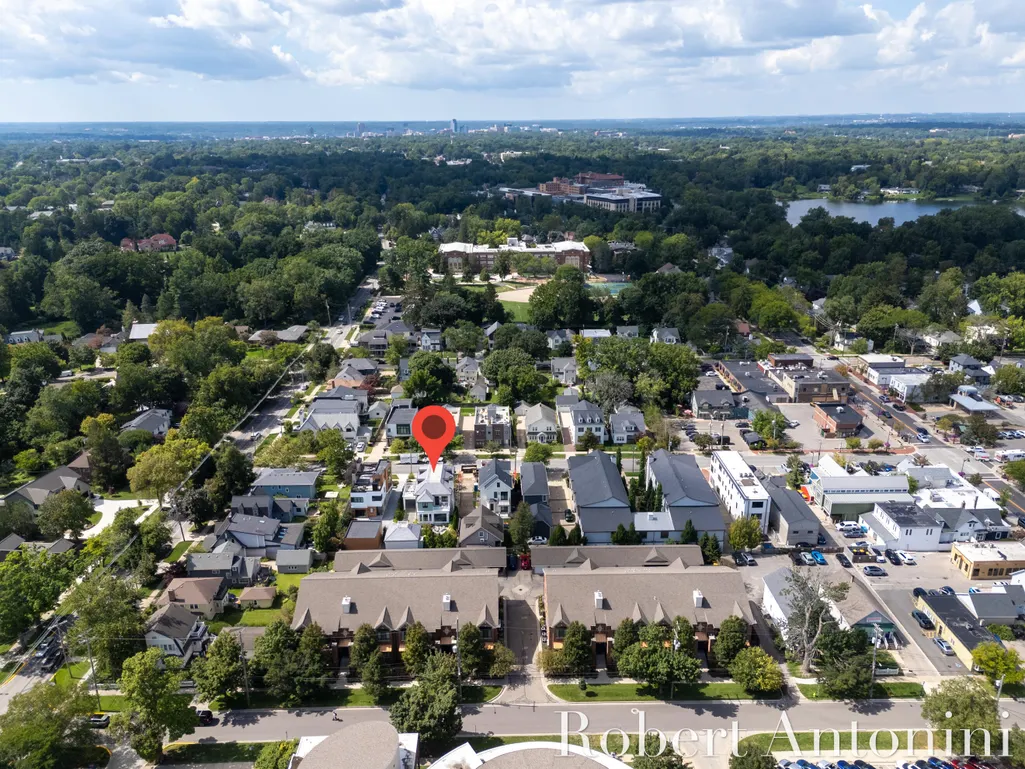
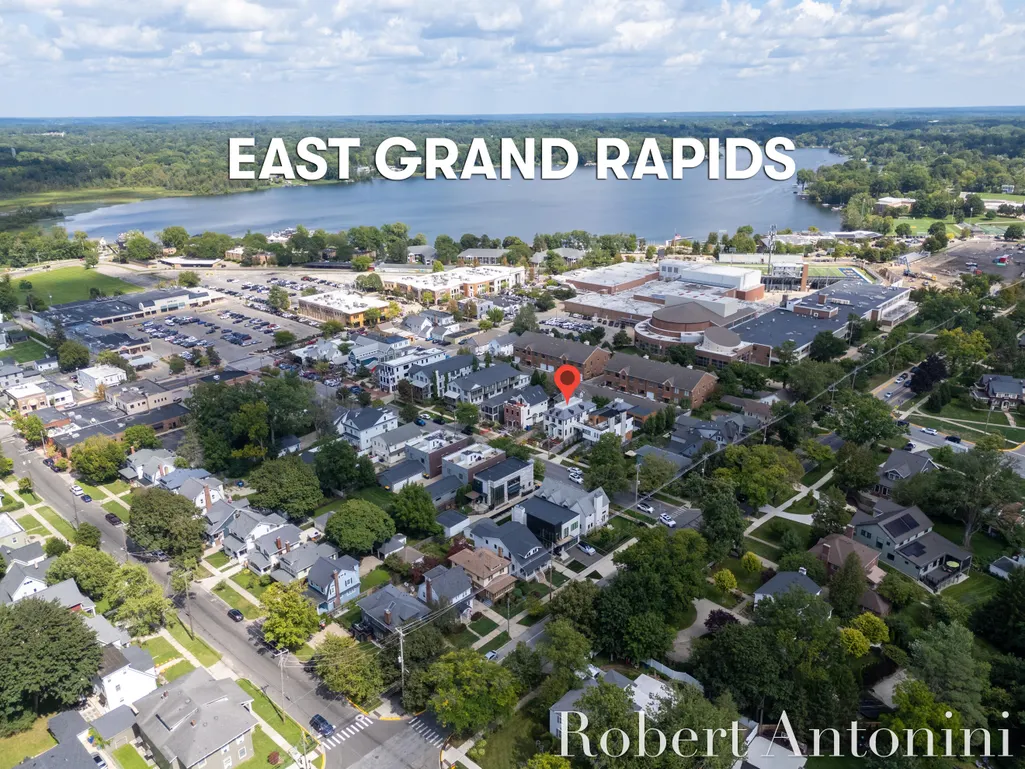
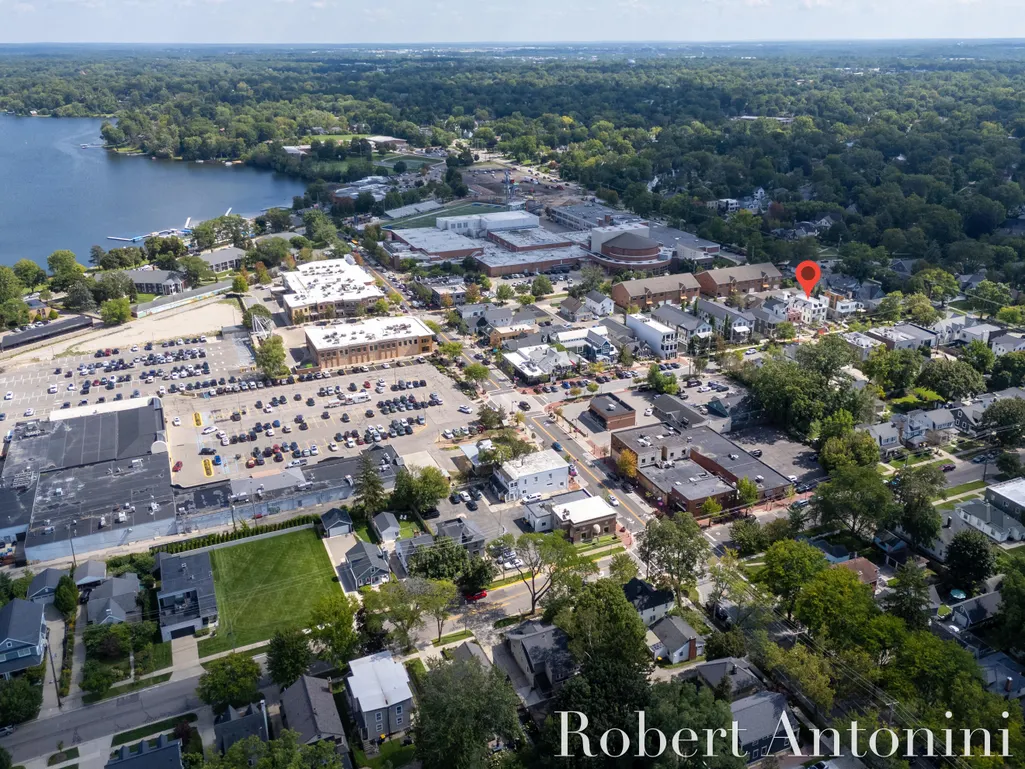
720 Croswell Avenue Se, East Grand Rapids, MI
Price
$ 4,984,000
Property Attributes
- ID#65026049958
- TypeSingle Family
- Listing Status Active
- CountyKENT
- CityEast Grand Rapids
- AreaEast Grand Rapids
- Zip49506
- StyleTraditional
- Year Built2023
- Taxes$ 36621
- Price$ 4,984,000
- Bedrooms4
- Full Bathrooms4
- Half Bathrooms1
- Sqr Footage4364
- Lot Size0.17 Acres
Data Source:
RealComp
Property Description
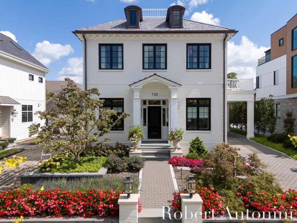
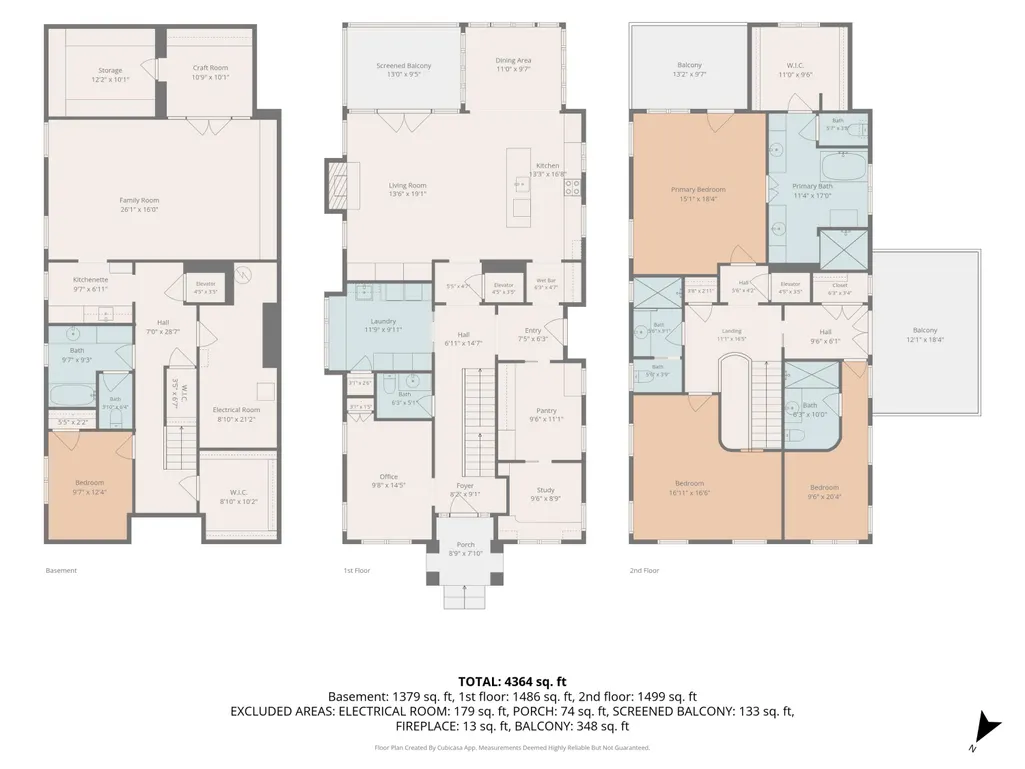
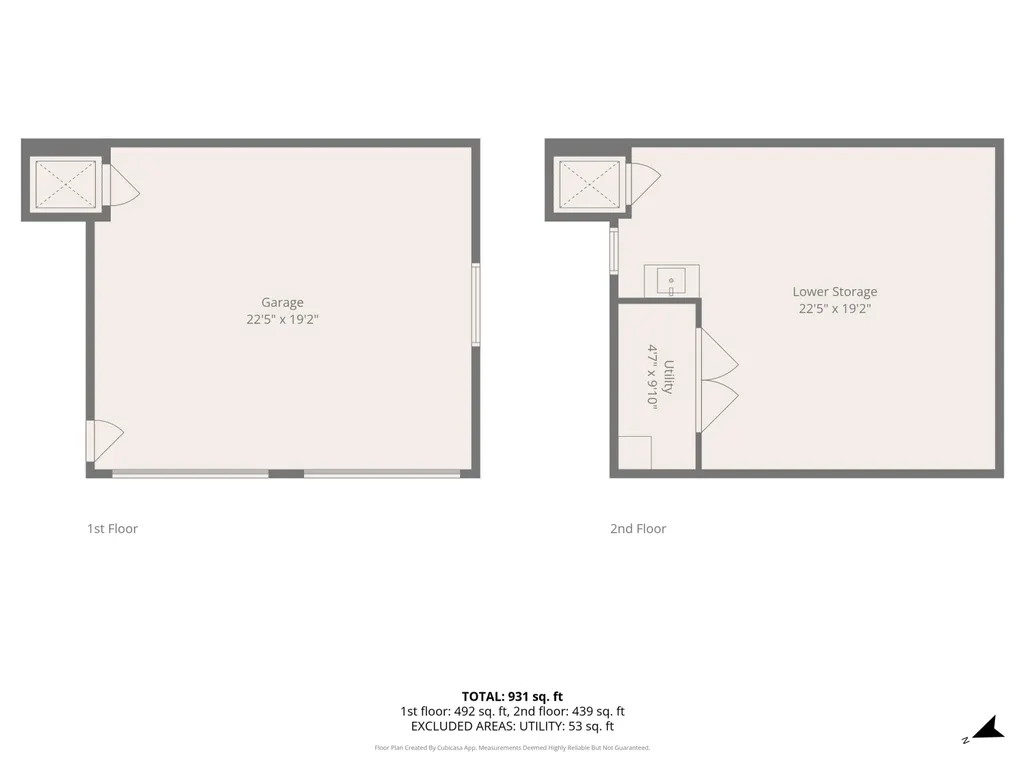
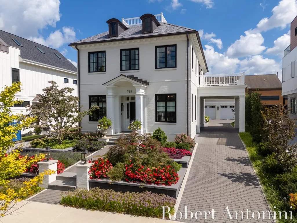
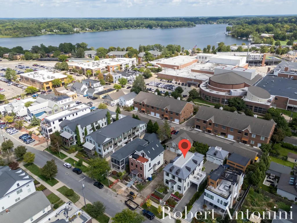
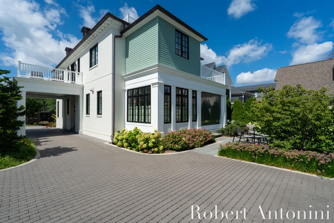
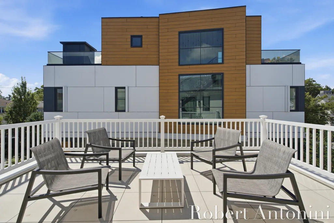
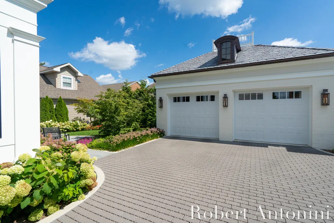
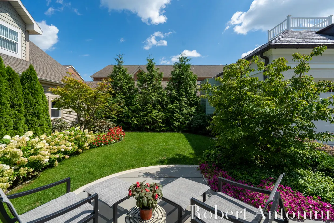
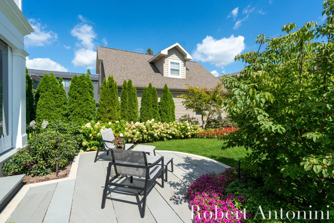
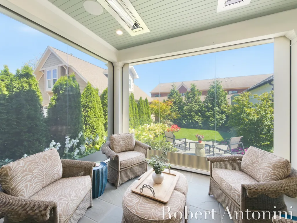
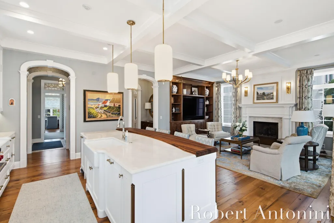
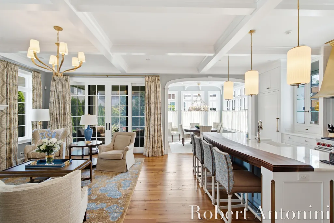
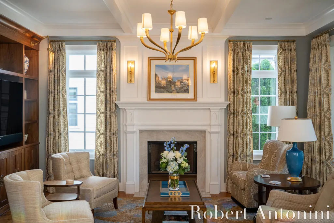
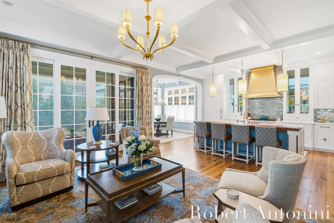
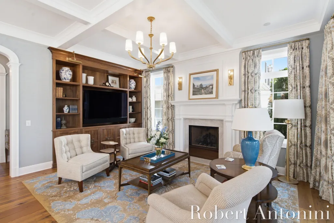
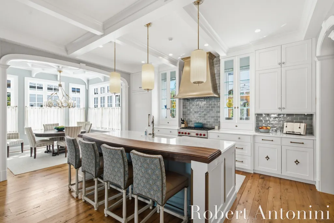
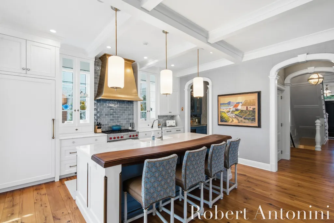
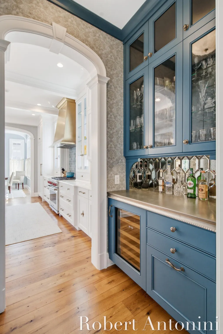
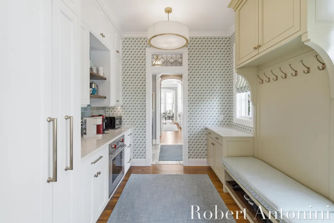
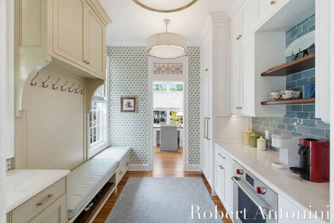
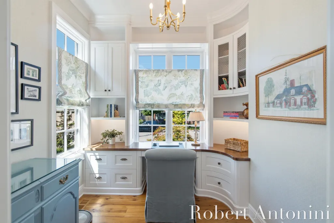
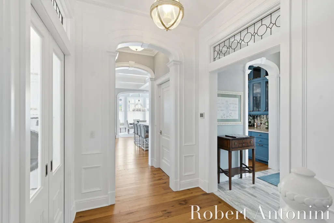
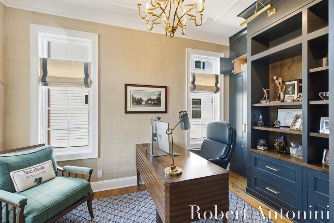
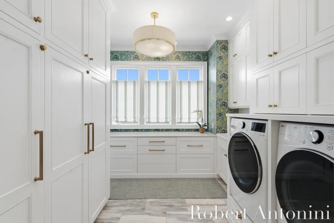
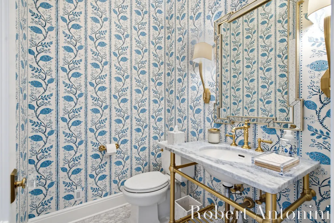
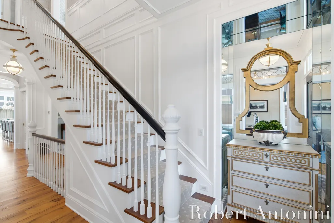
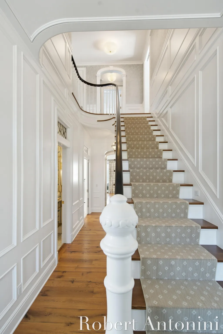
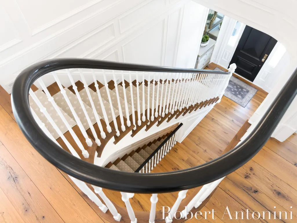
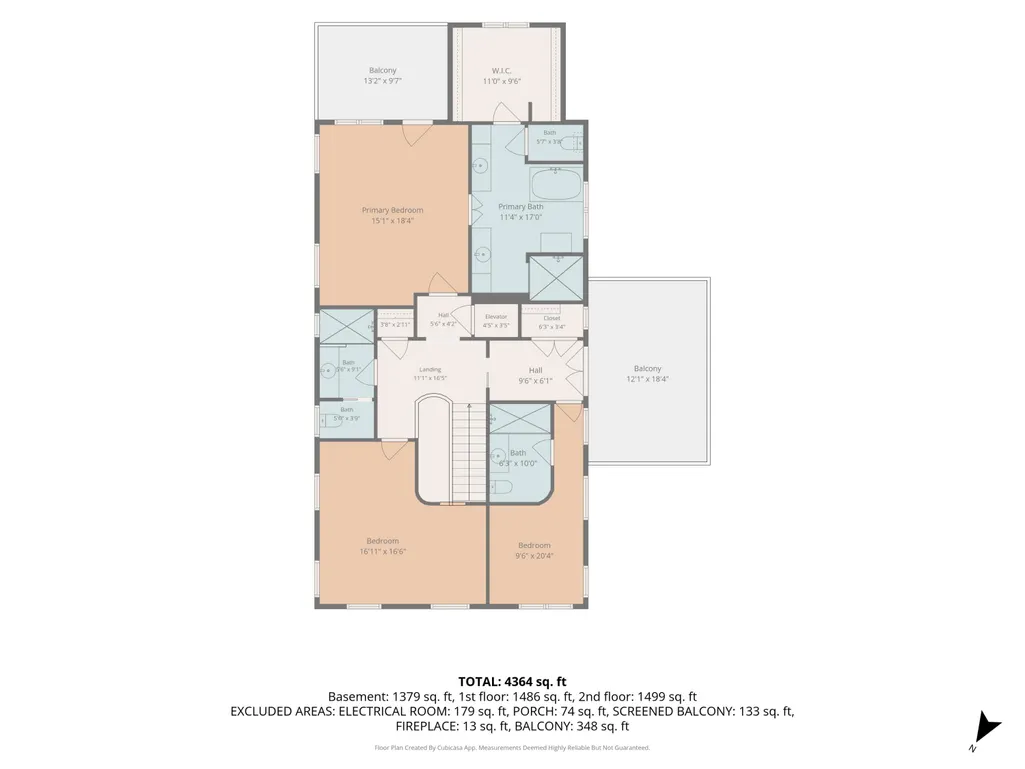
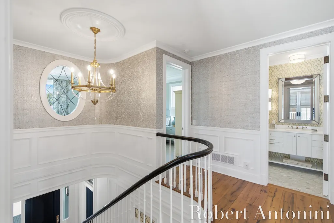
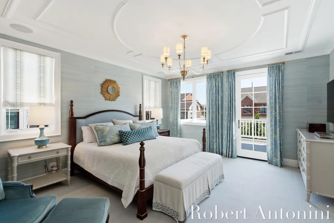
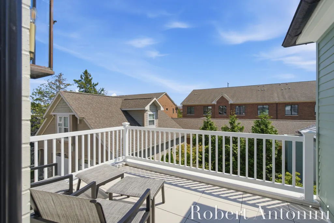
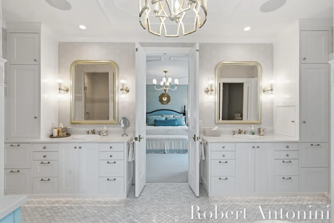
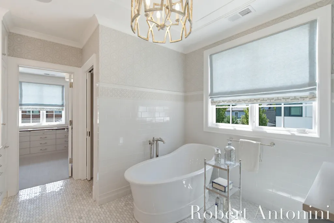
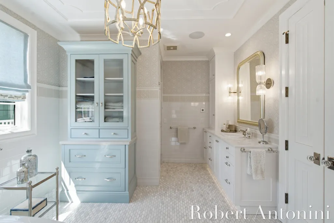
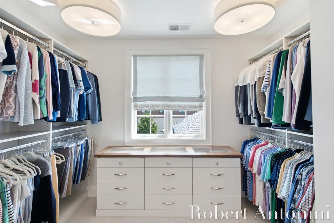
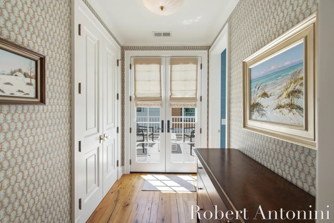
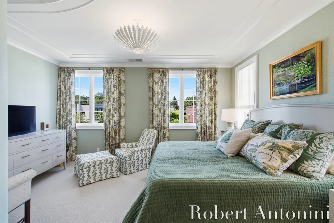
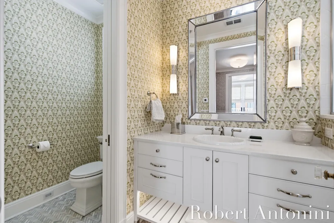
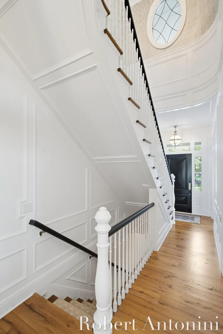
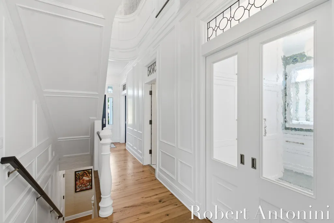
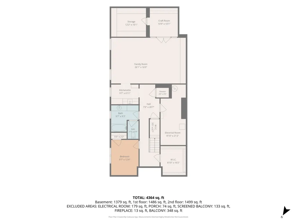
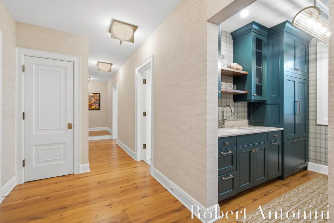
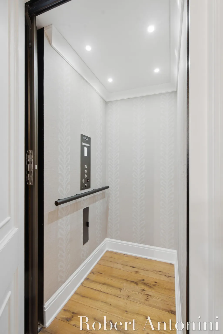
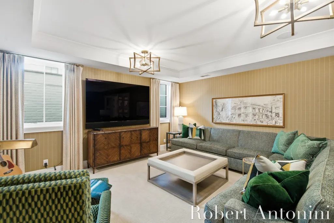
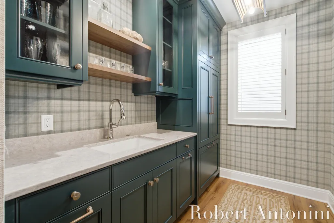
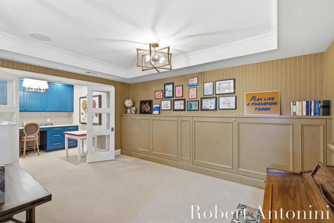
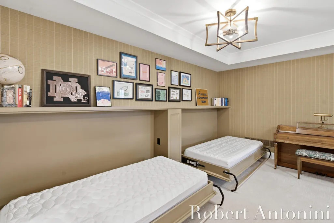
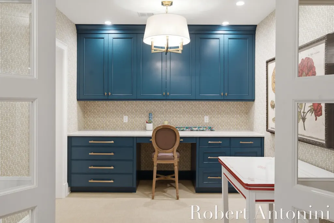
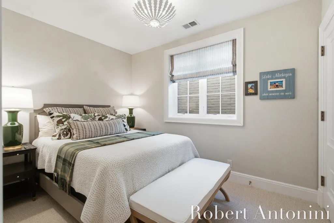
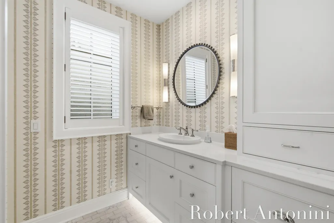
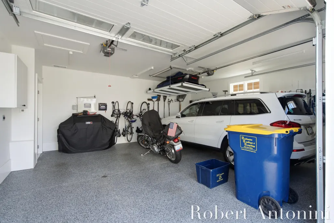
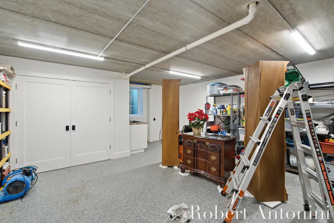
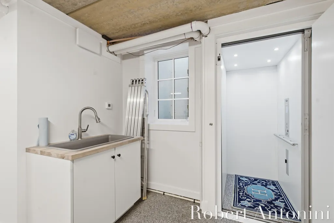
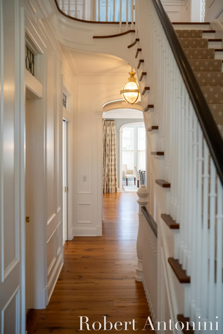
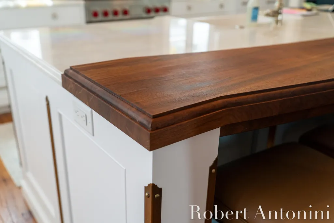
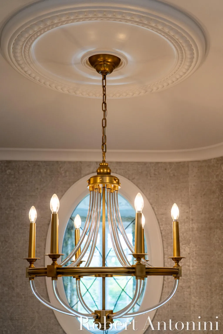
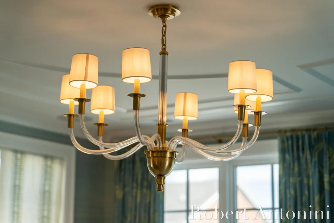
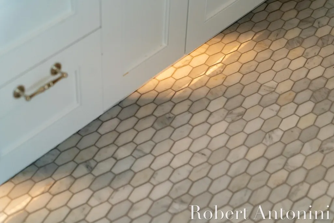
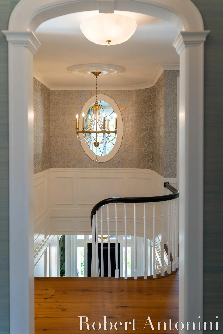
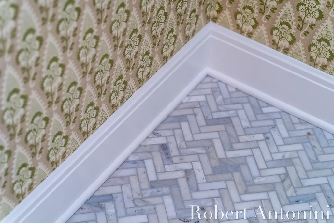
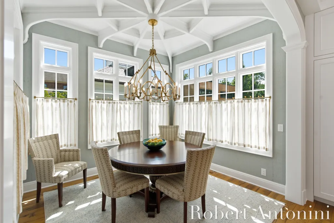
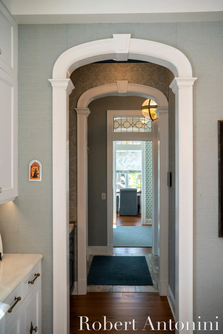
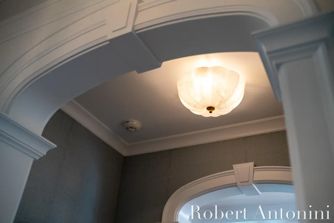
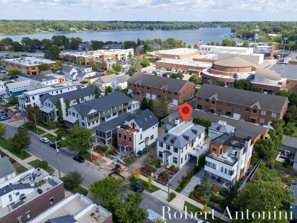
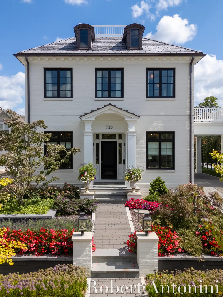
720 Croswell exemplifies a harmonious blend of timeless architecture, craftsmanship, and thoughtful design--creating a distinctive residence that combines timeless character with contemporary sophistication. Designed by the renowned architect Wayne Visbeen, with interiors by Donna Cohen and custom construction by Segard Builder, this four-bedroom, four-and-a-half-bath home features an exceptional level of detail throughout. Offering 4,364 finished square feet @ $1,142$/sq ft. Additional 1,902 sq ft encompassing the garage, lower-level garage, elevator, electrical and utility areas, screened porch w/phantom screens, front porch, two balconies, & elevators comprising 6,622 total sq ft. The interior highlights West Michigan craftsmanship through custom raised wall paneling, cabinetry, bookcases, applied molding, coffered ceilings, a custom-designed staircase, bespoke wall coverings and window treatments, and reclaimed white oak flooring sourced from an 1880s Pennsylvania dairy farm.Every material and architectural element has been carefully selected to ensure a refined, warm, and welcoming environment The kitchen was created equally for everyday living and sophisticated entertaining, featuring Wolf and Sub-Zero appliances, marble countertops, an impressive marble-and-walnut island and an adjoining butler's pantry with a second oven. A custom bar cabinet with wine refrigeration further complements the home's beautifully conceived entertaining spaces. Luxury here extends well beyond aesthetics. Radiant floor heating throughout, a whole-home fresh-air system, Control4 automation integrating lighting, audio, security, shades, locks, cameras and garage doors, an automatic standby generator and two private home elevators provide an exceptional level of comfort and convenience. Separate home offices and a thoughtfully designed laundry room add functionality without compromising the home's sophisticated character. Lower level offers a large recreation room with kitchenette, craft room, storage, bedroom, full bath, and tw
| Price History | |
|---|---|
| 9/18/2026 | Listed $4,984,000 |
General Features
| Sewer | PublicSewer |
|---|---|
| Heating | ForcedAir, NaturalGas, Radiant |
| Cooling | CentralAir |
| Utilities | CableConnected, NaturalGasConnected, PhoneAvailable |
| Possession | SeeRemarks |
| Roof | Slate |
| Appliances | BarFridge, Dishwasher, Dryer, Microwave, Oven, Refrigerator, Range, Washer |
| Garage Spaces | 2.0 |
| Patio/Porch Features | Covered, Deck, Patio, Porch, Screened |
| Architectural Style | Traditional |
| Construction Materials | Brick |
| Year Built | 2023 |
| Stories Count | 3 |
| Property Subtype | SingleFamilyResidence |
| Tax Year | 2025 |
| Community Features | Sidewalks |
| Accessibility | AccessibleFullBath, OtherAccessibilityFeatures |
| County | Kent |
| New Construction | No |
| Property Type | Residential |
| HOA | No |
| Attached Garage | No |
| Garage Y/N | Yes |
| Total Rooms | 16 |
| Full Baths | 4 |
| Status | Active |
| Directions | Breton to Wealthy West, to Croswell South. Or Breton to Lake Dr West, to Croswell North. |
| City | EastGrandRapidsCity_Kent |
| Senior Community Y/N | No |
| High School District | EastGrandRapids |
| Zoning Description | Residential |
| MLS Area | Area41143EastGrandRapids |
| Lot Size Units | SquareFeet |
| Carport Y/N | Yes |
| Land Lease Y/N | No |
| Tax Annual Amount | 36621.0 |
| Home Warranty Y/N | No |
| Lease Renewal Y/N | No |
| Additional Parcels Y/N | No |
| Lease Considered Y/N | No |
| Rent Control Y/N | No |
| Building Area Units | SquareFeet |
| Living Area Units | SquareFeet |
| Builder Name | Jeff Segard Builder |
| Standard Status | Active |
| Occupancy Type | Owner |
| Tax Assessed Value | 779875 |
| MobileHomeRemainsYN | No |
| PostalCity | EastGrandRapids_Kent |
| Legal Description | LOT 26 * PAULS SUB |
Interior Features
| Interior Amenities | Elevator, Pantry, WetBar, WindowTreatments |
|---|---|
| Basement | Daylight, Finished, Full |
| Flooring | Other, Stone, Wood |
| Total Fireplaces | 1 |
| Fireplace Features | LivingRoom |
| Basement (Y/N) | Yes |
| Air Conditioning Y/N | Yes |
| Heating Y/N | Yes |
| Window Features | InsulatedWindows, LowEmissivityWindows |
| Fireplace Y/N | Yes |
| Above Grade Finished Area | 2985.0 |
| Half Baths | 1 |
| Laundry Features | LaundryRoom, MainLevel, Sink |
| Total Bedrooms | 4 |
| Below Grade Finished Area | 1379.0 |
| WaterHeaterFuel | NaturalGas |
| Below Grade Finished Area Unit Type | SquareFeet |
| LivingAreaSource | Measured |
| Above Grade Finished Area Unit Type | SquareFeet |
| Total Baths | 5 |
Exterior Features
| Exterior Amenities | Balcony, Garden |
|---|---|
| Vegetation | Shrubs |
| Parking Features | Detached, GarageFacesFront, GarageDoorOpener, PaverBlock, Carport |
| Lot Features | Level, LandscapedGroundCover, Sprinklers |
| Water Source | Public |
| Lot Size Area | 7275.0 |
| Foundation Details | Basement |
| Spa | No |
| Building Area Total | 6266.0 |
| Lot Dimensions | 51.57x132x57.5x132 |
| Lot Size Acres | 0.17 |
| Road Surface Type | Paved |
| Waterfront Y/N | No |
| Other Equipment | Generator |
| Crops Included Y/N | No |
| Road Responsibility | PublicMaintainedRoad |
| Horse Y/N | No |
| Irrigation Water Rights Y/N | No |
Amenities
- Foreclosure
- Views
- Short Sale
- New Construction
- Adult 55+
- Lease To Own
- No HOA Fees
- Furnished
- Primary On Main
- Air Conditioning
- Seller Finance
- Green
- Fixer Upper
- Horse
- Golf
- Fireplace
- Deck
- Garage
- Basement
- Pool
 IDX provided courtesy of Realcomp II Ltd., via REMAX First and The Originating MLS(found above), © 2026 Realcomp II Ltd. Shareholders. Shareholders. The information being provided is for consumers personal, non-commercial use and may not be used for any purpose other than to identify prospective properties consumers may be interested in purchasing.
Data is updated as of September 25, 2026 12:45 PM UTC Information deemed reliable but not guaranteed.
The data relating to real estate on this web site comes in part from the Internet Data Exchange (IDX) Program of Realcomp Ltd
Property vs Single Family Average in 49506
Price
Taxes
Year Built
Visits
 Provided through IDX via MiRealSource. Courtesy of MiRealSource Shareholder. Copyright MiRealSource.
The information published and disseminated by MiRealSource is communicated verbatim, without change by MiRealSource, as filed with MiRealSource by its members. The accuracy of all information, regardless of source, is not guaranteed or warranted. All information should be independently verified.
Copyright 2026 MiRealSource. All rights reserved. The information provided hereby constitutes proprietary
Provided through IDX via MiRealSource. Courtesy of MiRealSource Shareholder. Copyright MiRealSource.
The information published and disseminated by MiRealSource is communicated verbatim, without change by MiRealSource, as filed with MiRealSource by its members. The accuracy of all information, regardless of source, is not guaranteed or warranted. All information should be independently verified.
Copyright 2026 MiRealSource. All rights reserved. The information provided hereby constitutes proprietary
