

Address
7373 Thornapple Dales Drive Se, Caledonia Twp, MI
Price
$ 1,300,000
Property Attributes
- ID#65026045479
- TypeSingle Family
- Listing Status Active
- CountyKENT
- CityCaledonia Twp
- AreaCaledonia Twp
- Zip49302
- StyleCraftsman
- Year Built1991
- Taxes$ 8308
- Price$ 1,300,000
- Bedrooms5
- Full Bathrooms3
- Half Bathrooms1
- Sqr Footage3556
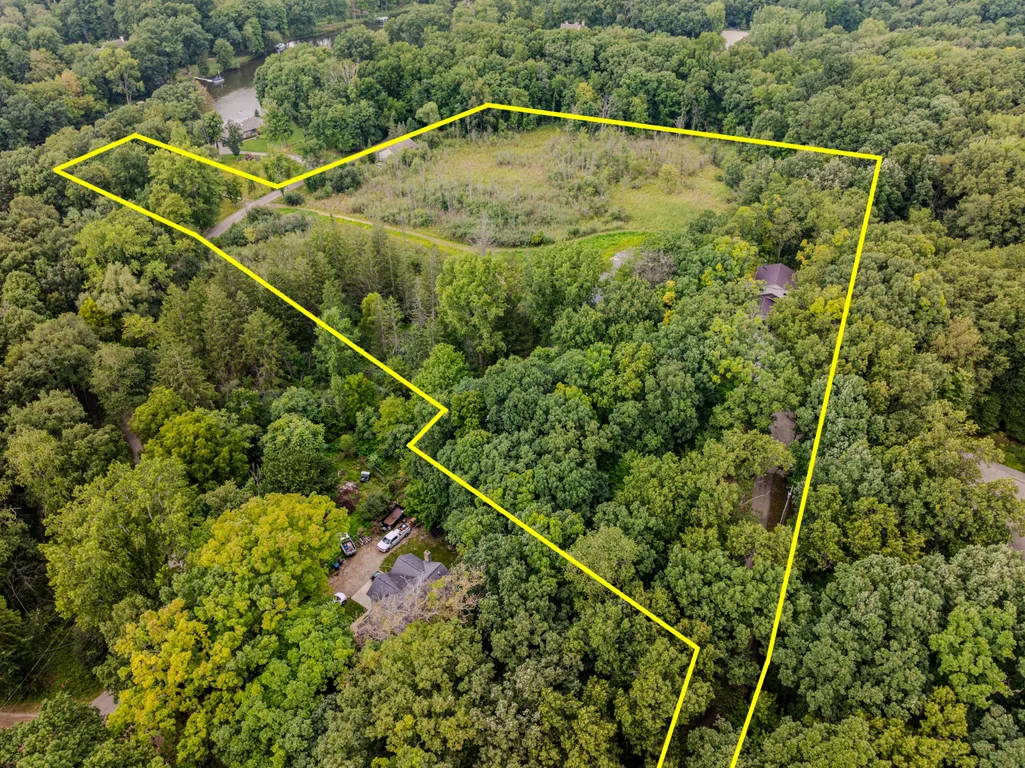
- Lot Size9.08 Acres
Data Source:
RealComp
Property Description
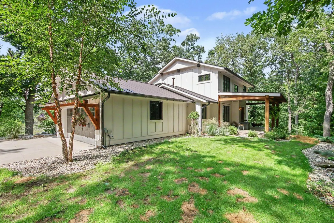
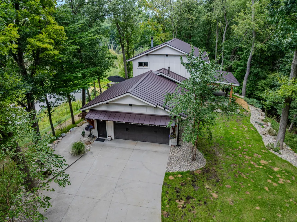
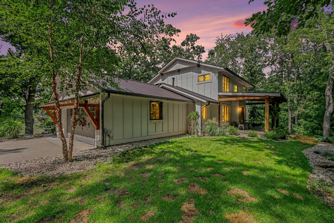
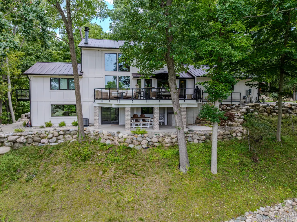
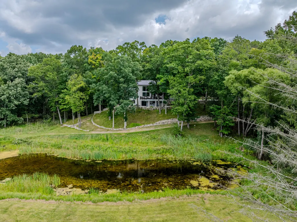
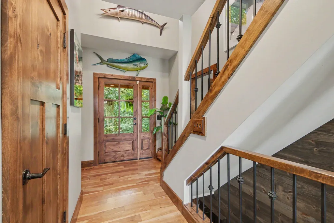
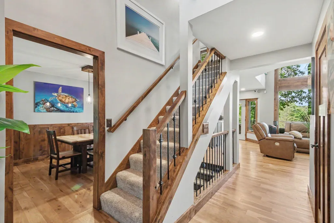
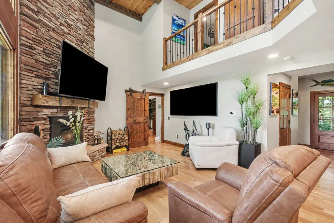
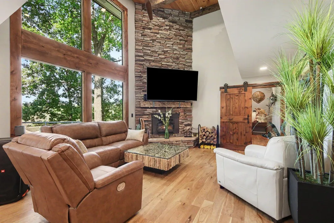
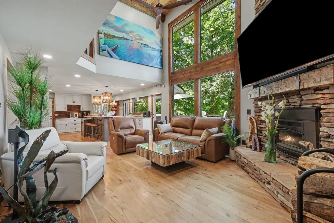
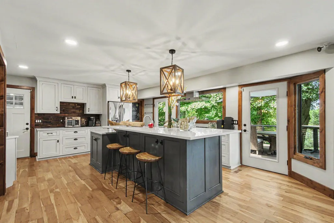
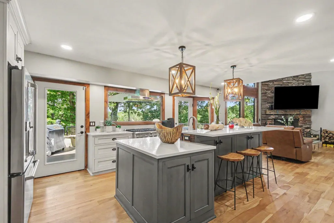
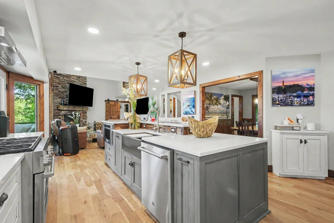
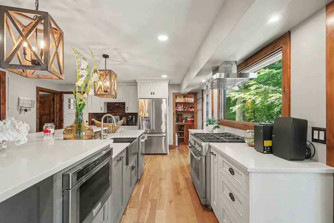
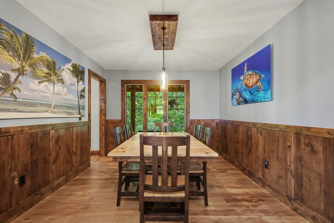
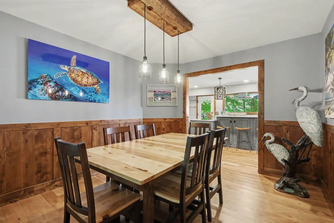
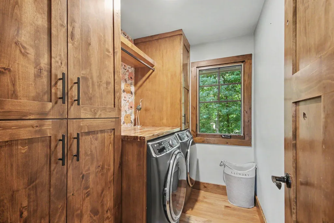
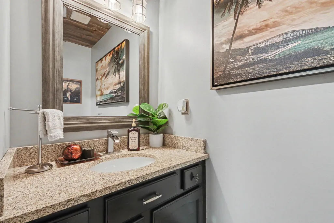
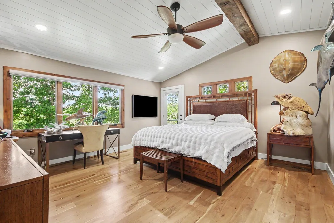
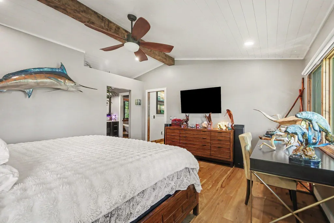
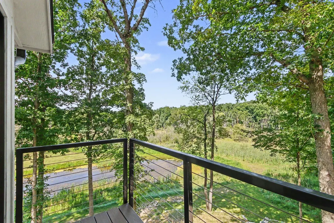
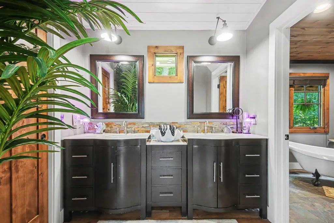
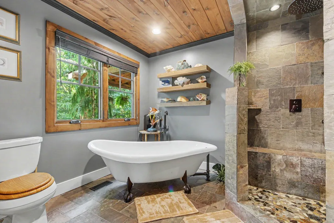
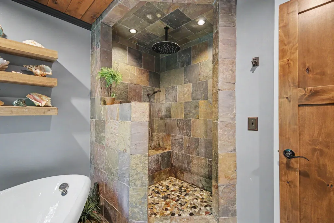
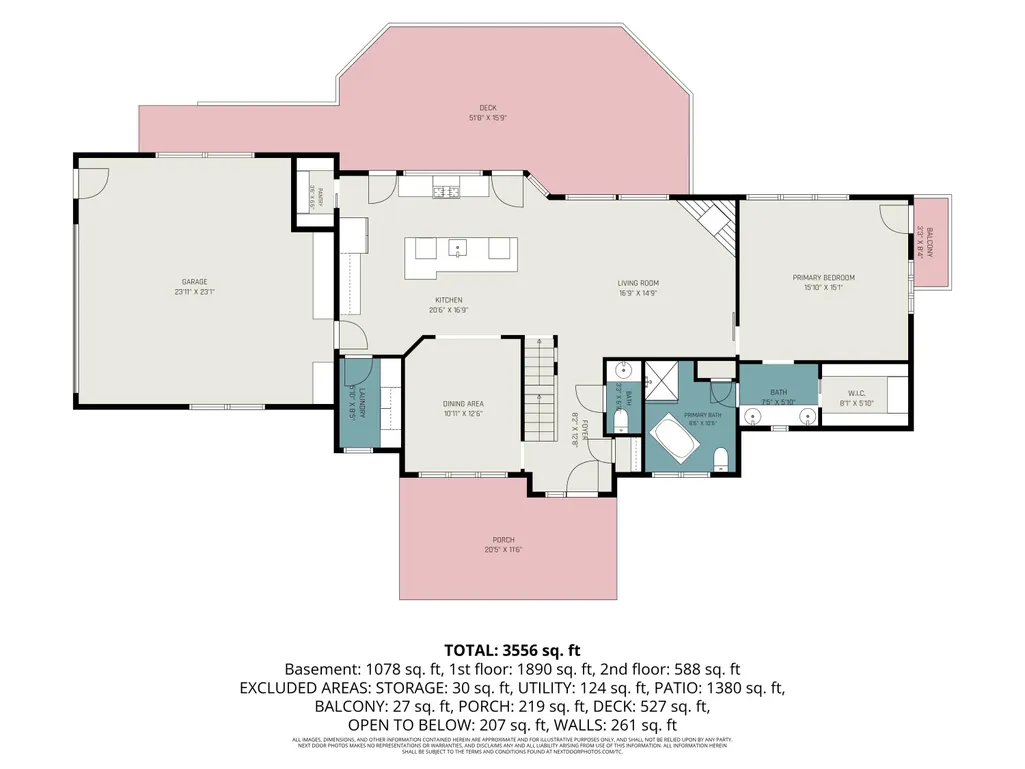
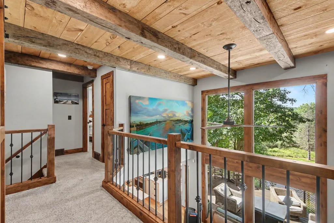
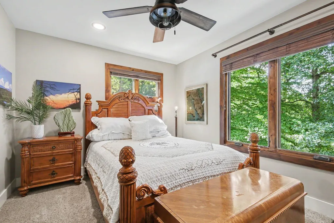
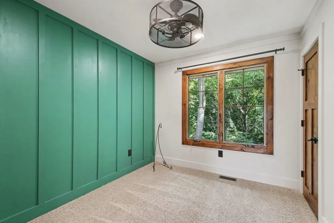
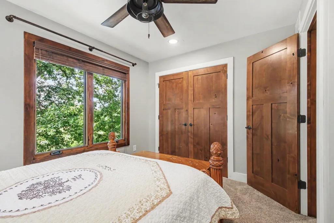
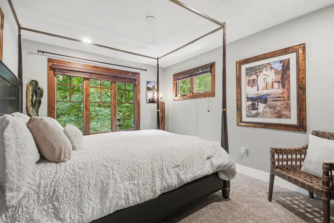
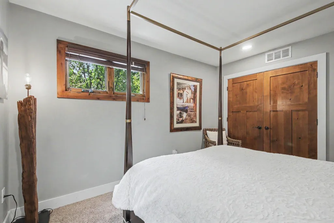
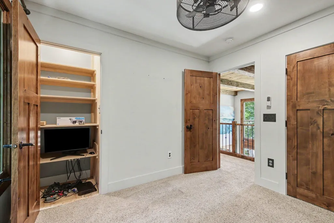
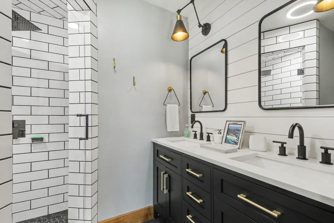
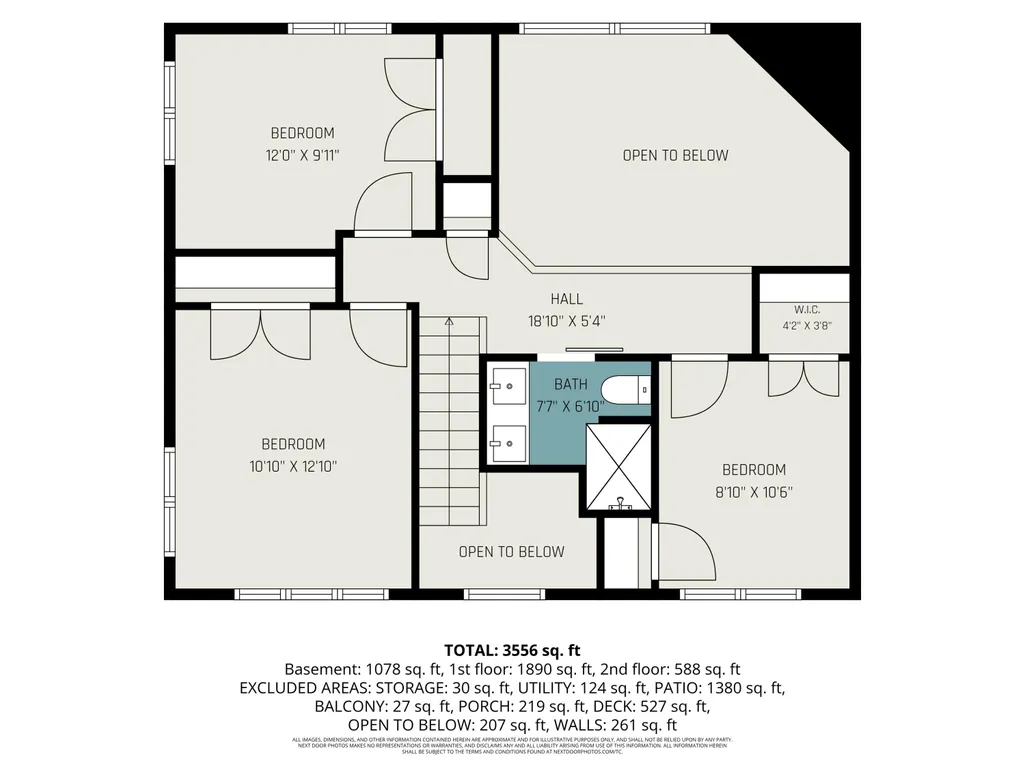
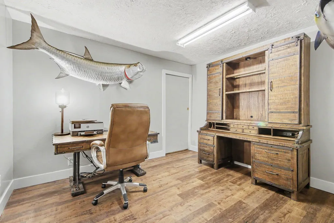
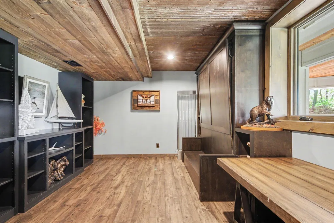
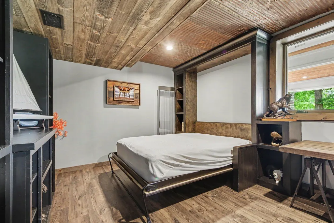
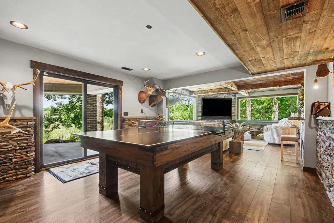
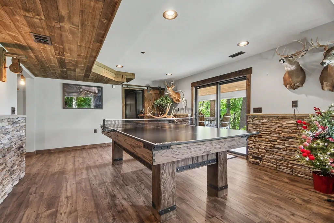
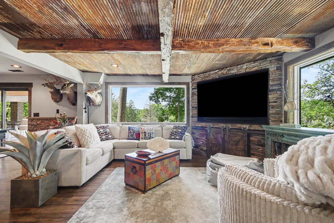
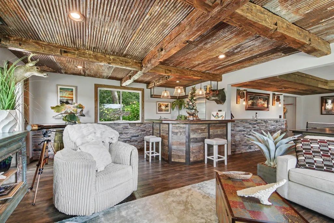
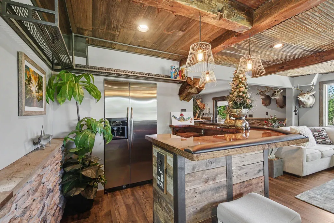
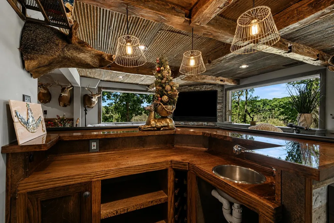
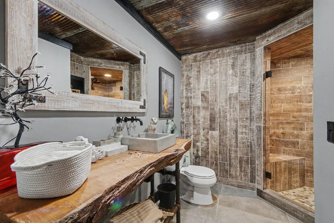
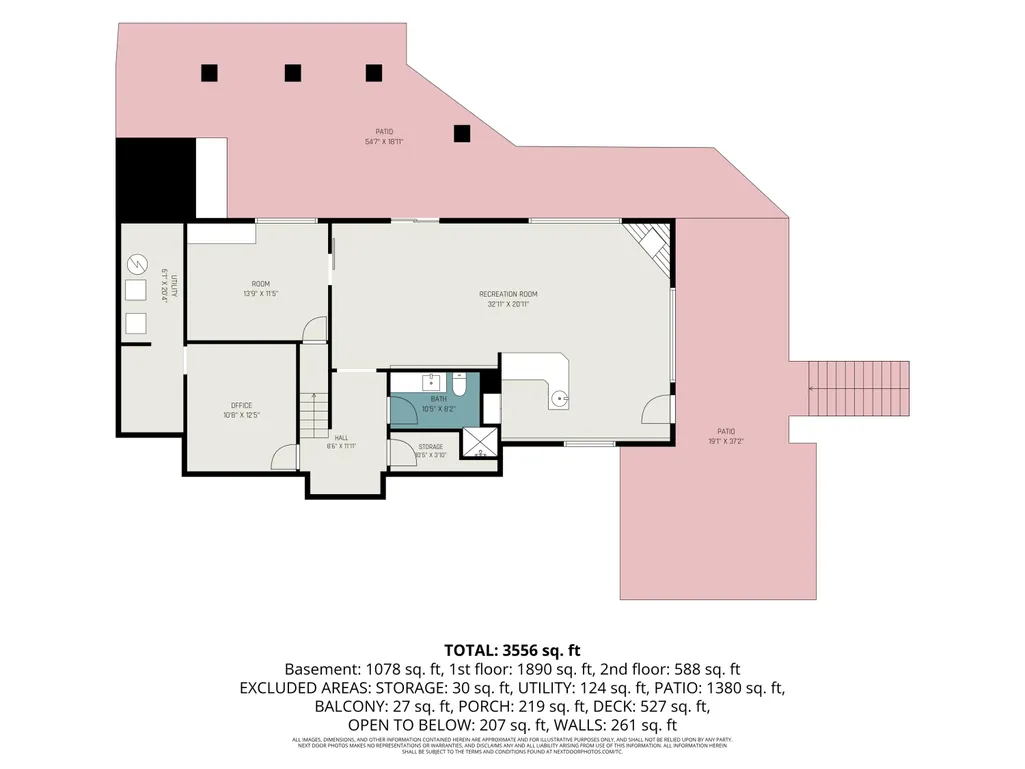
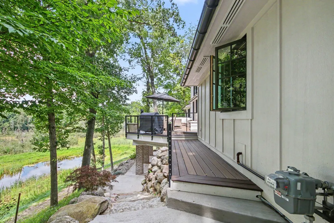
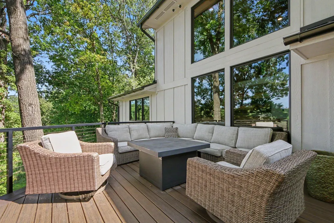
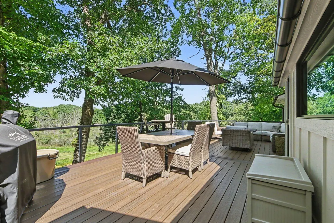
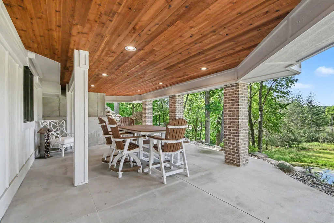
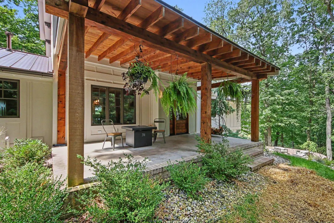
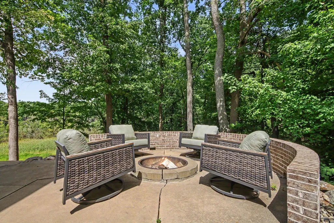
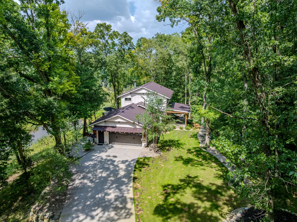
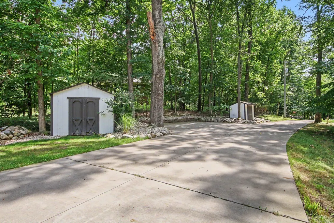
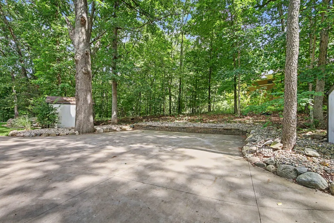
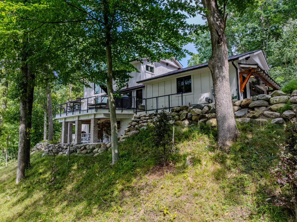
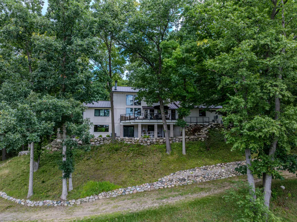
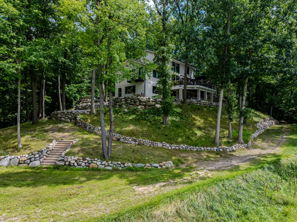
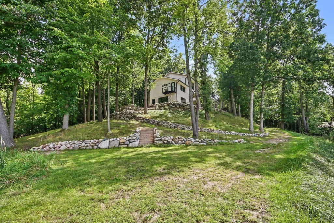
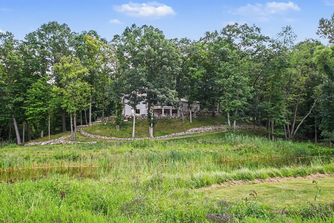
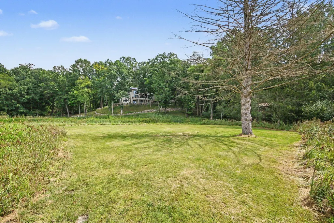
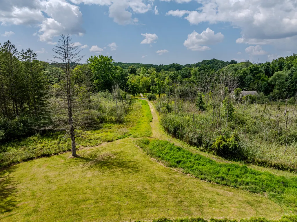
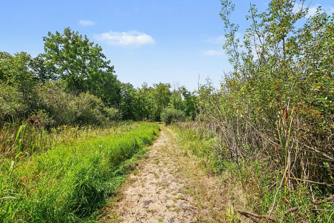
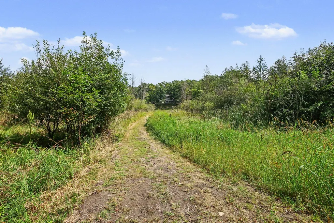
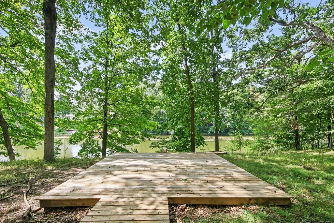
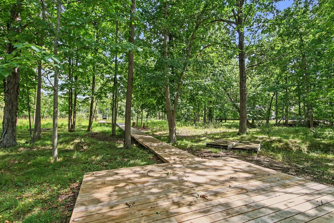
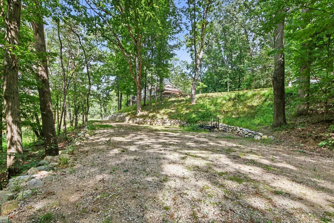
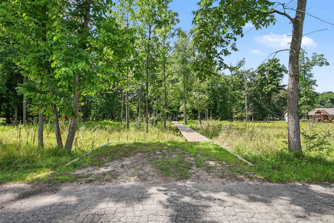
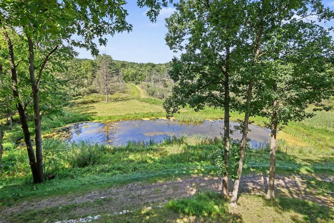
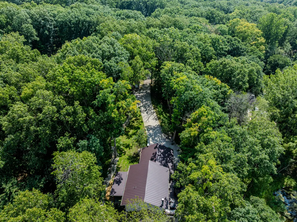
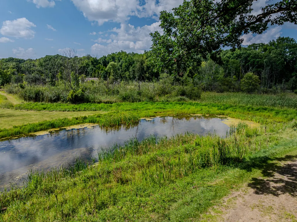
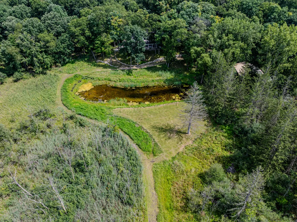
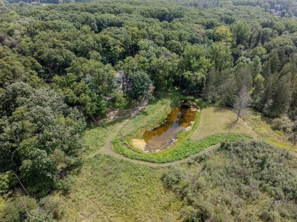
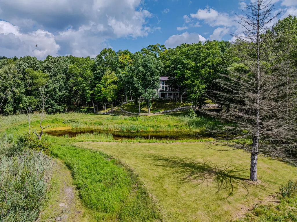
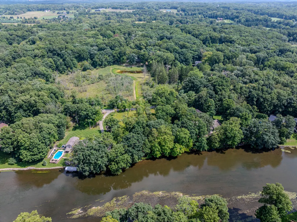
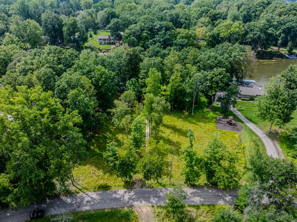
Discover a rare blend of privacy, craftsmanship, and waterfront recreation at this distinctive Craftsman-style estate set on 9.08 wooded acres within the Caledonia School District. Offering five bedrooms, 31/2 baths, nearly 3,500 finished square feet, and 208 feet of private frontage on the Thornapple River, this property feels like a secluded retreat while remaining just five miles from M-6 and convenient to Gerald R. Ford International Airport, Caledonia, Cascade, and everyday amenities. Expansive windows fill the home with natural light and frame remarkable views across the property. The open-concept main level is designed for both comfortable everyday living and effortless entertaining, with a gourmet kitchen flowing seamlessly into the dining and living areas. Cherry hardwood floors, solid-core doors, three tiled showers, and carefully selected finishes reflect the quality found throughout the home.The main-floor primary suite creates a true private retreat with generous proportions, a walk-in closet, ensuite bath, and its own balcony overlooking the grounds. Additional bedrooms and living spaces across the upper and lower levels provide excellent flexibility for family, guests, a home office, or fitness space. The finished lower level expands the home's entertaining capacity with a spacious recreation room and impressive wet bar. A new metal roof installed in 2025 adds lasting value and peace of mind, but the grounds are what truly separate this property. From the upper deck, the view unfolds across a peaceful pond set within the grassy meadow. Beyond it, a beautifully defined trail leads through the acreage toward the estate's crown jewel: the Thornapple River. A newly constructed wooden boardwalk and riverside viewing platform extend along the shoreline, creating a remarkable setting from which to enjoy the property's 208 feet of private frontage. Closer to the home, architectural stone steps cascade through natural boulder terracing and low-maintenance river-rock landscaping to a secluded patio
| Price History | |
|---|---|
| 8/27/2026 | Listed $1,300,000 |
General Features
| Sewer | SepticTank |
|---|---|
| Heating | ForcedAir, NaturalGas |
| Cooling | CeilingFans, CentralAir |
| Possession | ClosePlus30Days |
| Roof | Metal |
| Appliances | Dishwasher, Dryer, Humidifier, Oven, Refrigerator, Range, Washer |
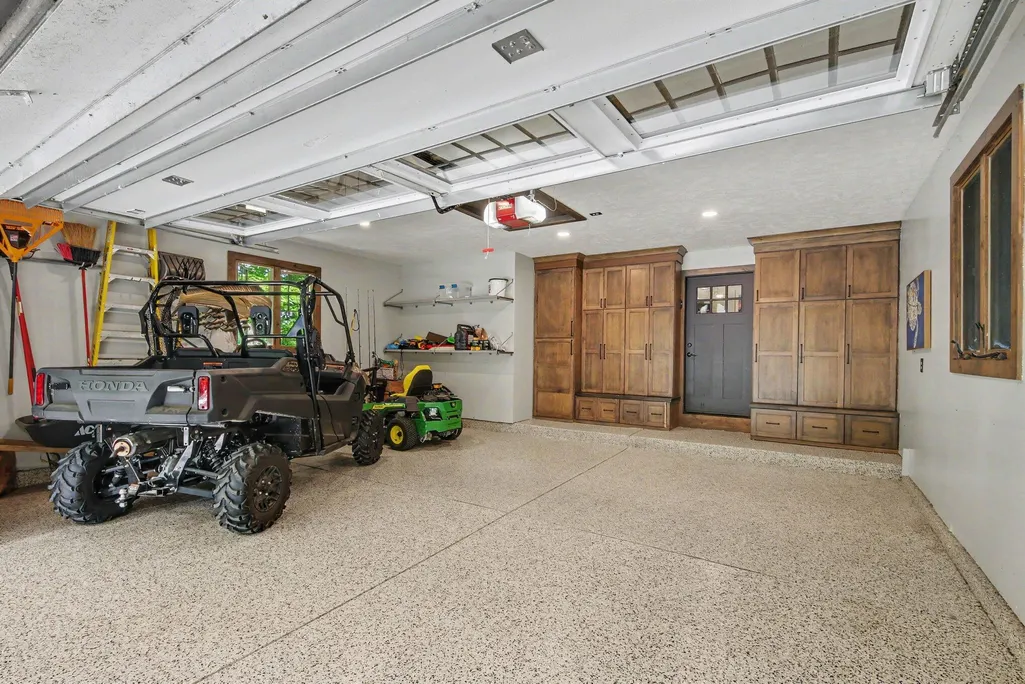
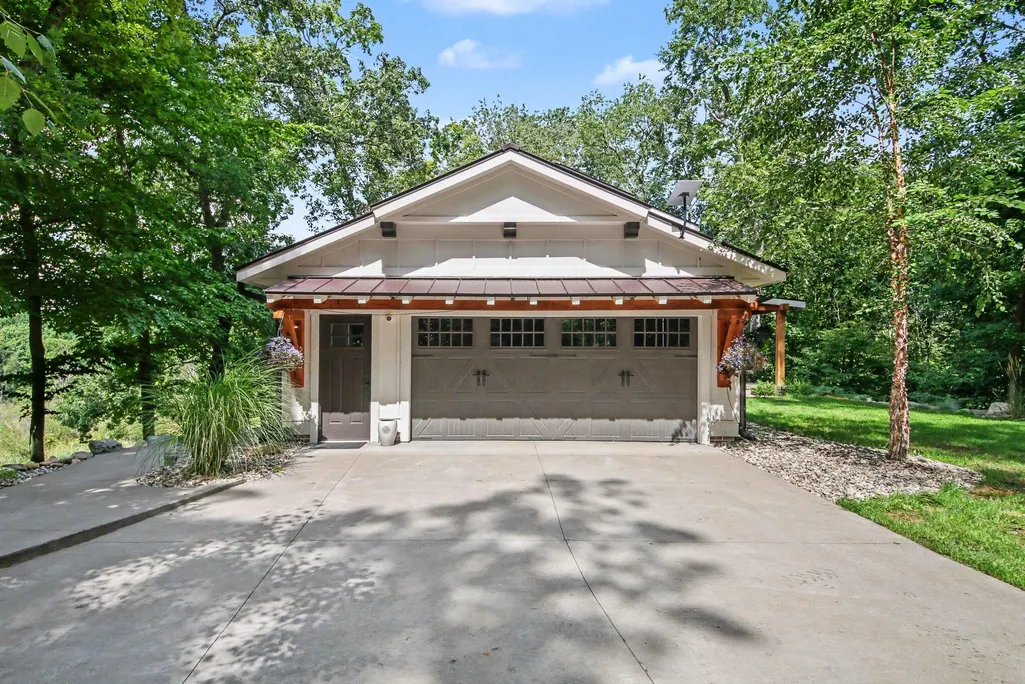
| Garage Spaces | 2.0 |
| Patio/Porch Features | Covered, Deck, Patio, Porch |
| Architectural Style | Craftsman |
| Construction Materials | Brick |
| Year Built | 1991 |
| Stories Count | 2 |
| Property Subtype | SingleFamilyResidence |
| Tax Year | 2025 |
| Waterfront Features | AllSportsLake, PrivateWaterFrontage, RiverFront, WaterAccessRights |
| County | Kent |
| New Construction | No |
| Property Type | Residential |
| HOA | No |
| Attached Garage | Yes |
| Garage Y/N | Yes |
| Total Rooms | 11 |
| Full Baths | 3 |
| Status | Active |
| City | CaledoniaTownship_Kent |
| Body of Water | Thornapple River |
| Senior Community Y/N | No |
| High School District | Caledonia |
| MLS Area | Area41231CaledoniaTwp |
| Lot Size Units | SquareFeet |
| Carport Y/N | No |
| Land Lease Y/N | No |
| Tax Annual Amount | 8308.0 |
| Home Warranty Y/N | No |
| Lease Renewal Y/N | No |
| Additional Parcels Y/N | No |
| Lease Considered Y/N | No |
| Rent Control Y/N | No |
| Building Area Units | SquareFeet |
| Living Area Units | SquareFeet |
| Standard Status | Active |
| Occupancy Type | Owner |
| Tax Assessed Value | 277300 |
| MobileHomeRemainsYN | No |
| PostalCity | Alto_Kent |
| Legal Description | Lengthy Legal Description Attached |
Interior Features
| Interior Amenities | Pantry, VaultedCeilings, WetBar |
|---|---|
| Basement | Daylight, Finished, Full, SumpPump, WalkOutAccess |
| Flooring | Carpet, Tile, Wood |
| Total Fireplaces | 2 |
| Fireplace Features | FamilyRoom, LivingRoom, WoodBurning |
| Basement (Y/N) | Yes |
| Air Conditioning Y/N | Yes |
| Heating Y/N | Yes |
| Window Features | GardenWindows |
| Fireplace Y/N | Yes |
| Above Grade Finished Area | 2478.0 |
| Half Baths | 1 |
| Laundry Features | LaundryRoom, MainLevel |
| Total Bedrooms | 5 |
| Below Grade Finished Area | 1078.0 |
| WaterHeaterFuel | NaturalGas |
| Below Grade Finished Area Unit Type | SquareFeet |
| LivingAreaSource | Measured |
| Above Grade Finished Area Unit Type | SquareFeet |
| Total Baths | 4 |
Exterior Features
| Exterior Amenities | Balcony |
|---|---|
| Vegetation | Shrubs |
| Parking Features | Attached, Concrete, GarageDoorOpener, GarageFacesSide |
| Lot Features | HillyRavine, Other, Sprinklers, TerracedYard, Wetlands, Wooded |
| Water Source | Well |
| Lot Size Area | 395394.0 |
| Foundation Details | Basement |
| Spa | No |
| Building Area Total | 3710.0 |
| Lot Dimensions | Irregular Shape |
| Lot Size Acres | 9.08 |
| Waterfront Y/N | Yes |
| Crops Included Y/N | No |
| Road Responsibility | PublicMaintainedRoad |
| Horse Y/N | No |
| Irrigation Water Rights Y/N | No |
Amenities
- Foreclosure
- Views
- Short Sale
- New Construction
- Adult 55+
- Lease To Own
- No HOA Fees
- Furnished
- Primary On Main
- Air Conditioning
- Seller Finance
- Green
- Fixer Upper
- Horse
- Golf
- Fireplace
- Deck
- Garage
- Basement
- Pool
 IDX provided courtesy of Realcomp II Ltd., via REMAX First and The Originating MLS(found above), © 2026 Realcomp II Ltd. Shareholders. Shareholders. The information being provided is for consumers personal, non-commercial use and may not be used for any purpose other than to identify prospective properties consumers may be interested in purchasing.
Data is updated as of September 22, 2026 12:23 PM UTC Information deemed reliable but not guaranteed.
The data relating to real estate on this web site comes in part from the Internet Data Exchange (IDX) Program of Realcomp Ltd
Property vs Single Family Average in 49302
Price
Taxes
Year Built
Visits
 Provided through IDX via MiRealSource. Courtesy of MiRealSource Shareholder. Copyright MiRealSource.
The information published and disseminated by MiRealSource is communicated verbatim, without change by MiRealSource, as filed with MiRealSource by its members. The accuracy of all information, regardless of source, is not guaranteed or warranted. All information should be independently verified.
Copyright 2026 MiRealSource. All rights reserved. The information provided hereby constitutes proprietary
Provided through IDX via MiRealSource. Courtesy of MiRealSource Shareholder. Copyright MiRealSource.
The information published and disseminated by MiRealSource is communicated verbatim, without change by MiRealSource, as filed with MiRealSource by its members. The accuracy of all information, regardless of source, is not guaranteed or warranted. All information should be independently verified.
Copyright 2026 MiRealSource. All rights reserved. The information provided hereby constitutes proprietary
