















Address
6731 Campau Lake Drive Se, Caledonia Twp, MI
Price
$ 549,900
Property Attributes
- ID#65026041415
- TypeSingle Family
- Listing Status Active
- CountyKENT
- CityCaledonia Twp
- AreaCaledonia Twp
- NeighborhoodKENT COUNTY
- Zip49302
- StyleRanch
- Year Built1950
- Taxes$ 4854
- Price$ 549,900
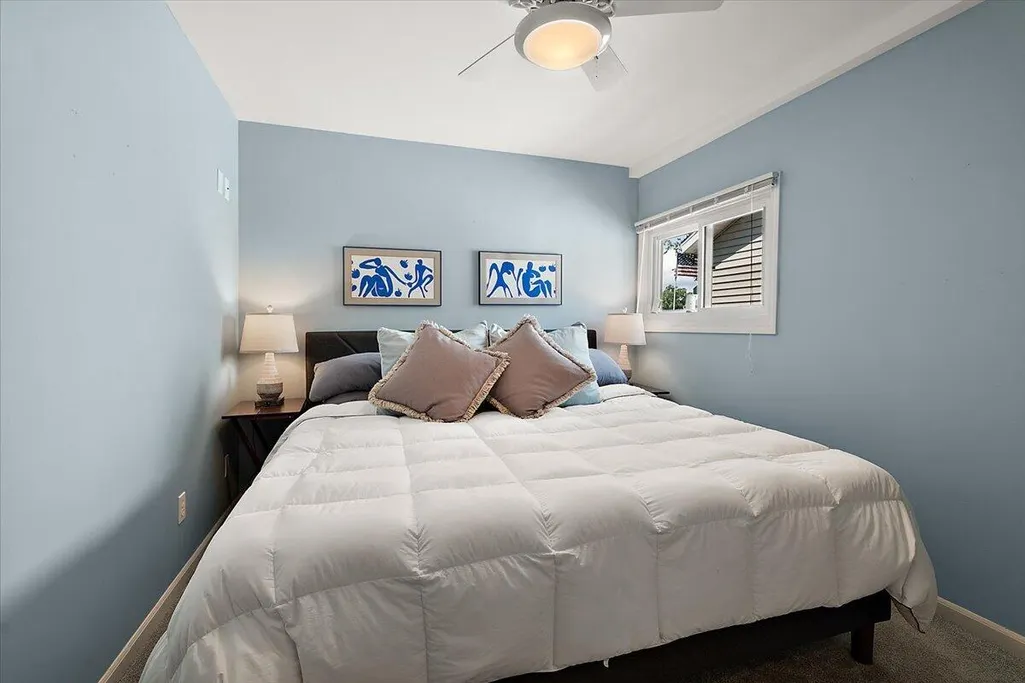
- Bedrooms2
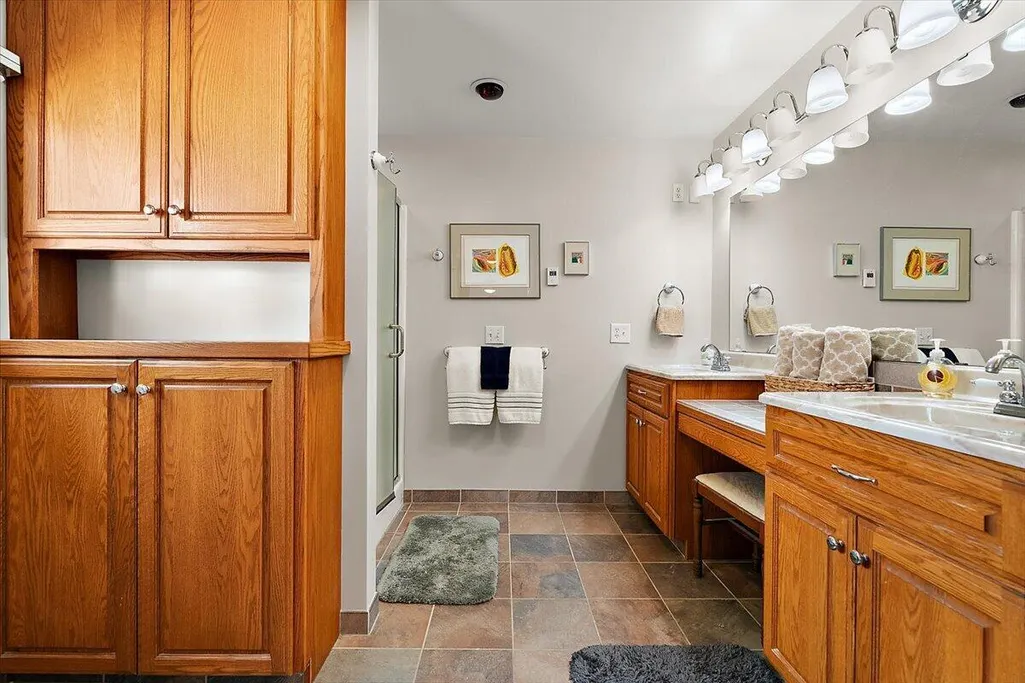
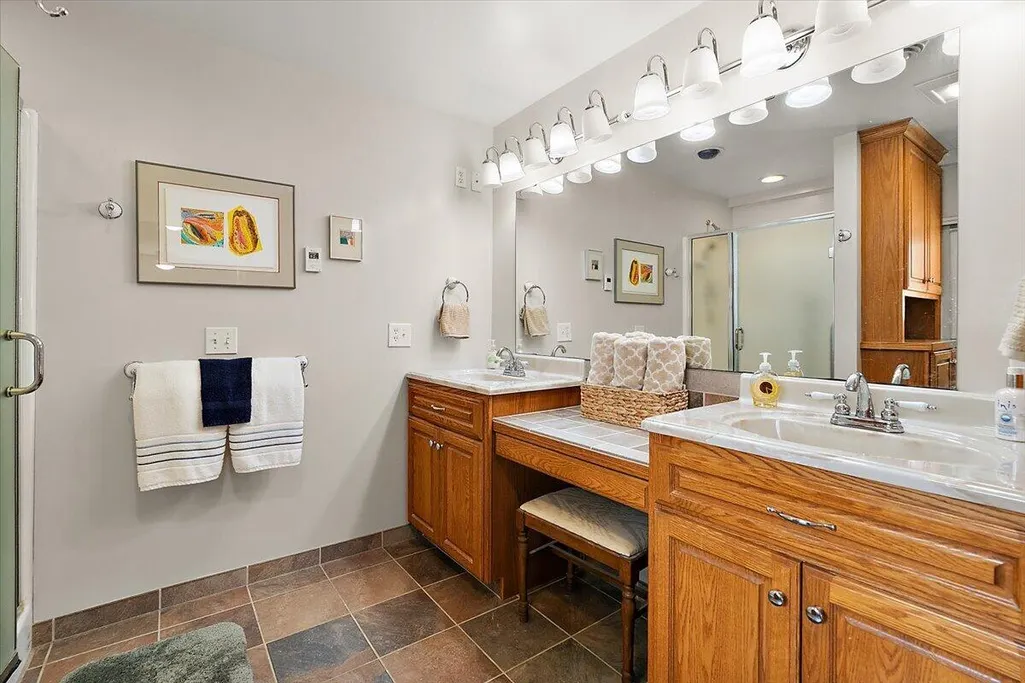
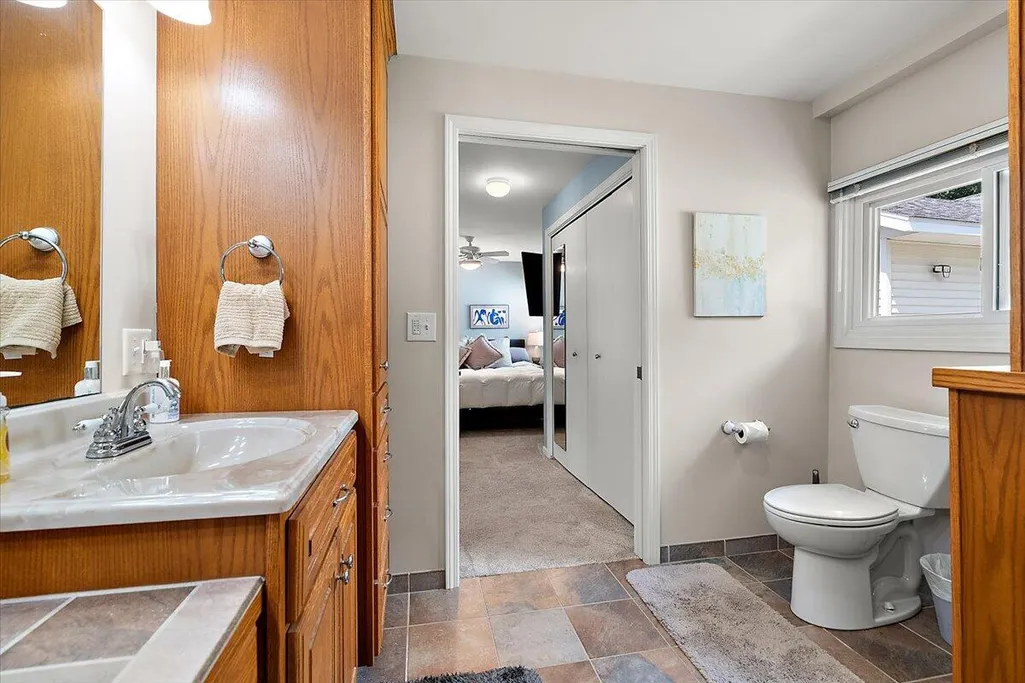
- Full Bathrooms2
- Half Bathrooms0
- Sqr Footage1738
- Lot Size0.15 Acres
Data Source:
RealComp
Property Description
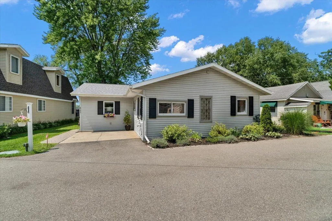
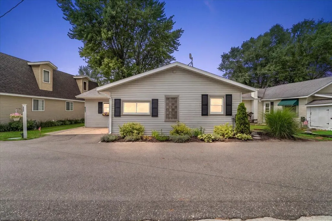
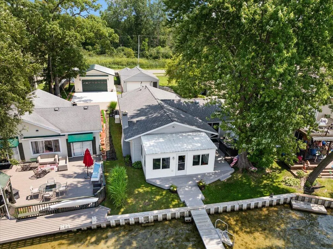
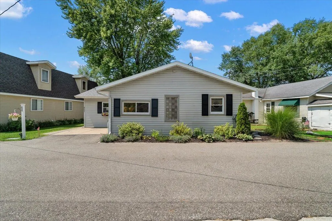
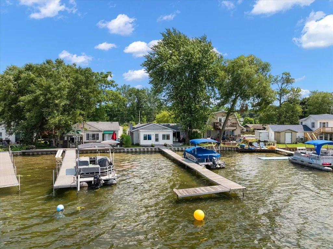
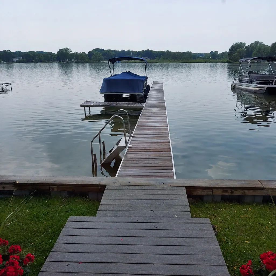
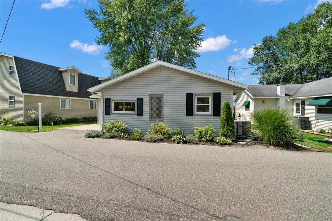
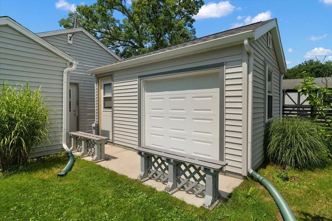
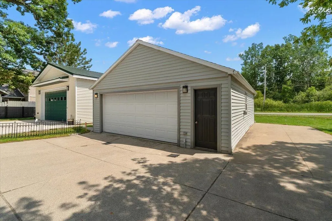
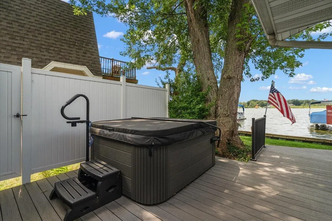
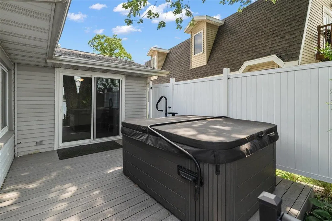
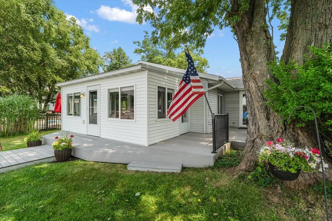
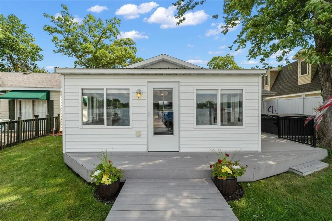
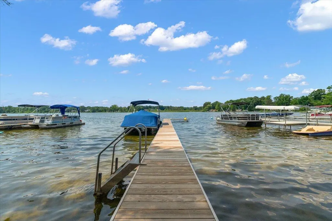
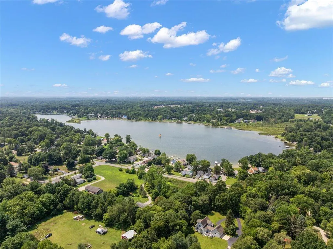
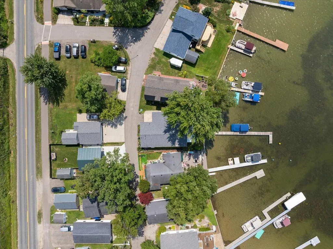
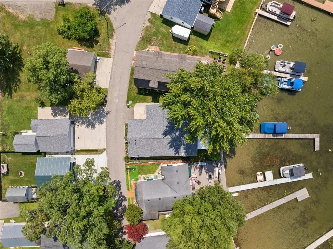
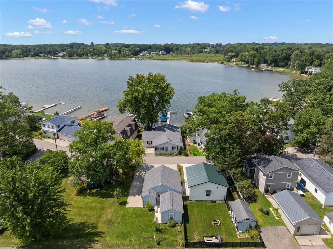
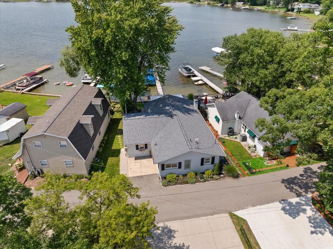
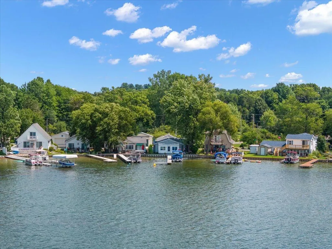
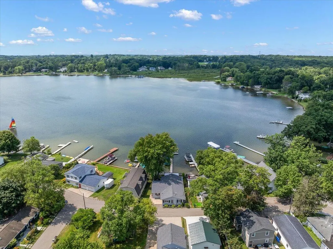
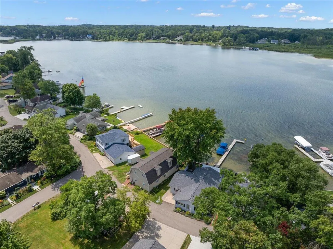
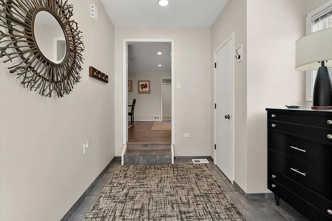
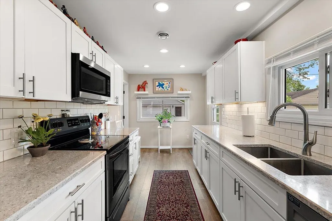
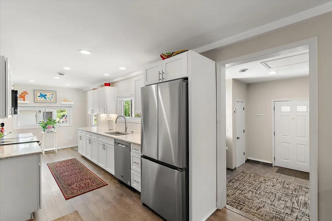
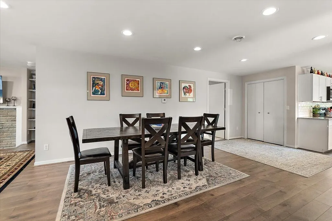
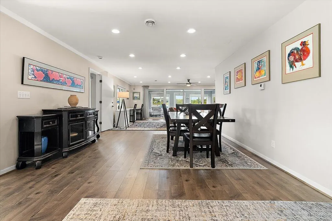
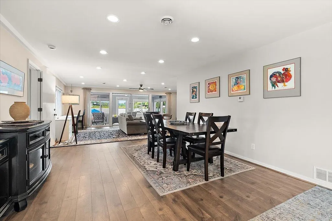
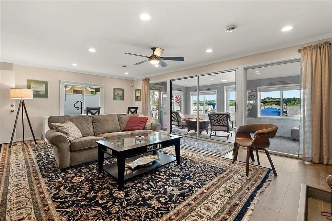
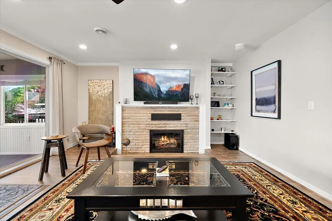
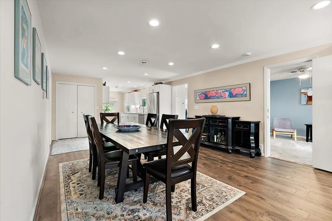
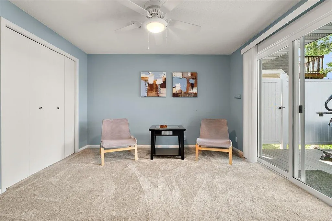
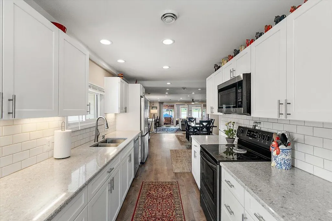
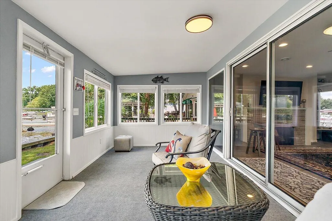
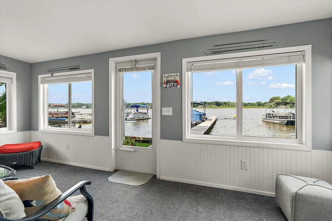
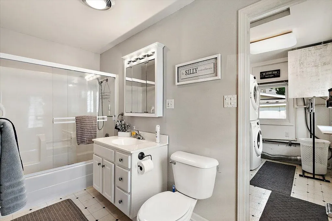
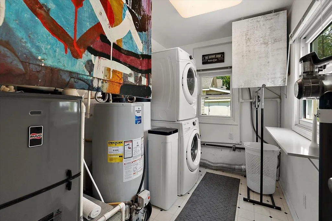
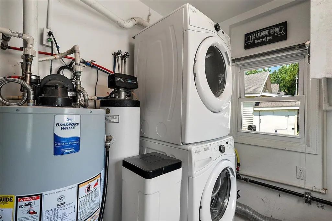
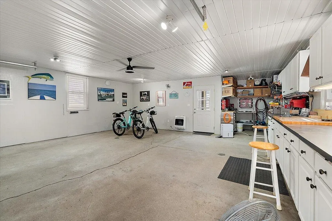
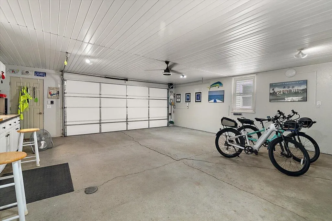
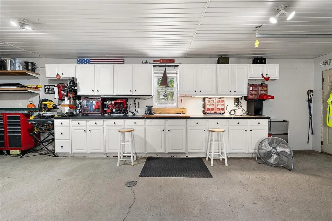
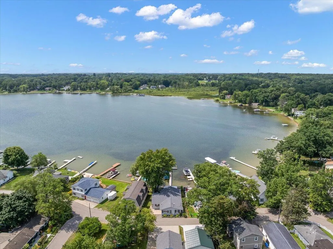
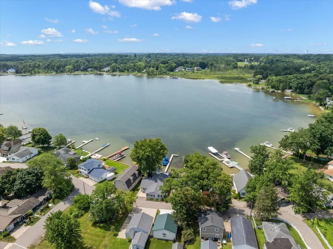
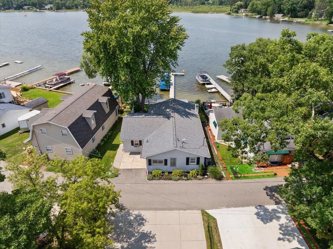
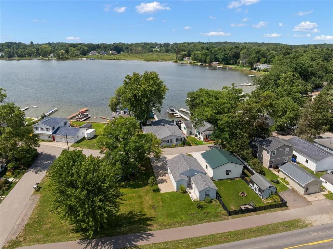
Year around home.Discover waterfront living on Campau Lake in Alto, Michigan. This 2-bedroom, 2-bathroom single-family residence offers 1,738 square feet of finished living space on a double lot. The home features two garage stalls of heated and insulated features for convenient vehicle storage.( up to 7 autos) As a waterfront property in Kent County, this residence provides direct access to lakefront recreation and the natural beauty of the surrounding area. Whether you're seeking a peaceful retreat or a base for water activities, this property combines residential comfort with the appeal of lakefront living. Please see remarks below.Enjoy the beautiful western views from the all season sunporch.List of improvements: New roofs, hot water heater, slider in guest room, newer appliances, new carpet in bedrooms, privacy fence,COMPLETE garage remodel with added heat, insulation and storage cabinets.New stick built 12X16 shed on concrete pad and roof up door. Completed new roofs on garage and home. ( Tear off) mechanicals are newer. 5 inch well. Home has a back up Generac on fully automatic transfer switch . In floor radiant heat in owners suite.Crawl space is well ventilated and fully tiled with auto sump pump. Convenient location 10 short minutes to the airport. Enjoy the walking/bike-path just outside your back door. Caledonia schools.Possession at close.
| Price History | |
|---|---|
| 8/8/2026 | Listed $624,900 |
| 8/22/2026 | 5$598,500 |
| 9/10/2026 | 2$588,900 |
| 9/15/2026 | 7$549,900 |
General Features
| Sewer | PublicSewer, StormDrain |
|---|---|
| Heating | ForcedAir, NaturalGas, SpaceHeater |
| Cooling | CeilingFans, CentralAir |
| Utilities | CableConnected, NaturalGasConnected, PhoneAvailable, PhoneConnected |
| Possession | CloseOfEscrow |
| Roof | Composition |
| Appliances | BuiltInElectricOven, Dishwasher, Disposal, Dryer, Microwave, Refrigerator, Range, Washer, WaterSoftenerOwned |
| Garage Spaces | 3.0 |
| Association Fee Includes | Other |
| Patio/Porch Features | Deck, Enclosed |
| Architectural Style | Ranch |
| Security Features | SmokeDetectors |
| Construction Materials | VinylSiding |
| Year Built | 1950 |
| View | Water |
| Stories Count | 1 |
| Property Subtype | SingleFamilyResidence |
| Tax Year | 2025 |
| Waterfront Features | AllSportsLake, Channel, DockFacilities, LakeFront, PrivateWaterFrontage, PublicLake, WaterAccessRights |
| County | Kent |
| New Construction | No |
| Property Type | Residential |
| HOA | No |
| Attached Garage | No |
| Subdivision Name | KENT COUNTY |
| Garage Y/N | Yes |
| Total Rooms | 10 |
| Full Baths | 2 |
| Status | Active |
| City | CaledoniaTownship_Kent |
| Body of Water | Campau Lake |
| Senior Community Y/N | No |
| High School District | Caledonia |
| Zoning Description | Residential |
| MLS Area | Area41231CaledoniaTwp |
| Lot Size Units | SquareFeet |
| Carport Y/N | No |
| Land Lease Y/N | No |
| Tax Annual Amount | 4854.0 |
| Home Warranty Y/N | No |
| Lease Renewal Y/N | No |
| Additional Parcels Y/N | No |
| Lease Considered Y/N | No |
| Rent Control Y/N | No |
| Building Area Units | SquareFeet |
| Living Area Units | SquareFeet |
| Standard Status | Active |
| Occupancy Type | Owner |
| Tax Assessed Value | 162300 |
| MobileHomeRemainsYN | No |
| PostalCity | Alto_Kent |
| Legal Description | PART OF SW 1/4 COM AT SW COR OF LOT 26 OF LAKEWOOD PARK TH NLY TO NW COR OF SD LOT TH W ALONG N LINE OF SD LOT EXT W TO WATERS EDGE OF CAMPAU LAKE TH SLY ALONG WATERS EDGE OF SD LAKE TO S LINE OF SD |
Interior Features
| Interior Amenities | Pantry, WindowTreatments |
|---|---|
| Basement | SumpPump |
| Flooring | Carpet, CeramicTile, Laminate, Tile, Vinyl, Wood |
| Total Fireplaces | 1 |
| Fireplace Features | LivingRoom |
| Basement (Y/N) | No |
| Air Conditioning Y/N | Yes |
| Heating Y/N | Yes |
| Window Features | Screens |
| Fireplace Y/N | Yes |
| Above Grade Finished Area | 1738.0 |
| Laundry Features | LaundryRoom |
| Total Bedrooms | 2 |
| WaterHeaterFuel | Electric |
| LivingAreaSource | PriorListing |
| Above Grade Finished Area Unit Type | SquareFeet |
| Total Baths | 2 |
Exterior Features
| Exterior Amenities | Garden |
|---|---|
| Vegetation | Shrubs |
| Parking Features | Concrete, Detached, GarageDoorOpener |
| Lot Features | Level, LandscapedGroundCover, Other |
| Water Source | Well |
| Lot Size Area | 6360.0 |
| Foundation Details | CrawlSpace |
| Spa | No |
| Building Area Total | 1738.0 |
| Lot Dimensions | 45 x 140 |
| Lot Size Acres | 0.15 |
| Road Surface Type | Paved |
| Waterfront Y/N | Yes |
| Other Equipment | Generator |
| Crops Included Y/N | No |
| Road Responsibility | PublicMaintainedRoad |
| Horse Y/N | No |
| Irrigation Water Rights Y/N | No |
Amenities
- Foreclosure
- Views
- Short Sale
- New Construction
- Adult 55+
- Lease To Own
- No HOA Fees
- Furnished
- Primary On Main
- Air Conditioning
- Seller Finance
- Green
- Fixer Upper
- Horse
- Golf
- Fireplace
- Deck
- Garage
- Basement
- Pool
 IDX provided courtesy of Realcomp II Ltd., via REMAX First and The Originating MLS(found above), © 2026 Realcomp II Ltd. Shareholders. Shareholders. The information being provided is for consumers personal, non-commercial use and may not be used for any purpose other than to identify prospective properties consumers may be interested in purchasing.
Data is updated as of September 21, 2026 11:59 AM UTC Information deemed reliable but not guaranteed.
The data relating to real estate on this web site comes in part from the Internet Data Exchange (IDX) Program of Realcomp Ltd
Property vs Single Family Average in 49302
Price
Taxes
Year Built
Visits
 Provided through IDX via MiRealSource. Courtesy of MiRealSource Shareholder. Copyright MiRealSource.
The information published and disseminated by MiRealSource is communicated verbatim, without change by MiRealSource, as filed with MiRealSource by its members. The accuracy of all information, regardless of source, is not guaranteed or warranted. All information should be independently verified.
Copyright 2026 MiRealSource. All rights reserved. The information provided hereby constitutes proprietary
Provided through IDX via MiRealSource. Courtesy of MiRealSource Shareholder. Copyright MiRealSource.
The information published and disseminated by MiRealSource is communicated verbatim, without change by MiRealSource, as filed with MiRealSource by its members. The accuracy of all information, regardless of source, is not guaranteed or warranted. All information should be independently verified.
Copyright 2026 MiRealSource. All rights reserved. The information provided hereby constitutes proprietary
