
Address
7620 Anchorage Drive Se, Caledonia Twp, MI
Price
$ 1,295,000
Property Attributes
- ID#65026038558
- TypeSingle Family
- Listing Status Active
- CountyKENT
- CityCaledonia Twp
- AreaCaledonia Twp
- NeighborhoodFAIRBANKS ESTATES
- Zip49316
- StyleRanch
- Year Built2026
- Taxes$ 1701
- Price$ 1,295,000
- Bedrooms5
- Full Bathrooms3
- Half Bathrooms2
- Sqr Footage4039
- Lot Size1 Acres
Data Source:
RealComp
Property Description
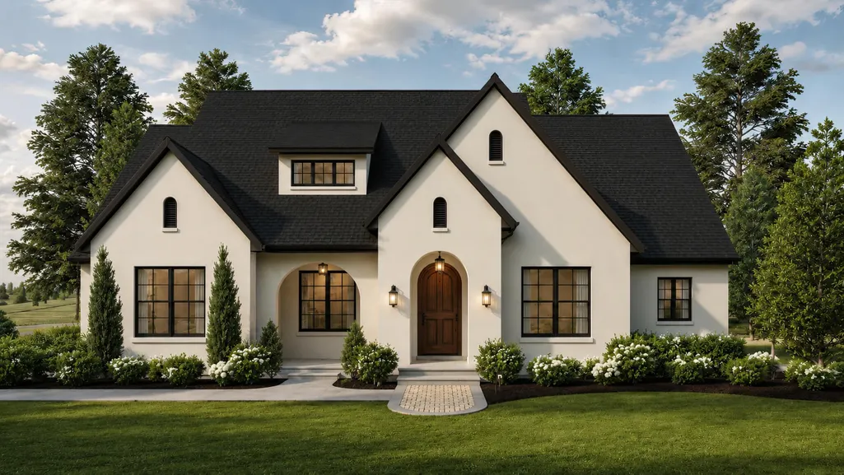
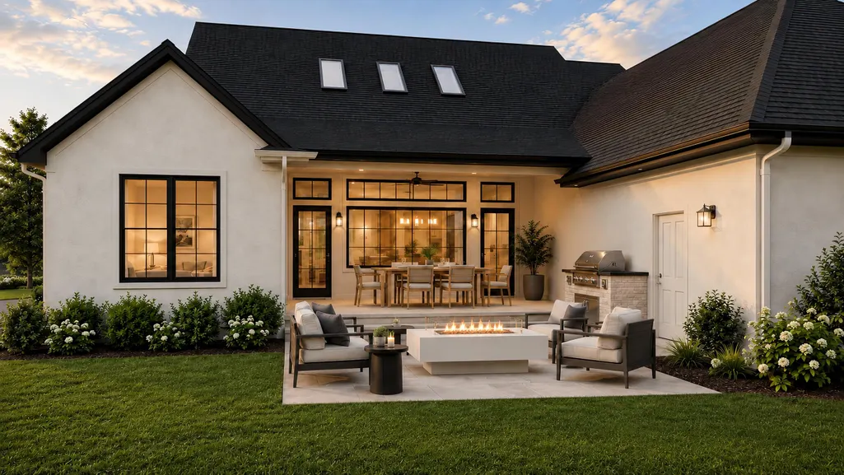
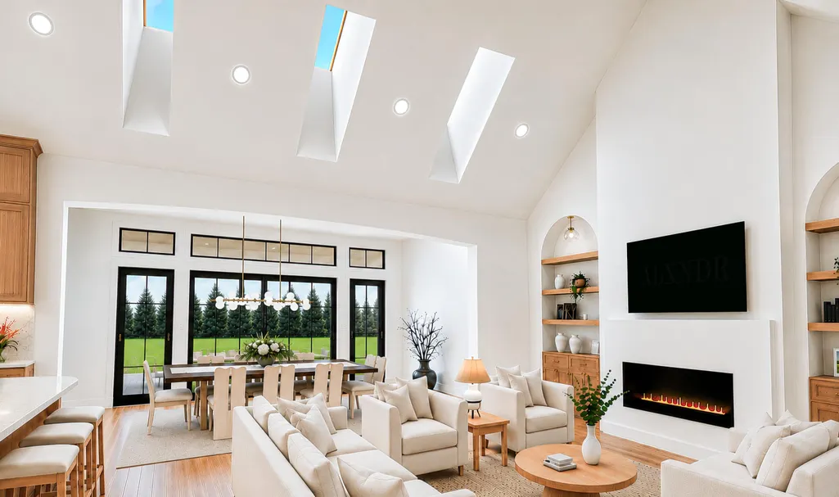
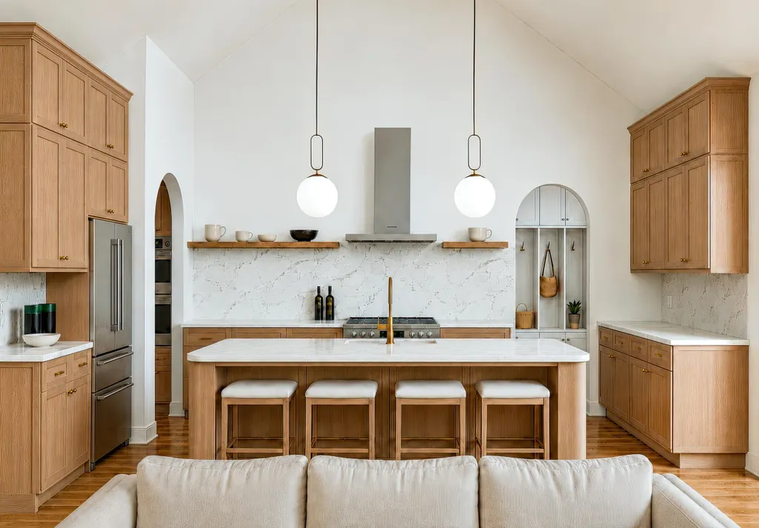
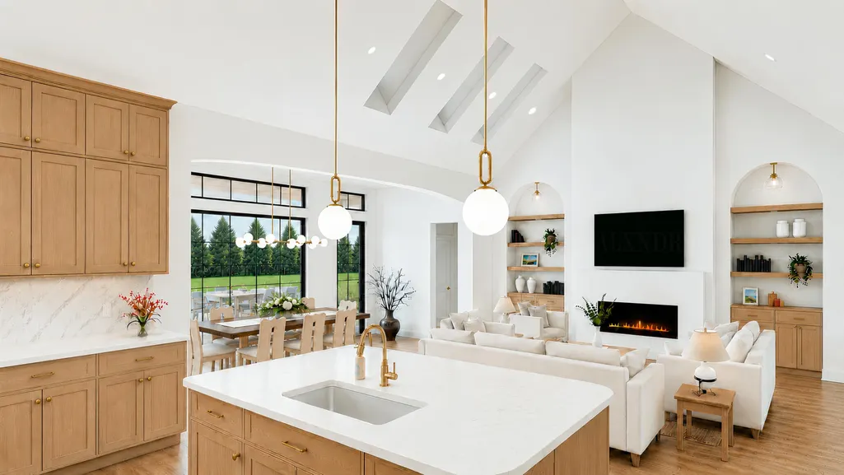
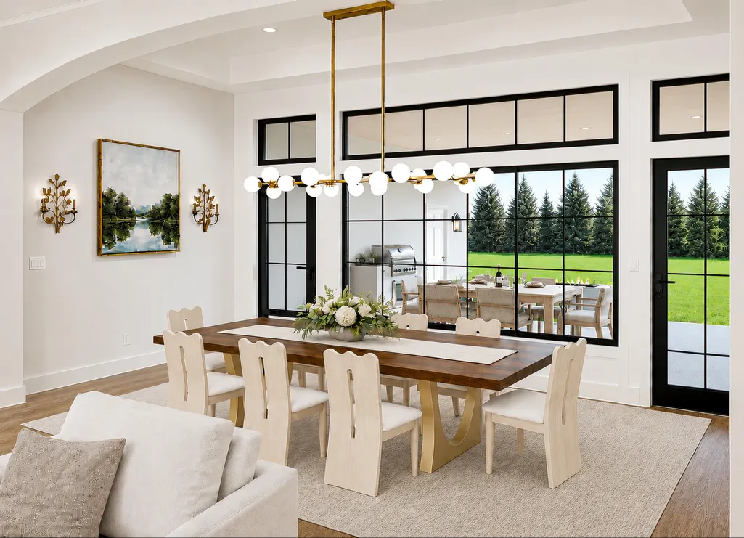
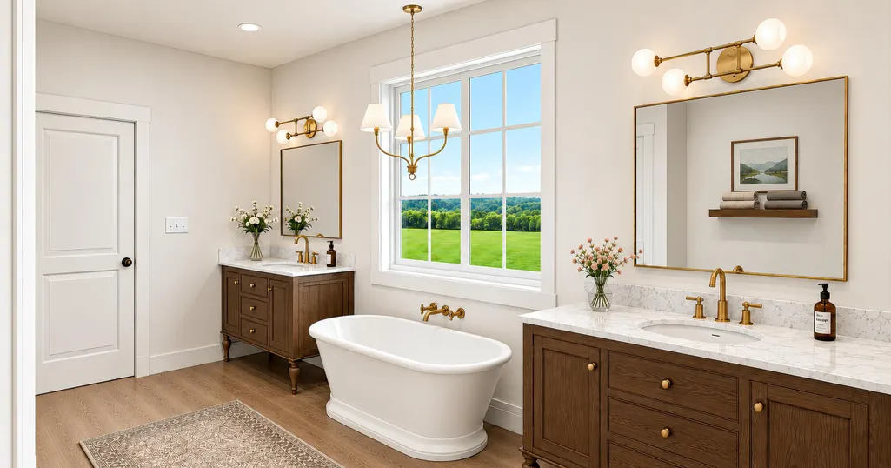
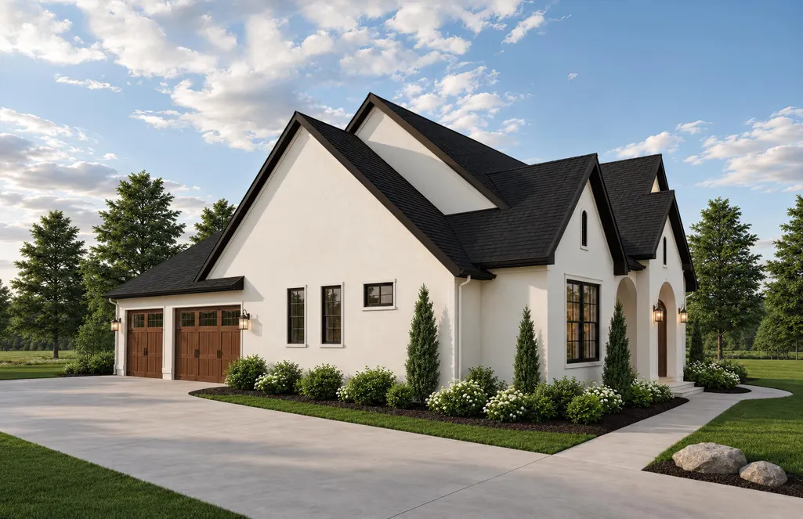
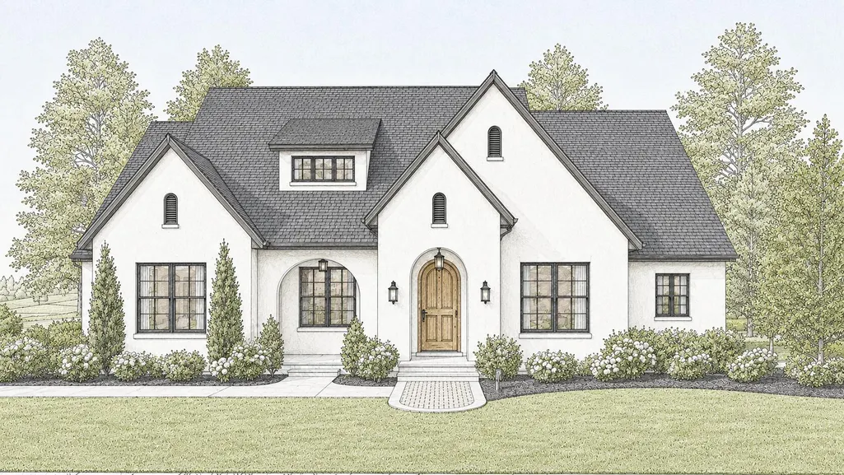
This house started with a simple question: What would we build if we genuinely planned to live here? It couldn't be ordinary. It couldn't chase trends. It needed character--without trying to have character. This is the house we kept coming back to. Everything after that felt inevitable. Southern light pours through skylights that crown the eighteen-foot vaulted kitchen and great room. The vibe is real. AGA and Gaggenau for the foodies. A pantry with a giant window and extra oven. A primary suite with heated floors. A bar, gym and sauna below. We obsess over the little things: Scale. Proportions. Sightlines. What you see when you walk through the front door. What you don't see. Yes, we'd live here.
| Price History | |
|---|---|
| 7/27/2026 | Listed $1,295,000 |
General Features
| Sewer | SepticTank |
|---|---|
| Heating | ForcedAir, NaturalGas |
| Cooling | CeilingFans, CentralAir |
| Roof | Asphalt, Shingle |
| Appliances | BuiltInElectricOven, Dishwasher, Disposal, Dryer, Humidifier, Oven, Refrigerator, Range, Washer, WaterSoftenerOwned |
| Development Status | Proposed |
| HOA Fee | 700.0 |
| Garage Spaces | 3.0 |
| Association Fee Includes | Other, SnowRemoval |
| Patio/Porch Features | Covered, Patio |
| Architectural Style | Ranch |
| Security Features | SecuritySystem, SmokeDetectors |
| Construction Materials | Stucco, WoodSiding |
| Year Built | 2026 |
| Stories Count | 1 |
| Property Subtype | SingleFamilyResidence |
| Tax Year | 2025 |
| HOA Fee 2 | 0.0 |
| Assoc Fee Paid Per | Annually |
| County | Kent |
| New Construction | Yes |
| Property Type | Residential |
| HOA | Yes |
| Attached Garage | Yes |
| Subdivision Name | FAIRBANKS ESTATES |
| Garage Y/N | Yes |
| Total Rooms | 7 |
| Full Baths | 3 |
| Status | Active |
| City | CaledoniaTownship_Kent |
| Senior Community Y/N | No |
| High School District | Caledonia |
| MLS Area | Area41231CaledoniaTwp |
| Lot Size Units | SquareFeet |
| Carport Y/N | No |
| HOA Fee 2 Frequency | OneTime |
| Land Lease Y/N | No |
| Tax Annual Amount | 1701.0 |
| Home Warranty Y/N | No |
| Property Condition | NewConstruction |
| Lease Renewal Y/N | No |
| Additional Parcels Y/N | No |
| Lease Considered Y/N | No |
| Rent Control Y/N | No |
| Building Area Units | SquareFeet |
| Living Area Units | SquareFeet |
| Builder Name | ALXNDR |
| Standard Status | Active |
| Tax Assessed Value | 35400 |
| MobileHomeRemainsYN | No |
| PostalCity | Caledonia_Kent |
| Legal Description | 412310277002 UNIT 2 * FAIRBANKS ESTATES SITE CONDOMINIUM KENT COUNTY CONDOMINIUM SUBDIVISION PLAN NO. 662 INSTRUMENT NO. 20040629-0088756 SPLIT ON 09/02/2004 FROM 41-23-10-265-001, 41-23-10-276-003, |
Interior Features
| Interior Amenities | Pantry, VaultedCeilings, WetBar |
|---|---|
| Basement | Daylight, Finished, SumpPump, WalkOutAccess |
| Flooring | Carpet, SimulatedWood, Tile |
| Total Fireplaces | 1 |
| Fireplace Features | GasLog, LivingRoom |
| Basement (Y/N) | Yes |
| Air Conditioning Y/N | Yes |
| Heating Y/N | Yes |
| Window Features | LowEmissivityWindows, Screens, Skylights |
| Fireplace Y/N | Yes |
| Above Grade Finished Area | 2227.0 |
| Half Baths | 2 |
| Laundry Features | InUnit, LaundryRoom, MainLevel, Other |
| Total Bedrooms | 5 |
| Below Grade Finished Area | 1812.0 |
| WaterHeaterFuel | NaturalGas |
| Below Grade Finished Area Unit Type | SquareFeet |
| LivingAreaSource | Plans |
| Above Grade Finished Area Unit Type | SquareFeet |
| Total Baths | 5 |
Exterior Features
| Parking Features | Attached, ElectricVehicleChargingStations, Concrete, GarageDoorOpener, GarageFacesSide |
|---|---|
| Lot Features | CornerLot |
| Water Source | Well |
| Lot Size Area | 43560.0 |
| Spa | No |
| Building Area Total | 5195.0 |
| Lot Dimensions | 128 x 283 x 186 x 236 |
| Lot Size Acres | 1.0 |
| Road Surface Type | Paved |
| Waterfront Y/N | No |
| Other Equipment | Generator |
| Crops Included Y/N | No |
| Horse Y/N | No |
| Irrigation Water Rights Y/N | No |
Amenities
- Foreclosure
- Views
- Short Sale
- New Construction
- Adult 55+
- Lease To Own
- No HOA Fees
- Furnished
- Primary On Main
- Air Conditioning
- Seller Finance
- Green
- Fixer Upper
- Horse
- Golf
- Fireplace
- Deck
- Garage
- Basement
- Pool
 IDX provided courtesy of Realcomp II Ltd., via REMAX First and The Originating MLS(found above), © 2026 Realcomp II Ltd. Shareholders. Shareholders. The information being provided is for consumers personal, non-commercial use and may not be used for any purpose other than to identify prospective properties consumers may be interested in purchasing.
Data is updated as of September 21, 2026 11:59 AM UTC Information deemed reliable but not guaranteed.
The data relating to real estate on this web site comes in part from the Internet Data Exchange (IDX) Program of Realcomp Ltd
Property vs Single Family Average in 49316
Price
Taxes
Year Built
Visits
 Provided through IDX via MiRealSource. Courtesy of MiRealSource Shareholder. Copyright MiRealSource.
The information published and disseminated by MiRealSource is communicated verbatim, without change by MiRealSource, as filed with MiRealSource by its members. The accuracy of all information, regardless of source, is not guaranteed or warranted. All information should be independently verified.
Copyright 2026 MiRealSource. All rights reserved. The information provided hereby constitutes proprietary
Provided through IDX via MiRealSource. Courtesy of MiRealSource Shareholder. Copyright MiRealSource.
The information published and disseminated by MiRealSource is communicated verbatim, without change by MiRealSource, as filed with MiRealSource by its members. The accuracy of all information, regardless of source, is not guaranteed or warranted. All information should be independently verified.
Copyright 2026 MiRealSource. All rights reserved. The information provided hereby constitutes proprietary
