
Address
13850 Thompson Drive Ne, Vergennes Twp, MI
Price
$ 1,500,000
Property Attributes
- ID#65026032897
- TypeSingle Family
- Listing Status Active
- CountyKENT
- CityVergennes Twp
- AreaVergennes Twp
- Zip49331
- StyleTraditional
- Year Built1996
- Taxes$ 9979
- Price$ 1,500,000
- Bedrooms5
- Full Bathrooms6
- Half Bathrooms1
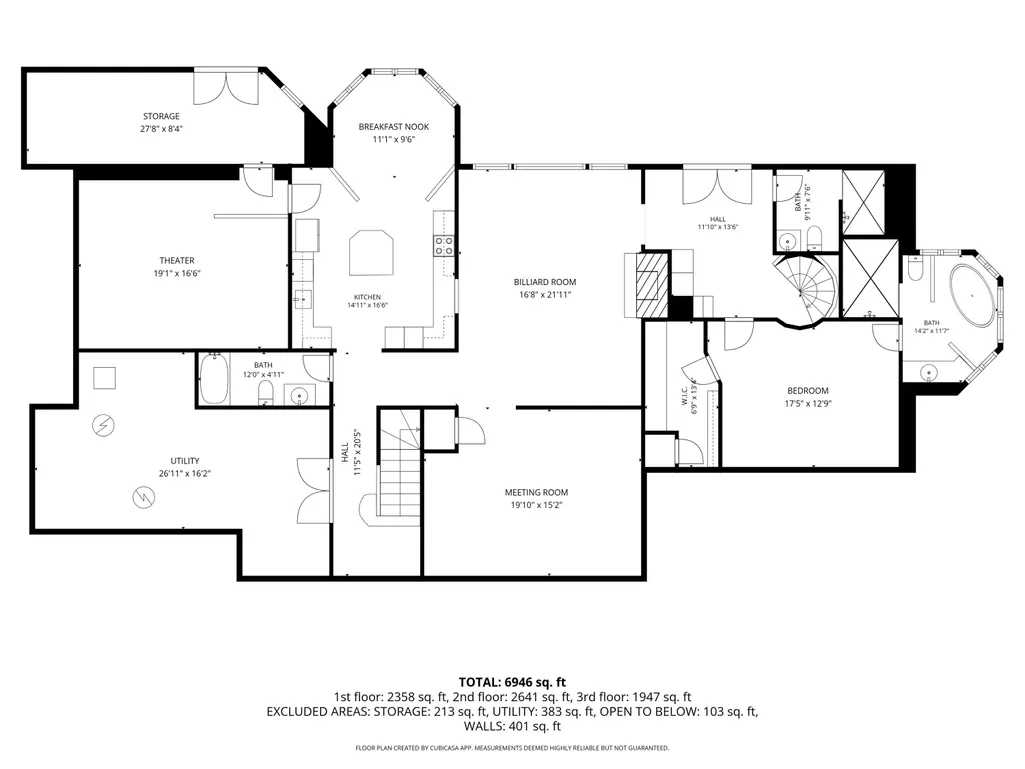
- Sqr Footage6946
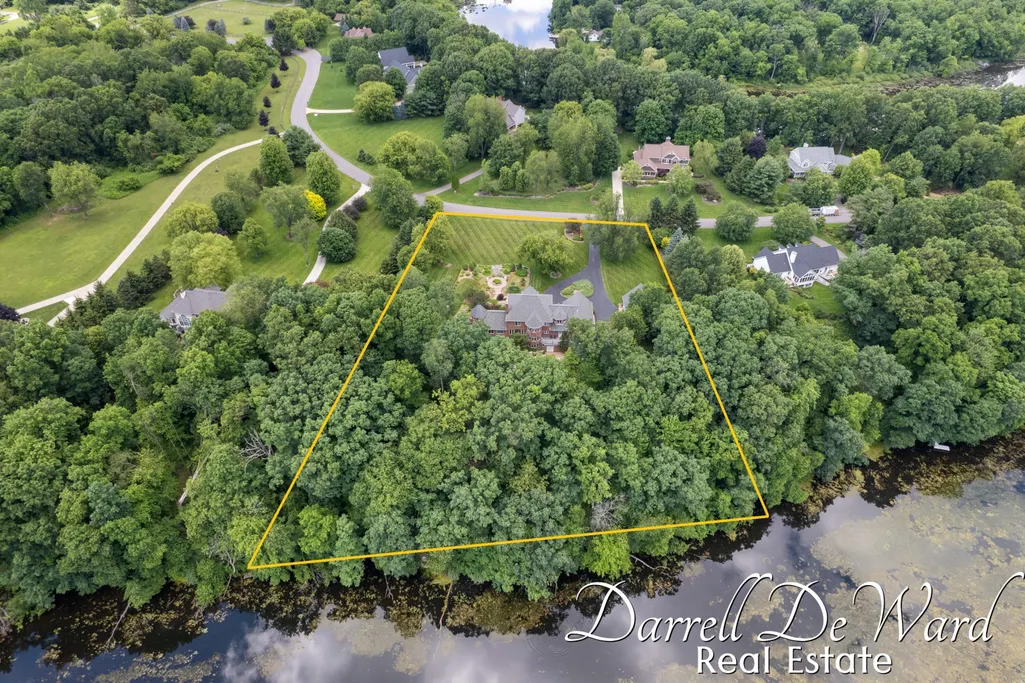
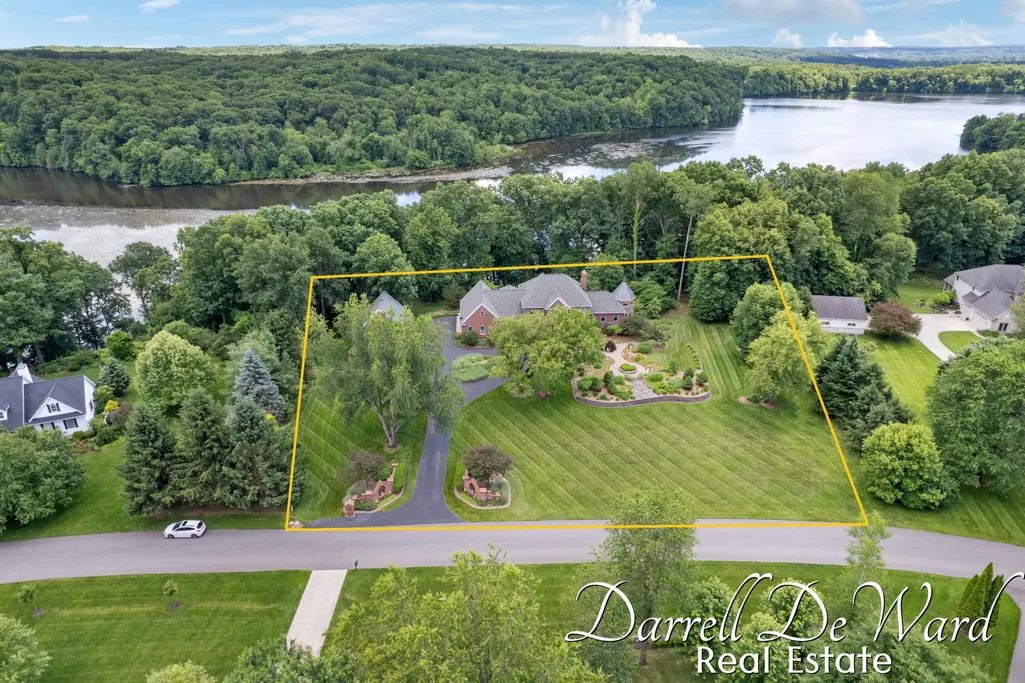
- Lot Size2.89 Acres
Data Source:
RealComp
Property Description
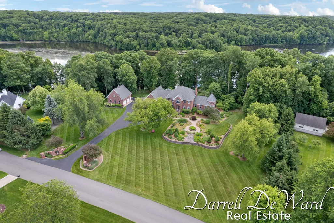
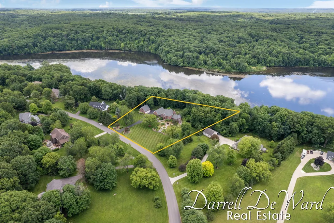
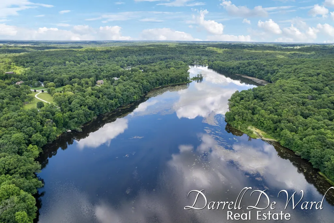
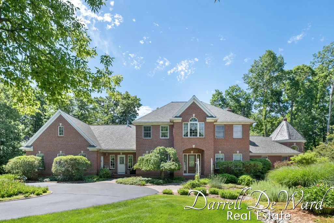
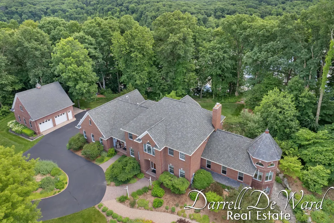
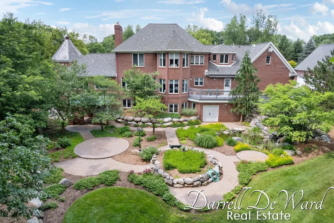
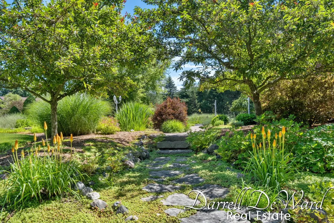
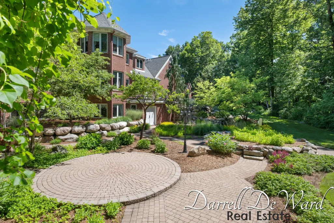
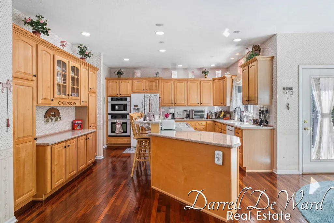
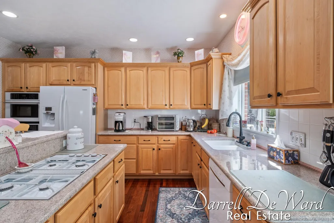
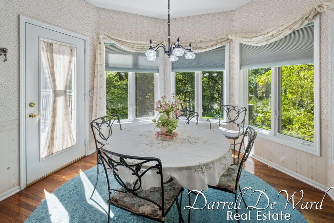
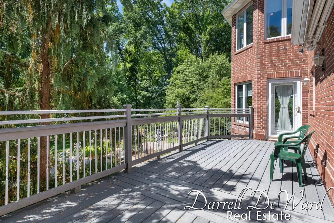
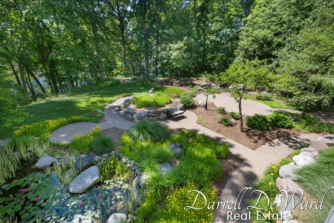
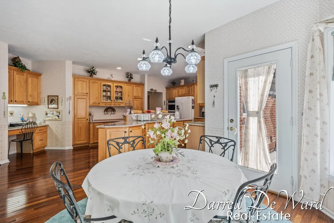
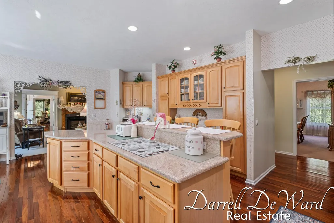
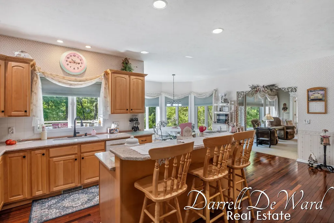
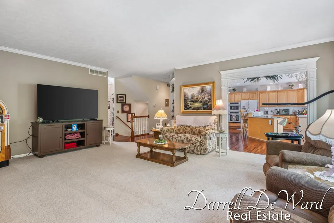
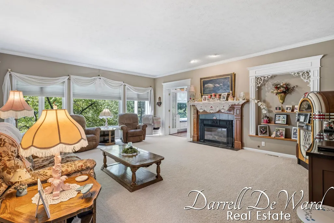
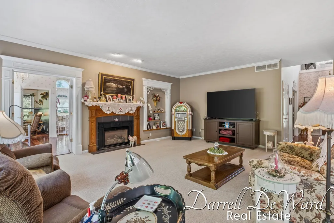
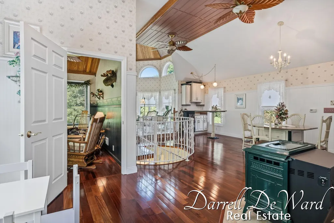
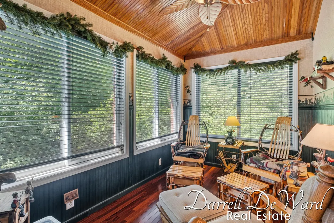
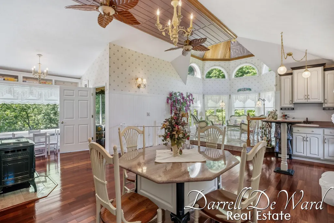
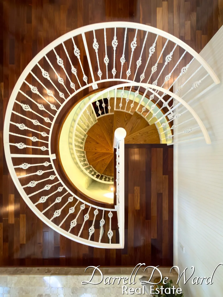
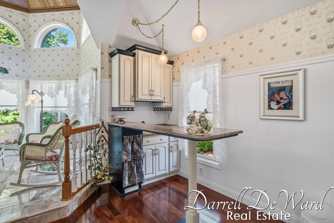
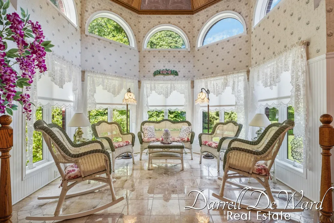
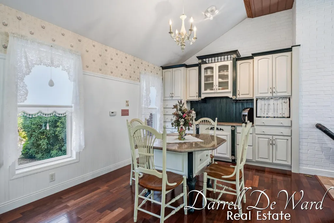
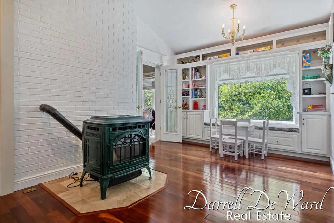
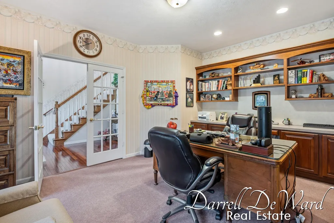
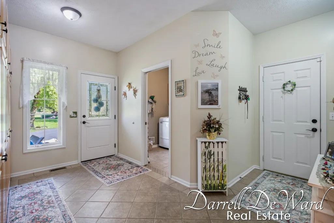
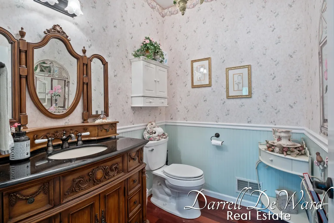
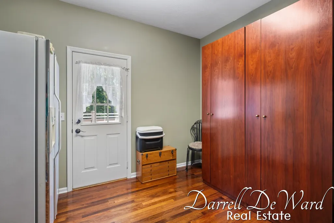
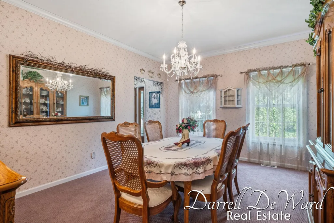
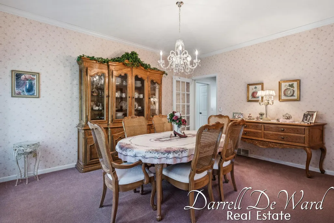
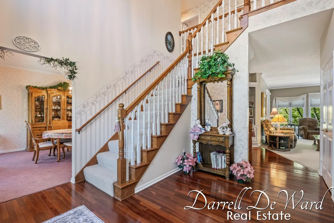
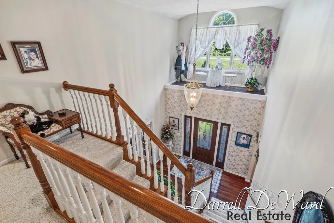
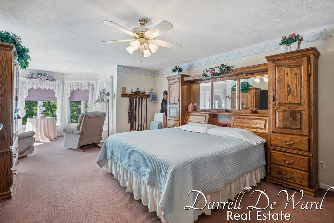
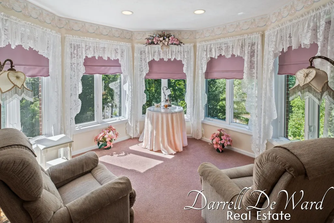
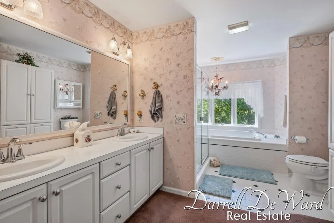
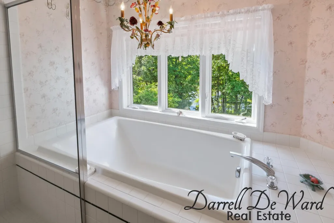
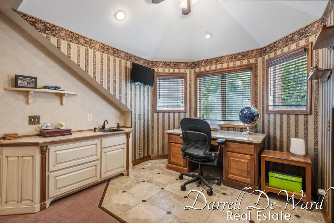
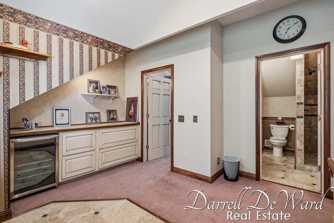
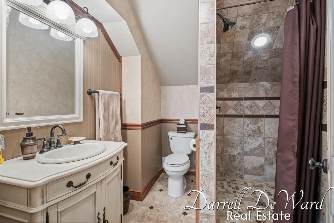
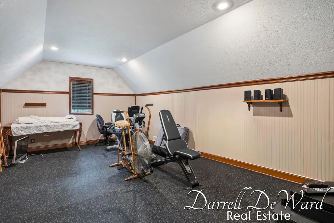
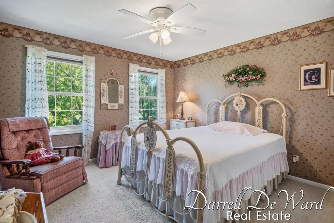
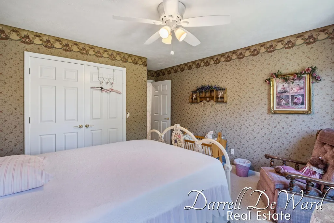
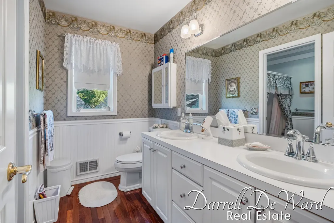
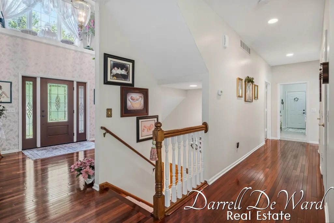
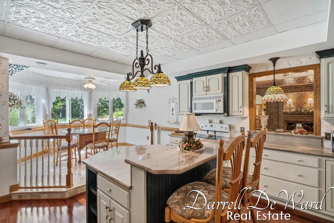
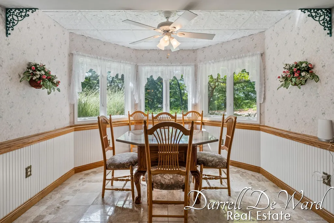
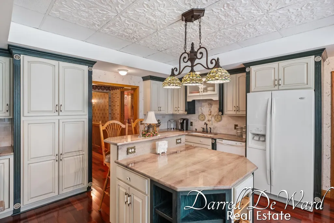
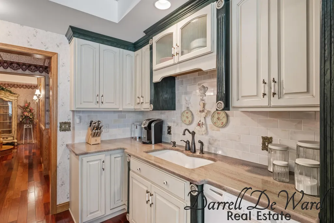
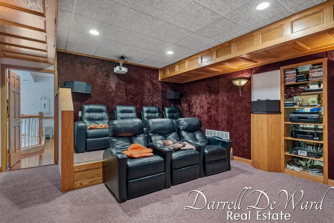
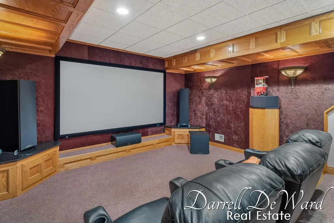
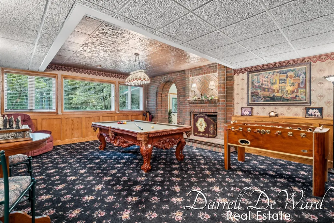
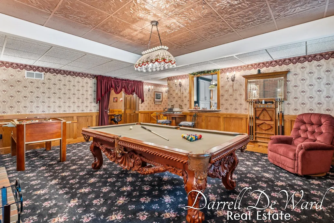
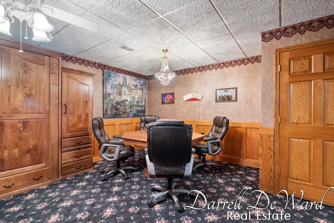
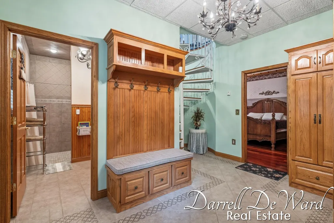
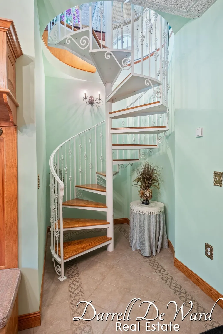
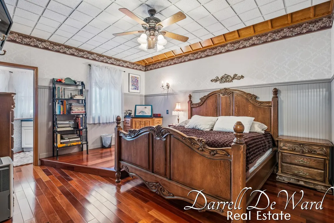
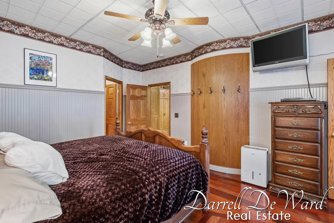
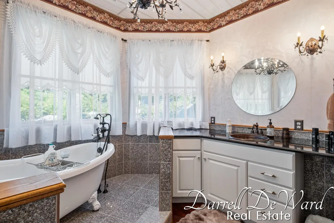
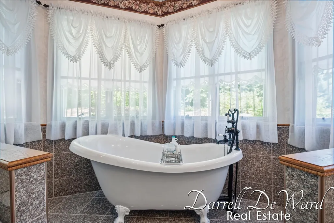
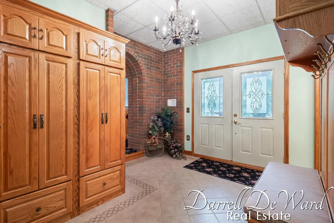
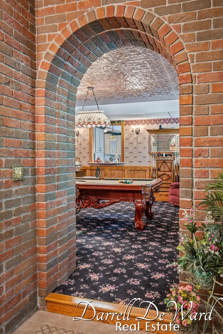
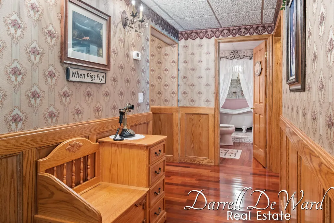
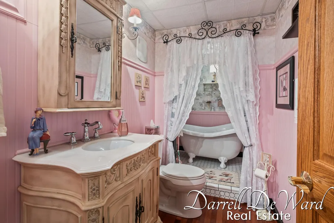
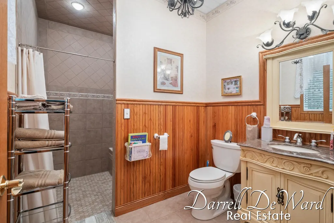
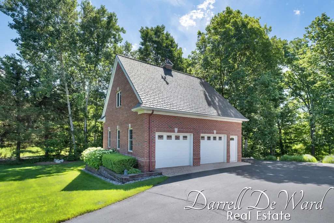
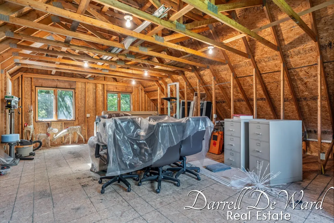
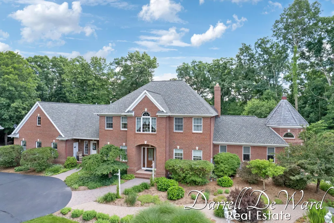
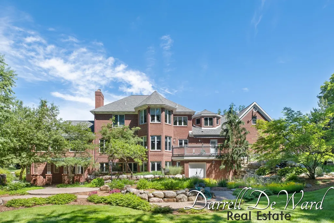
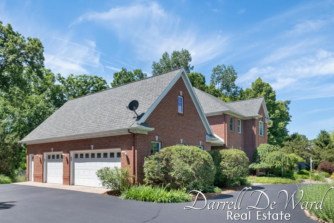
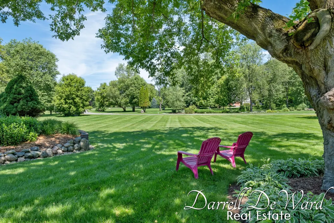
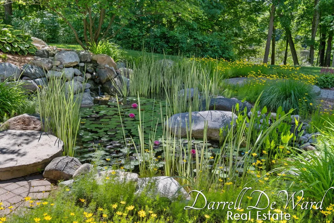
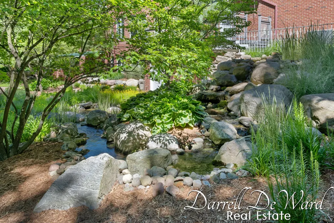
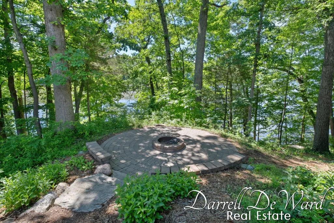
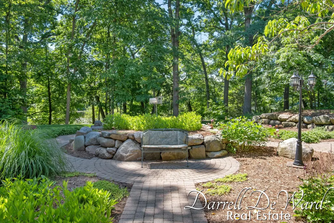
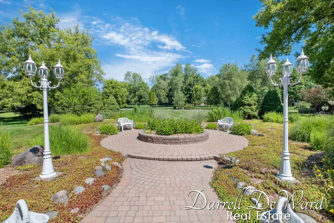
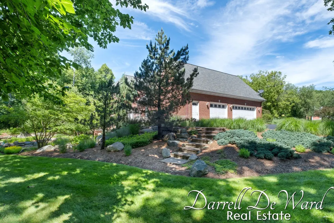
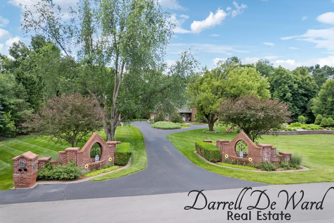
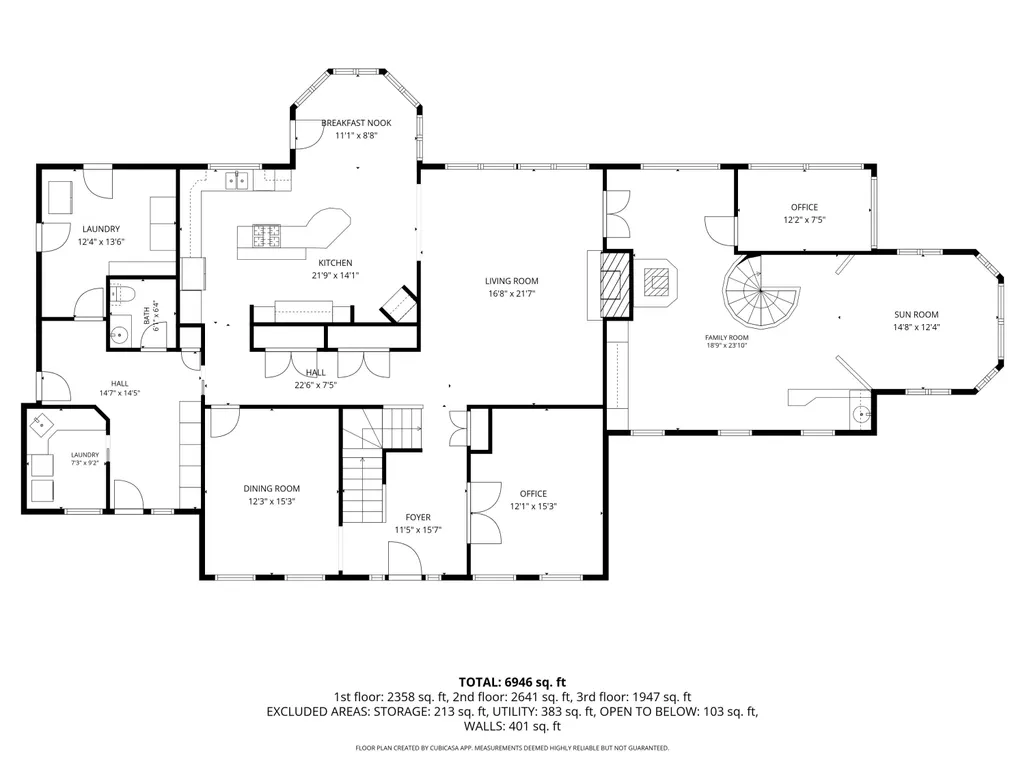
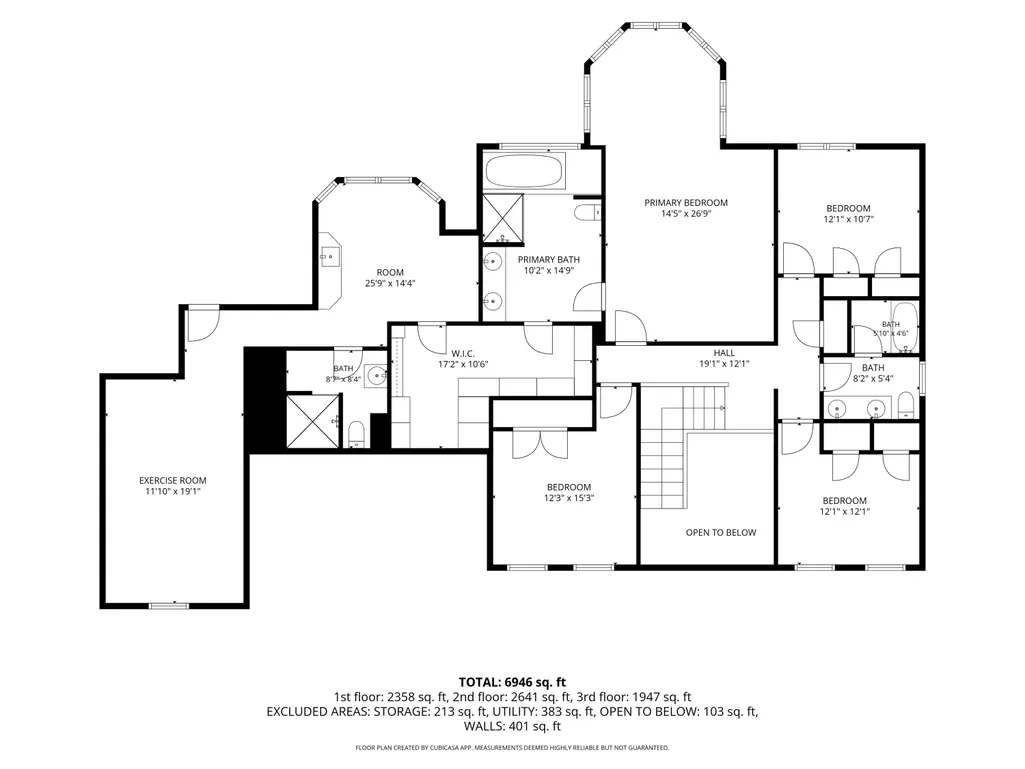
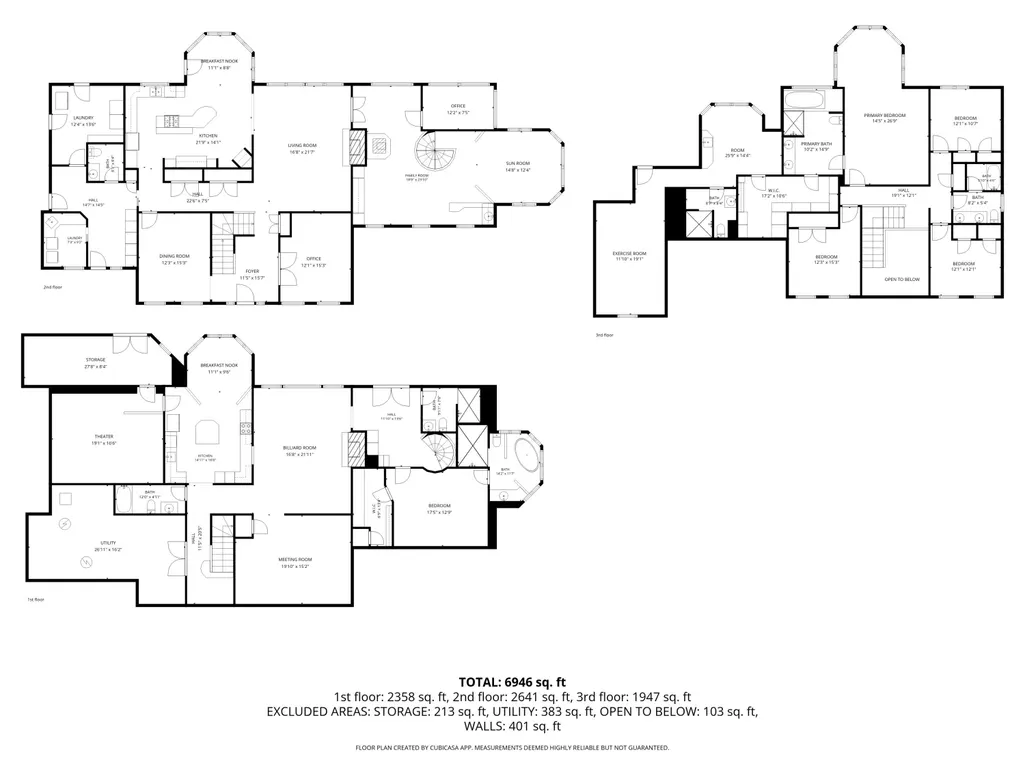
This stately all-brick home delivers nearly three acres and 420 feet of premium and private Flat River frontage. Sitting directly on the expansive backwaters, this one-of-a-kind masterpiece of an estate transforms a simple backyard into a premier destination for boating, fishing for trophy smallmouth, or simply watching eagles soar. The illuminated landscaping rivals the finest parks, featuring manicured paths that lead to multiple sitting areas and a fire pit overlooking the water. Inside, Brazilian rosewood floors, imported Italian granite, intricate brickwork that the finest of bricklayers would marvel over, and unique architecture define the home's character. Entertainment possibilities are endless: choose from the power-reclining home theater... or how about the lower-level poker room with a custom walnut Murphy bed for when the winners need to stay the night? This wing offers more options- two light-filled sitting areas and a convenient kitchenette for morning coffee or evening wine. Retreat to the primary suite, which includes a hidden executive office equipped with a kitchenette, full bath with tiled shower, private gym, and direct garage access. The lower level has all the fun plus a full kitchen and second en-suite. The second garage has 2+ stalls and an expansive and finishable upper level currently setup for a workshop with 220. With a three-year-old 50-year-warrantied roof, high-efficient mechanicals, and underground sprinkling, this is an effortlessly maintained sanctuary built for an uncompromising lifestyle. Schedule your private tour today before another buyer realizes that this property is a true timeless riverside legacy.
| Price History | |
|---|---|
| 6/30/2026 | Listed $1,600,000 |
| 8/14/2026 | 7$1,500,000 |
General Features
| Sewer | SepticTank |
|---|---|
| Heating | ForcedAir, NaturalGas, OtherHeatingFuel |
| Cooling | CentralAir |
| Possession | SeeRemarks |
| Appliances | Dishwasher, Dryer, Refrigerator, Range, Washer |
| HOA Fee | 1270.0 |
| Garage Spaces | 3.0 |
| Association Fee Includes | Other, SnowRemoval, Trash |
| Patio/Porch Features | Covered, Deck, Patio, Porch |
| Architectural Style | Traditional |
| Construction Materials | Brick |
| Year Built | 1996 |
| Stories Count | 2 |
| Property Subtype | SingleFamilyResidence |
| Tax Year | 2025 |
| Waterfront Features | PrivateWaterFrontage, RiverFront, WaterAccessRights |
| Assoc Fee Paid Per | Annually |
| County | Kent |
| New Construction | No |
| Property Type | Residential |
| HOA | Yes |
| Attached Garage | Yes |
| Garage Y/N | Yes |
| Other Structures | SecondGarage |
| Total Rooms | 22 |
| Full Baths | 6 |
| Status | Active |
| Directions | Take Vergennes Street to Lincoln Lake Road and head North, then turn East on Fallasburg Pk Dr to Beckwith, at the end of the Street it becomes Thompson, home will be on the right. |
| City | VergennesTownship_Kent |
| Body of Water | Flat River |
| Senior Community Y/N | No |
| High School District | Lowell |
| Zoning Description | Residential |
| MLS Area | Area41161VergennesTwp |
| Lot Size Units | SquareFeet |
| Carport Y/N | No |
| Land Lease Y/N | No |
| Tax Annual Amount | 9979.59 |
| Home Warranty Y/N | No |
| Lease Renewal Y/N | No |
| Additional Parcels Y/N | No |
| Lease Considered Y/N | No |
| Rent Control Y/N | No |
| Virtual Tour | https://my.matterport.com/show/?mls=1&m=iCKy2otWUXc |
| Building Area Units | SquareFeet |
| Living Area Units | SquareFeet |
| Standard Status | Active |
| Tax Assessed Value | 338002 |
| Virtual Tour | https://my.matterport.com/show/?m=iCKy2otWUXc |
| MobileHomeRemainsYN | No |
| PostalCity | Lowell_Kent |
| Legal Description | UNIT NO.20 * FALLASBURG POINT KENT COUNTY CONDOMINIUM SUBDIVISION PLAN NO.252 LIBER 3144 PAGE 666 |
Interior Features
| Interior Amenities | WetBar |
|---|---|
| Basement | Finished, Full, WalkOutAccess |
| Total Fireplaces | 2 |
| Fireplace Features | FamilyRoom, GasLog, RecreationRoom, WoodBurning |
| Basement (Y/N) | Yes |
| Air Conditioning Y/N | Yes |
| Heating Y/N | Yes |
| Fireplace Y/N | Yes |
| Above Grade Finished Area | 4588.0 |
| Half Baths | 1 |
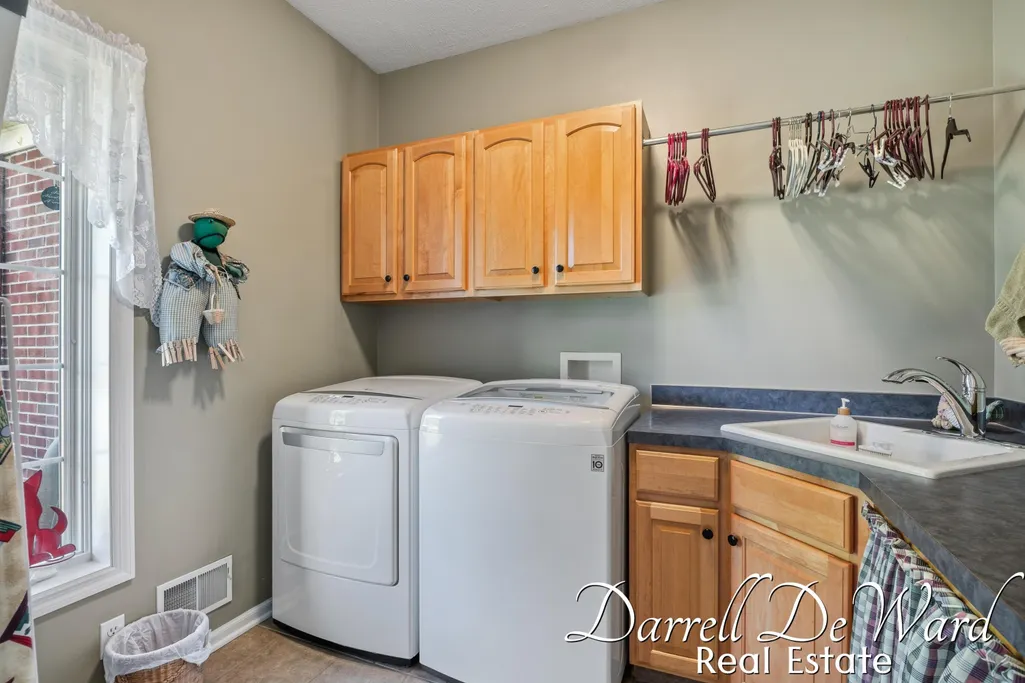
| Laundry Features | LaundryRoom, MainLevel, Sink |
| Total Bedrooms | 5 |
| Below Grade Finished Area | 2358.0 |
| Below Grade Finished Area Unit Type | SquareFeet |
| LivingAreaSource | PublicRecords |
| Above Grade Finished Area Unit Type | SquareFeet |
| Total Baths | 7 |
Exterior Features
| Parking Features | Attached, Paved, GarageFacesSide |
|---|---|
| Lot Features | CulDeSac, DecorativePond, LandscapedGroundCover, Other, Sprinklers, Wooded, Waterfall |
| Water Source | Well |
| Lot Size Area | 125845.0 |
| Foundation Details | Basement |
| Spa | No |
| Building Area Total | 6946.0 |
| Lot Dimensions | 246'x441'x418'x328' |
| Lot Size Acres | 2.89 |
| Road Surface Type | Paved |
| Waterfront Y/N | Yes |
| Crops Included Y/N | No |
| Road Responsibility | PublicMaintainedRoad |
| Horse Y/N | No |
| Irrigation Water Rights Y/N | No |
Amenities
- Foreclosure
- Views
- Short Sale
- New Construction
- Adult 55+
- Lease To Own
- No HOA Fees
- Furnished
- Primary On Main
- Air Conditioning
- Seller Finance
- Green
- Fixer Upper
- Horse
- Golf
- Fireplace
- Deck
- Garage
- Basement
- Pool
 IDX provided courtesy of Realcomp II Ltd., via REMAX First and The Originating MLS(found above), © 2026 Realcomp II Ltd. Shareholders. Shareholders. The information being provided is for consumers personal, non-commercial use and may not be used for any purpose other than to identify prospective properties consumers may be interested in purchasing.
Data is updated as of September 14, 2026 12:50 PM UTC Information deemed reliable but not guaranteed.
The data relating to real estate on this web site comes in part from the Internet Data Exchange (IDX) Program of Realcomp Ltd
Property vs Single Family Average in 49331
Price
Taxes
Year Built
Visits
 Provided through IDX via MiRealSource. Courtesy of MiRealSource Shareholder. Copyright MiRealSource.
The information published and disseminated by MiRealSource is communicated verbatim, without change by MiRealSource, as filed with MiRealSource by its members. The accuracy of all information, regardless of source, is not guaranteed or warranted. All information should be independently verified.
Copyright 2026 MiRealSource. All rights reserved. The information provided hereby constitutes proprietary
Provided through IDX via MiRealSource. Courtesy of MiRealSource Shareholder. Copyright MiRealSource.
The information published and disseminated by MiRealSource is communicated verbatim, without change by MiRealSource, as filed with MiRealSource by its members. The accuracy of all information, regardless of source, is not guaranteed or warranted. All information should be independently verified.
Copyright 2026 MiRealSource. All rights reserved. The information provided hereby constitutes proprietary
