














Address
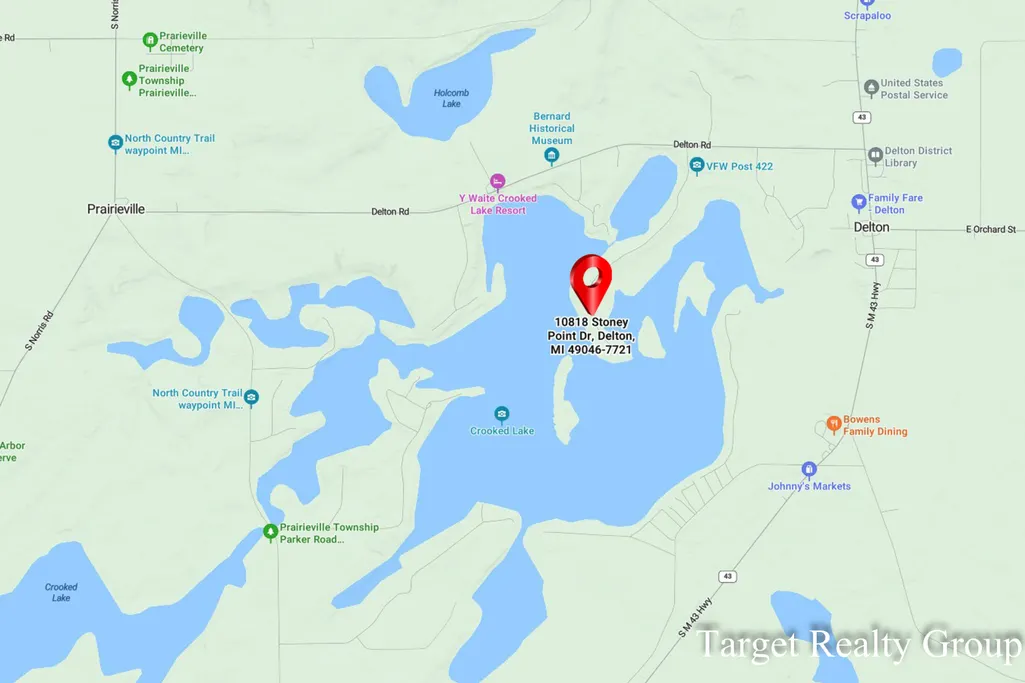
10818 Stoney Point Drive, Prairieville Twp, MI
Price
$ 585,000
Property Attributes
- ID#65026030975
- TypeSingle Family
- Listing Status Active
- CountyBARRY
- CityPrairieville Twp
- AreaPrairieville Twp
- Zip49046
- StyleTraditional
- Year Built1939
- Taxes$ 3443
- Price$ 585,000
- Bedrooms4
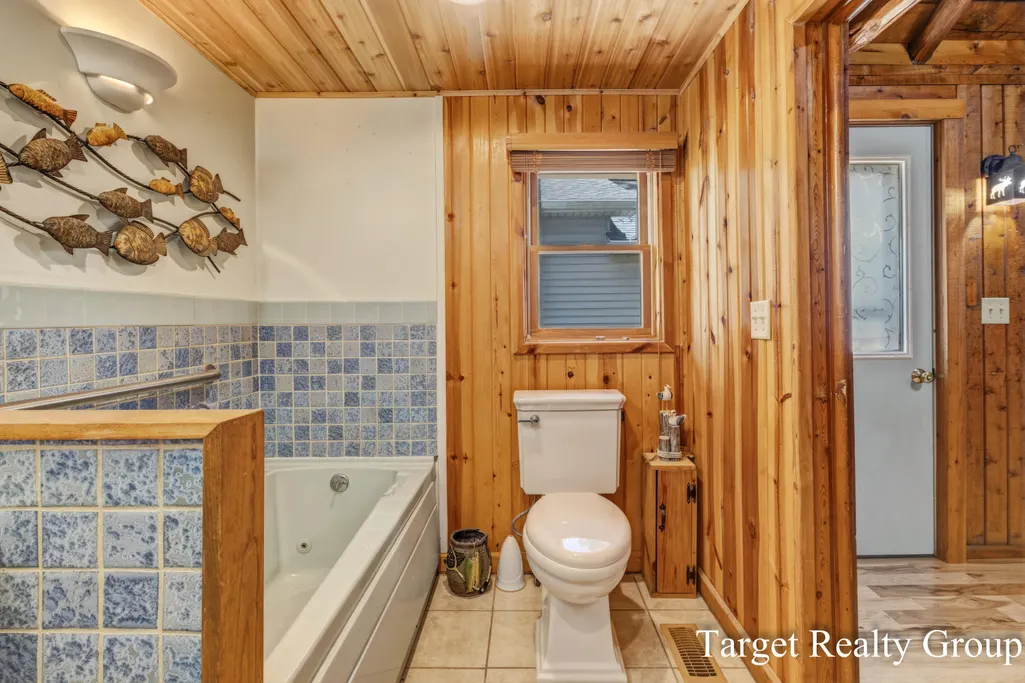
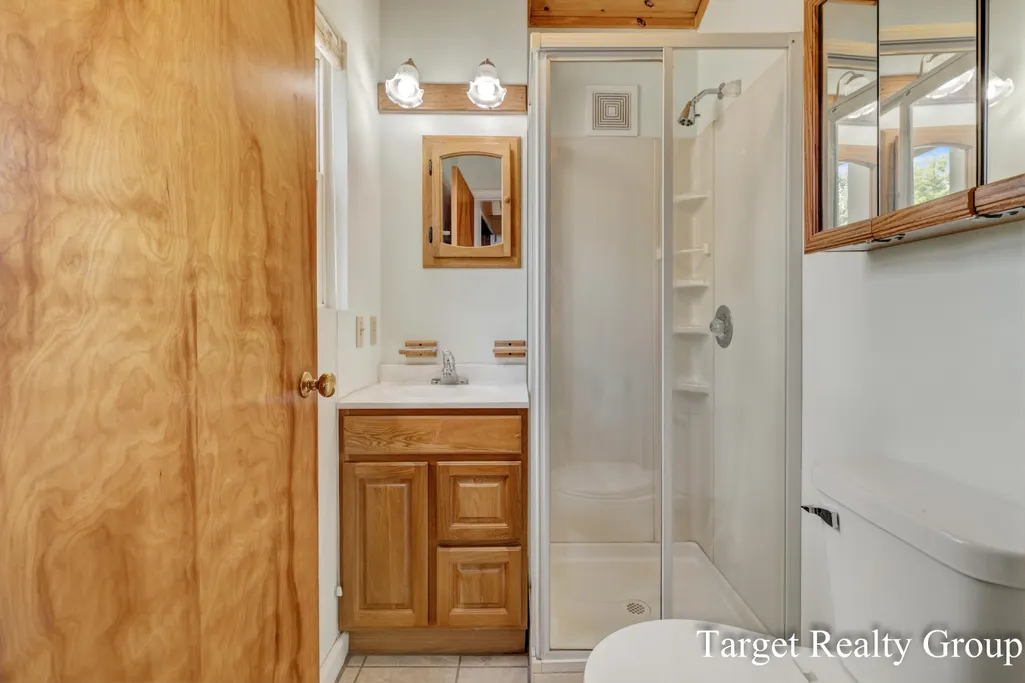
- Full Bathrooms3
- Half Bathrooms0
- Sqr Footage2539
- Lot Size0.31 Acres
Data Source:
RealComp
Property Description
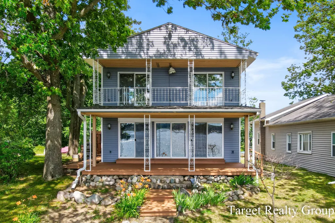
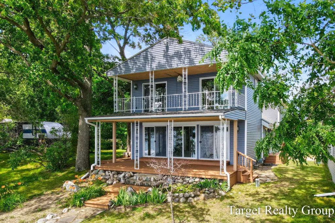
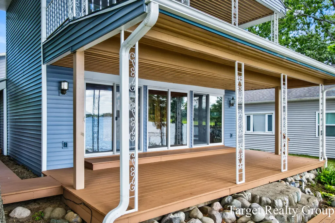
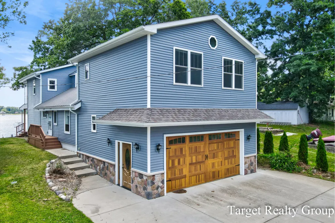
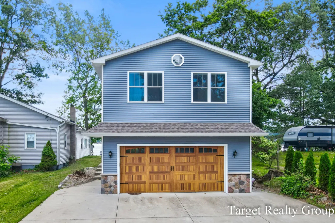
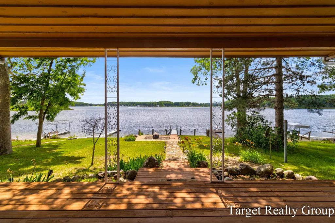
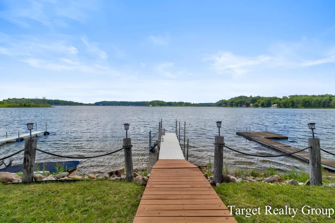
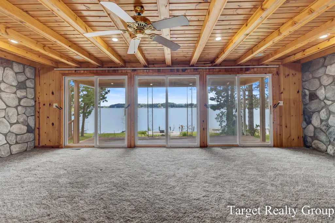
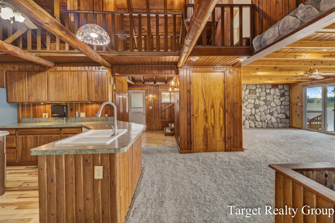
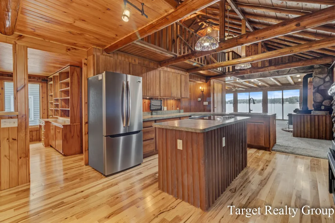
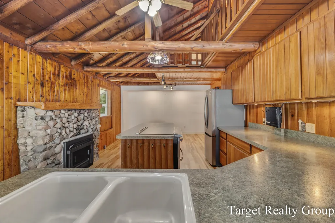
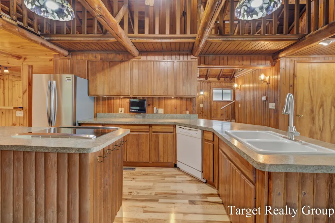
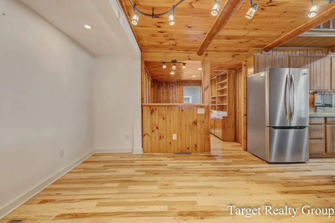
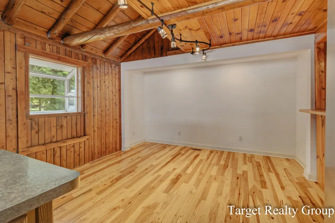
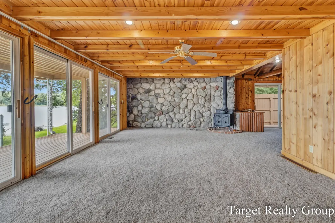
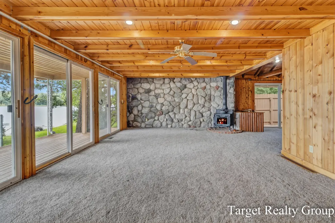
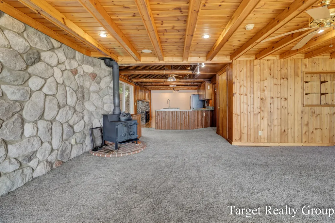
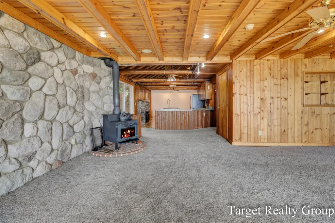
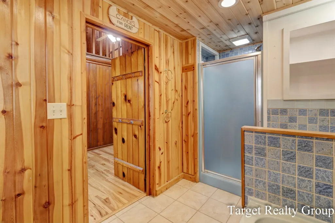
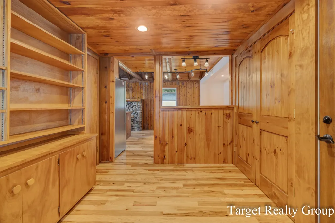
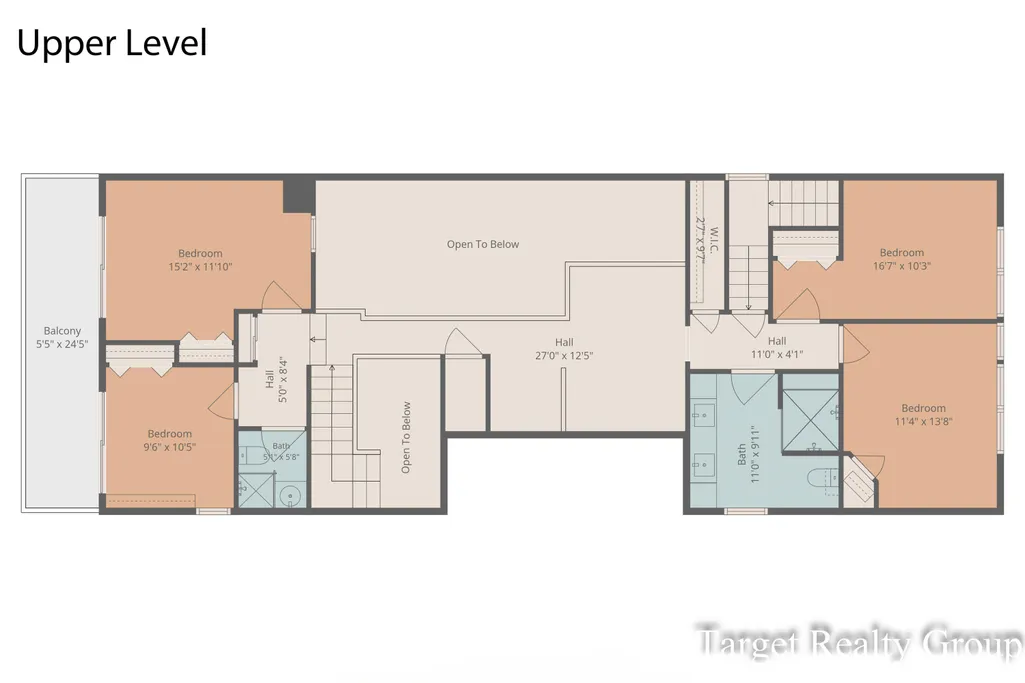
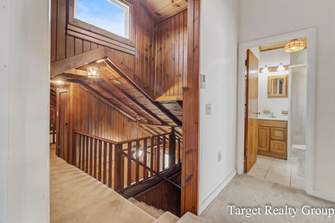
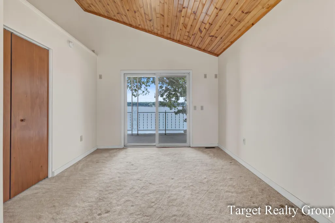
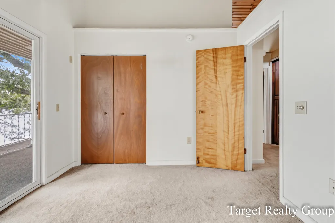
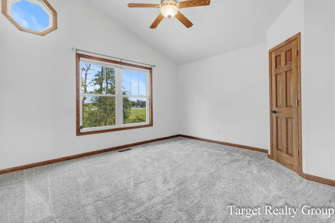
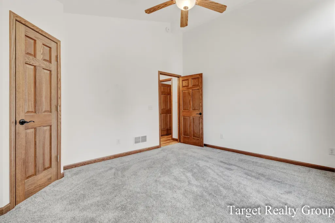
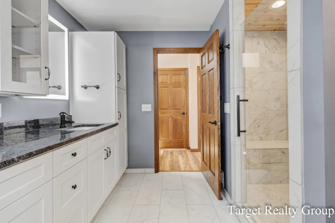
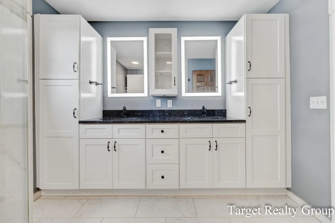
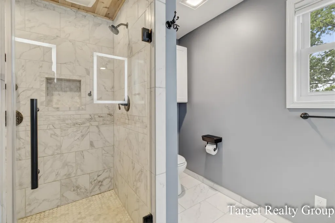
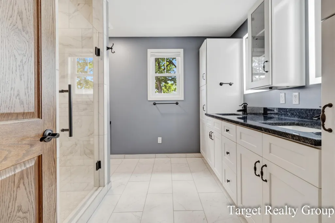
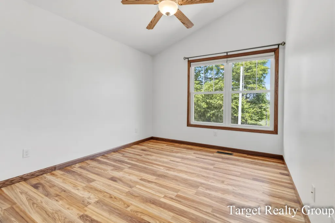
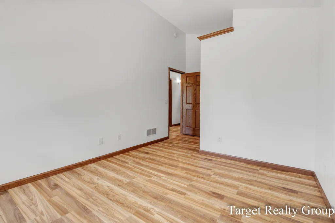
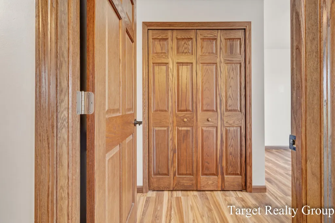
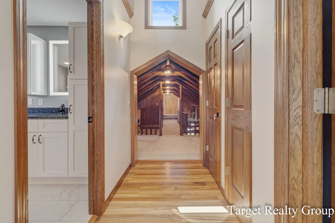
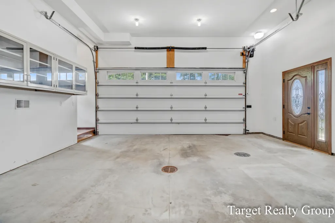
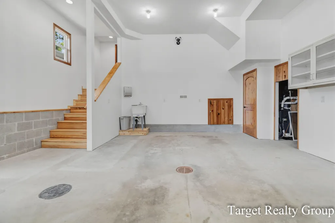
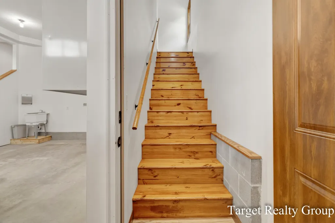
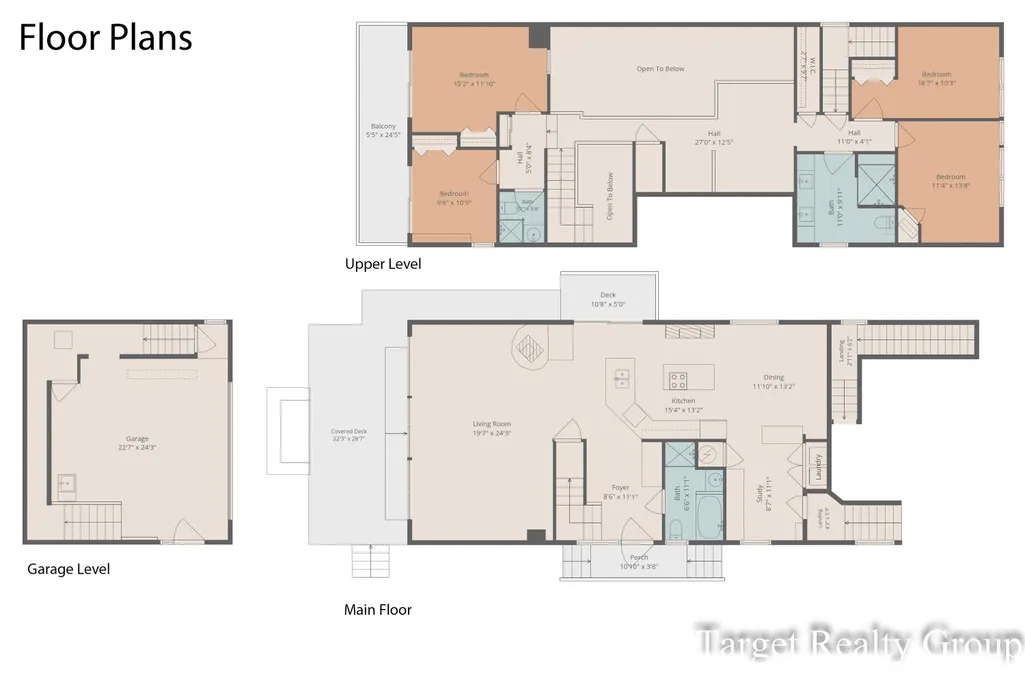
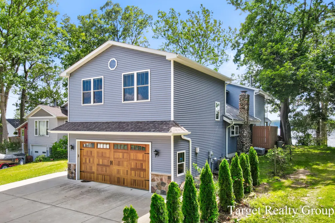
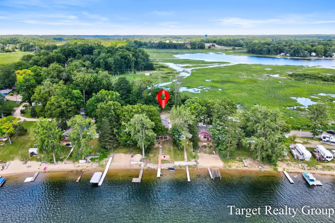
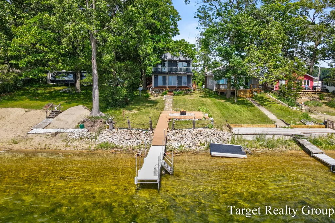
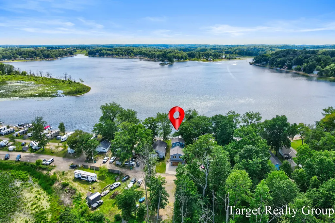
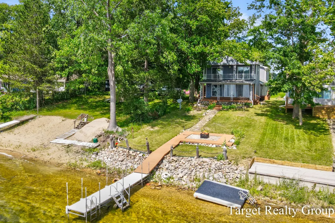
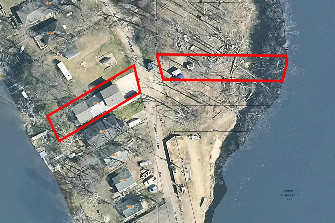
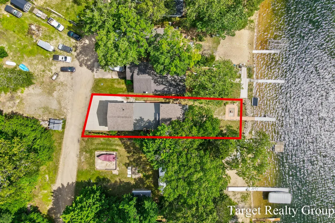
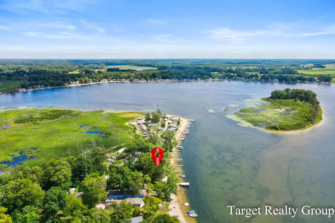
Enjoy stunning west facing sunset views from this unique Crooked Lake property situated on a point with lake frontage on both sides. Included are two waterfront parcels, with the second lot offering plenty of parking a second fishing dock or adding a large outbuilding.Originally rustic log home with modern additions over two timelines this home features numerous updates both inside and out including a newer primary suite addition with vaulted ceilings, a double vanity, upscale finishes, and a private entrance from the garage. Recent updates to windows, HVAC and siding. All bedrooms feature vaulted ceilings, while the lakeside bedrooms offer balcony views overlooking the water and a hard to find sandy beach!Panoramic lake views with a large island and sand bar just a few hundred feet away. Enjoy covered outdoor living space on both the upper and lower levels. Connected to public sewer with private well and natural gas. Immediate possession available. Schedule your private tour today.
| Price History | |
|---|---|
| 6/22/2026 | Listed $650,000 |
| 6/29/2026 | 3$635,000 |
| 7/8/2026 | 1$629,500 |
| 7/23/2026 | 1$627,500 |
| 8/3/2026 | 1$625,000 |
| 8/14/2026 | 5$599,500 |
| 8/31/2026 | 1$595,000 |
| 9/8/2026 | 1$590,000 |
| 9/17/2026 | 1$585,000 |
General Features
| Sewer | PublicSewer |
|---|---|
| Heating | ForcedAir, NaturalGas |
| Cooling | CeilingFans, CentralAir |
| Utilities | NaturalGasConnected, PhoneAvailable |
| Possession | CloseOfEscrow |
| Roof | Composition, Shingle |
| Appliances | BuiltInElectricOven, Cooktop, Dishwasher, Refrigerator |
| Garage Spaces | 2.0 |
| Patio/Porch Features | Deck, Other |
| Architectural Style | Traditional |
| Construction Materials | VinylSiding |
| Year Built | 1939 |
| Stories Count | 2 |
| Property Subtype | SingleFamilyResidence |
| Tax Year | 2026 |
| Waterfront Features | AllSportsLake, LakeFront, PrivateWaterFrontage, WaterAccessRights |
| County | Barry |
| New Construction | No |
| Property Type | Residential |
| HOA | No |
| Attached Garage | Yes |
| Garage Y/N | Yes |
| Total Rooms | 9 |
| Full Baths | 3 |
| Status | Active |
| Directions | M43 highway south to Delton Rd S on Stoney Point to home or Take the martin exit off 131 and head east with multiple turns |
| City | PrairievilleTownship_Barry |
| Body of Water | Crooked Lake |
| Senior Community Y/N | No |
| High School District | DeltonKellogg |
| Zoning Description | Residential |
| MLS Area | Area91131PrairievilleTwp |
| Lot Size Units | SquareFeet |
| Carport Y/N | No |
| Land Lease Y/N | No |
| Tax Annual Amount | 3443.0 |
| Home Warranty Y/N | No |
| Lease Renewal Y/N | No |
| Additional Parcels Y/N | No |
| Lease Considered Y/N | No |
| Rent Control Y/N | No |
| Building Area Units | SquareFeet |
| Living Area Units | SquareFeet |
| Standard Status | Active |
| Occupancy Type | Vacant |
| Tax Assessed Value | 143390 |
| MobileHomeRemainsYN | No |
| PostalCity | Delton_Barry |
| Legal Description | SEC 1, T1N R10W. LOT 18, PLAT OF STONY POINT |
Interior Features
| Interior Amenities | VaultedCeilings |
|---|---|
| Flooring | Carpet, Vinyl, Wood |
| Total Fireplaces | 2 |
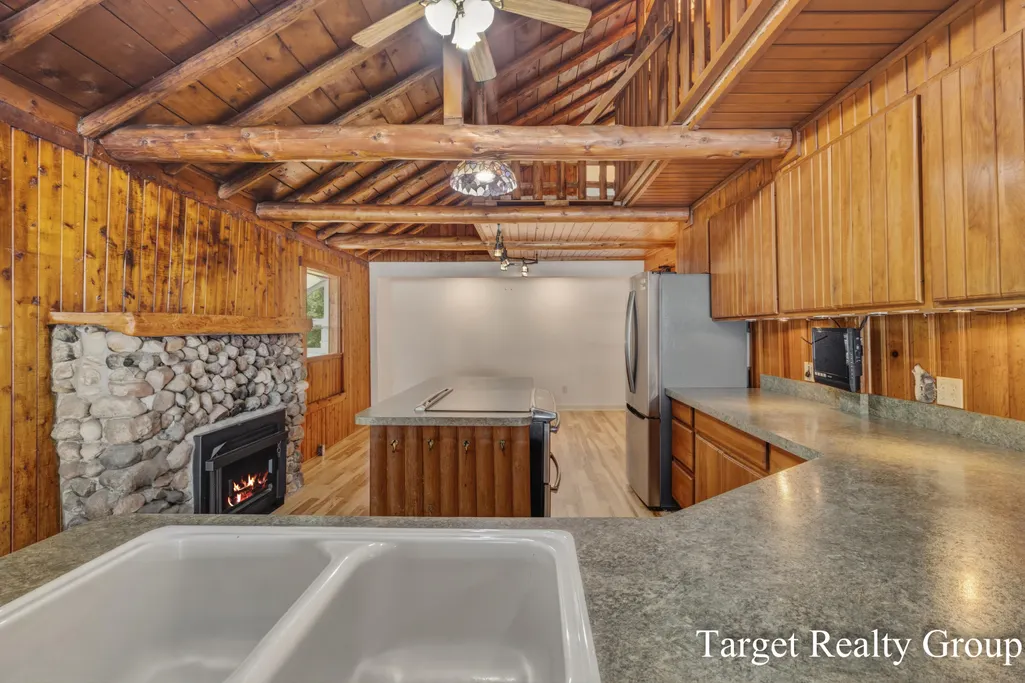
| Fireplace Features | Kitchen, LivingRoom |
| Basement (Y/N) | No |
| Air Conditioning Y/N | Yes |
| Heating Y/N | Yes |
| Fireplace Y/N | Yes |
| Above Grade Finished Area | 2539.0 |
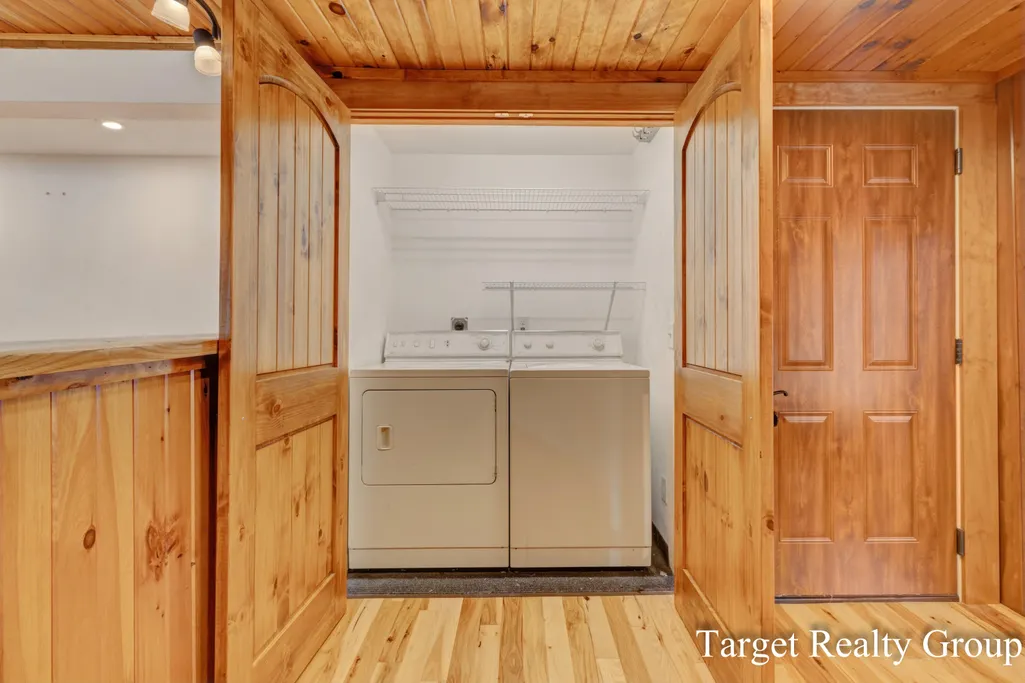
| Laundry Features | MainLevel |
| Total Bedrooms | 4 |
| WaterHeaterFuel | NaturalGas |
| LivingAreaSource | Measured |
| Above Grade Finished Area Unit Type | SquareFeet |
| Total Baths | 3 |
Exterior Features
| Exterior Amenities | Balcony |
|---|---|
| Fencing | Other |
| Parking Features | Attached, GarageDoorOpener, Paved |
| Water Source | Private |
| Lot Size Area | 13504.0 |
| Foundation Details | CrawlSpace |
| Spa | No |
| Building Area Total | 2539.0 |
| Lot Dimensions | (41*144*41*155) (40*190) |
| Lot Size Acres | 0.31 |
| Waterfront Y/N | Yes |
| Crops Included Y/N | No |
| Horse Y/N | No |
| Irrigation Water Rights Y/N | No |
Amenities
- Foreclosure
- Views
- Short Sale
- New Construction
- Adult 55+
- Lease To Own
- No HOA Fees
- Furnished
- Primary On Main
- Air Conditioning
- Seller Finance
- Green
- Fixer Upper
- Horse
- Golf
- Fireplace
- Deck
- Garage
- Basement
- Pool
 IDX provided courtesy of Realcomp II Ltd., via REMAX First and The Originating MLS(found above), © 2026 Realcomp II Ltd. Shareholders. Shareholders. The information being provided is for consumers personal, non-commercial use and may not be used for any purpose other than to identify prospective properties consumers may be interested in purchasing.
Data is updated as of September 21, 2026 11:59 AM UTC Information deemed reliable but not guaranteed.
The data relating to real estate on this web site comes in part from the Internet Data Exchange (IDX) Program of Realcomp Ltd
Property vs Single Family Average in 49046
Price
Taxes
Year Built
 Provided through IDX via MiRealSource. Courtesy of MiRealSource Shareholder. Copyright MiRealSource.
The information published and disseminated by MiRealSource is communicated verbatim, without change by MiRealSource, as filed with MiRealSource by its members. The accuracy of all information, regardless of source, is not guaranteed or warranted. All information should be independently verified.
Copyright 2026 MiRealSource. All rights reserved. The information provided hereby constitutes proprietary
Provided through IDX via MiRealSource. Courtesy of MiRealSource Shareholder. Copyright MiRealSource.
The information published and disseminated by MiRealSource is communicated verbatim, without change by MiRealSource, as filed with MiRealSource by its members. The accuracy of all information, regardless of source, is not guaranteed or warranted. All information should be independently verified.
Copyright 2026 MiRealSource. All rights reserved. The information provided hereby constitutes proprietary
