



Address
1885 Shaw Road, Casnovia Twp, MI
Price
$ 675,000
Property Attributes
- ID#65025062470
- TypeSingle Family
- Listing Status Active
- CountyMUSKEGON
- CityCasnovia Twp
- AreaCasnovia Twp
- Zip49303
- StyleRanch
- Year Built2025
- Taxes$ 1665
- Price$ 675,000
- Bedrooms4
- Full Bathrooms2
- Half Bathrooms0
- Sqr Footage2188
- Lot Size2.5 Acres
Data Source:
RealComp
Property Description
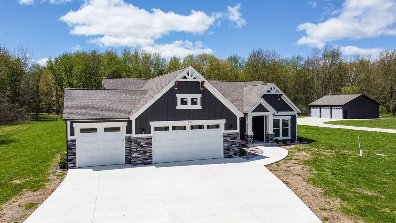
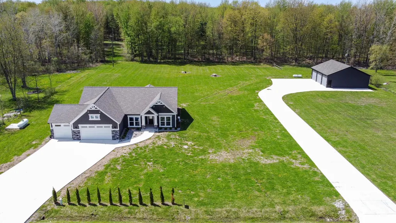
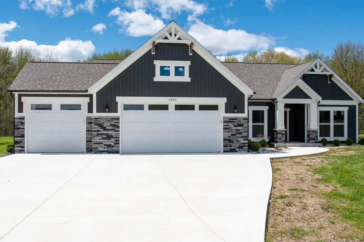
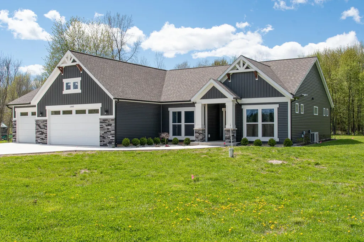
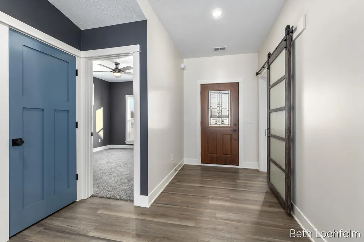
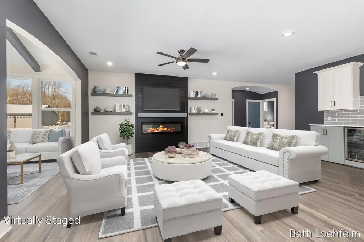
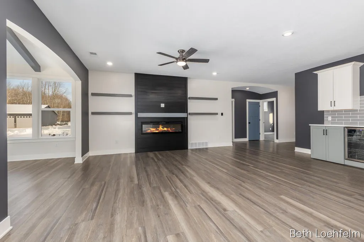
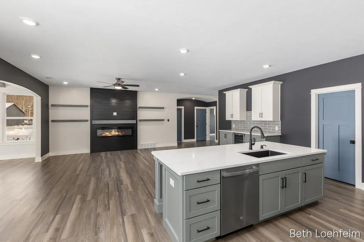
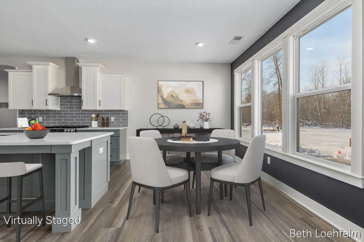
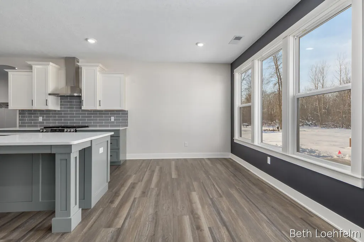
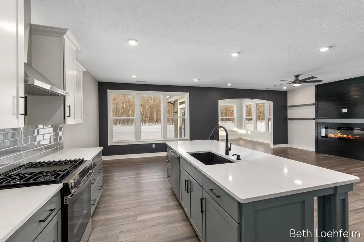
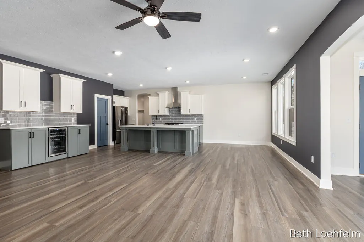
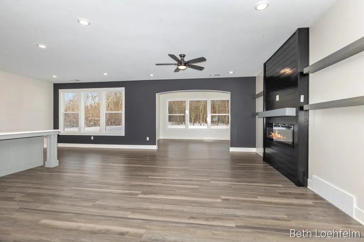
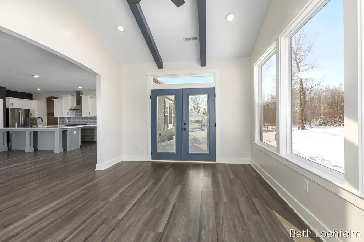
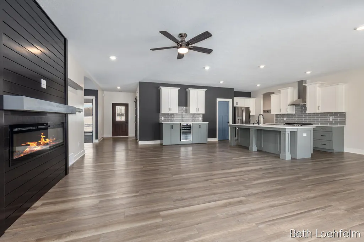
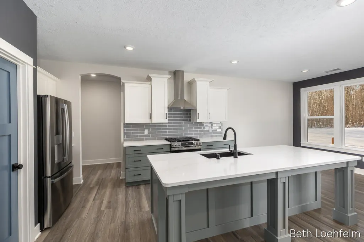
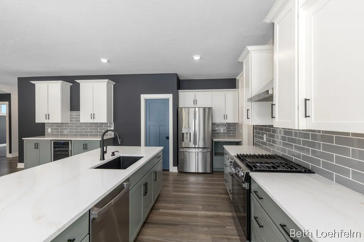
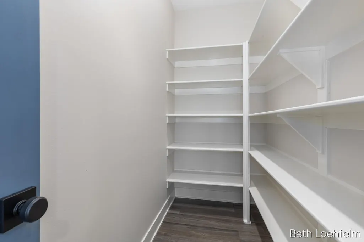
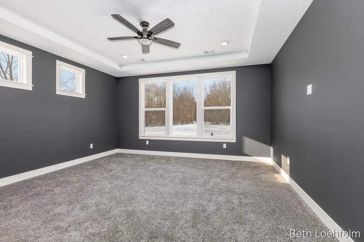
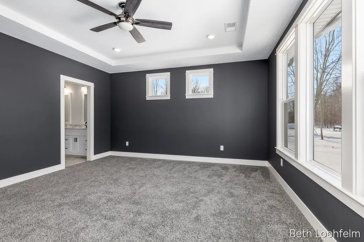
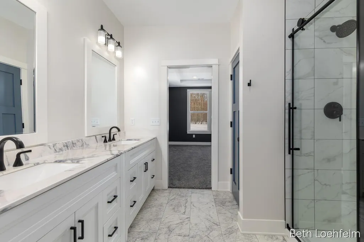
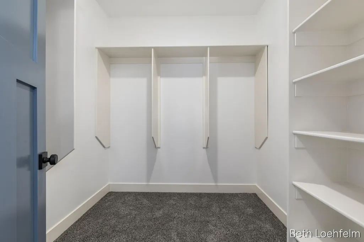
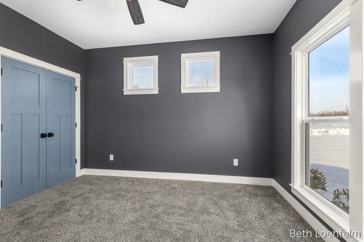
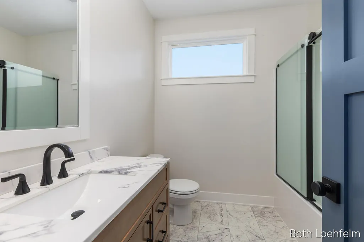
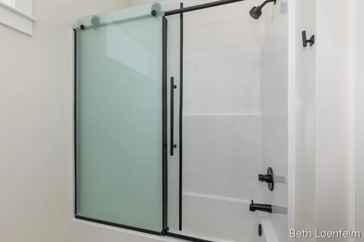
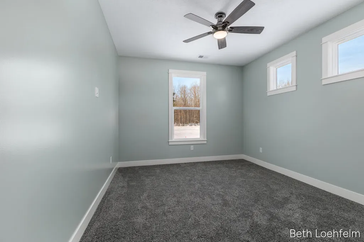
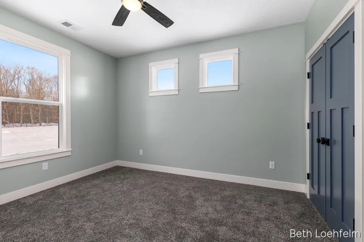
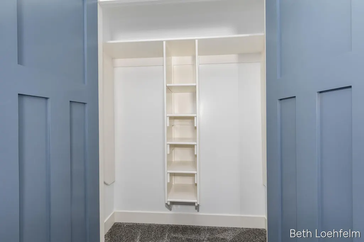
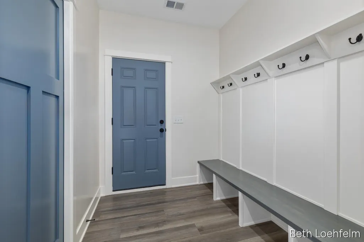
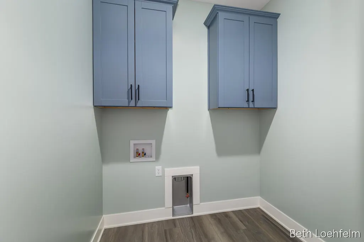
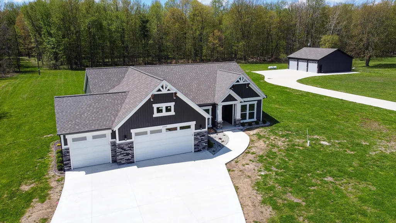
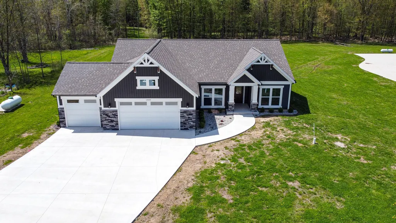
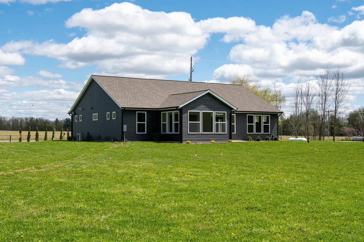
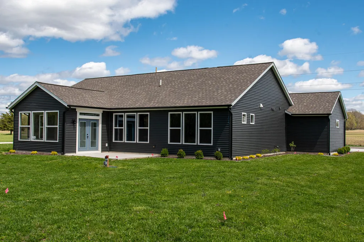
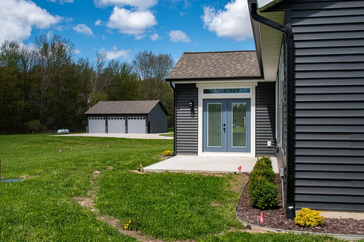
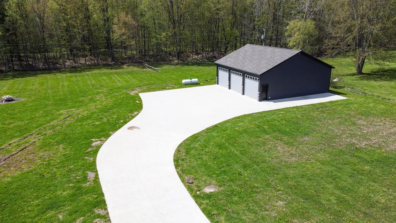
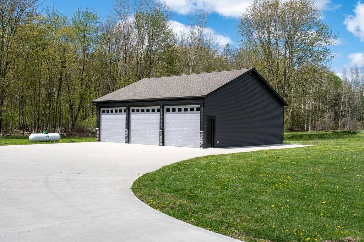
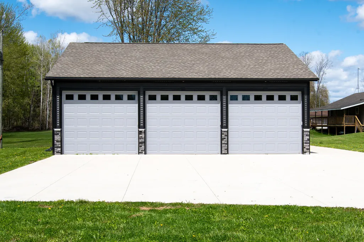
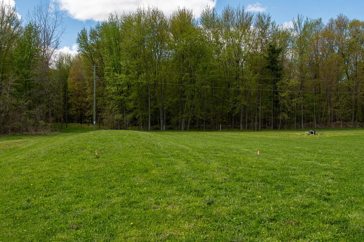
New construction! Welcome home to this meticulously crafted modern ranch nestled on 2.5 acres, featuring a new oversized 1,600-square-foot insulated pole barn with three 10' high garage doors and an extended concrete parking area. Home highlights include main floor living with high-end finishes; 2,188 finished square feet; open, spacious living and dining area with luxury vinyl flooring, and electric fireplace with elegant surround; a dream kitchen with quartz countertops, hand-crafted cabinets, wine cooler, appliances, extended island, and walk-in pantry; light filled 4-season room with vaulted ceiling and french doors to outdoor patio; secluded primary bedroom with dual sink vanity, tile shower, and WIC; 3 additional bedrooms with full bath; separate laundry room and mud room leading to attached 3-stall garage; and generator. Conveniently located between Grand Rapids and Muskegon and easily accessible to M-37 and M-46. Don't miss this opportunity to live, work, and play all in one!
| Price History | |
|---|---|
| 12/21/2025 | Listed $750,000 |
| 4/7/2026 | 2$740,000 |
| 5/18/2026 | 3$720,000 |
| 8/5/2026 | 4$695,000 |
| 8/16/2026 | 3$675,000 |
General Features
| Sewer | MoundSeptic |
|---|---|
| Heating | ForcedAir, Propane |
| Cooling | CeilingFans, CentralAir |
| Possession | CloseOfEscrow |
| Roof | Composition |
| Appliances | Dishwasher, Refrigerator, Range |
| Development Status | Completed |
| Garage Spaces | 3.0 |
| Patio/Porch Features | Patio |
| Architectural Style | Ranch |
| Security Features | CarbonMonoxideDetectors, SmokeDetectors |
| Construction Materials | Stone, VinylSiding |
| Year Built | 2025 |
| Stories Count | 1 |
| Property Subtype | SingleFamilyResidence |
| Tax Year | 2025 |
| Accessibility | AccessibleBedroom, AccessibleFullBath, OtherAccessibilityFeatures |
| County | Muskegon |
| New Construction | Yes |
| Property Type | Residential |
| HOA | No |
| Attached Garage | Yes |
| Garage Y/N | Yes |
| Other Structures | PoleBarn |
| Total Rooms | 8 |
| Full Baths | 2 |
| Status | Active |
| Directions | From N Newaygo Road (M-37), West on Bailey, North on Shaw - go 1/2 mile to property. |
| City | CasnoviaTownship_Muskegon |
| Senior Community Y/N | No |
| High School District | Grant |
| Zoning Description | Residential |
| MLS Area | Area61131CasnoviaTwp |
| Lot Size Units | SquareFeet |
| Carport Y/N | No |
| Land Lease Y/N | No |
| Tax Annual Amount | 1665.0 |
| Home Warranty Y/N | No |
| Property Condition | NewConstruction |
| Lease Renewal Y/N | No |
| Additional Parcels Y/N | No |
| Lease Considered Y/N | No |
| Rent Control Y/N | No |
| Building Area Units | SquareFeet |
| Living Area Units | SquareFeet |
| Standard Status | Active |
| Occupancy Type | Vacant |
| Tax Assessed Value | 143235 |
| MobileHomeRemainsYN | No |
| PostalCity | Bailey_Muskegon |
| Legal Description | CASNOVIA TOWNSHIP SEC 5 T10N R13W E 366 FT OF S 298 FT OF N 958 FT OF E 1/4 OF SE 1/4. |
Interior Features
| Interior Amenities | Pantry |
|---|---|
| Flooring | Carpet, Vinyl |
| Total Fireplaces | 1 |
| Fireplace Features | LivingRoom |
| Basement (Y/N) | No |
| Air Conditioning Y/N | Yes |
| Heating Y/N | Yes |
| Window Features | InsulatedWindows, Screens |
| Fireplace Y/N | Yes |
| Above Grade Finished Area | 2188.0 |
| Laundry Features | LaundryRoom, MainLevel |
| Total Bedrooms | 4 |
| WaterHeaterFuel | Propane |
| LivingAreaSource | PublicRecords |
| Above Grade Finished Area Unit Type | SquareFeet |
| Total Baths | 2 |
Exterior Features
| Vegetation | Shrubs |
|---|---|
| Parking Features | Attached, Concrete, GarageDoorOpener |
| Lot Features | Level, LandscapedGroundCover |
| Water Source | Well |
| Lot Size Area | 108900.0 |
| Foundation Details | Slab |
| Spa | No |
| Building Area Total | 2188.0 |
| Lot Dimensions | 298x366 |
| Lot Size Acres | 2.5 |
| Road Surface Type | UnpavedRoad |
| Waterfront Y/N | No |
| Other Equipment | Generator |
| Crops Included Y/N | No |
| Road Responsibility | PublicMaintainedRoad |
| Horse Y/N | No |
| Irrigation Water Rights Y/N | No |
Amenities
- Foreclosure
- Views
- Short Sale
- New Construction
- Adult 55+
- Lease To Own
- No HOA Fees
- Furnished
- Primary On Main
- Air Conditioning
- Seller Finance
- Green
- Fixer Upper
- Horse
- Golf
- Fireplace
- Deck
- Garage
- Basement
- Pool
 IDX provided courtesy of Realcomp II Ltd., via REMAX First and The Originating MLS(found above), © 2026 Realcomp II Ltd. Shareholders. Shareholders. The information being provided is for consumers personal, non-commercial use and may not be used for any purpose other than to identify prospective properties consumers may be interested in purchasing.
Data is updated as of September 23, 2026 12:49 PM UTC Information deemed reliable but not guaranteed.
The data relating to real estate on this web site comes in part from the Internet Data Exchange (IDX) Program of Realcomp Ltd
Property vs Single Family Average in 49303
Price
Taxes
Year Built
Visits
 Provided through IDX via MiRealSource. Courtesy of MiRealSource Shareholder. Copyright MiRealSource.
The information published and disseminated by MiRealSource is communicated verbatim, without change by MiRealSource, as filed with MiRealSource by its members. The accuracy of all information, regardless of source, is not guaranteed or warranted. All information should be independently verified.
Copyright 2026 MiRealSource. All rights reserved. The information provided hereby constitutes proprietary
Provided through IDX via MiRealSource. Courtesy of MiRealSource Shareholder. Copyright MiRealSource.
The information published and disseminated by MiRealSource is communicated verbatim, without change by MiRealSource, as filed with MiRealSource by its members. The accuracy of all information, regardless of source, is not guaranteed or warranted. All information should be independently verified.
Copyright 2026 MiRealSource. All rights reserved. The information provided hereby constitutes proprietary
