
Address
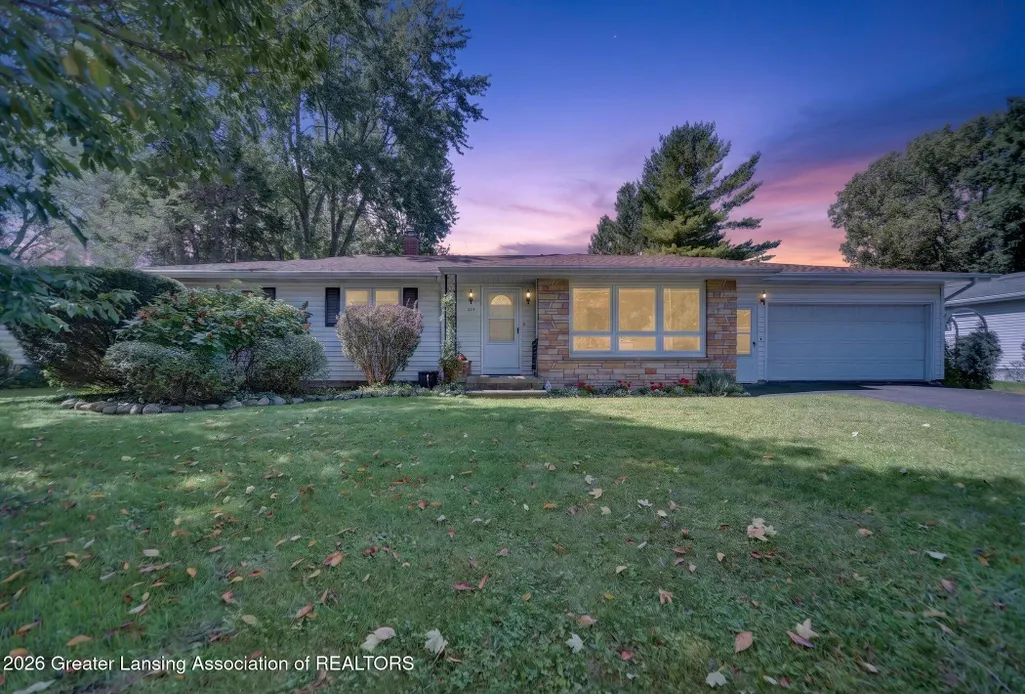
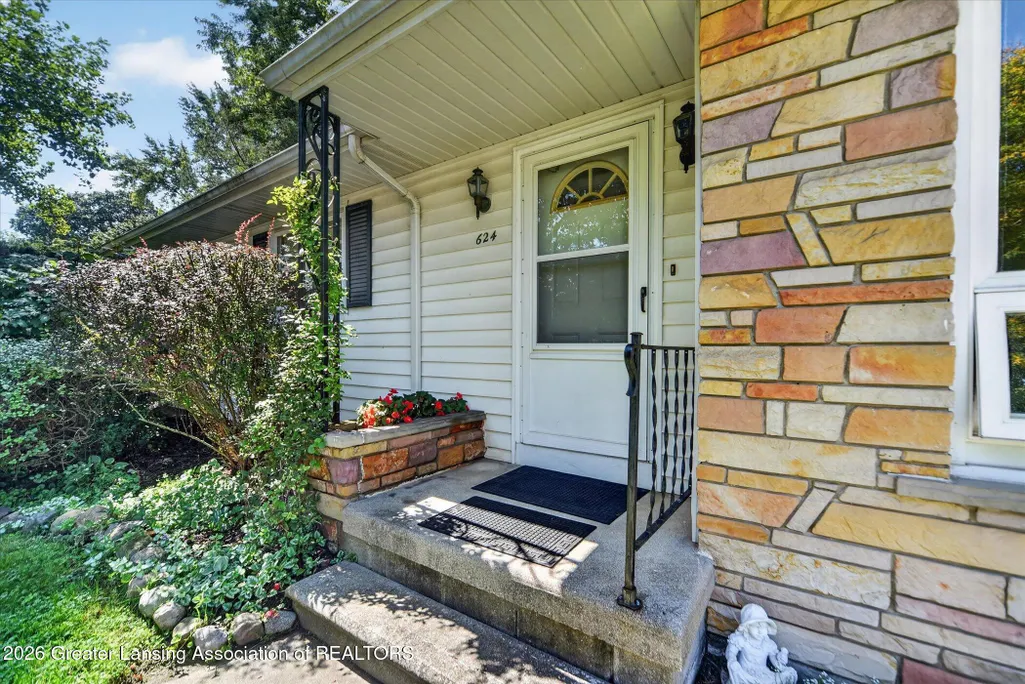
624 S Mcroberts Street, Mason City, MI
Price
$ 339,900
Property Attributes
- ID#630000299000
- TypeSingle Family
- Listing Status Active
- CountyINGHAM
- CityMason City
- AreaMason
- NeighborhoodMCROBERT
- Zip48854
- StyleRanch
- Year Built1964
- Taxes$ 5198
- Price$ 339,900
- Bedrooms3
- Full Bathrooms2
- Half Bathrooms0
- Sqr Footage1908
- Lot Size0.69 Acres
Data Source:
RealComp
Property Description
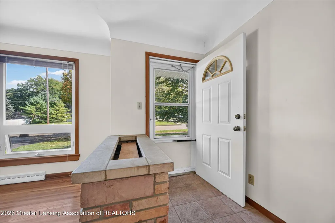
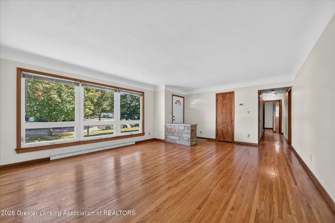
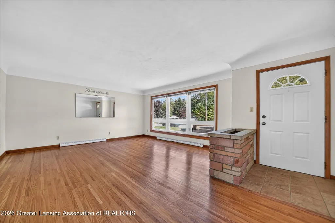
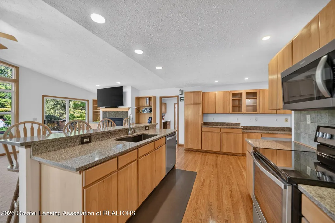
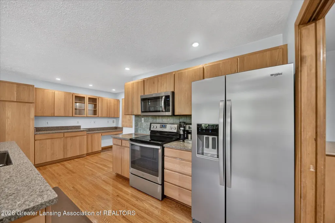
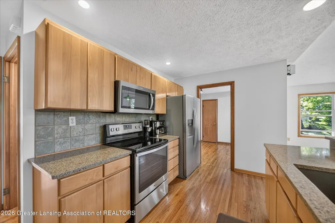
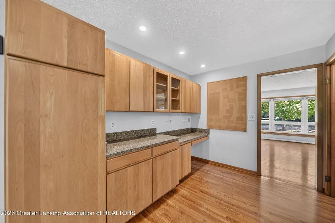
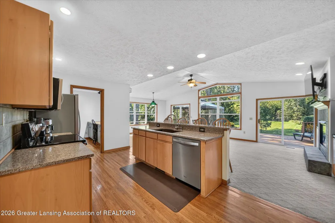
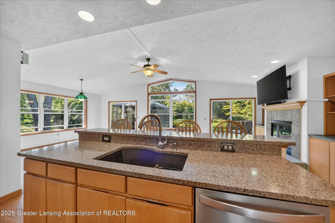
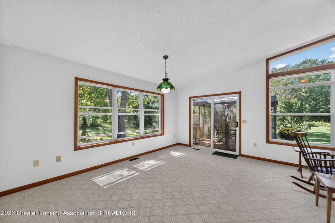
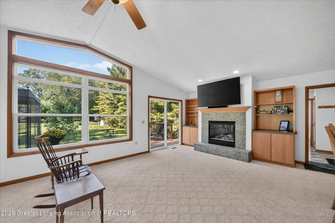
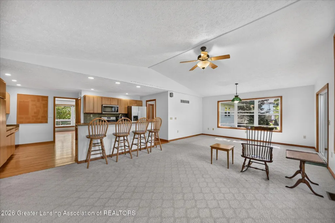
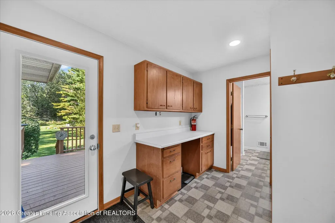
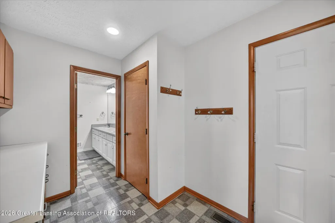
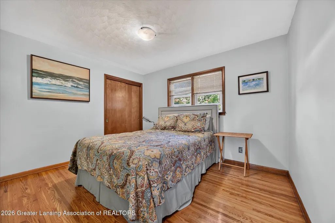
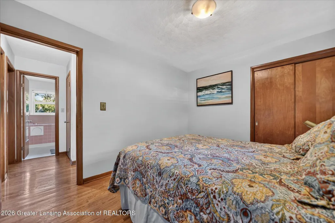
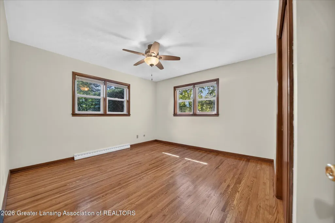
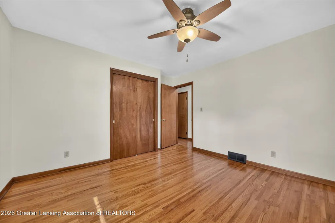
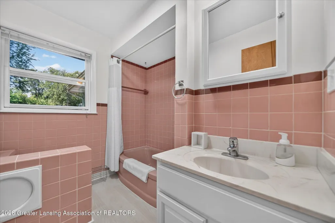
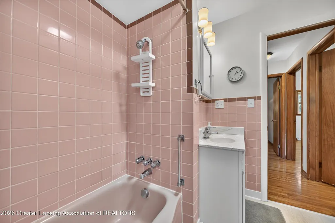
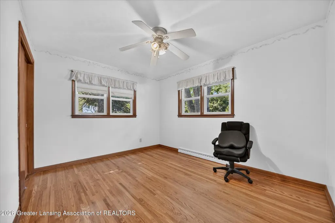
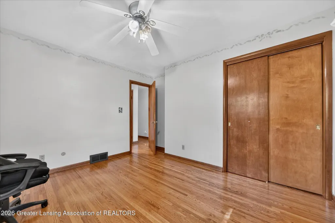
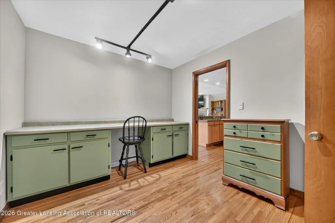
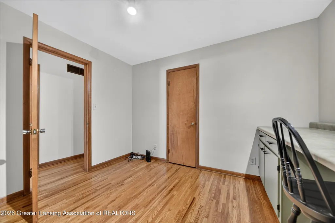
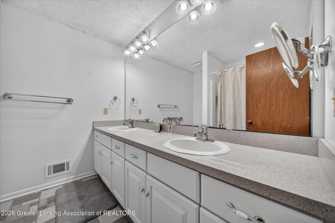
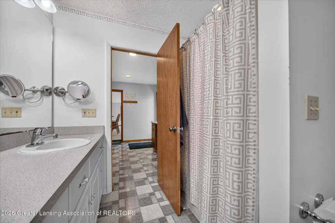
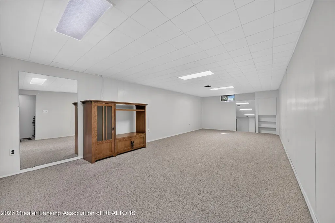
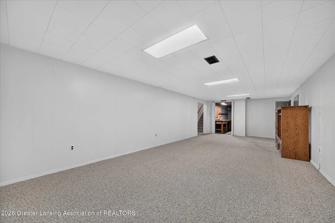
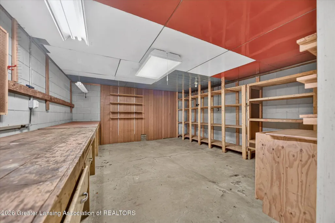
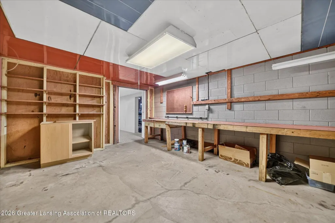
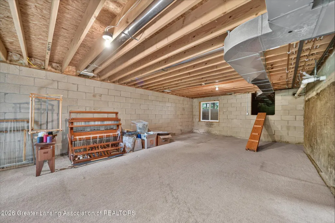
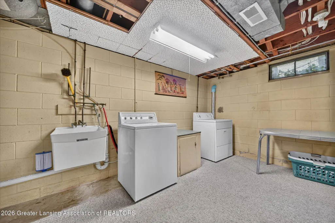
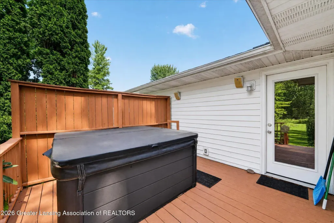
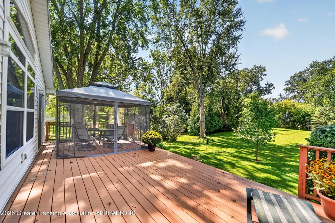
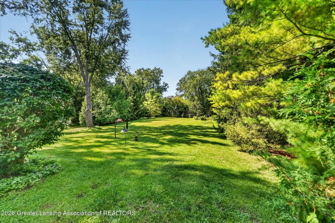
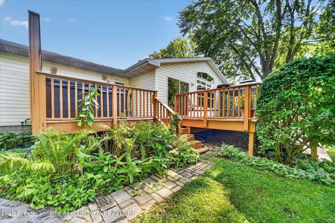
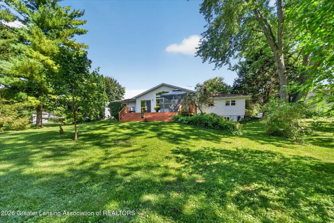
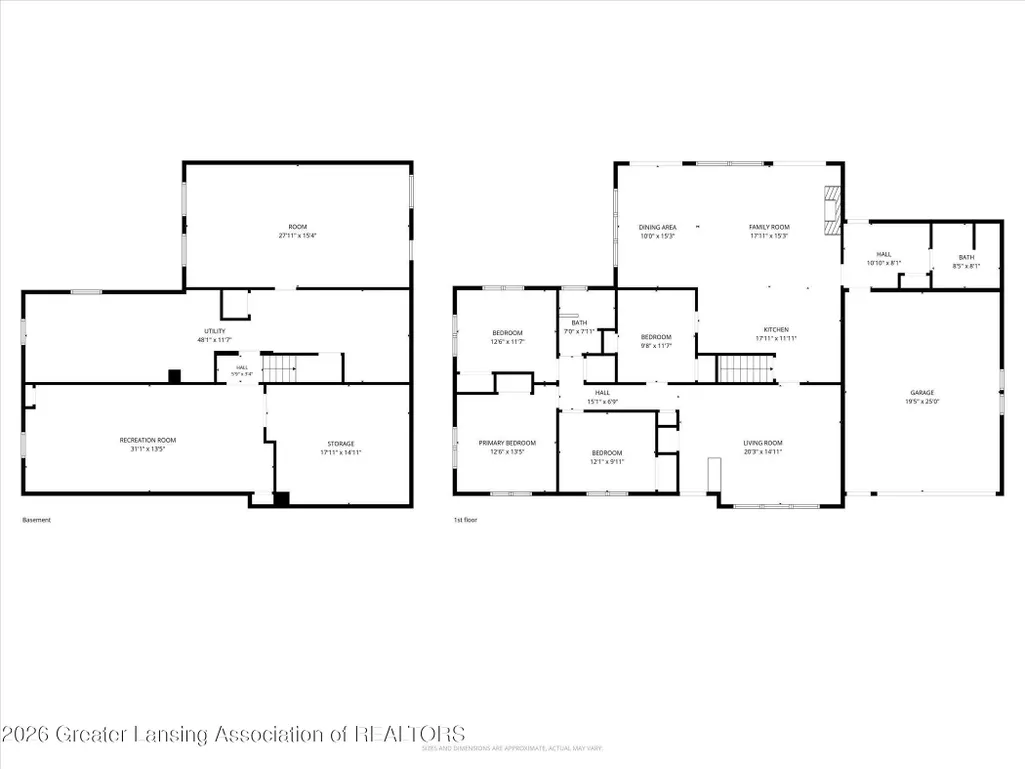
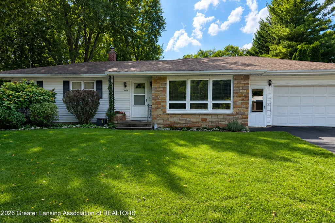
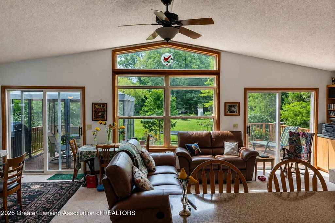
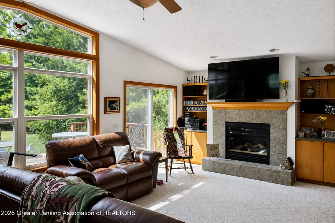
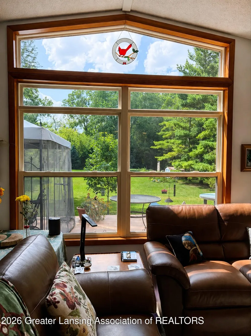
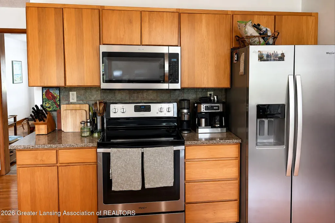
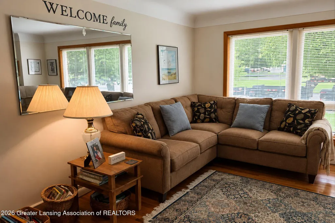
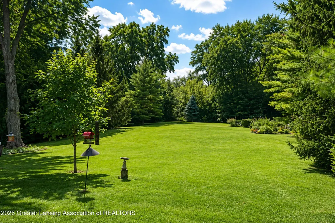
There is a version of Mason living where you walk to the library instead of driving, the same walk that passes Kean's, The Vault Deli tucked into a century-old bank vault, Bestsellers, and The Daily Scoop. This ranch sits right inside it.At the back of the house, the current owners added a room built for exactly one purpose: to keep the yard in view. Cathedral ceiling overhead, glass on two sides, and a stained glass cardinal hanging in the transom, catching morning light before anyone else in the house is up. The kitchen opens straight into it, so whoever is cooking is never actually apart from whoever is by the fire. This room hasn't been quiet or still in over 30 years, and yet it has brought peace and calm for every day of it.A gas log insert holds that fire together on cold nights, framed by shelving that has carried the same photographs and the same small carved figures for years now. Cherry cabinetry runs floor to ceiling in the kitchen, granite counters underneath, and a new stainless refrigerator with water and ice built in. Between the house and the garage, a fully enclosed hall holds a second full bath with a double vanity and a built-in desk, close enough to the door that muddy boots never make it past it.Four bedrooms round out the main floor, and the smallest has already made the leap to an office and craft room, built-in desk included.Out back, the current owners start most mornings together in the spa as the sun comes up, watching the world wake up around them before the rest of the day gets a say. Two connected parcels give this yard real depth, fenced in, backed by a wooded view, with garden beds still holding what they planted this year. By evening the same spa turns into the place to watch the sky change color and the first stars come out.Downstairs, a finished recreation room offers real living space, carpeted and ready for movie nights or a home gym, with a separate workshop, storage area, and laundry rounding out the level.The current owners have lived here since 1990, over thirty years of
| Price History | |
|---|---|
| 9/14/2026 | Listed $339,900 |
General Features
| Sewer | PublicSewer |
|---|---|
| Heating | ForcedAir, NaturalGas |
| Cooling | CeilingFans, CentralAir |
| Utilities | CableAvailable, ElectricityConnected, NaturalGasConnected, SewerConnected, WaterConnected |
| Roof | Shingle |
| Appliances | Dishwasher, Disposal, Dryer, GasWaterHeater, Microwave, Oven, Refrigerator, Range, StainlessSteelAppliances, Washer, WaterHeater |
| Garage Spaces | 2.0 |
| Patio/Porch Features | Deck, FrontPorch |
| Architectural Style | Ranch |
| Security Features | SmokeDetectors |
| Construction Materials | Brick, VinylSiding |
| Year Built | 1964 |
| Levels | One |
| Property Subtype | SingleFamilyResidence |
| Tax Year | 2025 |
| County | Ingham |
| New Construction | No |
| Property Type | Residential |
| HOA | No |
| Attached Garage | No |
| Subdivision Name | MCROBERT |
| Garage Y/N | Yes |
| Total Rooms | 8 |
| Full Baths | 2 |
| Status | Active |
| Directions | Ash St and S McRoberts S to home. |
| City | MasonCity_Ingham |
| Disclosures | LeadBasedPaint |
| Senior Community Y/N | No |
| High School District | Mason |
| Zoning Description | Residential |
| MLS Area | Area11102Mason |
| Carport Y/N | No |
| Land Lease Y/N | No |
| Tax Annual Amount | 5198.0 |
| Home Warranty Y/N | No |
| Current Financing | None |
| Lease Renewal Y/N | No |
| Additional Parcels Y/N | No |
| Lease Considered Y/N | No |
| Rent Control Y/N | No |
| Standard Status | Active |
| Elementary School District | Mason |
| Tax Assessed Value | 95074 |
| Expected Active Date | 2026-09-14 |
| MobileHomeRemainsYN | No |
| PostalCity | Mason_Ingham |
| Legal Description | BEG ON W LN OF MCROBERTS ST AT A PT 473.5 FT N OF E-W 1/4 LN, W 187 FT, N 93.25 FT, E 187 FT, S 93.25 FT TO BEG. ALSO BEG AT PT N 00-20-48 E 586.75 FT & S 89-50-39 E 338.14 FT FR CENTER OF SEC 8, S 0 |
Interior Features
| Interior Amenities | CathedralCeilings, EatInKitchen, GraniteCounters, HighCeilings, HighSpeedInternet, KitchenIsland |
|---|---|
| Basement | Full |
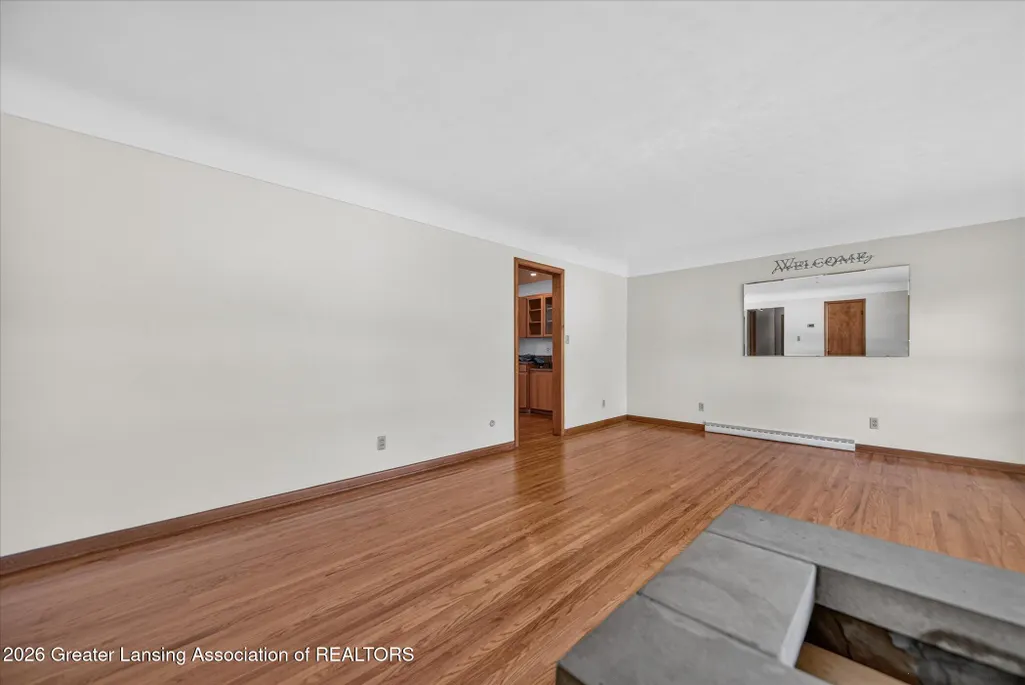
| Flooring | Carpet, Hardwood |
| Total Fireplaces | 1 |
| Fireplace Features | GasLog, LivingRoom |
| Basement (Y/N) | Yes |
| Air Conditioning Y/N | Yes |
| Heating Y/N | Yes |
| Fireplace Y/N | Yes |
| Above Grade Finished Area | 1908.0 |
| Laundry Features | InBasement, LaundryRoom |
| Total Bedrooms | 3 |
| Below Grade Finished Area | 0.0 |
| Entry Level | 1 |
| LivingAreaSource | Assessor |
| Above Grade Finished Area Unit Type | SquareFeet |
| Total Baths | 2 |
Exterior Features
| Fencing | BackYard |
|---|---|
| Parking Features | Asphalt, Attached, Driveway, GarageFacesFront, KitchenLevel, GarageDoorOpener, Paved, SideBySide |
| Lot Features | BackYard, FrontYard, FewTrees, Garden, Landscaped, NativePlants, Private |
| Water Source | Public |
| Foundation Details | Basement, ConcretePerimeter |
| Spa | Yes |
| Lot Dimensions | 93.25x297 |
| Lot Size Acres | 0.69 |
| Road Surface Type | Asphalt |
| Waterfront Y/N | No |
| Crops Included Y/N | No |
| Horse Y/N | No |
| Irrigation Water Rights Y/N | No |
Amenities
- Foreclosure
- Views
- Short Sale
- New Construction
- Adult 55+
- Lease To Own
- No HOA Fees
- Furnished
- Primary On Main
- Air Conditioning
- Seller Finance
- Green
- Fixer Upper
- Horse
- Golf
- Fireplace
- Deck
- Garage
- Basement
- Pool
 IDX provided courtesy of Realcomp II Ltd., via REMAX First and The Originating MLS(found above), © 2026 Realcomp II Ltd. Shareholders. Shareholders. The information being provided is for consumers personal, non-commercial use and may not be used for any purpose other than to identify prospective properties consumers may be interested in purchasing.
Data is updated as of September 16, 2026 1:02 PM UTC Information deemed reliable but not guaranteed.
The data relating to real estate on this web site comes in part from the Internet Data Exchange (IDX) Program of Realcomp Ltd
Property vs Single Family Average in 48854
Price
Taxes
Year Built
 Provided through IDX via MiRealSource. Courtesy of MiRealSource Shareholder. Copyright MiRealSource.
The information published and disseminated by MiRealSource is communicated verbatim, without change by MiRealSource, as filed with MiRealSource by its members. The accuracy of all information, regardless of source, is not guaranteed or warranted. All information should be independently verified.
Copyright 2026 MiRealSource. All rights reserved. The information provided hereby constitutes proprietary
Provided through IDX via MiRealSource. Courtesy of MiRealSource Shareholder. Copyright MiRealSource.
The information published and disseminated by MiRealSource is communicated verbatim, without change by MiRealSource, as filed with MiRealSource by its members. The accuracy of all information, regardless of source, is not guaranteed or warranted. All information should be independently verified.
Copyright 2026 MiRealSource. All rights reserved. The information provided hereby constitutes proprietary
