
Address
300 Brady Street, Chesaning, MI
Price
$ 284,900
Property Attributes
- ID#60050206994
- TypeSingle Family
- Listing Status Active
- CountySAGINAW
- CityChesaning
- AreaChesaning Twp
- NeighborhoodN0
- Zip48616
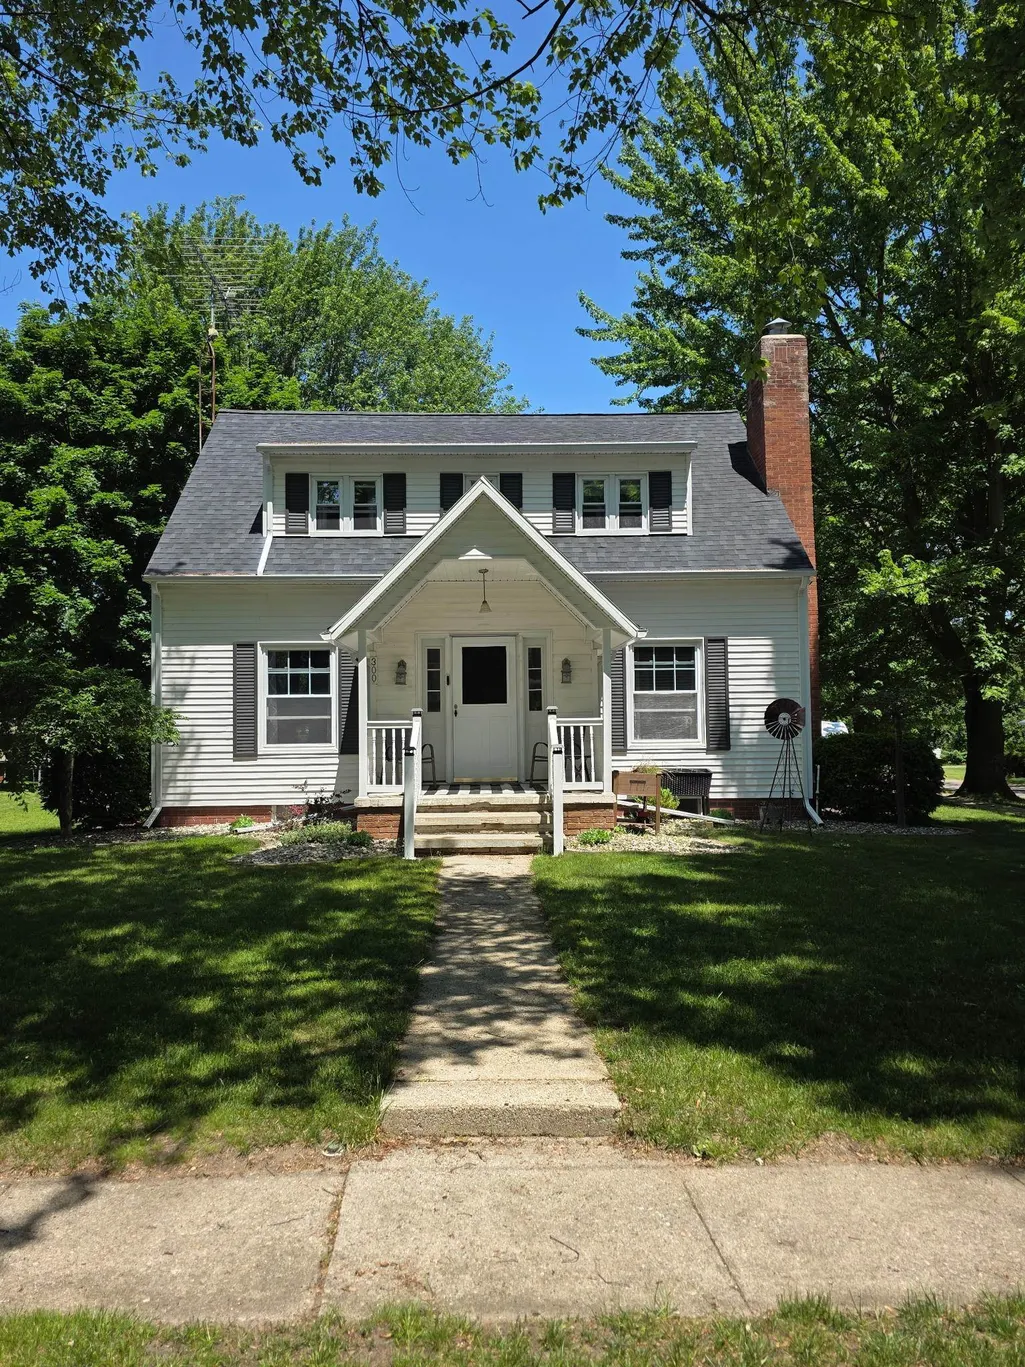
- StyleCape Cod
- Year Built1940
- Taxes$ 5808
- Price$ 284,900
- Bedrooms4
- Full Bathrooms4
- Half Bathrooms0
- Sqr Footage2790
- Lot Size0.26 Acres
Data Source:
RealComp
Property Description
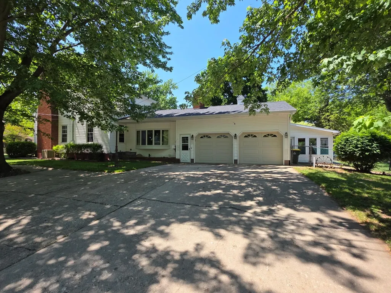
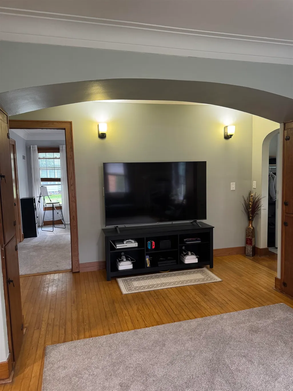
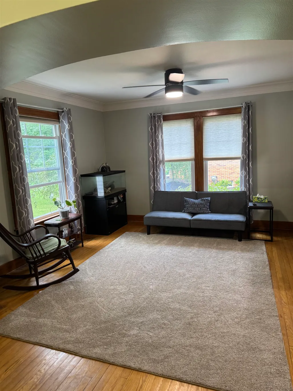
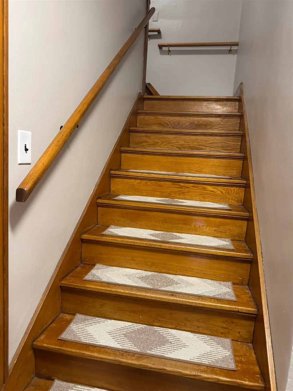
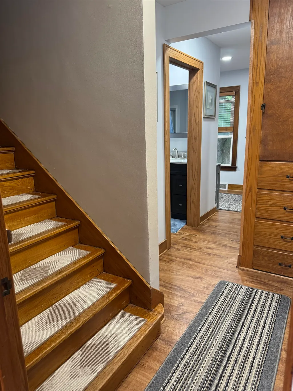
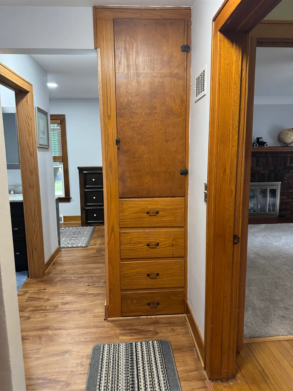
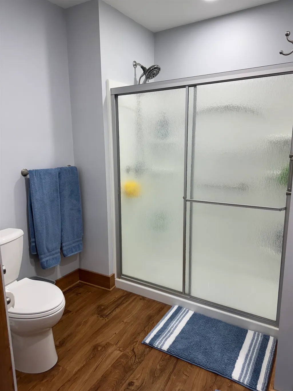
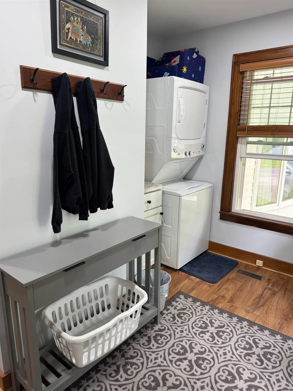
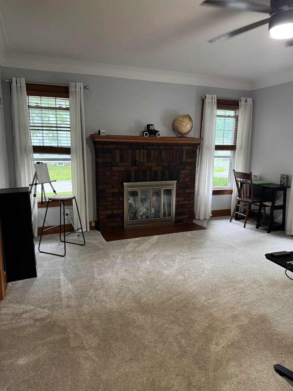
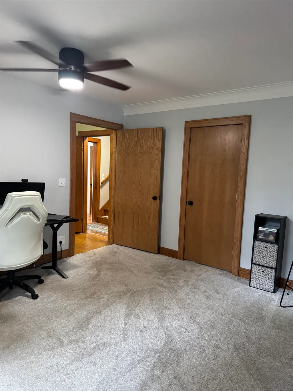
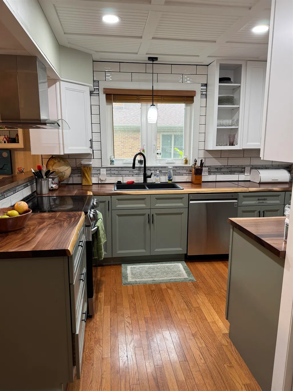
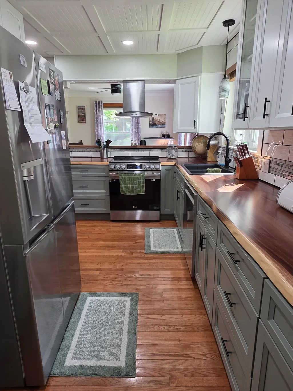
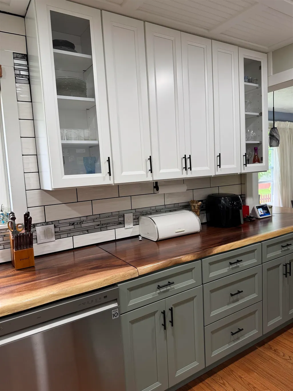
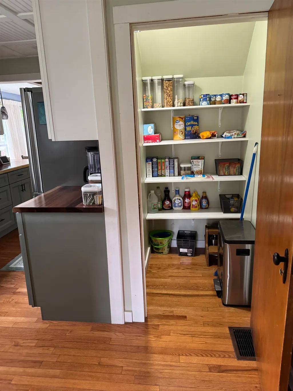
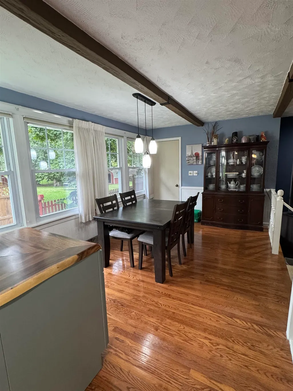
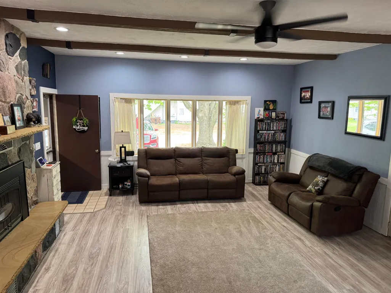
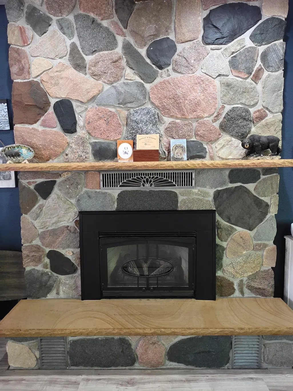
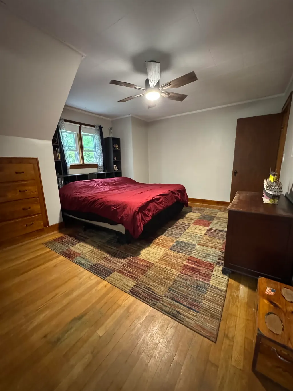
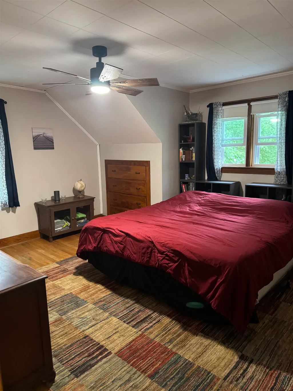
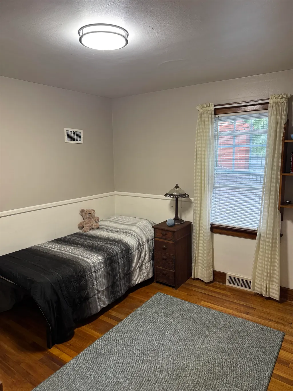
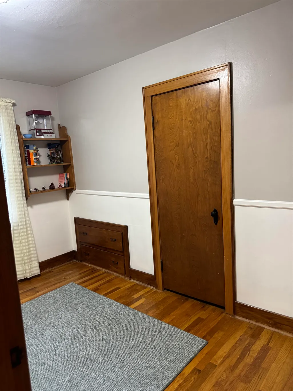
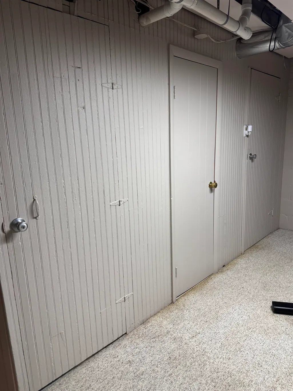
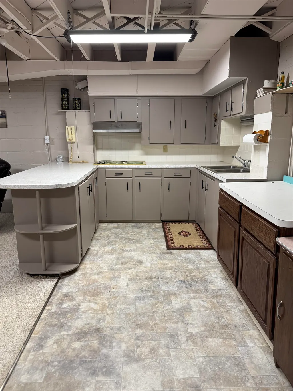
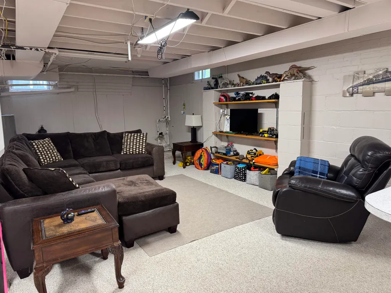
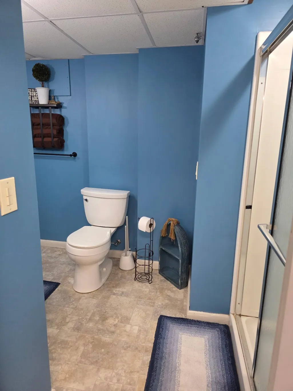
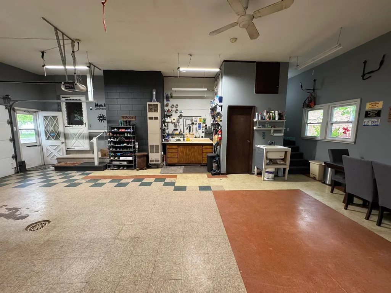
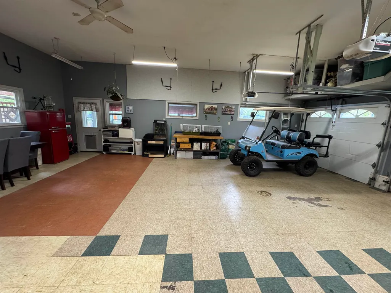
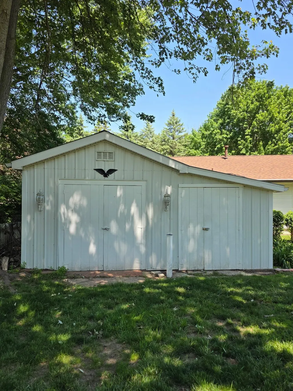
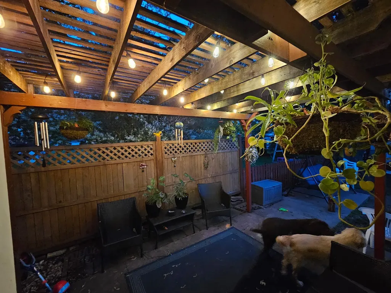
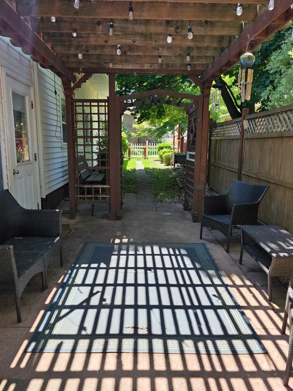
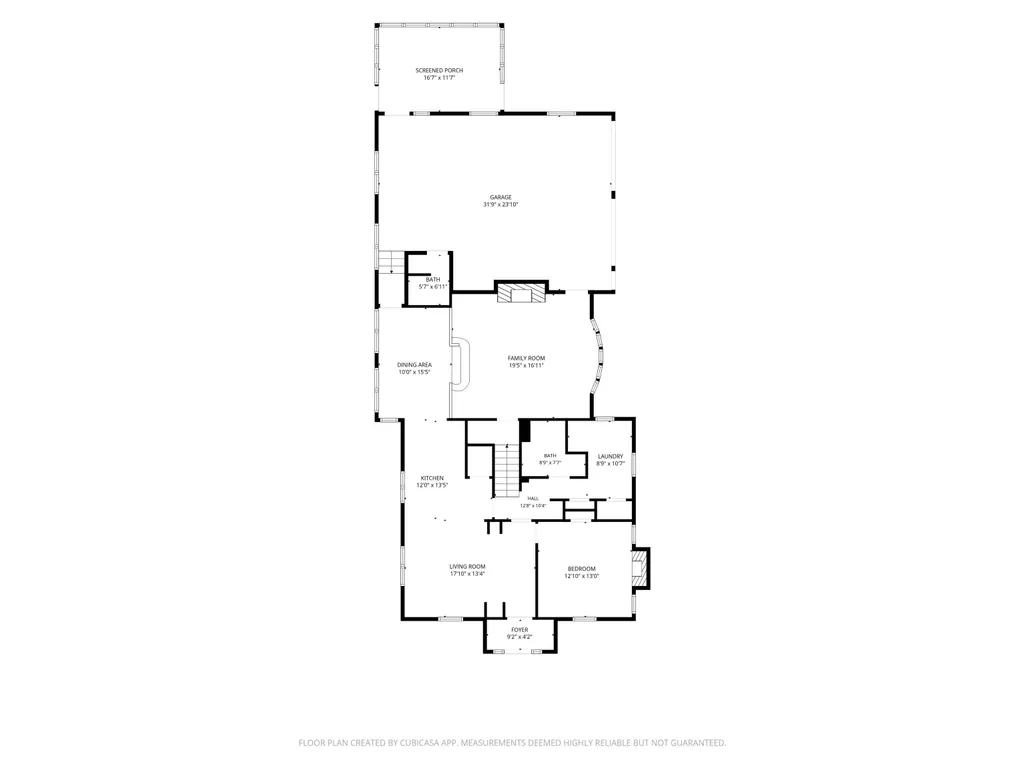
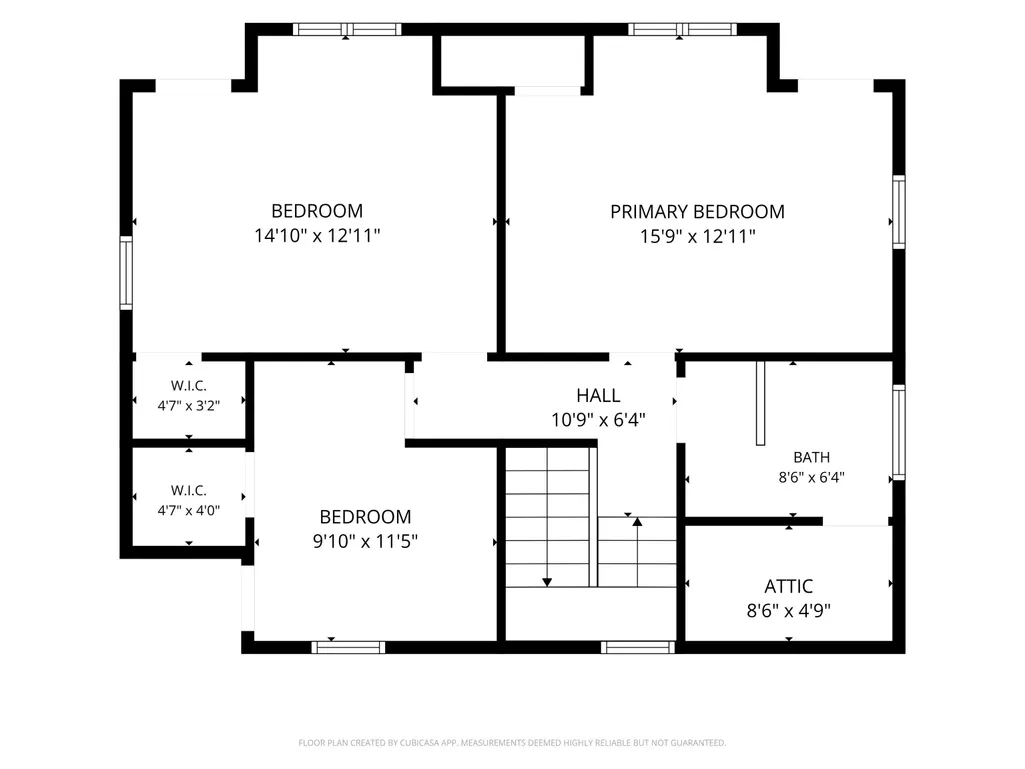
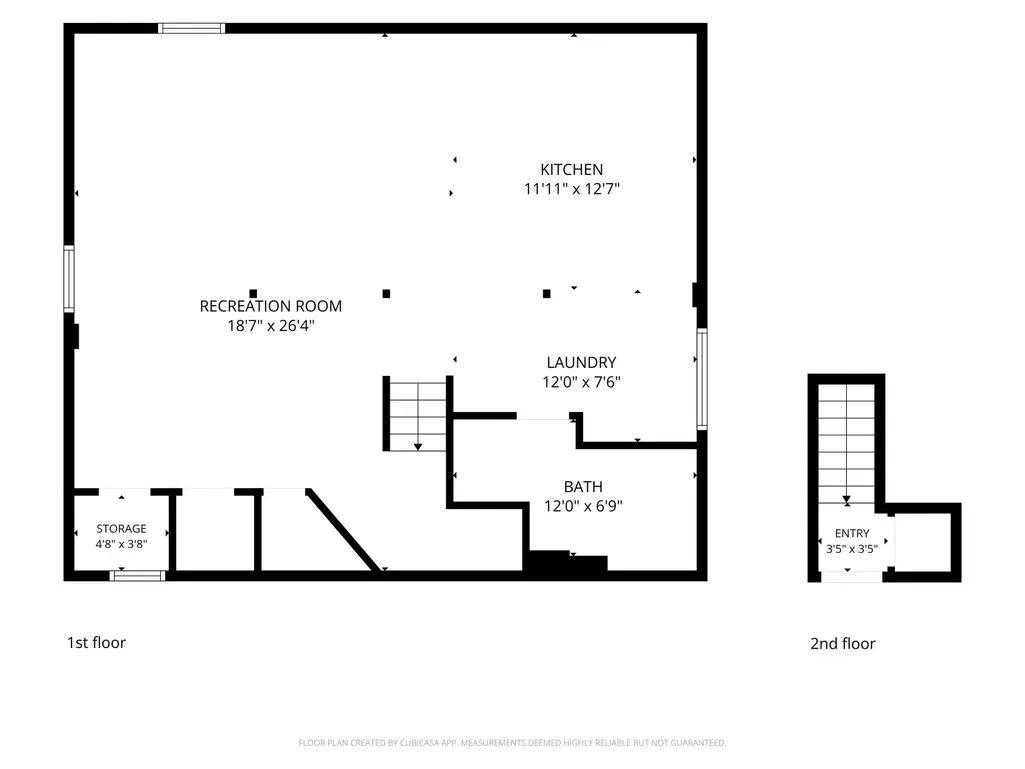
Welcome to one of Chesaning's most versatile and move-in ready homes. Nestled in the heart of the village, this beautifully updated 4 bedroom, 4 bathroom home offers 2100+ square feet of warm, character-filled living space, and it's bigger than it looks. Step inside to find new smart lighting, fresh paint throughout, and a fully remodeled kitchen featuring live edge countertops, 2023 LG stainless steel appliances, and sleek cabinetry. The kitchen flows naturally into a spacious family room anchored by a stunning stone fireplace, the kind of space that instantly feels like home. A separate living room with coved ceilings and arched doorways adds timeless charm you simply won't find in newer construction. The main floor bedroom suite with its own fireplace, bathroom, and laundry is perfect for guests, in-laws, or anyone who values single-floor convenience. Upstairs, three bedrooms with hardwood floors, large closets, and built-in dressers share a full bath. The finished basement adds incredible flexibility with a second kitchen, remodeled bathroom, recreation room, and laundry space. The heated 896 SF garage is a Michigan dream, offering a full bathroom, built-in storage, and a three-season room leading to a fully gated backyard. A new 2026 water heater, newer roof, generator hookup, and smart lighting throughout mean this home is truly turnkey. The location is hard to beat. You're just 2 blocks from the Shiawassee River and Cole Park, within walking distance of all three Chesaning schools, Showboat Park, and steps from the charming historic downtown. With above-average public schools, a tight-knit community, and an affordable cost of living, all within an easy drive of Saginaw, Flint, and beyond, Chesaning is a wonderful place to plant roots. Everything has been done. All you need to do is move in.
| Price History | |
|---|---|
| 5/9/2026 | Listed $298,500 |
| 6/14/2026 | 2$294,500 |
| 6/22/2026 | 2$289,900 |
| 7/24/2026 | 2$284,900 |
General Features
| Sewer | PublicSewer |
|---|---|
| Heating | ForcedAir, NaturalGas |
| Cooling | CeilingFans, CentralAir |
| Possession | ClosePlus30Days |
| Appliances | Dishwasher, Disposal, Oven, Refrigerator, Range, WaterSoftenerOwned |
| Garage Spaces | 2.0 |
| Patio/Porch Features | Patio, Porch |
| Architectural Style | CapeCod |
| Pool Features | None |
| Security Features | SecuritySystem |
| Construction Materials | VinylSiding |
| Year Built | 1940 |
| Levels | Two |
| Property Subtype | SingleFamilyResidence |
| Tax Year | 2025 |
| County | Saginaw |
| New Construction | No |
| Property Type | Residential |
| HOA | Yes |
| Attached Garage | Yes |
| Subdivision Name | N0 |
| Garage Y/N | Yes |
| Other Structures | Sheds, Workshop |
| Total Rooms | 9 |
| Full Baths | 4 |
| Status | Active |
| City | ChesaningVillage_Saginaw |
| Disclosures | TaxesHomesteadExempt |
| Senior Community Y/N | No |
| High School District | ChesaningUnion |
| MLS Area | Area73261ChesaningTwp |
| Carport Y/N | No |
| Land Lease Y/N | No |
| Tax Annual Amount | 5808.43 |
| Home Warranty Y/N | No |
| Lease Renewal Y/N | No |
| Additional Parcels Y/N | No |
| Lease Considered Y/N | No |
| Rent Control Y/N | No |
| Standard Status | Active |
| Tax Assessed Value | 107017 |
| MobileHomeRemainsYN | No |
| PostalCity | Chesaning_Saginaw |
| Legal Description | LOTS 4 & 5 EXC NE LY 90 FT OF LOT 4 BLK.3 NASONS S ADD TO VILLAGE OF CHESANING SEC 16 T09N R3E |
Interior Features
| Interior Amenities | EntranceFoyer, HighCeilings, HighSpeedInternet, Pantry, WalkInClosets |
|---|---|
| Basement | Block, PartiallyFinished, SumpPump |
| Flooring | Hardwood |
| Fireplace Features | FamilyRoom, MasterBedroom |
| Basement (Y/N) | Yes |
| Air Conditioning Y/N | Yes |
| Heating Y/N | Yes |
| Window Features | BayWindows |
| Fireplace Y/N | Yes |
| Above Grade Finished Area | 2088.0 |
| Total Bedrooms | 4 |
| Below Grade Finished Area | 702.0 |
| WaterHeaterFuel | NaturalGas |
| Above Grade Finished Area Source | Assessor |
| Above Grade Finished Area Unit Type | SquareFeet |
| Total Baths | 4 |
Exterior Features
| Exterior Amenities | Garden |
|---|---|
| Fencing | Fenced |
| Parking Features | TwoCarGarage, Assigned2Spaces, Attached, DirectAccess, ElectricityinGarage, HeatedGarage, OffStreet, GarageDoorOpener, Paved |
| Lot Features | CornerLot |
| Water Source | Public |
| Foundation Details | Basement, Block, CrawlSpace |
| Spa | No |
| Lot Dimensions | 66X174 |
| Lot Size Acres | 0.26 |
| Waterfront Y/N | No |
| Other Equipment | AirPurifier |
| Crops Included Y/N | No |
| Road Responsibility | PublicMaintainedRoad |
| Horse Y/N | No |
| Irrigation Water Rights Y/N | No |
Amenities
- Foreclosure
- Views
- Short Sale
- New Construction
- Adult 55+
- Lease To Own
- No HOA Fees
- Furnished
- Primary On Main
- Air Conditioning
- Seller Finance
- Green
- Fixer Upper
- Horse
- Golf
- Fireplace
- Deck
- Garage
- Basement
- Pool
 IDX provided courtesy of Realcomp II Ltd., via REMAX First and The Originating MLS(found above), © 2026 Realcomp II Ltd. Shareholders. Shareholders. The information being provided is for consumers personal, non-commercial use and may not be used for any purpose other than to identify prospective properties consumers may be interested in purchasing.
Data is updated as of September 15, 2026 12:31 PM UTC Information deemed reliable but not guaranteed.
The data relating to real estate on this web site comes in part from the Internet Data Exchange (IDX) Program of Realcomp Ltd
Property vs Single Family Average in 48616
Price
Taxes
Year Built
Visits
 Provided through IDX via MiRealSource. Courtesy of MiRealSource Shareholder. Copyright MiRealSource.
The information published and disseminated by MiRealSource is communicated verbatim, without change by MiRealSource, as filed with MiRealSource by its members. The accuracy of all information, regardless of source, is not guaranteed or warranted. All information should be independently verified.
Copyright 2026 MiRealSource. All rights reserved. The information provided hereby constitutes proprietary
Provided through IDX via MiRealSource. Courtesy of MiRealSource Shareholder. Copyright MiRealSource.
The information published and disseminated by MiRealSource is communicated verbatim, without change by MiRealSource, as filed with MiRealSource by its members. The accuracy of all information, regardless of source, is not guaranteed or warranted. All information should be independently verified.
Copyright 2026 MiRealSource. All rights reserved. The information provided hereby constitutes proprietary
