
Just Listed
Address
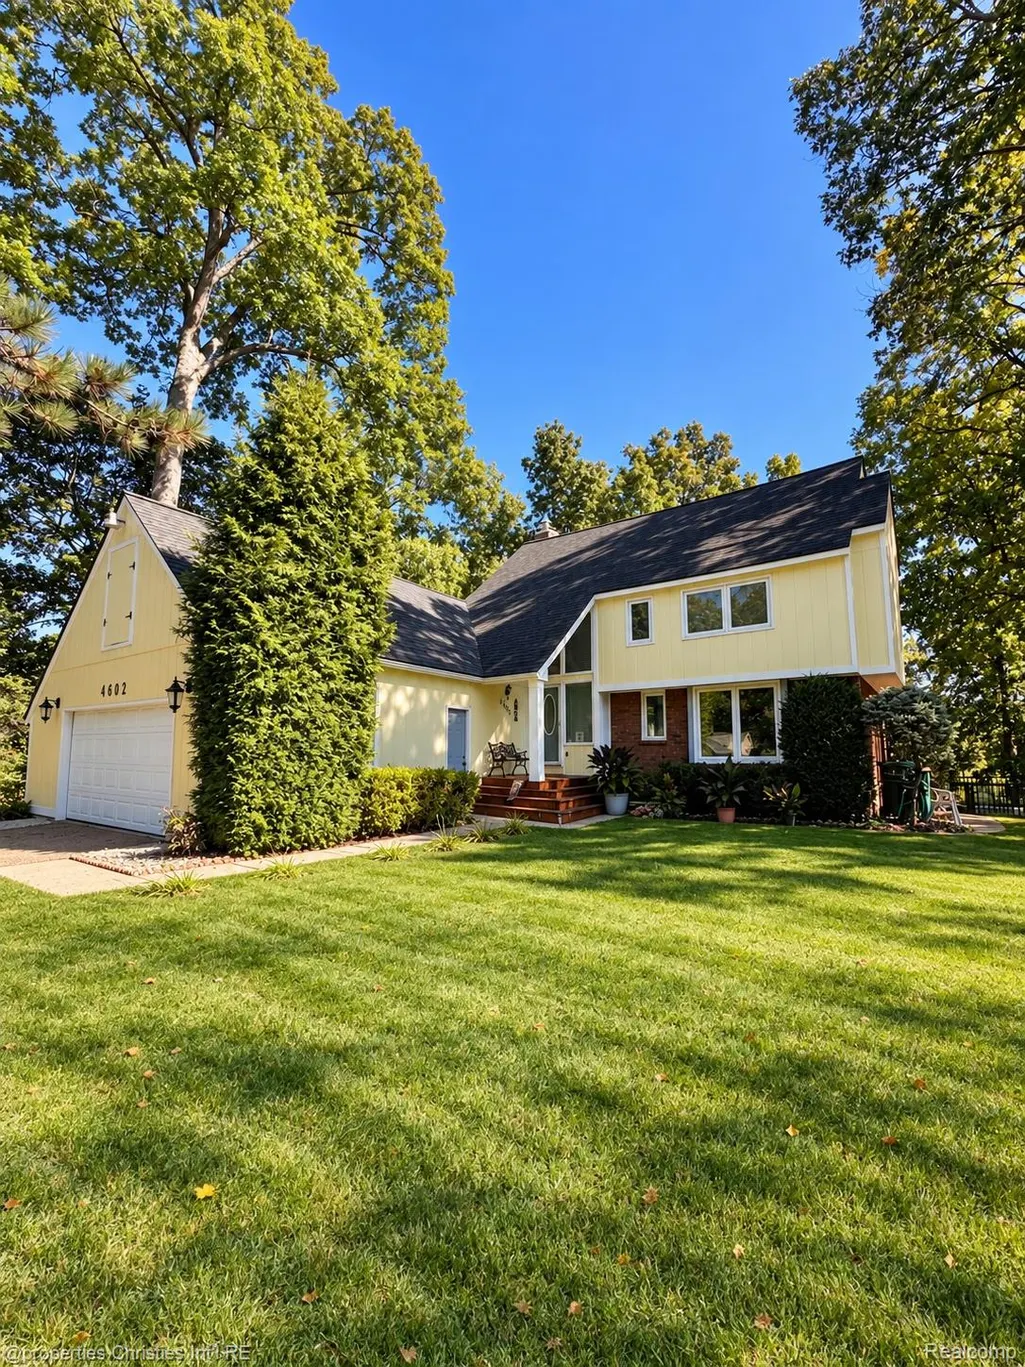
4602 Curtis Lane, Independence Charter Township, MI
Price
$ 400,000
Property Attributes
- ID#20261077715
- TypeSingle Family
- Listing Status Active
- CountyOAKLAND
- CityIndependence Charter Township
- AreaIndependence Twp
- NeighborhoodWATERFORD HILL MANOR
- Zip48346
- StyleContemporary
- Year Built1977
- Taxes$ 3947
- Price$ 400,000
- Bedrooms4
- Full Bathrooms2
- Half Bathrooms1
- Sqr Footage3074
- Lot Size0.6 Acres
Data Source:
RealComp
Property Description
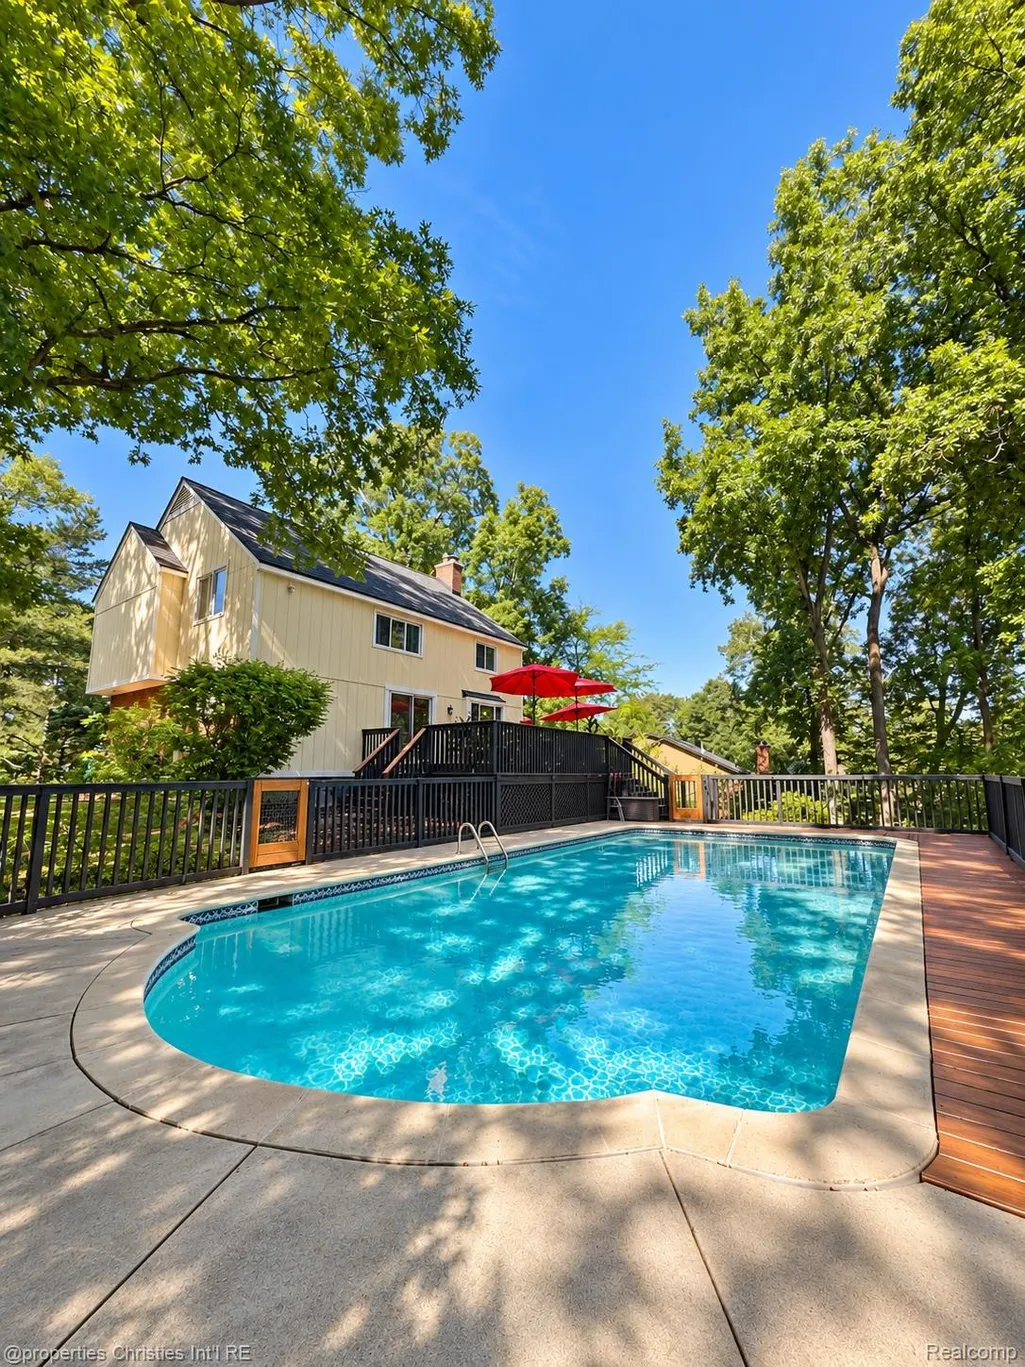
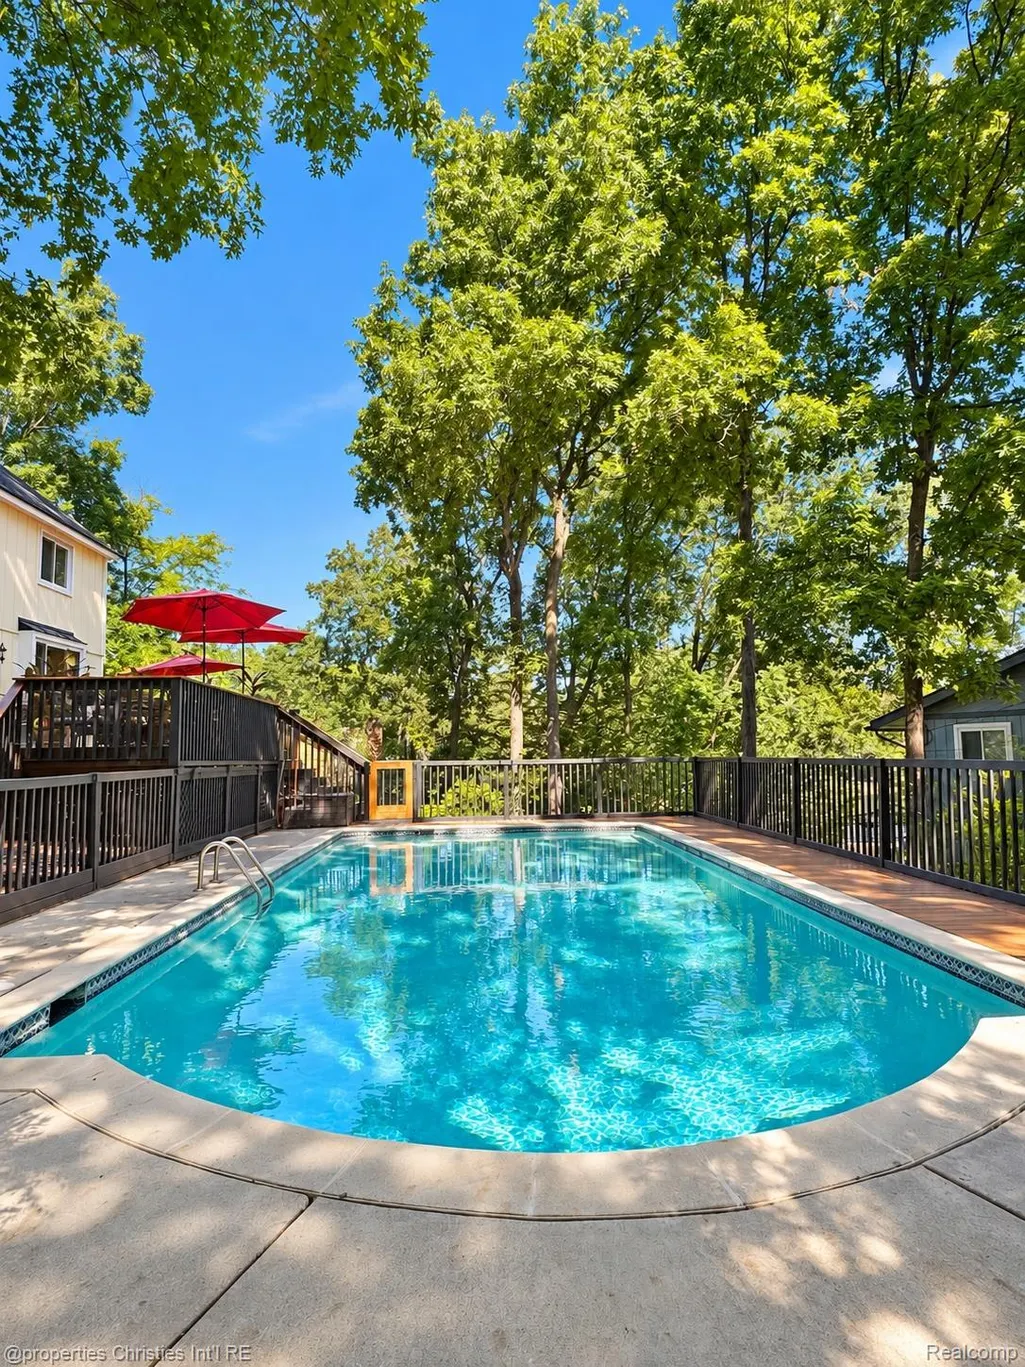
A distinctive contemporary in desirable Waterford Hill offering 4 bedrooms, 2 full and 1 half baths, architectural character, lake views and exceptional indoor-outdoor living. The refinished wraparound deck is the heart of the home, overlooking scenic Van Noorman Lake and connecting by a private staircase to the 20 x 40 in-ground pool, featuring brand new mechanicals for easy enjoyment next summer. Inside, the sunken living room showcases soaring cathedral ceilings and exposed wood beams, while a striking floating staircase leads to a light-filled loft overlooking the foyer. The kitchen features granite countertops, stainless steel appliances, and a walk-in pantry, with an open-concept divider wall connecting the kitchen and dining areas while maintaining defined spaces. An entry-level bedroom, currently used as an office is conveniently located near the half bath. Upstairs, the primary suite offers dual closets and a private bath, along with two additional bedrooms and a spacious loft. The finished basement is designed for entertaining with a wet bar, stadium style seating, projector, and a hot tub. A dedicated work out room and laundry room complete the space. Additional highlights include: an oversized attached 2 car garage with attic storage, additional pull-in side parking and a gravel parking pad offers ample space for guests or recreational vehicles, a brand new 2026 Lennox furnace and AC. Full list of updates available in the attached docs. Residents may also join the optional neighborhood association for access to a private beach, boat launch/access and pavilion on Van Noorman Lake. Motivated sellers are ready for their next chapter, schedule your private tour today
| Price History | |
|---|---|
| 9/25/2026 | Listed $400,000 |
General Features
| Sewer | SepticTank |
|---|---|
| Heating | ENERGYSTARQualifiedFurnaceEquipment, ForcedAir, NaturalGas |
| Cooling | AtticFan, CeilingFans, CentralAir, ENERGYSTARQualifiedACEquipment |
| Utilities | AboveGroundUtilities, CableAvailable |
| Possession | Negotiable |
| Roof | Asphalt |
| Appliances | Dishwasher,Dryer,EnergyStarQualifiedDishwasher,EnergyStarQualifiedRefrigerator,FreeStandingGasRange,FreeStandingRefrigerator,IceMaker,Microwave,StainlessSteelAppliances,VentedExhaustFan,Washer |
| HOA Fee | 65.0 |
| Garage Spaces | 2.0 |
| Patio/Porch Features | Covered, Deck, Porch |
| Architectural Style | Contemporary |
| Pool Features | InGround, OutdoorPool |
| Security Features | CarbonMonoxideDetectors, SmokeDetectors |
| Construction Materials | Brick, WoodSiding |
| Exclusions | Exclusion(s) Do Not Exist |
| Pets Allowed | Yes |
| Year Built | 1977 |
| Electric | CircuitBreakers |
| Levels | Two |
| Property Subtype | SingleFamilyResidence |
| Waterfront Features | AllSportsLake, BeachAccess, BoatFacilities, LakePrivileges |
| Assoc Fee Paid Per | Optional |
| County | Oakland |
| New Construction | No |
| Property Type | Residential |
| HOA | Yes |
| Attached Garage | Yes |
| Subdivision Name | WATERFORD HILL MANOR |
| Garage Y/N | Yes |
| Other Structures | ShedsAllowed |
| Total Rooms | 9 |
| Full Baths | 2 |
| Status | Active |
| Directions | Dixie Hwy, Waterford Hill Terrace, L on Wellesley Terrace, L on Curtis Lane |
| City | IndependenceCharterTownship_Oakland |
| Body of Water | Van Noorman |
| Disclosures | ExclusionsDoNotExist, NoRestrictions, TaxesHomesteadExempt |
| Entry Location | GroundLevelwSteps |
| Senior Community Y/N | No |
| High School District | Waterford |
| MLS Area | Area02081IndependenceTwp |
| Lot Size Units | Acres |
| Carport Y/N | No |
| Land Lease Y/N | No |
| Tax Annual Amount | 3947.0 |
| Home Warranty Y/N | No |
| Lease Renewal Y/N | No |
| Additional Parcels Y/N | No |
| Lease Considered Y/N | No |
| Rent Control Y/N | No |
| Standard Status | Active |
| Occupancy Type | Owner |
| Tax Assessed Value | 126221 |
| Expected Active Date | 2026-09-25 |
| MobileHomeRemainsYN | No |
| PostalCity | Clarkston_Oakland |
| Legal Description | T4N, R9E, SEC 32 PART OF SE 1/4 OF SW 1/4 BEG AT PT DIST S 00-51-30 W 1331.73 FT & S 00-04-35 W 888.53 FT & N 70-00-00 W 386.76 FT & S 40-00-00 W 117.00 FT & N 61-46-30 W 234.35 FT FROM CEN OF SEC, T |
Interior Features
| Interior Amenities | EntranceFoyer, HighSpeedInternet, JettedTub, ProgrammableThermostat, SpaHottub, WetBar |
|---|---|
| Basement | Finished, Full, InteriorEntry |
| Furnished Y/N | Unfurnished |
| Fireplace Features | DiningRoom, WoodBurning |
| Basement (Y/N) | Yes |
| Air Conditioning Y/N | Yes |
| Heating Y/N | Yes |
| Window Features | EnergyStarQualifiedWindows |
| Fireplace Y/N | Yes |
| Above Grade Finished Area | 2074.0 |
| Half Baths | 1 |
| Laundry Features | GasDryerHookup, WasherHookup |
| Total Bedrooms | 4 |
| Below Grade Finished Area | 1000.0 |
| WaterHeaterFuel | NaturalGas |
| LivingAreaSource | PublicRecords |
| Above Grade Finished Area Unit Type | SquareFeet |
| Total Baths | 3 |
Exterior Features
| Exterior Amenities | ChimneyCaps, Lighting, SpaHottub |
|---|---|
| Fencing | FencingRequiredwithPool |
| Parking Features | TwoCarGarage, Attached, DirectAccess, Driveway, ElectricityinGarage, GarageFacesFront, Oversized, SideEntrance, WorkshopInGarage |
| Lot Features | CornerLot, WaterView |
| Water Source | Public |
| Foundation Details | Basement, Poured |
| Spa | No |
| Lot Dimensions | 179x150 |
| Lot Size Acres | 0.6 |
| Waterfront Y/N | No |
| Road Frontage Type | Paved |
| Other Equipment | SatelliteDish |
| Crops Included Y/N | No |
| Horse Y/N | No |
| Irrigation Water Rights Y/N | No |
Amenities
- Foreclosure
- Views
- Short Sale
- New Construction
- Adult 55+
- Lease To Own
- No HOA Fees
- Furnished
- Primary On Main
- Air Conditioning
- Seller Finance
- Green
- Fixer Upper
- Horse
- Golf
- Fireplace
- Deck
- Garage
- Basement
- Pool
 IDX provided courtesy of Realcomp II Ltd., via REMAX First and The Originating MLS(found above), © 2026 Realcomp II Ltd. Shareholders. Shareholders. The information being provided is for consumers personal, non-commercial use and may not be used for any purpose other than to identify prospective properties consumers may be interested in purchasing.
Data is updated as of September 27, 2026 1:02 PM UTC Information deemed reliable but not guaranteed.
The data relating to real estate on this web site comes in part from the Internet Data Exchange (IDX) Program of Realcomp Ltd
Property vs Single Family Average in 48346
Price
Taxes
Year Built
 Provided through IDX via MiRealSource. Courtesy of MiRealSource Shareholder. Copyright MiRealSource.
The information published and disseminated by MiRealSource is communicated verbatim, without change by MiRealSource, as filed with MiRealSource by its members. The accuracy of all information, regardless of source, is not guaranteed or warranted. All information should be independently verified.
Copyright 2026 MiRealSource. All rights reserved. The information provided hereby constitutes proprietary
Provided through IDX via MiRealSource. Courtesy of MiRealSource Shareholder. Copyright MiRealSource.
The information published and disseminated by MiRealSource is communicated verbatim, without change by MiRealSource, as filed with MiRealSource by its members. The accuracy of all information, regardless of source, is not guaranteed or warranted. All information should be independently verified.
Copyright 2026 MiRealSource. All rights reserved. The information provided hereby constitutes proprietary
