












Address
1508 Lakeview Drive, Wolverine Lake Village, MI
Price
$ 550,000
Property Attributes
- ID#20261076252
- TypeSingle Family
- Listing Status Pending
- CountyOAKLAND
- CityWolverine Lake Village
- AreaCommerce Twp
- NeighborhoodSPRING LAKE HEIGHTS ANX
- Zip48390
- StyleSplit Level
- Year Built1971
- Taxes$ 7306
- Price$ 550,000
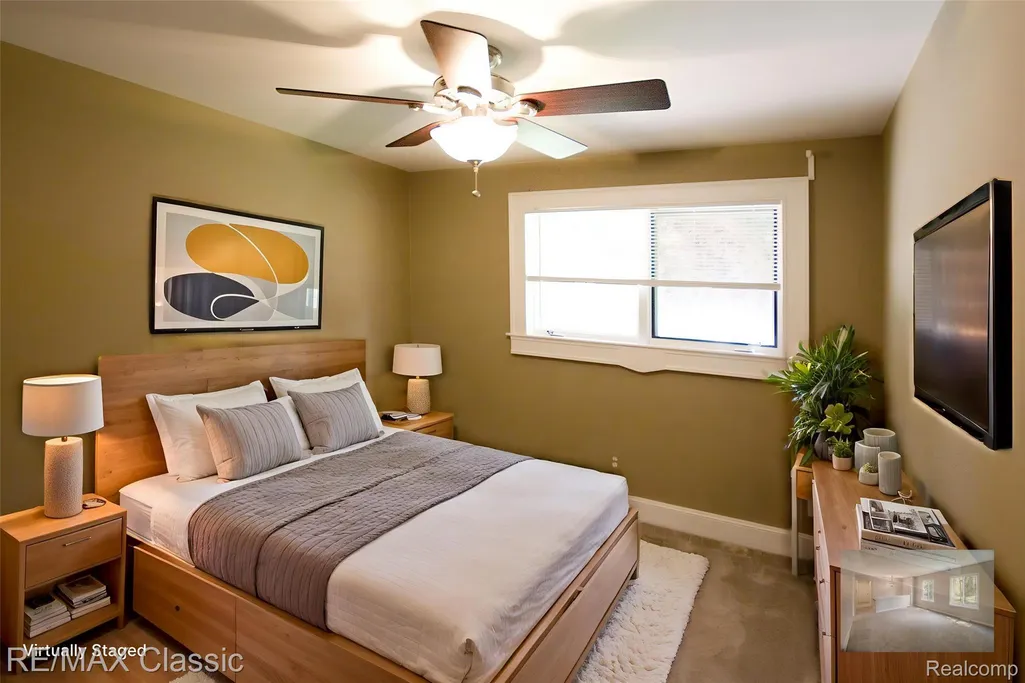
- Bedrooms3
- Full Bathrooms1
- Half Bathrooms1
- Sqr Footage1585
- Lot Size0.17 Acres
Data Source:
RealComp
Property Description
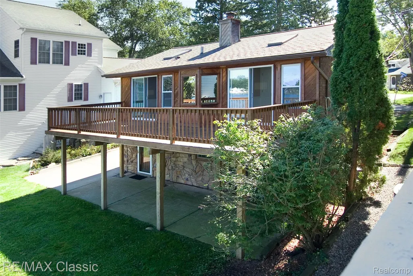
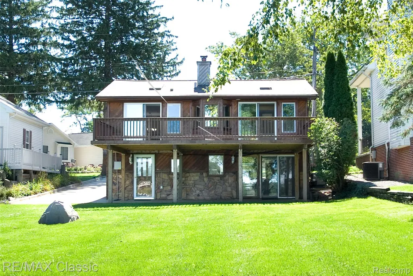
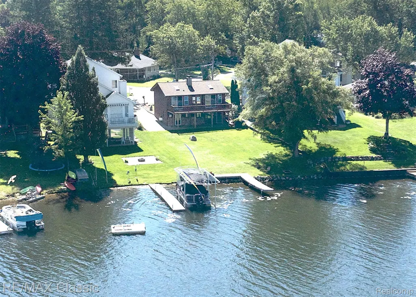
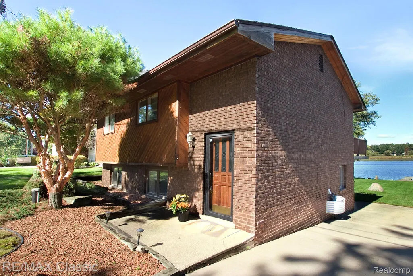
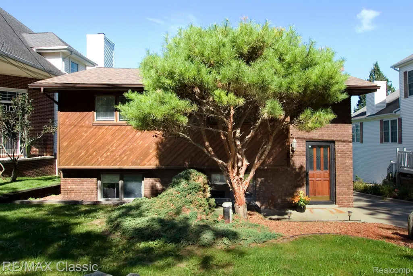
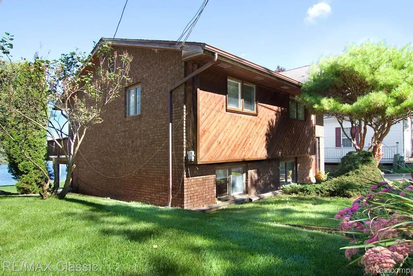
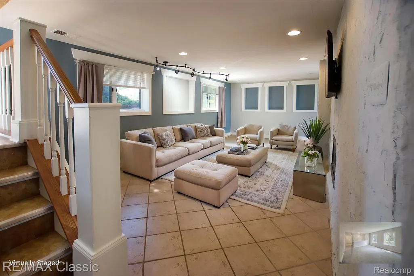
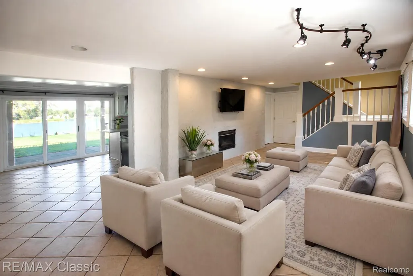
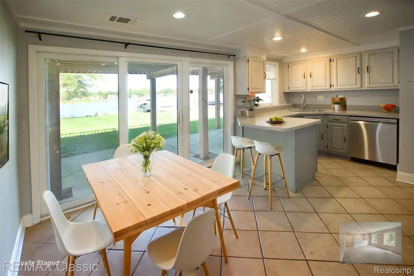
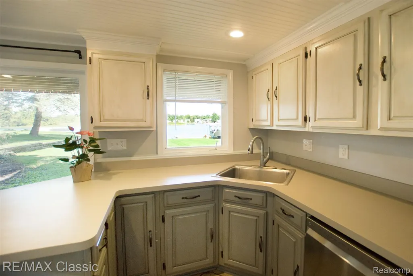
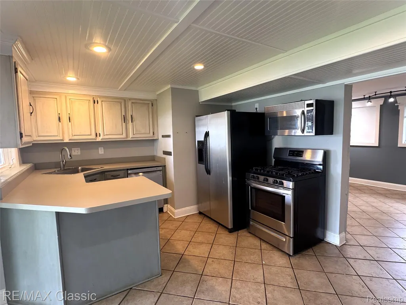
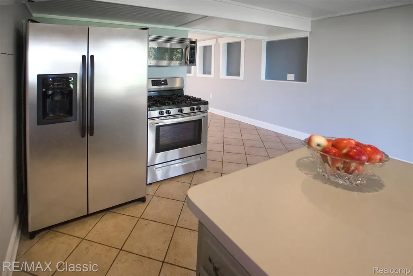
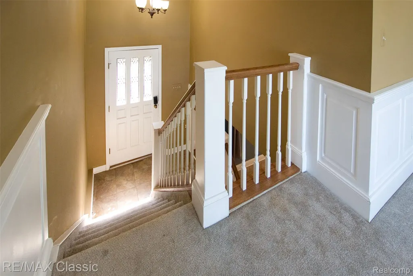
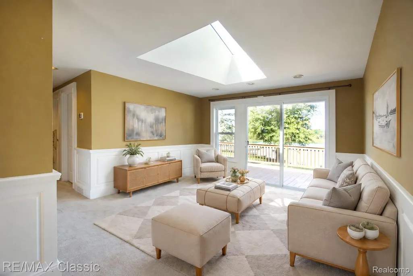
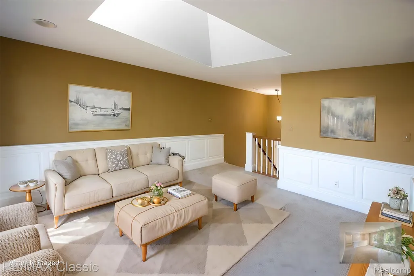
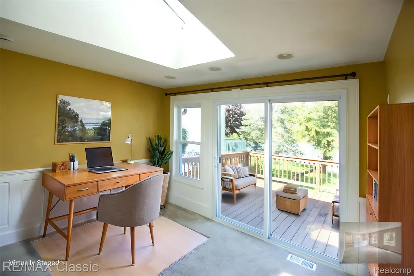
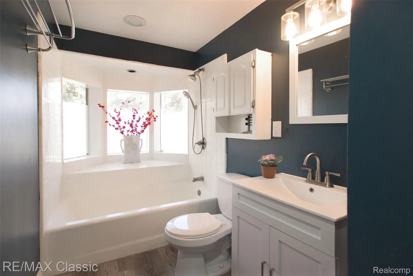
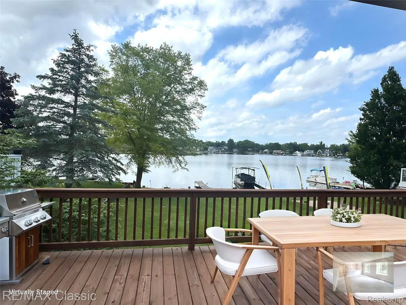
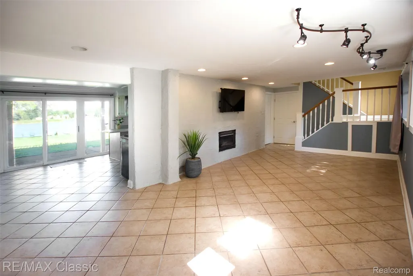
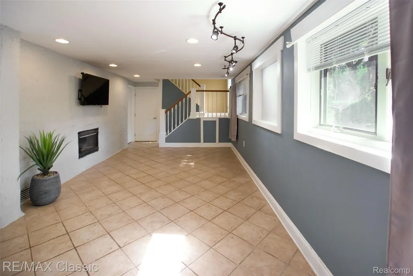
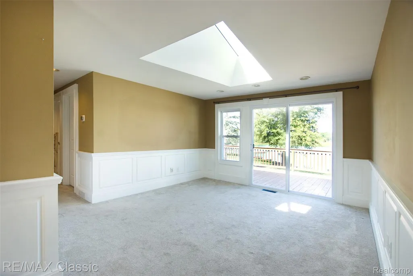
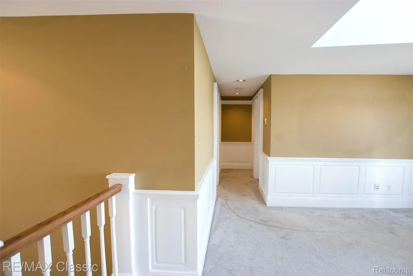
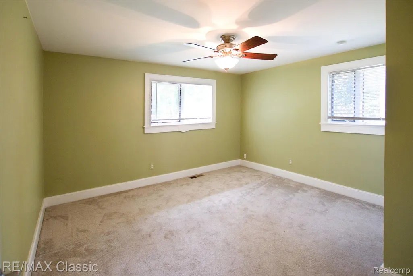
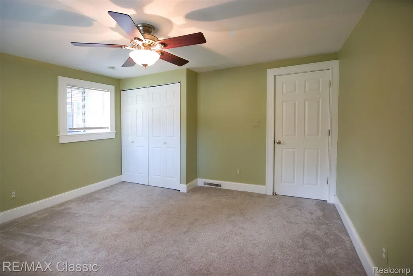
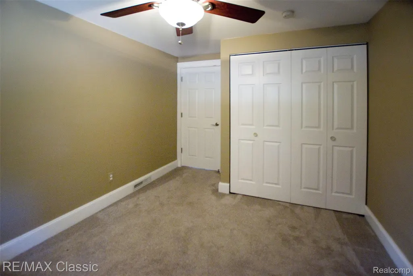
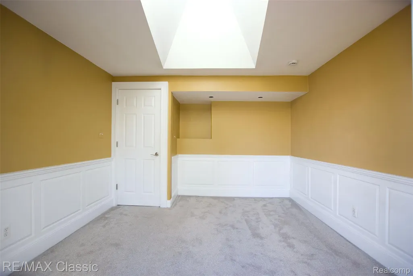
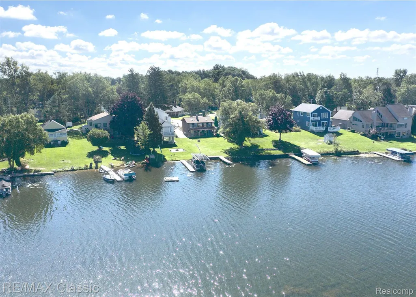
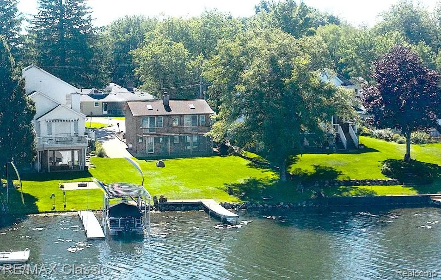
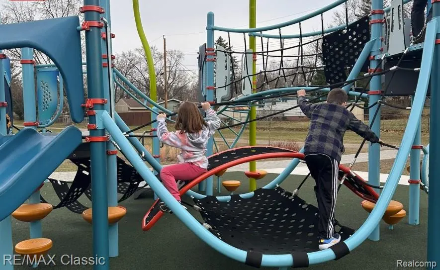
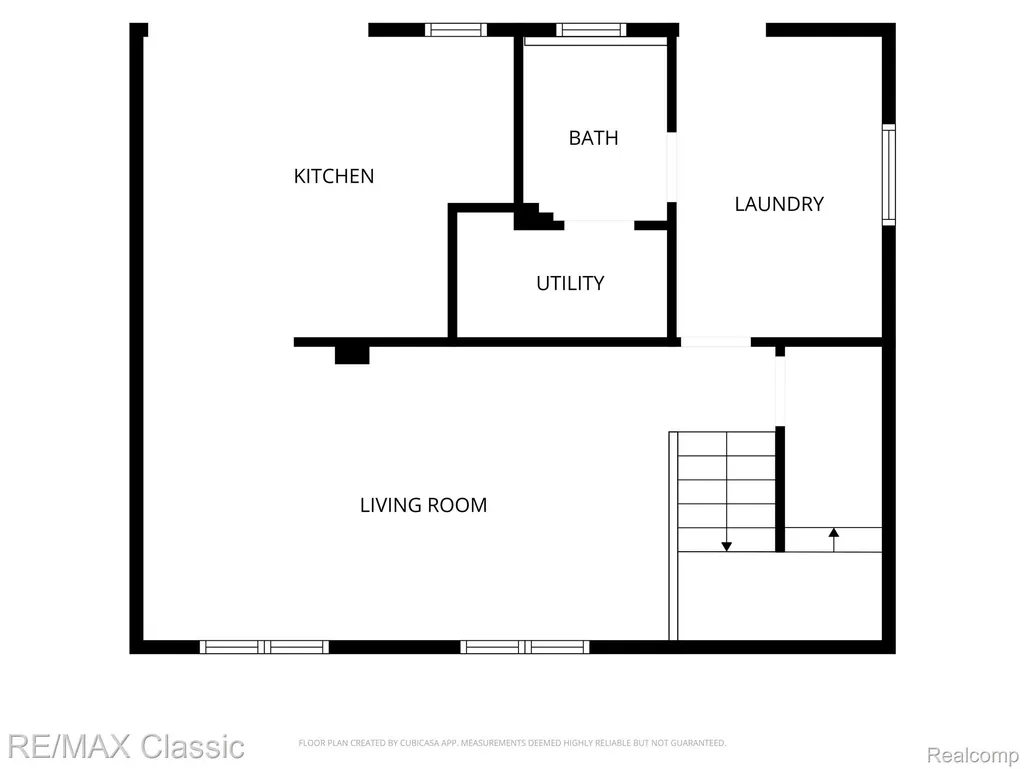
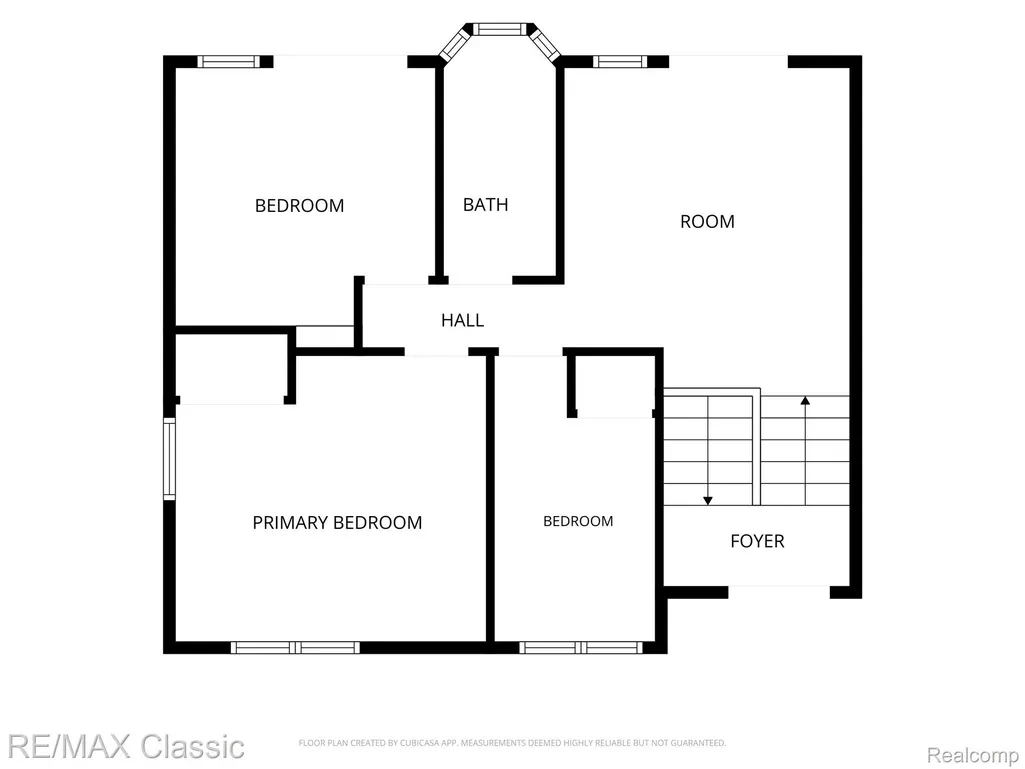
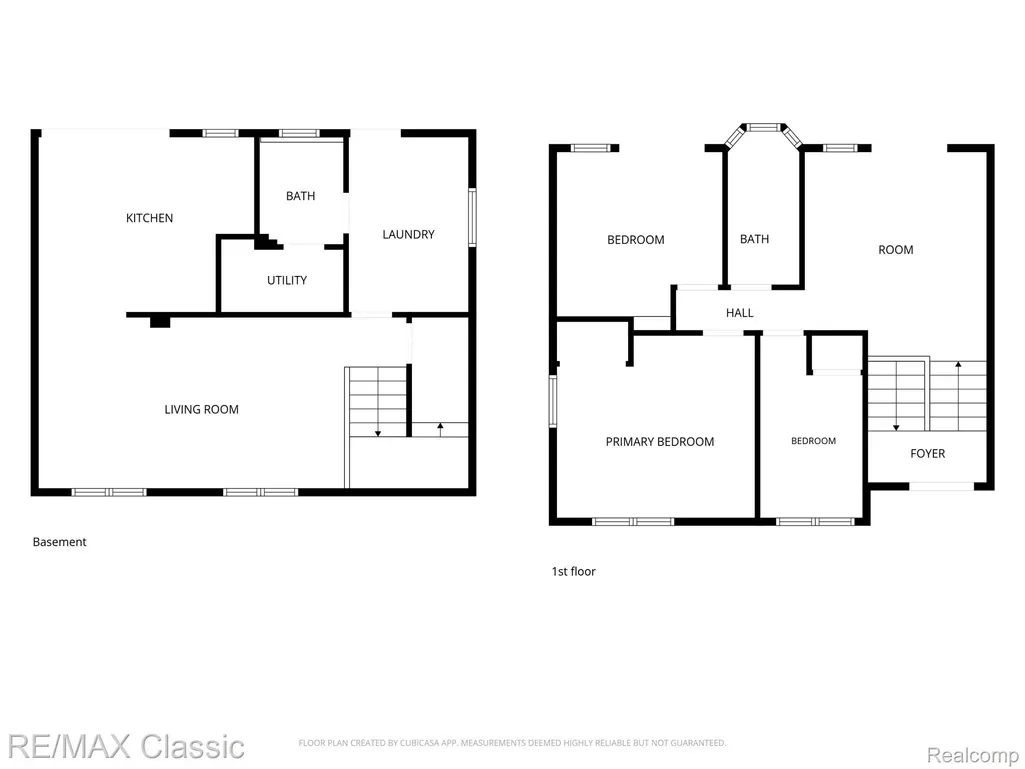
Wolverine Lakefront living with spectacular sunset views and thoughtful details around every corner! An abundance of major updates includes a newer roof with added insulation (2022–2023), two new skylights, newer furnace and central air (2022), two newer doorwalls, updated electrical and a new 30' x 12' raised deck. The sprawling, sun-filled living room welcomes you to the lake lifestyle, while the kitchen features glazed raised-panel cabinetry, a charming beadboard ceiling, stainless steel appliances and a convenient snack bar overlooking the water. The dining nook offers a triple-panel doorwall leading to the patio, and durable ceramic tile flooring makes coming in from the lake a breeze. Enjoy two generous living areas: an upper-level family/media room with skylight and doorwall opening to the lakeside deck, plus a walkout-level living room with fireplace. Custom trim, oversized base molding, wainscoting, decorative windows, niches, updated doors, updated recessed lighting and designer two-tone paint add character throughout. Half bath conveniently located near the mud hall and laundry area; washer and dryer included. Boat dock included. Enjoy 265-acres, all-sports Wolverine Lake where you may also catch a glimpse of bald eagles , or blue herons fishing at the nearby island. This quaint village is known for community favorites including Tiki Night and July 3rd fireworks, the Corn Roast, Tuesdays in the Park, fishing and dog contests, and walking trails—all with convenient access to M-5 and I-96. Municipal sewer assessment is paid in full. Whether you’re looking for a year-round lakefront home or a relaxing weekend retreat, this property offers a wonderful opportunity to enjoy the Wolverine Lake lifestyle.
| Price History | |
|---|---|
| 9/22/2026 | Listed $550,000 |
General Features
| Sewer | PublicSewer |
|---|---|
| Heating | ForcedAir, NaturalGas |
| Cooling | CeilingFans |
| Utilities | AboveGroundUtilities |
| Possession | AtClose |
| Roof | Asphalt |
| Appliances | Dishwasher, Dryer, FreeStandingGasRange, FreeStandingRefrigerator, Microwave, StainlessSteelAppliances, Washer, WaterSoftenerOwned |
| Garage Spaces | 0.0 |
| Architectural Style | SplitLevel |
| Pool Features | None |
| Construction Materials | Brick, WoodSiding |
| Pets Allowed | Yes |
| Year Built | 1971 |
| Electric | CircuitBreakers |
| Levels | BiLevel |
| Property Subtype | SingleFamilyResidence |
| Waterfront Features | AllSportsLake, DirectWaterFrontage, DockFacilities, LakeFront, Waterfront |
| County | Oakland |
| New Construction | No |
| Property Type | Residential |
| HOA | No |
| Attached Garage | No |
| Subdivision Name | SPRING LAKE HEIGHTS ANX |
| Garage Y/N | No |
| Total Rooms | 7 |
| Full Baths | 1 |
| Status | Pending |
| Directions | Benstein Road to McCoy. Lakeview Dr runs off McCoy |
| City | WolverineLakeVillage_Oakland |
| Body of Water | Wolverine Lake |
| Disclosures | TaxesHomesteadExempt |
| Entry Location | MidLevelwSteps |
| Senior Community Y/N | No |
| High School District | WalledLake |
| MLS Area | Area02171CommerceTwp |
| Lot Size Units | Acres |
| Carport Y/N | No |
| Land Lease Y/N | No |
| Tax Annual Amount | 7306.0 |
| Home Warranty Y/N | No |
| Lease Renewal Y/N | No |
| Additional Parcels Y/N | No |
| Lease Considered Y/N | No |
| Rent Control Y/N | No |
| Standard Status | Pending |
| Occupancy Type | Vacant |
| Tax Assessed Value | 192710 |
| Expected Active Date | 2026-09-22 |
| MobileHomeRemainsYN | No |
| PostalCity | WolverineLake_Oakland |
| Legal Description | T2N, R8E, SEC 28 SPRING LAKE HEIGHTS ANNEX LOTS 39 & 40 BLK 1 |
Interior Features
| Interior Amenities | ProgrammableThermostat |
|---|---|
| Furnished Y/N | Unfurnished |
| Fireplace Features | LivingRoom |
| Basement (Y/N) | No |
| Air Conditioning Y/N | No |
| Heating Y/N | Yes |
| Fireplace Y/N | Yes |
| Above Grade Finished Area | 1585.0 |
| Half Baths | 1 |
| Laundry Features | LaundryRoom |
| Total Bedrooms | 3 |
| WaterHeaterFuel | NaturalGas |
| LivingAreaSource | PublicRecords |
| Above Grade Finished Area Unit Type | SquareFeet |
| Total Baths | 2 |
Exterior Features
| Fencing | FencingnotAllowed |
|---|---|
| Parking Features | NoGarage |
| Water Source | Well |
| Foundation Details | Slab |
| Spa | No |
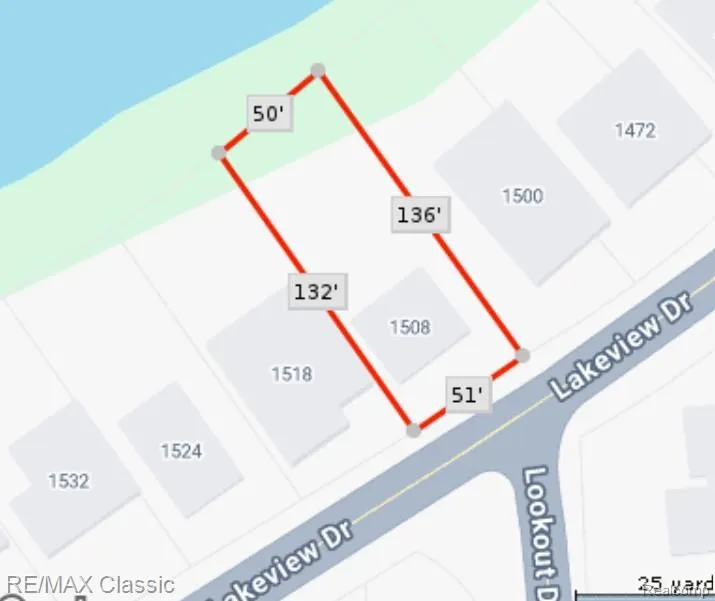
| Lot Dimensions | 51x50x136x132 |
| Lot Size Acres | 0.17 |
| Waterfront Y/N | Yes |
| Road Frontage Type | Paved |
| Crops Included Y/N | No |
| Horse Y/N | No |
| Irrigation Water Rights Y/N | No |
Amenities
- Foreclosure
- Views
- Short Sale
- New Construction
- Adult 55+
- Lease To Own
- No HOA Fees
- Furnished
- Primary On Main
- Air Conditioning
- Seller Finance
- Green
- Fixer Upper
- Horse
- Golf
- Fireplace
- Deck
- Garage
- Basement
- Pool
 IDX provided courtesy of Realcomp II Ltd., via REMAX First and The Originating MLS(found above), © 2026 Realcomp II Ltd. Shareholders. Shareholders. The information being provided is for consumers personal, non-commercial use and may not be used for any purpose other than to identify prospective properties consumers may be interested in purchasing.
Data is updated as of September 25, 2026 12:45 PM UTC Information deemed reliable but not guaranteed.
The data relating to real estate on this web site comes in part from the Internet Data Exchange (IDX) Program of Realcomp Ltd
Property vs Single Family Average in 48390
Price
Taxes
Year Built
Visits
 Provided through IDX via MiRealSource. Courtesy of MiRealSource Shareholder. Copyright MiRealSource.
The information published and disseminated by MiRealSource is communicated verbatim, without change by MiRealSource, as filed with MiRealSource by its members. The accuracy of all information, regardless of source, is not guaranteed or warranted. All information should be independently verified.
Copyright 2026 MiRealSource. All rights reserved. The information provided hereby constitutes proprietary
Provided through IDX via MiRealSource. Courtesy of MiRealSource Shareholder. Copyright MiRealSource.
The information published and disseminated by MiRealSource is communicated verbatim, without change by MiRealSource, as filed with MiRealSource by its members. The accuracy of all information, regardless of source, is not guaranteed or warranted. All information should be independently verified.
Copyright 2026 MiRealSource. All rights reserved. The information provided hereby constitutes proprietary
