


Address
330 N Cranbrook Cross Road, Bloomfield Charter Township, MI
Price
$ 1,075,000
Property Attributes
- ID#20261075722
- TypeSingle Family
- Listing Status Active
- CountyOAKLAND
- CityBloomfield Charter Township
- AreaBloomfield Twp
- NeighborhoodJUDSON BRADWAYS BLOOMFIELD VILLAGE
- Zip48301
- StyleColonial
- Year Built1952
- Taxes$ 24377
- Price$ 1,075,000
- Bedrooms3
- Full Bathrooms2
- Half Bathrooms1
- Sqr Footage3246
- Lot Size0.33 Acres
Data Source:
RealComp
Property Description
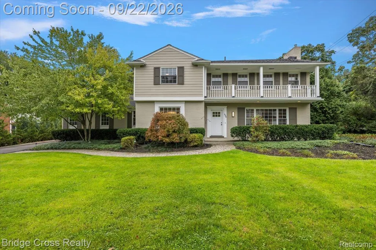
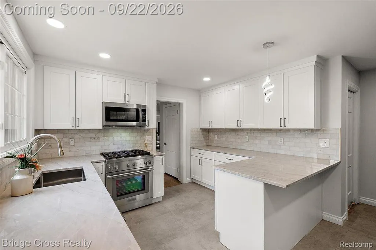
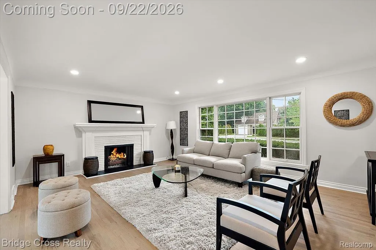
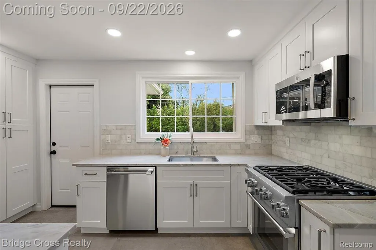
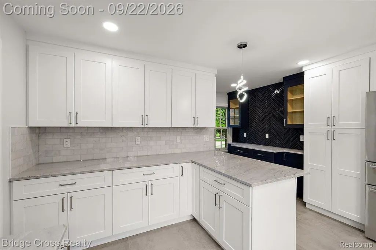
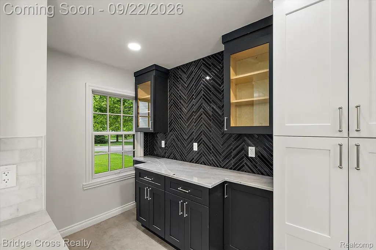
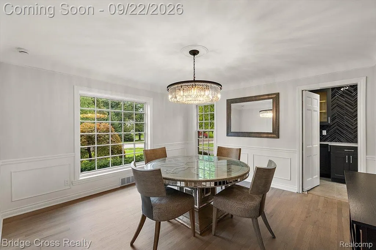
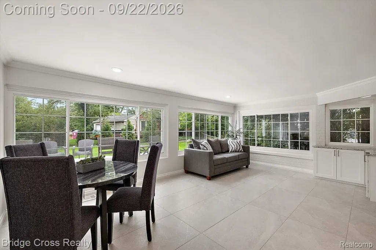
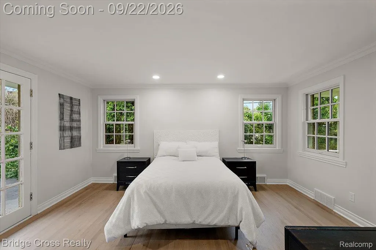
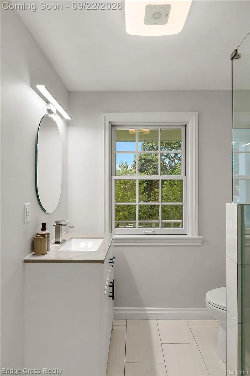
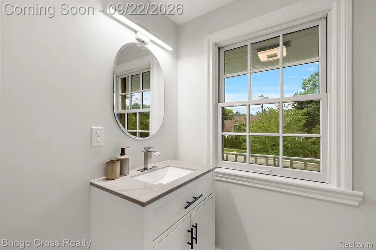
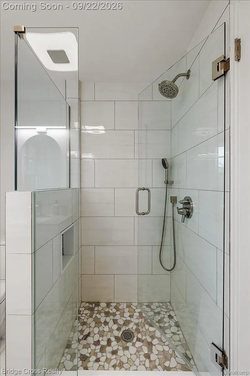
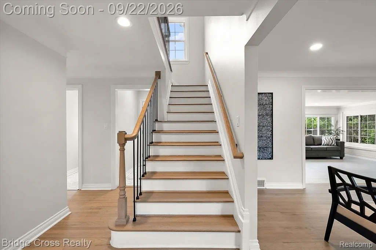
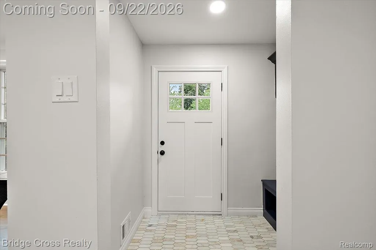
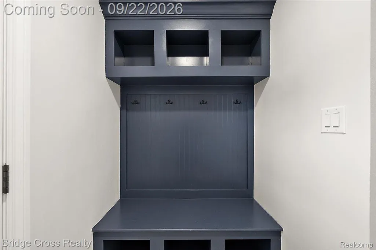
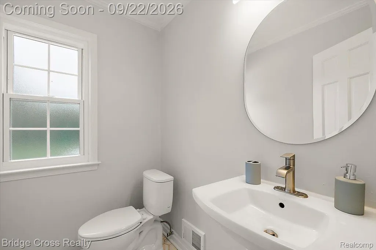
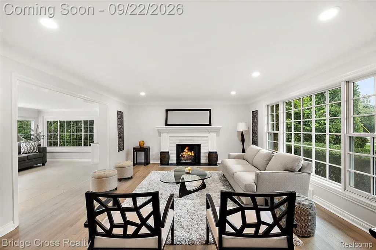
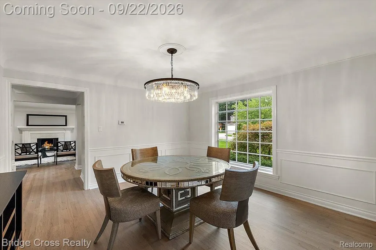
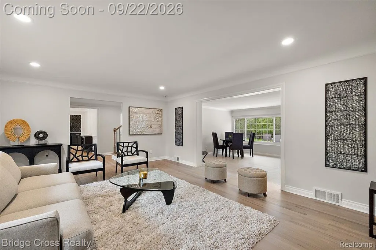
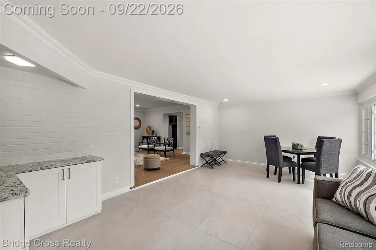
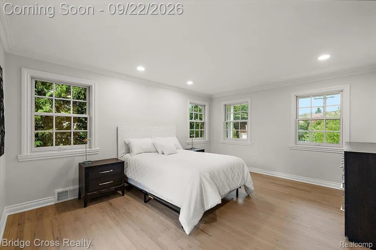
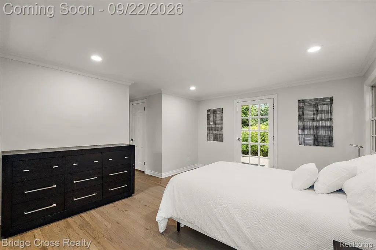
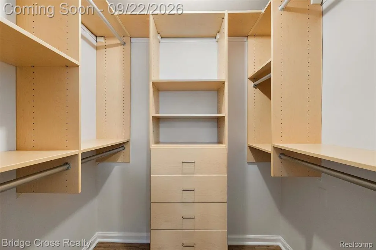
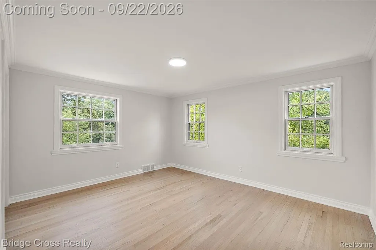
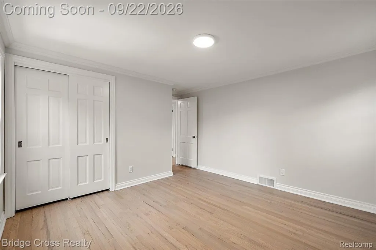
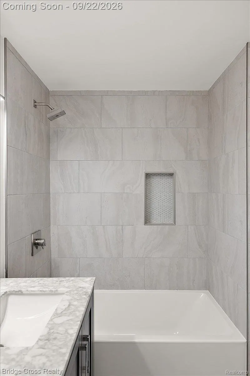
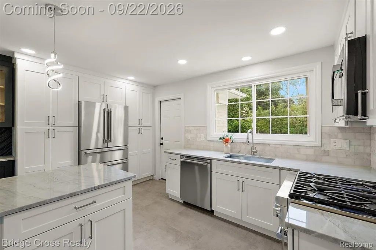
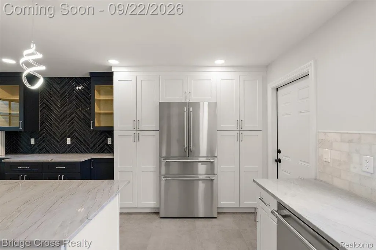
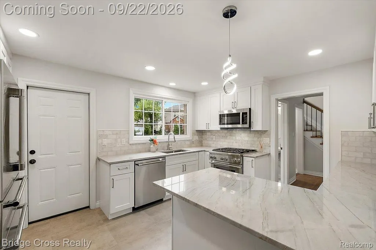
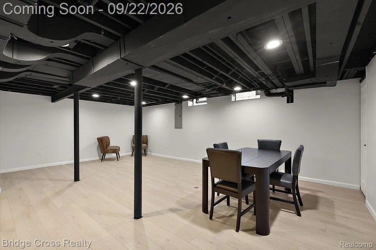
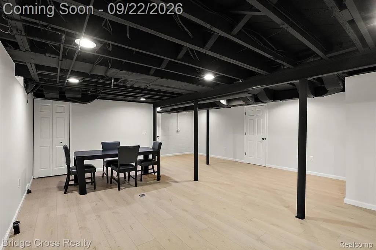
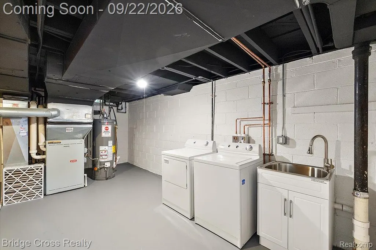
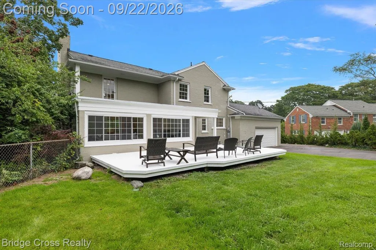
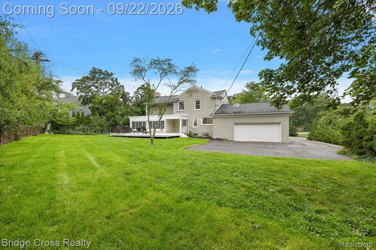
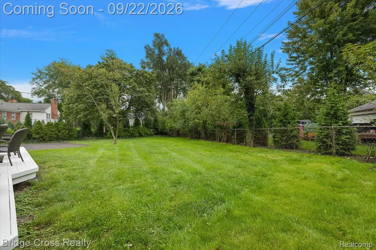
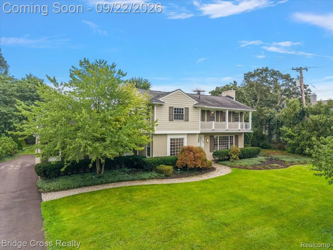
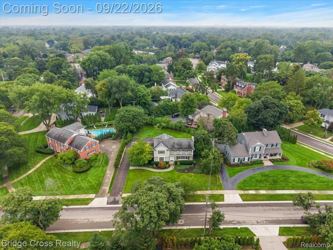
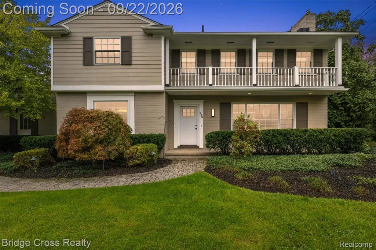
Welcome to 330 N Cranbrook Cross Road, a beautifully reimagined colonial in highly sought after Bloomfield Village within the Birmingham School District. This 1952 home has been thoughtfully renovated from top to bottom while preserving its original character. Offering 3 bedrooms, 2.5 bathrooms, 2,346 square feet above grade, and a 1,024 square foot finished basement, there is approximately 3,370 square feet of finished living space. Inside, refinished hardwood floors flow throughout alongside fresh paint, updated lighting, and a redesigned staircase with new railings and iron spindles. The completely renovated kitchen features white shaker cabinetry, quartzite countertops, designer backsplash, and premium Thermador appliances. A contrasting dry bar with charcoal cabinetry and herringbone backsplash provides the perfect coffee or beverage station. The main level also features a formal dining room, gas fireplace, remodeled powder room, redesigned entry with custom cubbies and hooks, and a sunroom with new windows. Upstairs, both full bathrooms have been completely renovated with new tile, vanities, fixtures, and carefully selected finishes. The primary bath features a tiled shower with frameless glass. The finished basement provides substantial additional living space with flexibility for entertaining, a home office, gym, or recreation room. Additional improvements include a new electrical panel, updated plumbing, fresh interior and exterior paint, and a brand new driveway. Completely refreshed inside and out with premium finishes, Birmingham Schools, and a prime Bloomfield Village location, this home is ready for its next owner.
| Price History | |
|---|---|
| 9/20/2026 | Listed $1,075,000 |
General Features
| Sewer | PublicSewer |
|---|---|
| Heating | ENERGYSTARQualifiedFurnaceEquipment, ForcedAir, NaturalGas |
| Cooling | CentralAir |
| Possession | AtClose |
| Roof | Asphalt, Rubber |
| Appliances | Disposal,ExhaustFan,EnergyStarQualifiedDryer,EnergyStarQualifiedDishwasher,EnergyStarQualifiedFreezer,EnergyStarQualifiedRefrigerator,FreeStandingGasRange,IceMaker,Microwave,StainlessSteelAppliances |
| HOA Fee | 382.0 |
| Garage Spaces | 2.0 |
| Patio/Porch Features | Deck, Porch |
| Architectural Style | Colonial |
| Pool Features | None |
| Security Features | CarbonMonoxideDetectors, SecurityPatrol, SmokeDetectors |
| Construction Materials | AluminumSiding, Brick |
| Exclusions | Exclusion(s) Do Not Exist |
| Pets Allowed | CatsOk, DogsOk, Yes |
| Year Built | 1952 |
| Electric | CircuitBreakers, UtilitySmartMeter |
| Levels | Two |
| Property Subtype | SingleFamilyResidence |
| Assoc Fee Paid Per | Annually |
| County | Oakland |
| New Construction | No |
| Property Type | Residential |
| HOA | Yes |
| Attached Garage | Yes |
| Subdivision Name | JUDSON BRADWAYS BLOOMFIELD VILLAGE |
| Garage Y/N | Yes |
| Total Rooms | 10 |
| Full Baths | 2 |
| Status | Active |
| Directions | Take Cranbrook Cross West off Bradway, Just North of Maple |
| City | BloomfieldCharterTownship_Oakland |
| Disclosures | ExclusionsDoNotExist, TaxesNotHomesteadExempt |
| Entry Location | GroundLevelwSteps |
| Senior Community Y/N | No |
| High School District | Birmingham |
| MLS Area | Area02193BloomfieldTwp |
| Lot Size Units | Acres |
| Carport Y/N | No |
| Land Lease Y/N | No |
| Tax Annual Amount | 24377.0 |
| Home Warranty Y/N | No |
| Lease Renewal Y/N | No |
| Additional Parcels Y/N | No |
| Lease Considered Y/N | No |
| Rent Control Y/N | No |
| Standard Status | Active |
| Occupancy Type | Vacant |
| Tax Assessed Value | 373790 |
| Expected Active Date | 2026-09-22 |
| MobileHomeRemainsYN | No |
| PostalCity | BloomfieldHills_Oakland |
| Legal Description | T2N, R10E, SEC 26 & 27 JUDSON BRADWAY'S BLOOMFIELD VILLAGE LOT 298 |
Interior Features
| Basement | Finished |
|---|---|
| Furnished Y/N | Furnished |
| Fireplace Features | Gas, LivingRoom |
| Basement (Y/N) | Yes |
| Air Conditioning Y/N | Yes |
| Heating Y/N | Yes |
| Window Features | EnergyStarQualifiedWindows |
| Fireplace Y/N | Yes |
| Above Grade Finished Area | 2346.0 |
| Half Baths | 1 |
| Laundry Features | ElectricDryerHookup, LaundryRoom, WasherHookup |
| Total Bedrooms | 3 |
| Below Grade Finished Area | 900.0 |
| WaterHeaterFuel | NaturalGas |
| LivingAreaSource | PublicRecords |
| Above Grade Finished Area Unit Type | SquareFeet |
| Total Baths | 3 |
Exterior Features
| Exterior Amenities | UsedWaterSenseIrrigationPartner, WaterSenseLabeledIrrigationController |
|---|---|
| Parking Features | TwoCarGarage, Attached, Driveway, ElectricityinGarage, GarageDoorOpener, Oversized, GarageFacesRear |
| Water Source | Public |
| Foundation Details | Basement, Block |
| Spa | No |
| Lot Dimensions | 101x129x102x158 |
| Lot Size Acres | 0.33 |
| Waterfront Y/N | No |
| Road Frontage Type | Paved |
| Other Equipment | SatelliteDish |
| Crops Included Y/N | No |
| Horse Y/N | No |
| Irrigation Water Rights Y/N | No |
Amenities
- Foreclosure
- Views
- Short Sale
- New Construction
- Adult 55+
- Lease To Own
- No HOA Fees
- Furnished
- Primary On Main
- Air Conditioning
- Seller Finance
- Green
- Fixer Upper
- Horse
- Golf
- Fireplace
- Deck
- Garage
- Basement
- Pool
 IDX provided courtesy of Realcomp II Ltd., via REMAX First and The Originating MLS(found above), © 2026 Realcomp II Ltd. Shareholders. Shareholders. The information being provided is for consumers personal, non-commercial use and may not be used for any purpose other than to identify prospective properties consumers may be interested in purchasing.
Data is updated as of September 27, 2026 1:02 PM UTC Information deemed reliable but not guaranteed.
The data relating to real estate on this web site comes in part from the Internet Data Exchange (IDX) Program of Realcomp Ltd
Property vs Single Family Average in 48301
Price
Taxes
Year Built
Visits
 Provided through IDX via MiRealSource. Courtesy of MiRealSource Shareholder. Copyright MiRealSource.
The information published and disseminated by MiRealSource is communicated verbatim, without change by MiRealSource, as filed with MiRealSource by its members. The accuracy of all information, regardless of source, is not guaranteed or warranted. All information should be independently verified.
Copyright 2026 MiRealSource. All rights reserved. The information provided hereby constitutes proprietary
Provided through IDX via MiRealSource. Courtesy of MiRealSource Shareholder. Copyright MiRealSource.
The information published and disseminated by MiRealSource is communicated verbatim, without change by MiRealSource, as filed with MiRealSource by its members. The accuracy of all information, regardless of source, is not guaranteed or warranted. All information should be independently verified.
Copyright 2026 MiRealSource. All rights reserved. The information provided hereby constitutes proprietary
