








Address
24660 Christina Drive, Brownstown Charter Township, MI
Price
$ 349,943
Property Attributes
- ID#20261075022
- TypeSingle Family
- Listing Status Active
- CountyWAYNE
- CityBrownstown Charter Township
- AreaBrownstown Central
- NeighborhoodSMITH CREEK GROVE ESTATES
- Zip48134
- StyleRanch
- Year Built1997
- Taxes$ 4057
- Price$ 349,943
- Bedrooms3
- Full Bathrooms2
- Half Bathrooms0
- Sqr Footage2804
- Lot Size0.16 Acres
Data Source:
RealComp
Property Description
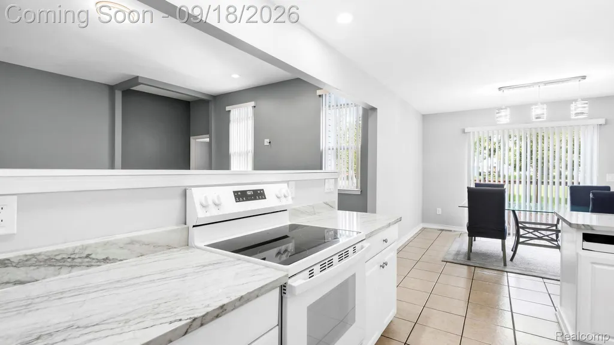
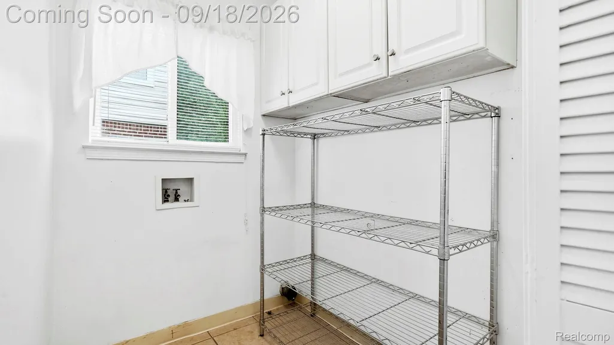
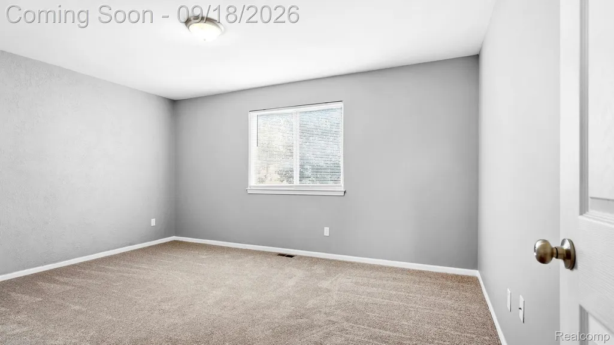
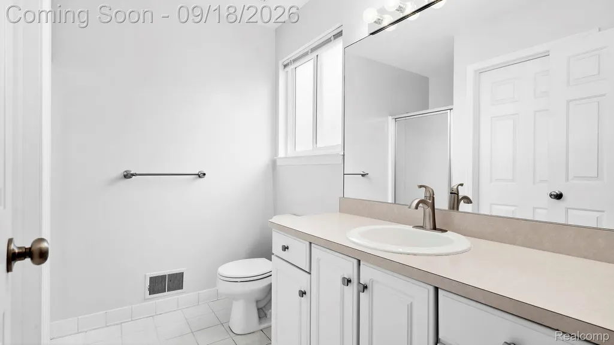
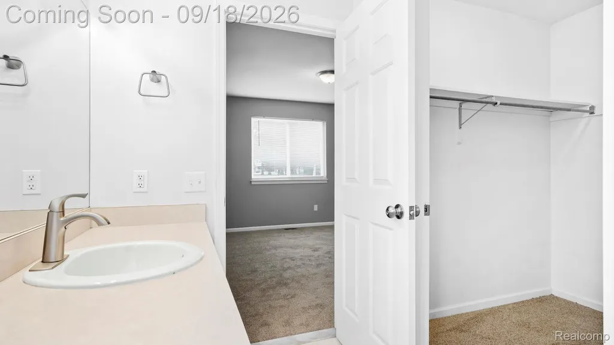
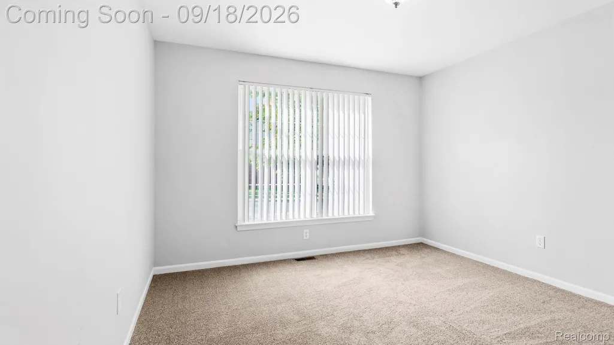
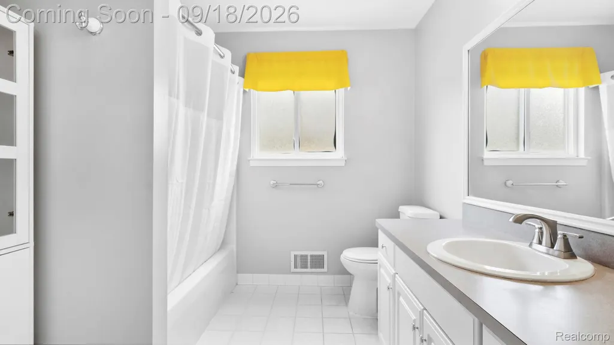
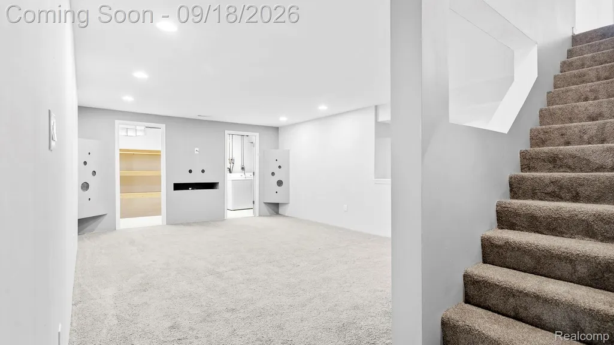
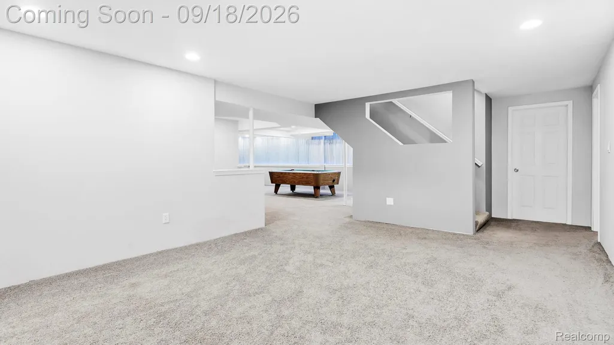
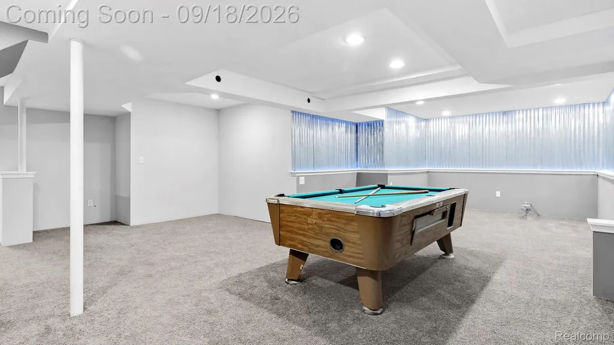
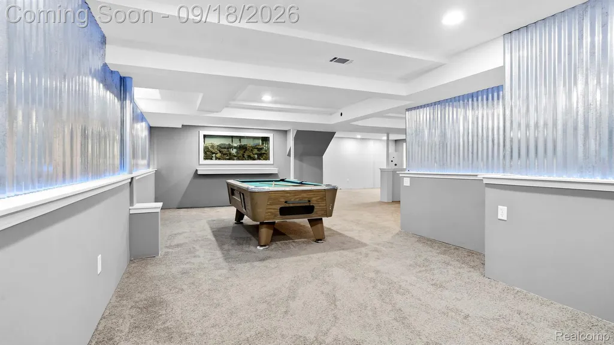
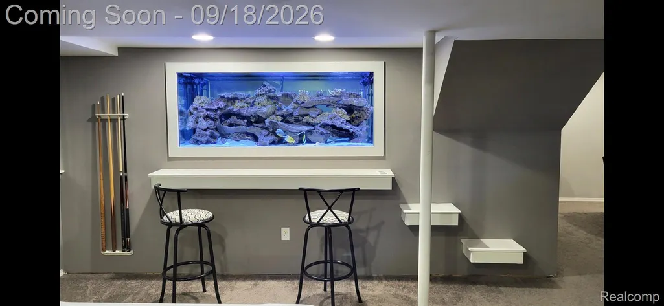
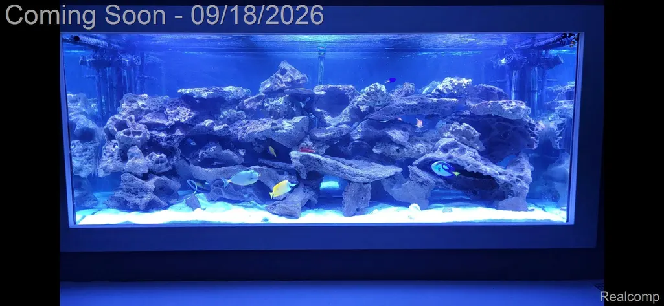
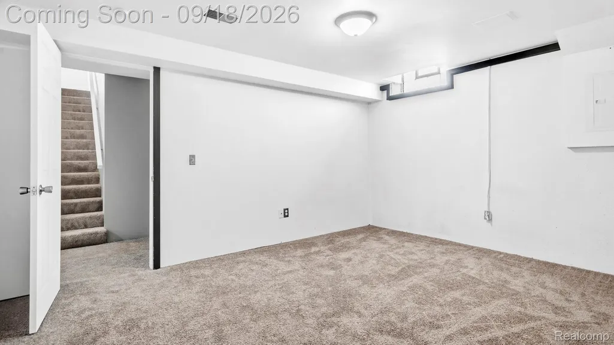
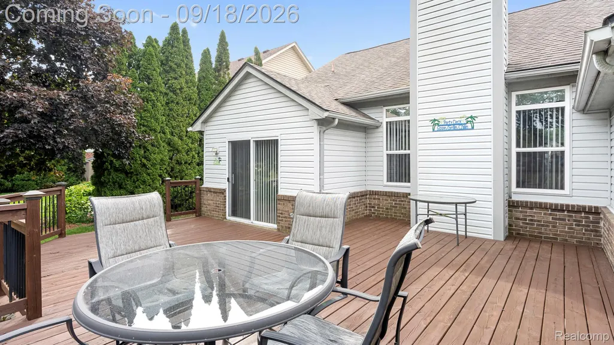
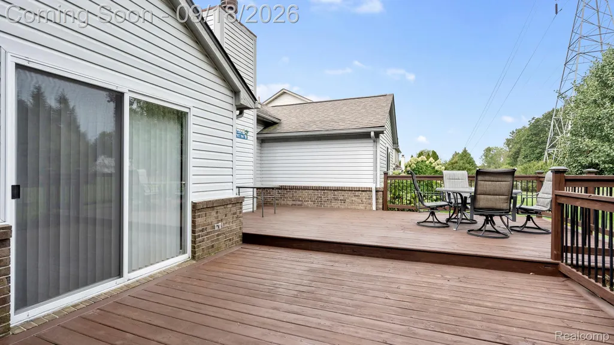
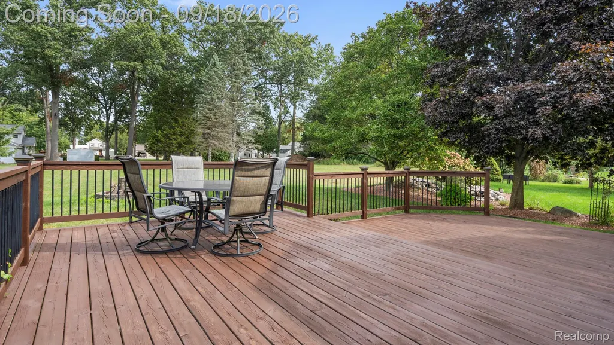
Beautiful 3 Bedroom Brick with 2 Bathrooms. New carpet in Living Room, Bedrooms and Basement. Kitchen has Stove and Refrigerator with ceramic floors and also a pantry. First floor laundry connections are in the Pantry. Living room has a fireplace and a vaulted ceiling. Interior of House has a new coat of paint. Basement has a sound proofed room, a game room with blue lights all around and large built in aquarium(can be removed if purchaser wishes). Basement is wired for sound and seller is leaving stereo equipment in the media room. Large 2 tiered deck is outside of the sliding door of the dining room. Seller installed sprinkler system.
| Price History | |
|---|---|
| 9/17/2026 | Listed $349,943 |
General Features
| Sewer | PublicSewer |
|---|---|
| Heating | ForcedAir, NaturalGas |
| Cooling | CentralAir |
| Possession | AtClose |
| HOA Fee | 560.0 |
| Garage Spaces | 2.5 |
| Architectural Style | Ranch |
| Pool Features | None |
| Construction Materials | Brick |
| Exclusions | Exclusion(s) Do Not Exist |
| Year Built | 1997 |
| Levels | One |
| Property Subtype | SingleFamilyResidence |
| Assoc Fee Paid Per | Annually |
| County | Wayne |
| New Construction | No |
| Property Type | Residential |
| HOA | Yes |
| Attached Garage | Yes |
| Subdivision Name | SMITH CREEK GROVE ESTATES |
| Garage Y/N | Yes |
| Total Rooms | 6 |
| Full Baths | 2 |
| Status | Active |
| Directions | Telegraph Rd South of West Rd to Christina Blvd then Right on Christina Dr |
| City | BrownstownCharterTownship_Wayne |
| Disclosures | ExclusionsDoNotExist, NoRestrictions, TaxesHomesteadExempt |
| Entry Location | GroundLevelwSteps |
| Senior Community Y/N | No |
| High School District | Woodhaven |
| MLS Area | Area05172BrownstownCentral |
| Lot Size Units | Acres |
| Carport Y/N | No |
| Land Lease Y/N | No |
| Tax Annual Amount | 4057.0 |
| Home Warranty Y/N | No |
| Lease Renewal Y/N | No |
| Additional Parcels Y/N | No |
| Lease Considered Y/N | No |
| Rent Control Y/N | No |
| Standard Status | Active |
| Occupancy Type | Owner |
| Tax Assessed Value | 86055 |
| Expected Active Date | 2026-09-18 |
| MobileHomeRemainsYN | No |
| PostalCity | Brownstown_Wayne |
| Legal Description | 20K 79 T4S UNIT 79 WAYNE COUNTY COND SUB PLAN NO 393 AKA SMITH CREEK T4S R10E L28152 P704-711 WCR AMD #203049005 WCR THIRD AMD 203475878 WCR |
Interior Features
| Basement | Finished |
|---|---|
| Basement (Y/N) | Yes |
| Air Conditioning Y/N | Yes |
| Heating Y/N | Yes |
| Fireplace Y/N | No |
| Above Grade Finished Area | 1504.0 |
| Total Bedrooms | 3 |
| Below Grade Finished Area | 1300.0 |
| LivingAreaSource | PublicRecords |
| Above Grade Finished Area Unit Type | SquareFeet |
| Total Baths | 2 |
Exterior Features
| Parking Features | TwoandHalfCarGarage, Attached |
|---|---|
| Water Source | Public |
| Foundation Details | Basement, Poured, SumpPump |
| Spa | No |
| Lot Dimensions | 59X120 |
| Lot Size Acres | 0.16 |
| Waterfront Y/N | No |
| Road Frontage Type | Paved |
| Crops Included Y/N | No |
| Horse Y/N | No |
| Irrigation Water Rights Y/N | No |
Amenities
- Foreclosure
- Views
- Short Sale
- New Construction
- Adult 55+
- Lease To Own
- No HOA Fees
- Furnished
- Primary On Main
- Air Conditioning
- Seller Finance
- Green
- Fixer Upper
- Horse
- Golf
- Fireplace
- Deck
- Garage
- Basement
- Pool
 IDX provided courtesy of Realcomp II Ltd., via REMAX First and The Originating MLS(found above), © 2026 Realcomp II Ltd. Shareholders. Shareholders. The information being provided is for consumers personal, non-commercial use and may not be used for any purpose other than to identify prospective properties consumers may be interested in purchasing.
Data is updated as of September 23, 2026 12:49 PM UTC Information deemed reliable but not guaranteed.
The data relating to real estate on this web site comes in part from the Internet Data Exchange (IDX) Program of Realcomp Ltd
Property vs Single Family Average in 48134
Price
Taxes
Year Built
Visits
In The Neighborhood
Just Listed
Brownstown Charter Township
$ 349,900
- Type
- Single Family
- Size
- 3,368 SqFt
- Rooms
- 4 Beds + 2.5 Baths
 Provided through IDX via MiRealSource. Courtesy of MiRealSource Shareholder. Copyright MiRealSource.
The information published and disseminated by MiRealSource is communicated verbatim, without change by MiRealSource, as filed with MiRealSource by its members. The accuracy of all information, regardless of source, is not guaranteed or warranted. All information should be independently verified.
Copyright 2026 MiRealSource. All rights reserved. The information provided hereby constitutes proprietary
Provided through IDX via MiRealSource. Courtesy of MiRealSource Shareholder. Copyright MiRealSource.
The information published and disseminated by MiRealSource is communicated verbatim, without change by MiRealSource, as filed with MiRealSource by its members. The accuracy of all information, regardless of source, is not guaranteed or warranted. All information should be independently verified.
Copyright 2026 MiRealSource. All rights reserved. The information provided hereby constitutes proprietary
