
Just Listed
Address
32765 Eastlady Drive, Beverly Hills Village, MI
Price
$ 995,000
Property Attributes
- ID#20261073539
- TypeSingle Family
- Listing Status Active
- CountyOAKLAND
- CityBeverly Hills Village
- AreaBeverly Hills Vlg
- NeighborhoodCRANBROOK WOODS
- Zip48025
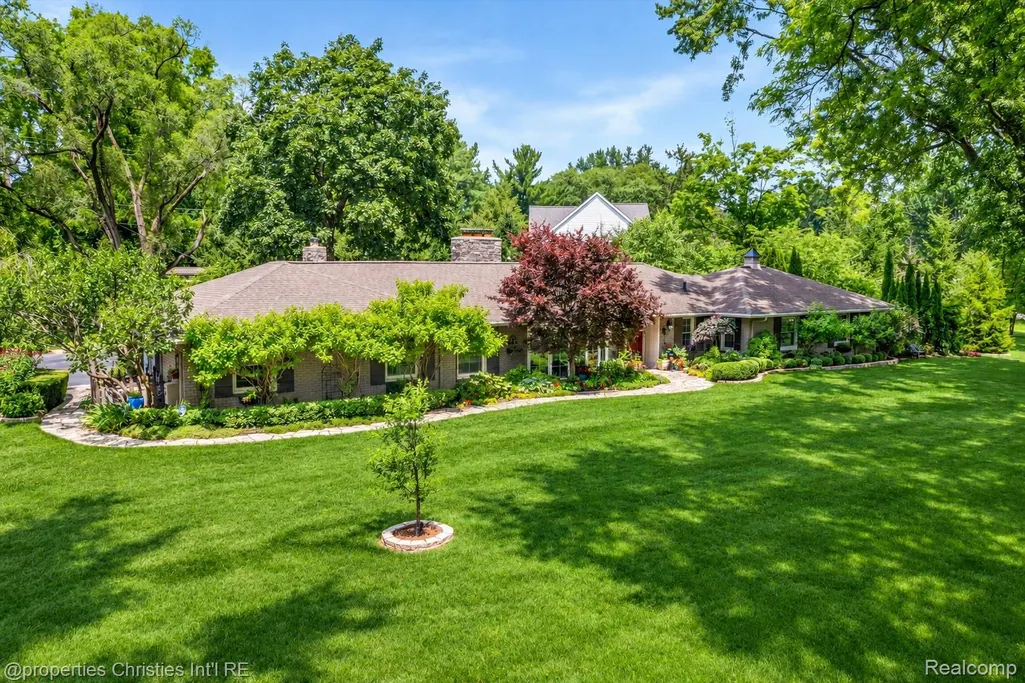
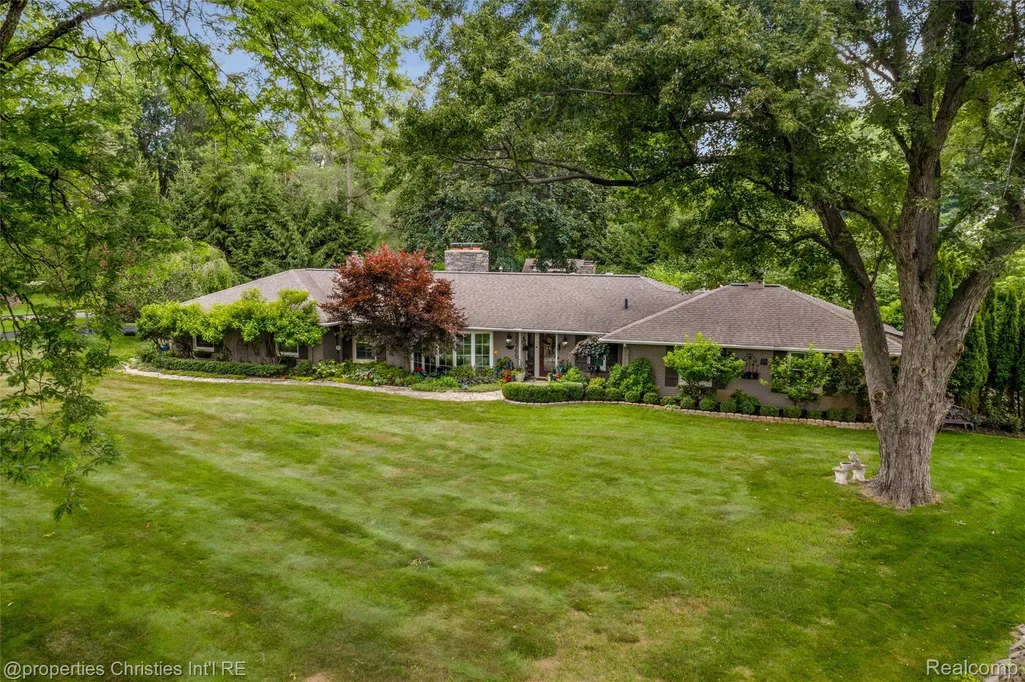
- StyleRanch
- Year Built1954
- Taxes$ 6916
- Price$ 995,000
- Bedrooms2
- Full Bathrooms2
- Half Bathrooms1
- Sqr Footage2533
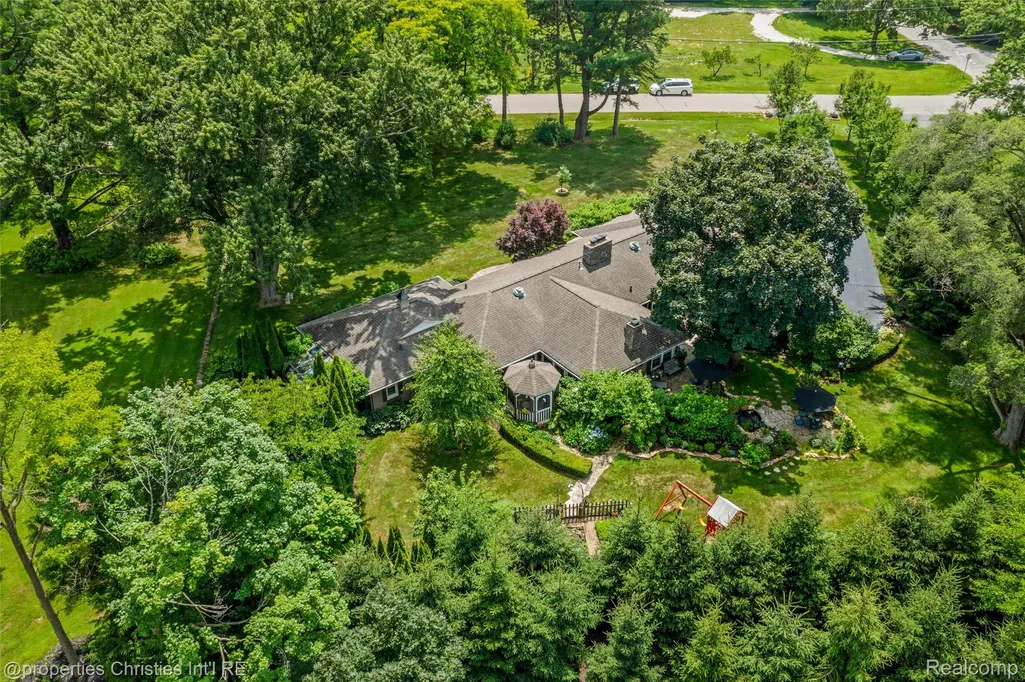
- Lot Size1.23 Acres
Data Source:
RealComp
Property Description
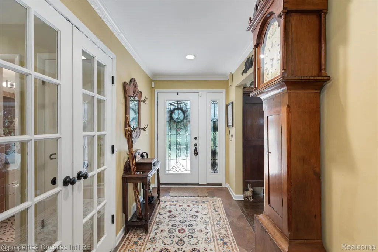
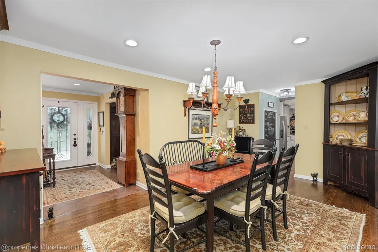
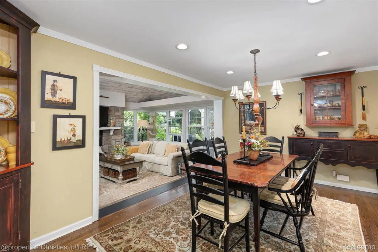
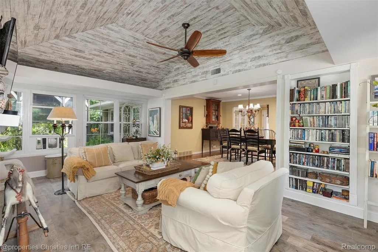
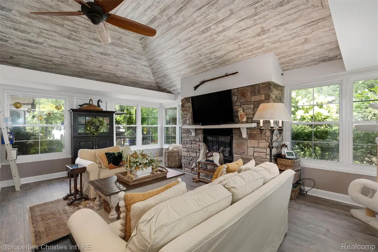
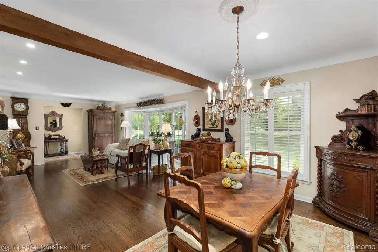
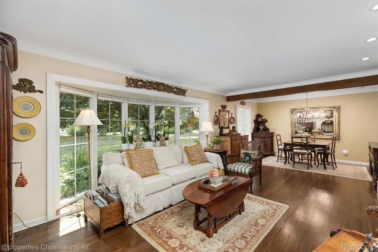
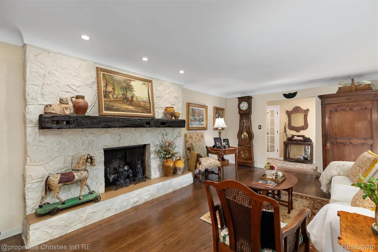
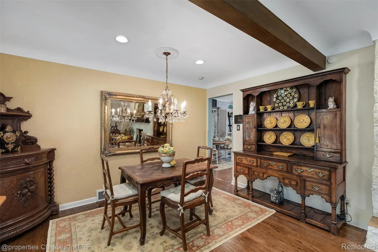
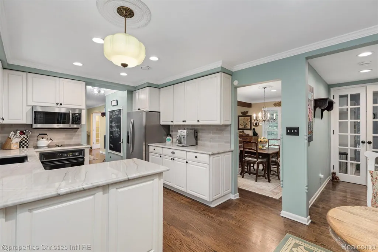
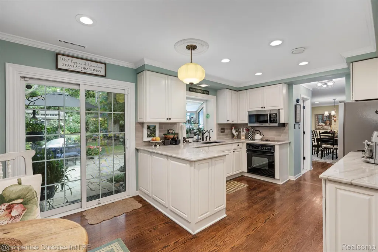
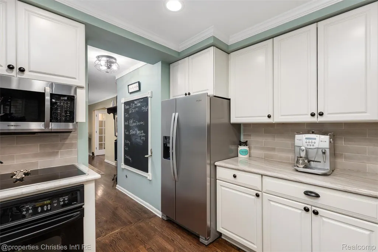
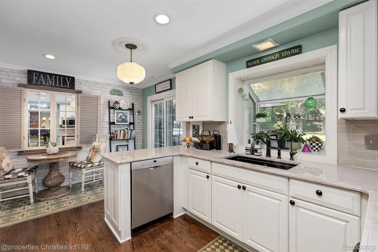
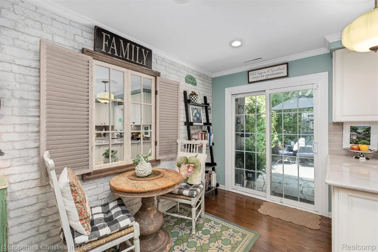
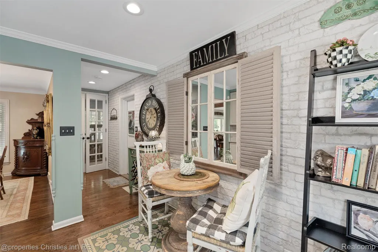
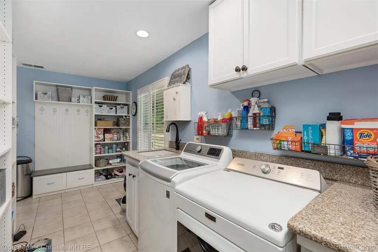
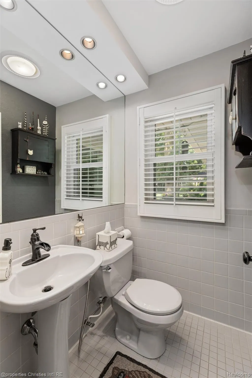
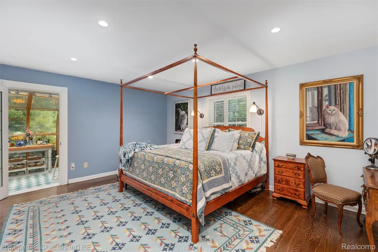
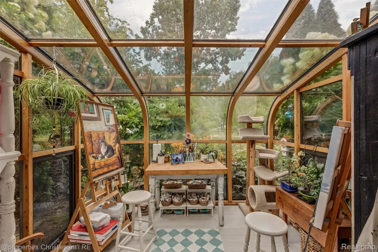
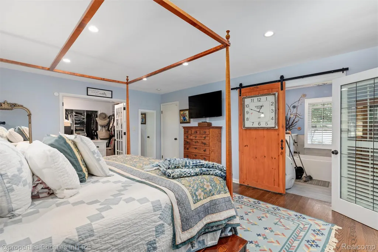
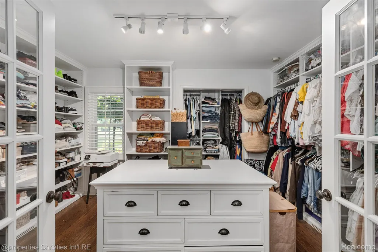
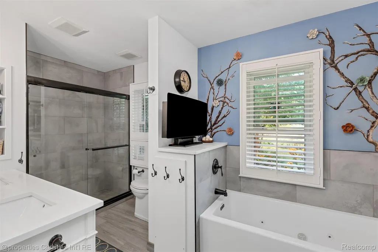
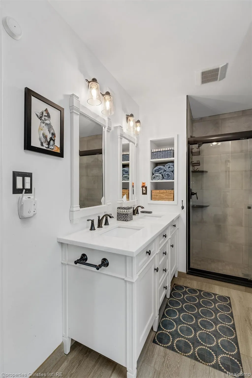
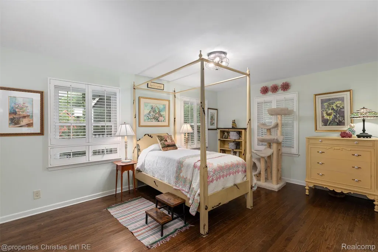
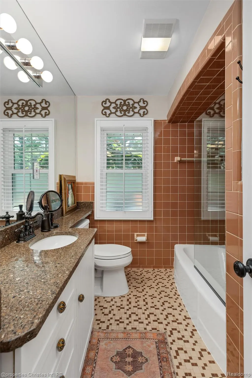
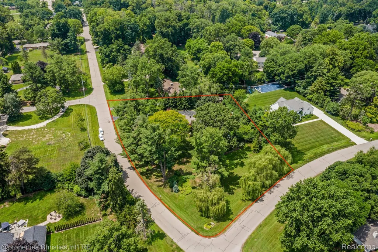
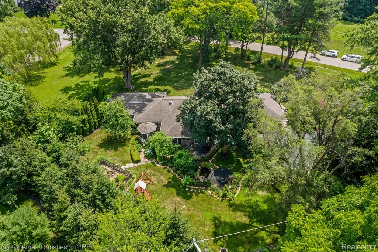
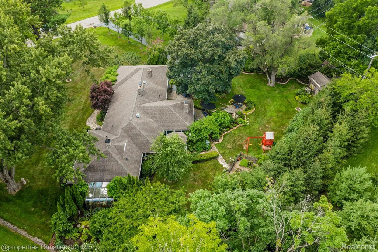
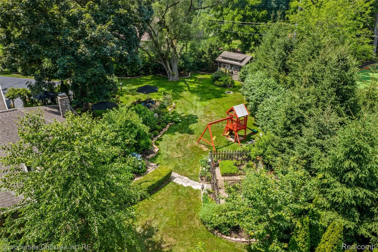
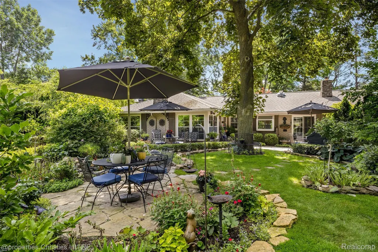
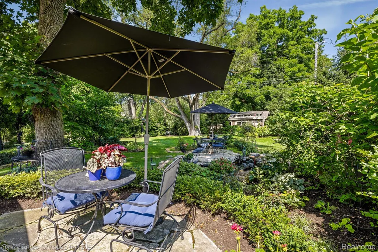
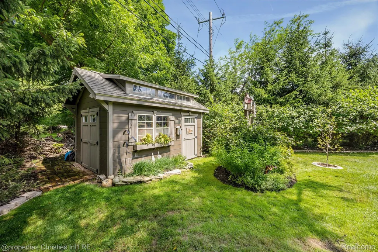
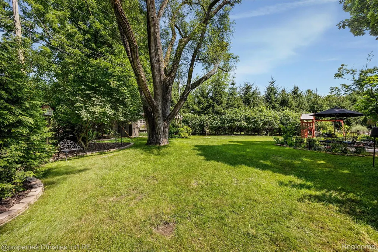
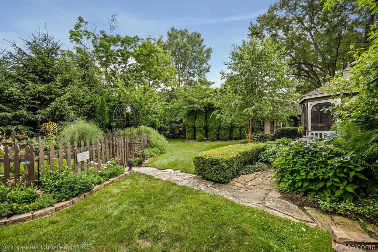
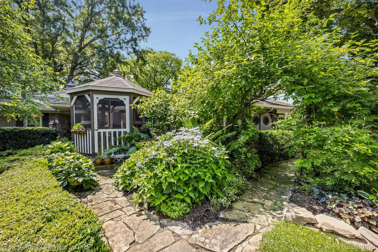
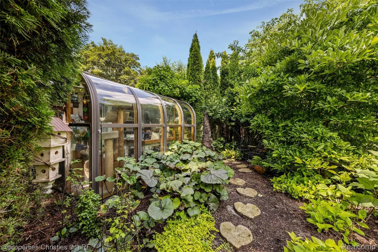
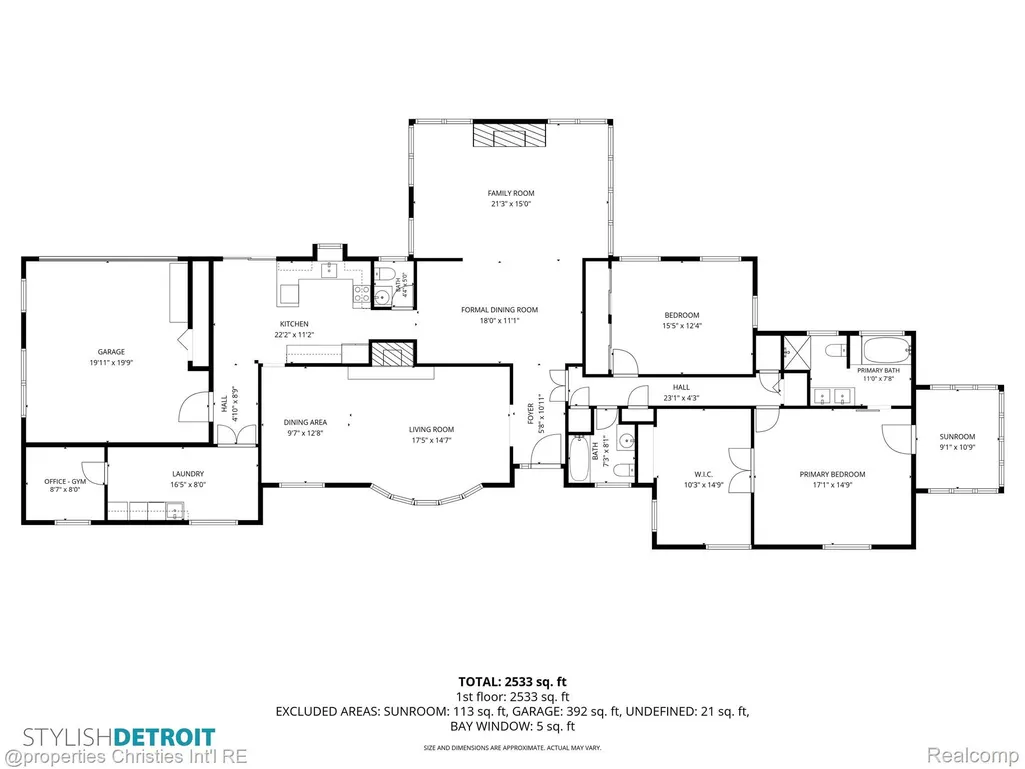
An exceptional opportunity minutes from Downtown Birmingham in the heart of Beverly Hills Village. This beautifully maintained ranch is set on a meticulously landscaped 1.23-acre parcel offering a rare blend of privacy, natural beauty and everyday convenience. The exquisite grounds creates the feeling of a private retreat designed for both relaxation and entertaining, featuring lush plantings, multiple patios, tranquil water features, a picturesque pond, enclosed gazebo and a charming and spacious storage shed. Inside, you will find an enchanting home! A welcoming foyer opens to a central dining area that flows seamlessly into a spacious open plan Great Room anchored by a gas fireplace with dramatic stone surround, vaulted paneled ceiling and continuous wall of windows with plantation shutters offering beautiful views of the gardens. The cozy formal living room offers a further gas fireplace and formal dining area that leads to the updated eat-in kitchen, featuring stainless steel appliances, including an induction cooktop, and ample workspace. Just beyond, a private office provides an ideal work-from-home space, complemented by a conveniently located laundry room with custom California Closets built-ins. The private primary suite features a serene sunroom overlooking the magnificent grounds that is currently being used as an artist’s studio. You will also discover an elegant ensuite bath with soaking tub and oversized walk-in shower and a generous custom built walk-in closet thoughtfully converted from a former bedroom and easily restored to its original use, if desired. An additional spacious bedroom and full bath complete the bedroom wing. Further highlights include plantation shutters throughout, a whole-house generator (2015), attached two-car garage with direct access, updated plumbing and electrical, newer windows (2013) and roof (2012), reverse osmosis system and an updated water softener. Also offered as Land Only listing MLS#20261072630. Showings start9/14
| Price History | |
|---|---|
| 9/11/2026 | Listed $995,000 |
General Features
| Sewer | PublicSewer |
|---|---|
| Heating | ForcedAir, NaturalGas |
| Cooling | CeilingFans, CentralAir |
| Possession | Negotiable |
| Appliances | BuiltInGasOven, Dishwasher, Dryer, FreeStandingRefrigerator, InductionCooktop, Microwave, StainlessSteelAppliances, Washer |
| Garage Spaces | 2.0 |
| Patio/Porch Features | Patio, Porch, Terrace |
| Architectural Style | Ranch |
| Pool Features | None |
| Construction Materials | Brick |
| Year Built | 1954 |
| Levels | One |
| Property Subtype | SingleFamilyResidence |
| County | Oakland |
| New Construction | No |
| Property Type | Residential |
| HOA | No |
| Attached Garage | Yes |
| Subdivision Name | CRANBROOK WOODS |
| Garage Y/N | Yes |
| Total Rooms | 9 |
| Full Baths | 2 |
| Status | Active |
| Directions | S of W 14 Mile, W of Evergreen |
| City | BeverlyHillsVillage_Oakland |
| Disclosures | TaxesHomesteadExempt |
| Entry Location | GroundLevel |
| Senior Community Y/N | No |
| High School District | Birmingham |
| MLS Area | Area02242BeverlyHillsVlg |
| Lot Size Units | Acres |
| Carport Y/N | No |
| Land Lease Y/N | No |
| Tax Annual Amount | 6916.0 |
| Home Warranty Y/N | No |
| Lease Renewal Y/N | No |
| Additional Parcels Y/N | No |
| Lease Considered Y/N | No |
| Rent Control Y/N | No |
| Standard Status | Active |
| Occupancy Type | Owner |
| Tax Assessed Value | 176240 |
| Expected Active Date | 2026-09-11 |
| MobileHomeRemainsYN | No |
| PostalCity | BeverlyHills_Oakland |
| Legal Description | T1N, R10E, SEC 3 CRANBROOK WOODS LOT 4 |
Interior Features
| Fireplace Features | FamilyRoom, Gas, LivingRoom |
|---|---|
| Basement (Y/N) | No |
| Air Conditioning Y/N | Yes |
| Heating Y/N | Yes |
| Fireplace Y/N | Yes |
| Above Grade Finished Area | 2533.0 |
| Half Baths | 1 |
| Total Bedrooms | 2 |
| WaterHeaterFuel | Electric |
| LivingAreaSource | Measured |
| Above Grade Finished Area Unit Type | SquareFeet |
| Total Baths | 3 |
Exterior Features
| Parking Features | TwoCarGarage, Attached, DirectAccess, ElectricityinGarage |
|---|---|
| Water Source | Well |
| Foundation Details | Slab |
| Spa | No |
| Lot Dimensions | 234.3X229.21 |
| Lot Size Acres | 1.23 |
| Waterfront Y/N | No |
| Road Frontage Type | Paved |
| Crops Included Y/N | No |
| Horse Y/N | No |
| Irrigation Water Rights Y/N | No |
Amenities
- Foreclosure
- Views
- Short Sale
- New Construction
- Adult 55+
- Lease To Own
- No HOA Fees
- Furnished
- Primary On Main
- Air Conditioning
- Seller Finance
- Green
- Fixer Upper
- Horse
- Golf
- Fireplace
- Deck
- Garage
- Basement
- Pool
 IDX provided courtesy of Realcomp II Ltd., via REMAX First and The Originating MLS(found above), © 2026 Realcomp II Ltd. Shareholders. Shareholders. The information being provided is for consumers personal, non-commercial use and may not be used for any purpose other than to identify prospective properties consumers may be interested in purchasing.
Data is updated as of September 15, 2026 12:31 PM UTC Information deemed reliable but not guaranteed.
The data relating to real estate on this web site comes in part from the Internet Data Exchange (IDX) Program of Realcomp Ltd
Property vs Single Family Average in 48025
Price
Taxes
Year Built
Visits
 Provided through IDX via MiRealSource. Courtesy of MiRealSource Shareholder. Copyright MiRealSource.
The information published and disseminated by MiRealSource is communicated verbatim, without change by MiRealSource, as filed with MiRealSource by its members. The accuracy of all information, regardless of source, is not guaranteed or warranted. All information should be independently verified.
Copyright 2026 MiRealSource. All rights reserved. The information provided hereby constitutes proprietary
Provided through IDX via MiRealSource. Courtesy of MiRealSource Shareholder. Copyright MiRealSource.
The information published and disseminated by MiRealSource is communicated verbatim, without change by MiRealSource, as filed with MiRealSource by its members. The accuracy of all information, regardless of source, is not guaranteed or warranted. All information should be independently verified.
Copyright 2026 MiRealSource. All rights reserved. The information provided hereby constitutes proprietary
