
Open House Sun, Oct 4th 1:00 PM - 3:00 PM




Address
1166 Lake Forest Way, Milford Charter Township, MI
Price
$ 1,575,000
Property Attributes
- ID#20261073493
- TypeSingle Family
- Listing Status Active
- CountyOAKLAND
- CityMilford Charter Township
- AreaMilford Twp
- NeighborhoodINDIAN LAKE CONDOSS
- Zip48380
- StyleRanch
- Year Built2018
- Taxes$ 13756
- Price$ 1,575,000
- Bedrooms3
- Full Bathrooms3
- Half Bathrooms2
- Sqr Footage3949
- Lot Size2 Acres
Data Source:
RealComp
Property Description
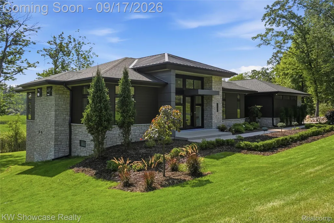
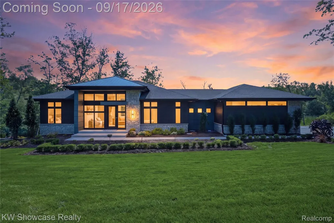
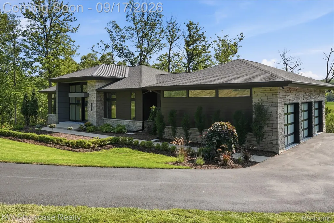
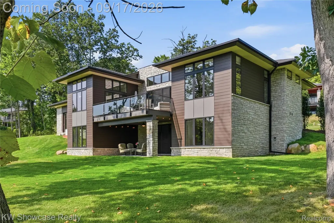
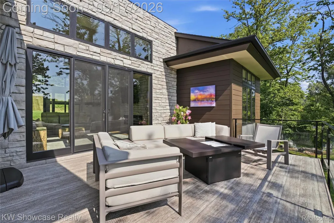
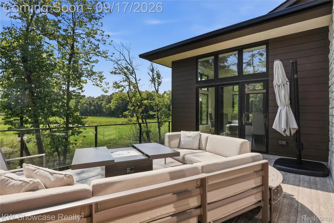
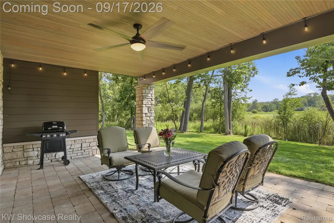
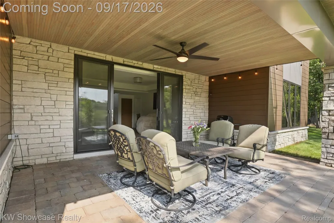
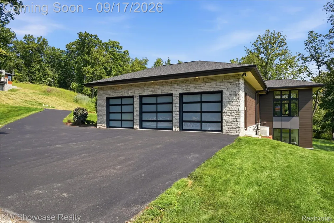
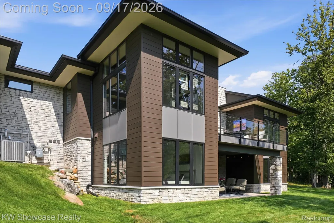
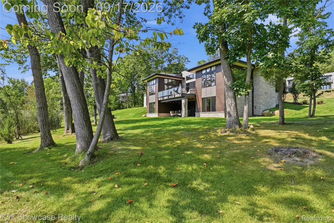
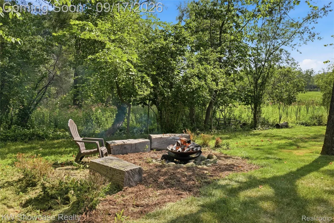
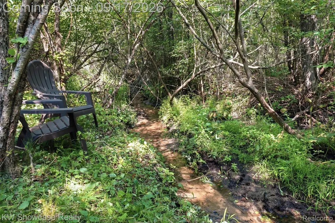
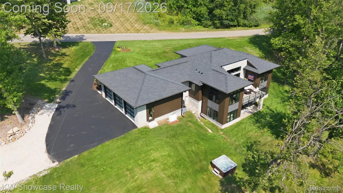
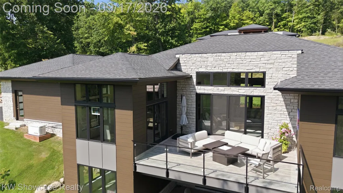
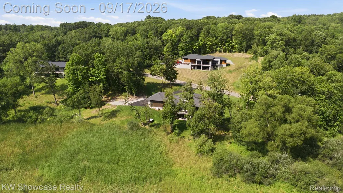
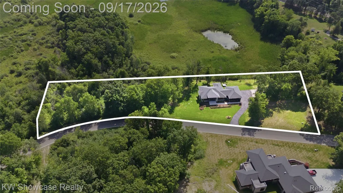
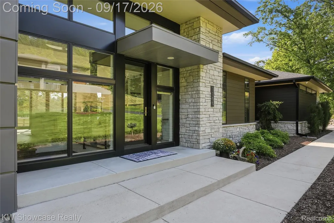
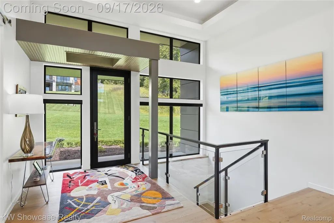
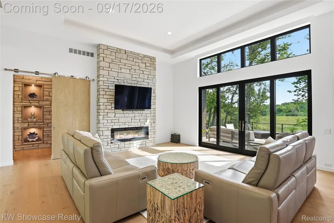
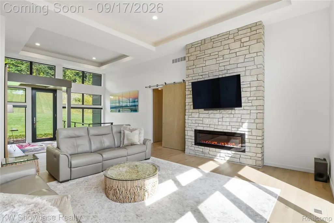
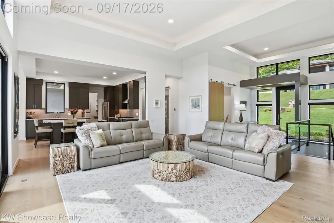
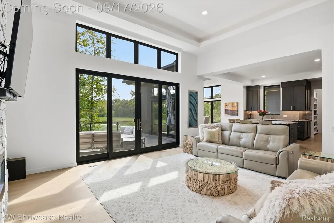
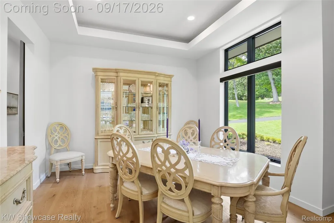
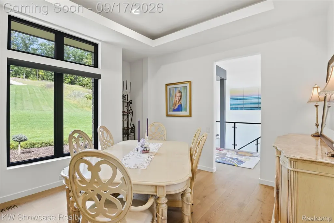
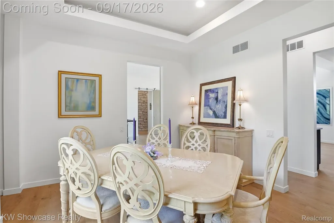
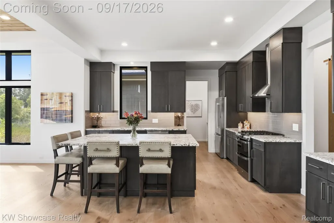
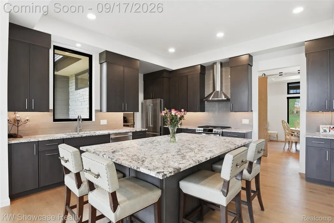
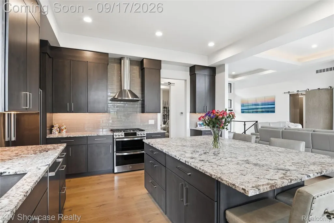
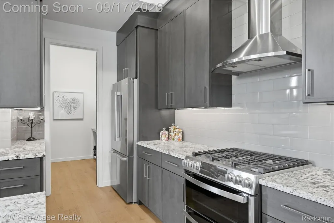
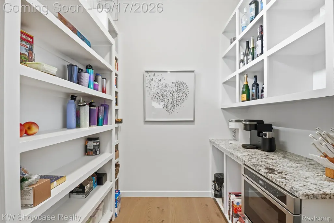
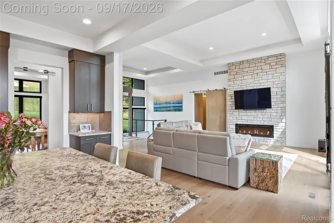
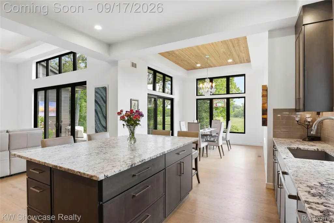
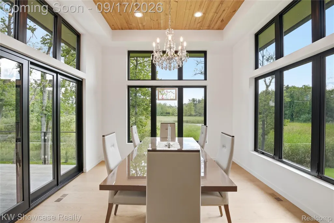
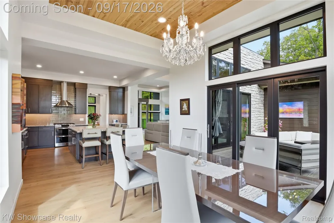
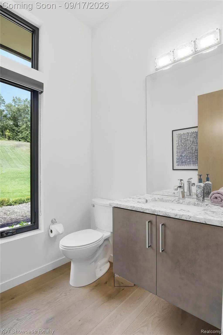
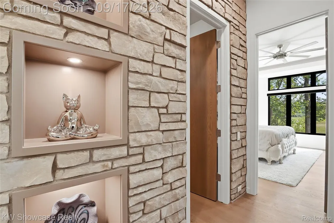
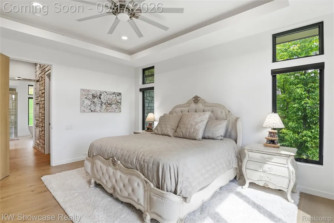
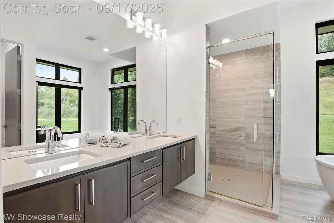
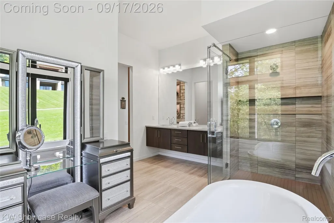
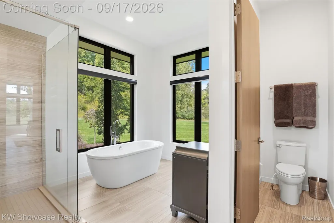
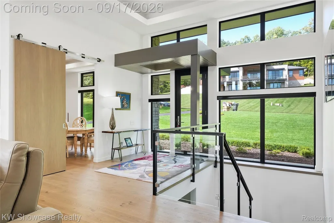
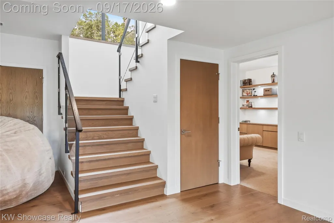
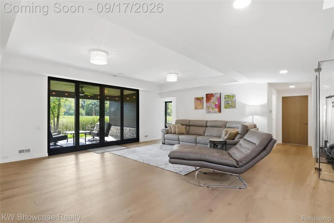
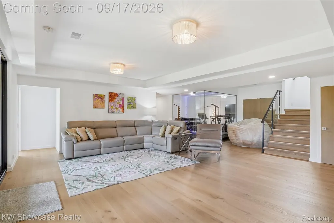
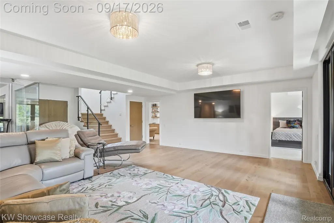
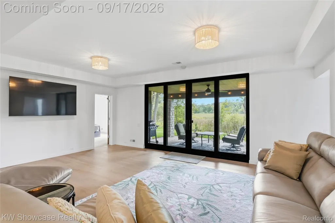
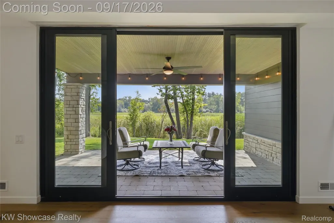
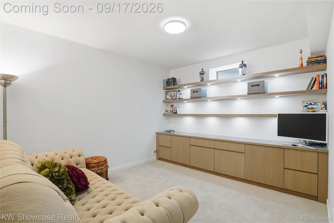
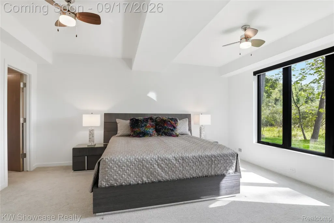
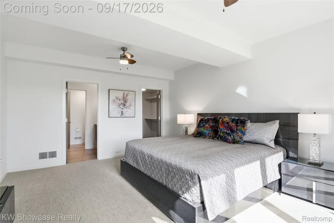
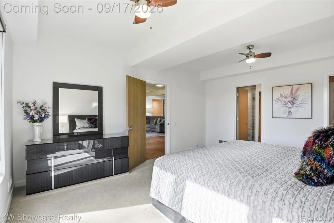
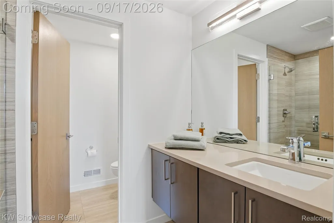
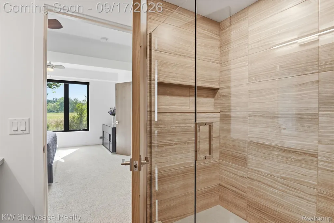
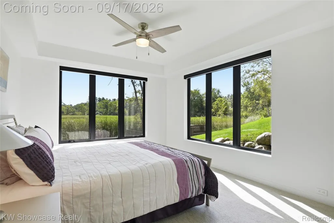
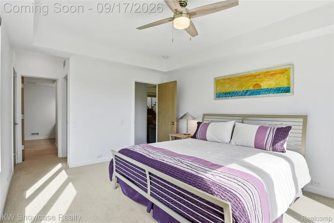
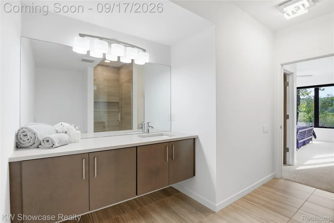
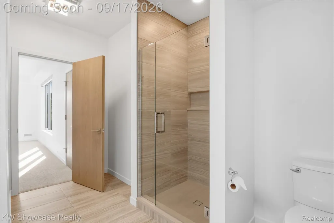
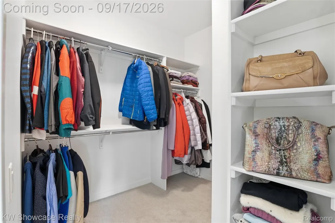
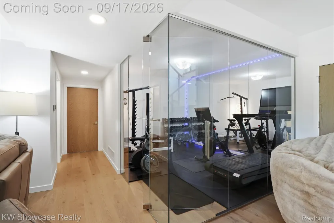
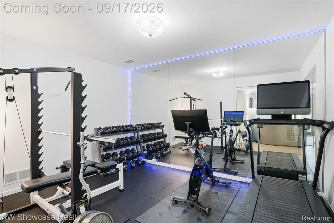
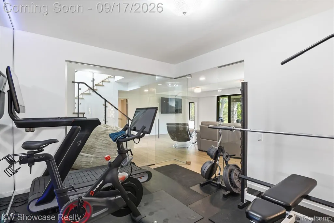
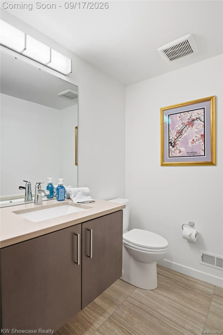
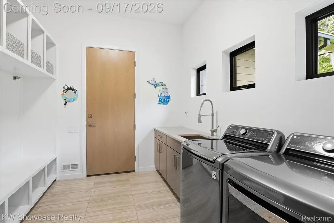
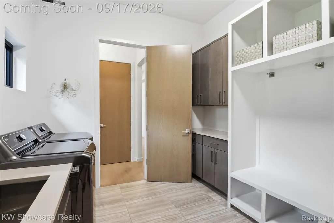
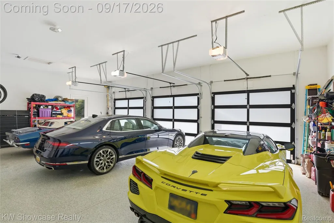
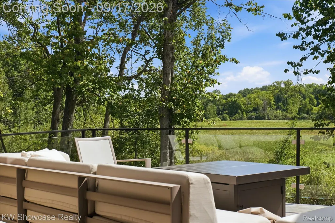
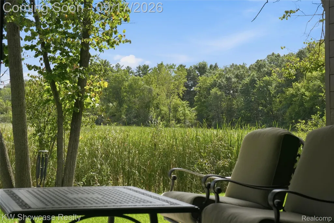
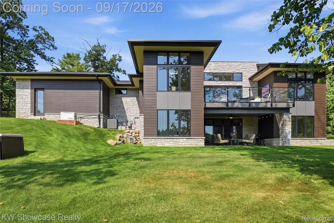
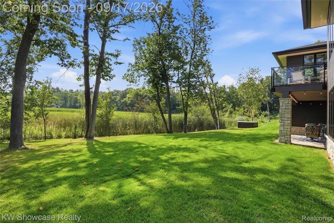
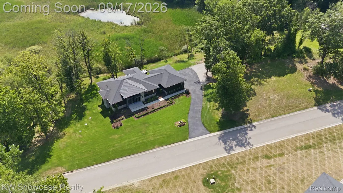
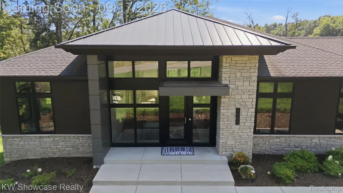
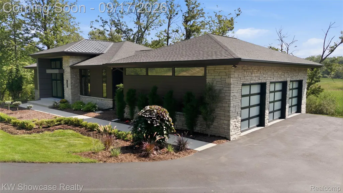
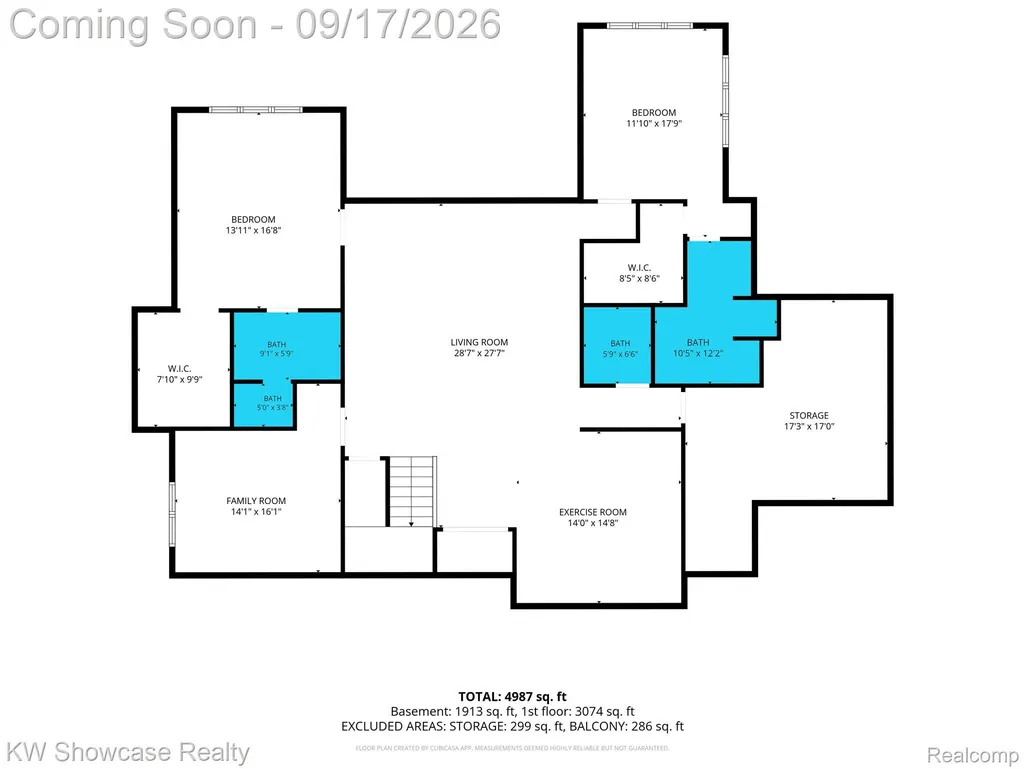
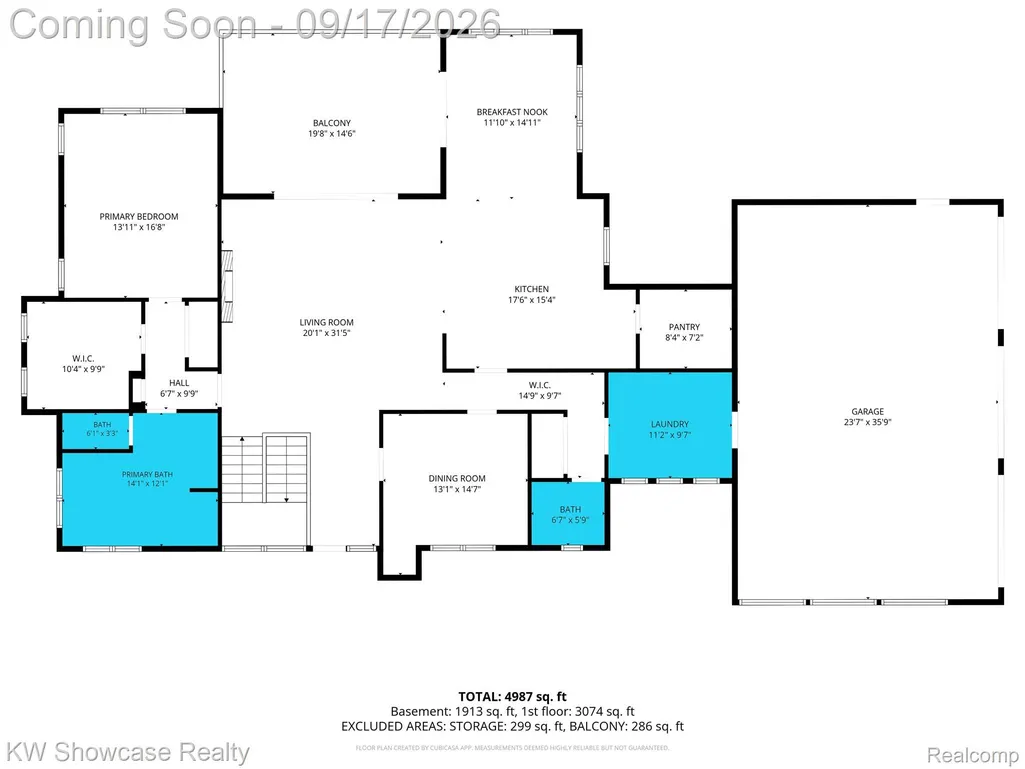
THIS STUNNING, CUSTOM BUILT CONTEMPORARY IS IDEALLY LOCATED NEAR CHARMING DOWNTOWN MILFORD, THE YMCA, LIBRARY, MILL PARK, AND MYSTIC CREEK GOLF COURSE. WOODS AND A SMALL CREEK BORDER THE METICULOUSLY MAINTAINED (2ACRE) LOT. THE EPITOMY OF SOPHISTICATED LIVING features an elevated terrace, large covered Patio and covered two-story glass entry. The open concept design offers over 3,900 SF of living space with an expansive use of glass and rich hardwood flooring flowing throughout most of the home. The striking Foyer features a step ceiling and glass rail staircase. The adjacent Dining Room/Library features a step ceiling. Beyond the Foyer lies a spectacular Great Room with step ceiling, stone fireplace and 12' door-wall leading to the terrace. Gorgeous Island Kitchen is furnished with custom cabinetry, granite counters, ceramic backsplash, SS appliances, snack-bar counter and walk-in pantry. Adjoining Nook features a stylish wood ceiling and door-wall leading to the terrace. Wonderful Owner's Suite features a step ceiling with fan and large walk-in closet with built-in organizer. The luxurious Ensuite is furnished with a freestanding tub, Euroglass enclosed shower and dual sink vanity. An open staircase leads to the lower level walk-out with a large Family/Rec Room featuring a step ceiling and a 12'door-wall leading to the covered Patio, Library/Den with built-in display, Exercise/Flex Room, Powder Room, and 2 Bedroom Suites each furnished with a walk-in closet and private Ensuite. Conveniently located at the Garage entry, the Laundry/Mud Room is equipped with ceramic flooring, bench with coat rack, washer, dryer, storage cabinet with folding counter and utility sink. Three car Garage is finished with drywall, paint, epoxy coated floor, service door, hot/cold water faucet and modern glass overhead doors with openers,
| Price History | |
|---|---|
| 9/14/2026 | Listed $1,575,000 |
General Features
| Sewer | SepticTank |
|---|---|
| Heating | ForcedAir, HighEfficiencySealedCombustion, NaturalGas, Zoned |
| Cooling | CeilingFans, CentralAir |
| Utilities | CableAvailable, UndergroundUtilities |
| Possession | ClosePlus30Days |
| Roof | Asphalt, Metal |
| Appliances | Dishwasher, Disposal, Dryer, FreeStandingGasRange, FreeStandingRefrigerator, Humidifier, Microwave, RangeHood, StainlessSteelAppliances, Washer, WaterPurifierOwned, WaterSoftenerOwned |
| HOA Fee | 625.0 |
| Garage Spaces | 3.0 |
| Patio/Porch Features | Covered, Deck, Patio, Porch |
| Architectural Style | Ranch |
| Pool Features | None |
| Security Features | SmokeDetectors |
| Construction Materials | Other, Stone |
| Pets Allowed | Call, Yes |
| Year Built | 2018 |
| Electric | CircuitBreakers |
| Levels | One |
| Property Subtype | SingleFamilyResidence |
| Waterfront Features | Creek, Pond |
| Assoc Fee Paid Per | Annually |
| County | Oakland |
| New Construction | No |
| Property Type | Residential |
| HOA | Yes |
| Attached Garage | No |
| Subdivision Name | INDIAN LAKE CONDOSS |
| Garage Y/N | Yes |
| Total Rooms | 12 |
| Full Baths | 3 |
| Status | Active |
| Directions | North on Lake Forest Way off Commerce Road |
| City | MilfordCharterTownship_Oakland |
| Disclosures | Restrictions, TaxesHomesteadExempt |
| Entry Location | GroundLevel |
| Senior Community Y/N | No |
| High School District | HuronValley |
| MLS Area | Area02161MilfordTwp |
| Lot Size Units | Acres |
| Carport Y/N | No |
| Land Lease Y/N | No |
| Tax Annual Amount | 13756.0 |
| Home Warranty Y/N | No |
| Property Condition | SiteCondo |
| Lease Renewal Y/N | No |
| Additional Parcels Y/N | No |
| Lease Considered Y/N | No |
| Rent Control Y/N | No |
| Standard Status | Active |
| Occupancy Type | Owner |
| Tax Assessed Value | 396180 |
| Expected Active Date | 2026-09-17 |
| MobileHomeRemainsYN | No |
| PostalCity | Milford_Oakland |
| Legal Description | T2N, R7E, SEC 4 OAKLAND COUNTY CONDOMINIUM PLAN NO 2184 INDIAN LAKE CONDOMINIUMS UNIT 2 L 50603 P 425 2-23-18 FR 400-013 |
Interior Features
| Interior Amenities | HighSpeedInternet, ProgrammableThermostat |
|---|---|
| Basement | Finished, Full, WalkOutAccess |
| Furnished Y/N | Unfurnished |
| Fireplace Features | Electric, GreatRoom |
| Basement (Y/N) | Yes |
| Air Conditioning Y/N | Yes |
| Heating Y/N | Yes |
| Fireplace Y/N | Yes |
| Above Grade Finished Area | 2195.0 |
| Half Baths | 2 |
| Laundry Features | GasDryerHookup, LaundryRoom |
| Total Bedrooms | 3 |
| Below Grade Finished Area | 1754.0 |
| WaterHeaterFuel | NaturalGas, Tankless |
| LivingAreaSource | PublicRecords |
| Above Grade Finished Area Unit Type | SquareFeet |
| Total Baths | 5 |
Exterior Features
| Exterior Amenities | Lighting |
|---|---|
| Fencing | FencingnotAllowed |
| Parking Features | ThreeCarGarage, Attached, DirectAccess, ElectricityinGarage, GarageDoorOpener, SideEntrance |
| Lot Features | DeadEndStreet, HillyRavine, IrregularLot, WaterView, Sprinklers, Wetlands, Wooded |
| Water Source | Well |
| Foundation Details | Basement, Poured, SumpPump |
| Spa | No |
| Lot Dimensions | 572x119x655x222 |
| Lot Size Acres | 2.0 |
| Waterfront Y/N | No |
| Road Frontage Type | Paved, PrivateRoad |
| Crops Included Y/N | No |
| Horse Y/N | No |
| Irrigation Water Rights Y/N | No |
Amenities
- Foreclosure
- Views
- Short Sale
- New Construction
- Adult 55+
- Lease To Own
- No HOA Fees
- Furnished
- Primary On Main
- Air Conditioning
- Seller Finance
- Green
- Fixer Upper
- Horse
- Golf
- Fireplace
- Deck
- Garage
- Basement
- Pool
 IDX provided courtesy of Realcomp II Ltd., via REMAX First and The Originating MLS(found above), © 2026 Realcomp II Ltd. Shareholders. Shareholders. The information being provided is for consumers personal, non-commercial use and may not be used for any purpose other than to identify prospective properties consumers may be interested in purchasing.
Data is updated as of September 27, 2026 1:02 PM UTC Information deemed reliable but not guaranteed.
The data relating to real estate on this web site comes in part from the Internet Data Exchange (IDX) Program of Realcomp Ltd
Property vs Single Family Average in 48380
Price
Taxes
Year Built
Visits
 Provided through IDX via MiRealSource. Courtesy of MiRealSource Shareholder. Copyright MiRealSource.
The information published and disseminated by MiRealSource is communicated verbatim, without change by MiRealSource, as filed with MiRealSource by its members. The accuracy of all information, regardless of source, is not guaranteed or warranted. All information should be independently verified.
Copyright 2026 MiRealSource. All rights reserved. The information provided hereby constitutes proprietary
Provided through IDX via MiRealSource. Courtesy of MiRealSource Shareholder. Copyright MiRealSource.
The information published and disseminated by MiRealSource is communicated verbatim, without change by MiRealSource, as filed with MiRealSource by its members. The accuracy of all information, regardless of source, is not guaranteed or warranted. All information should be independently verified.
Copyright 2026 MiRealSource. All rights reserved. The information provided hereby constitutes proprietary
