











Address
20964 Thorofare Road, Grosse Ile Township, MI
Price
$ 499,000
Property Attributes
- ID#20261072828
- TypeSingle Family
- Listing Status Active
- CountyWAYNE
- CityGrosse Ile Township
- AreaGrosse Ile Twp
- NeighborhoodISLAND HEIGHTS SUB
- Zip48138
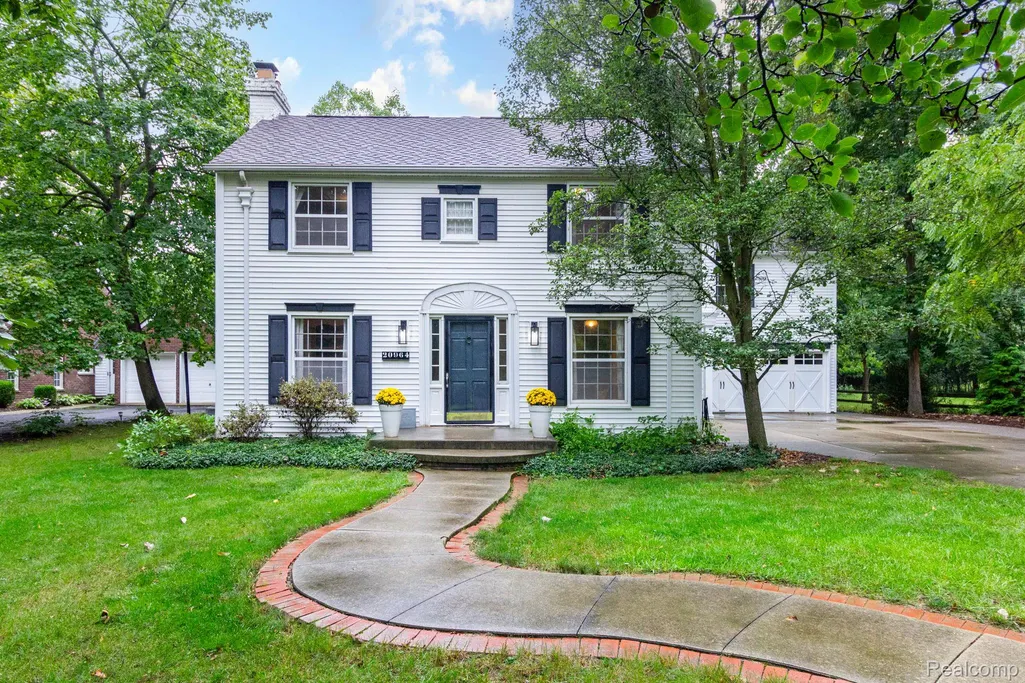
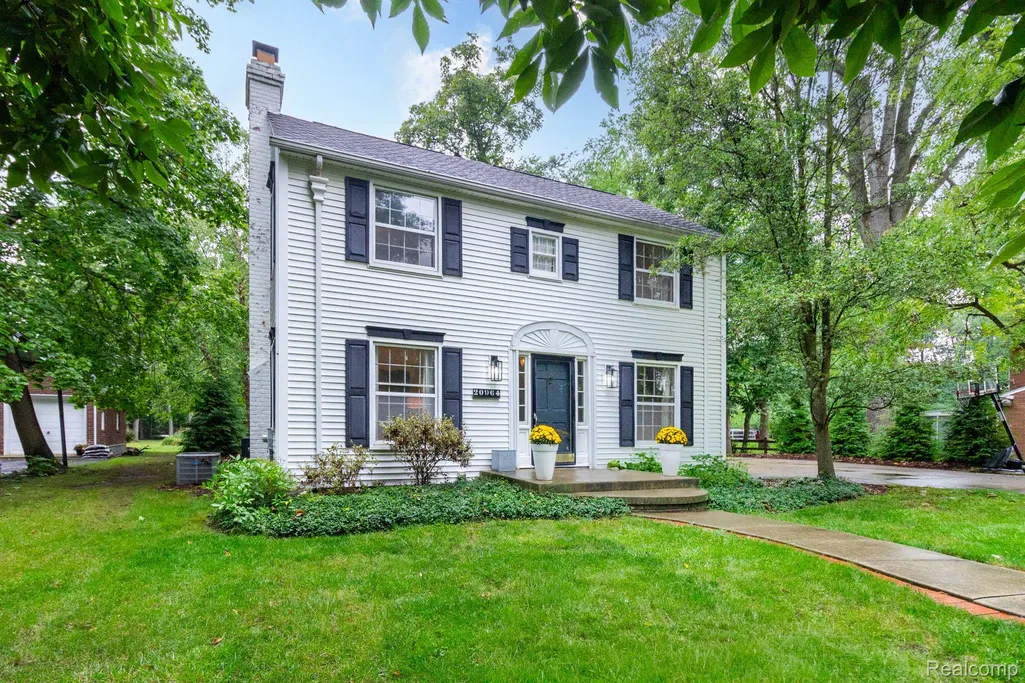
- StyleColonial,Georgian,Traditional
- Year Built1940
- Taxes$ 6439
- Price$ 499,000
- Bedrooms3
- Full Bathrooms2
- Half Bathrooms1
- Sqr Footage2511
- Lot Size0.6 Acres
Data Source:
RealComp
Property Description
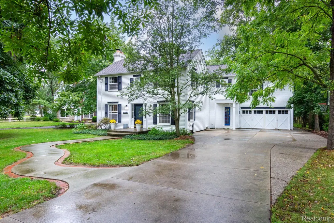
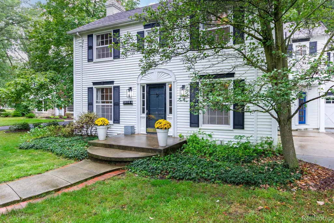
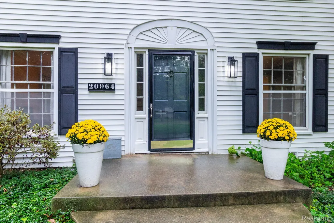
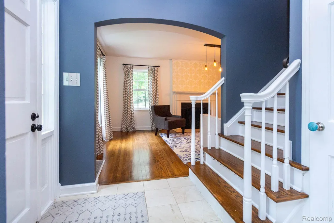
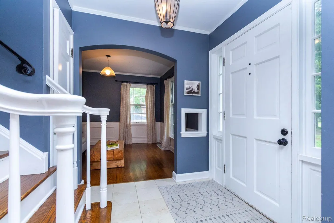
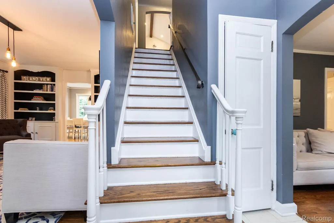
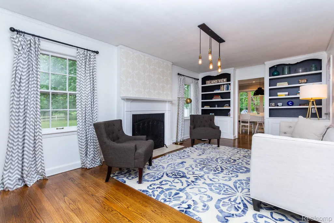
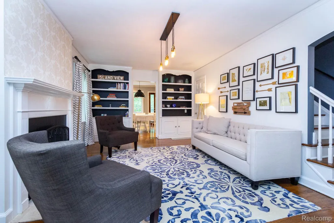
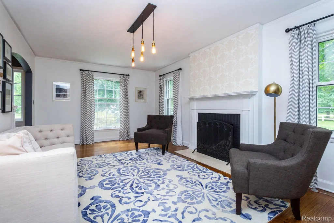
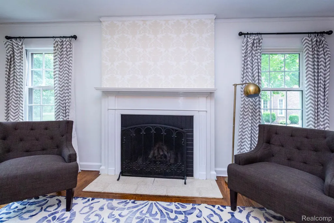
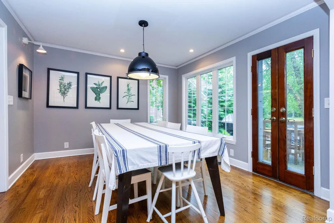
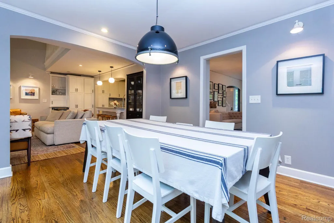
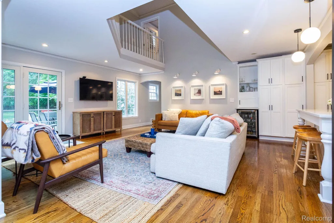
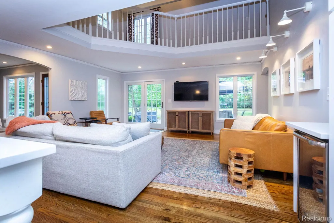
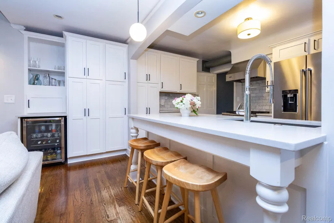
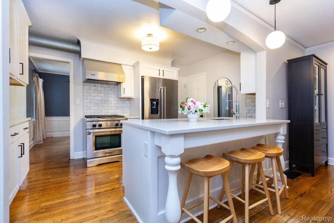
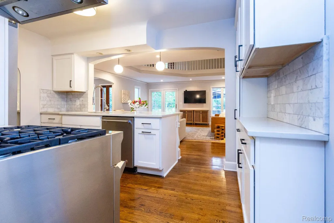
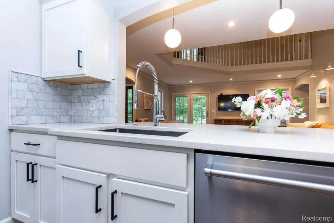
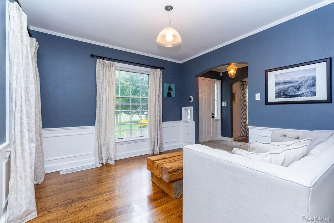
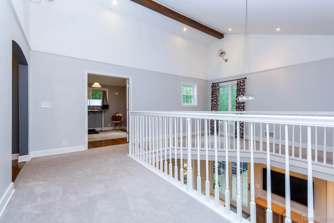
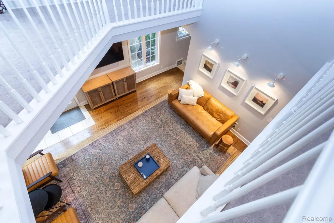
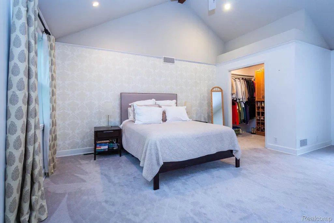
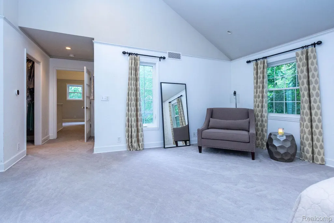
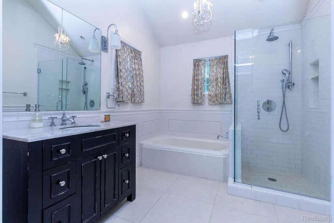
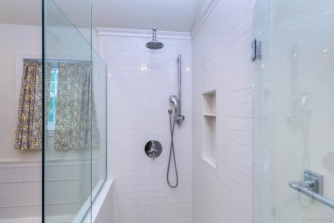
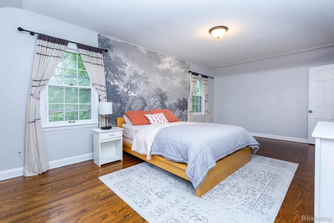
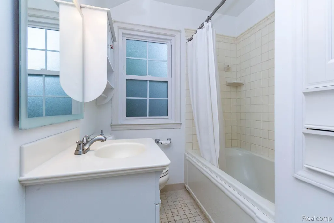
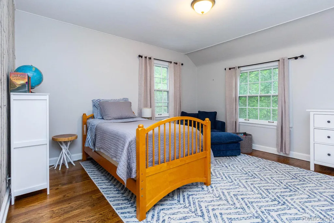
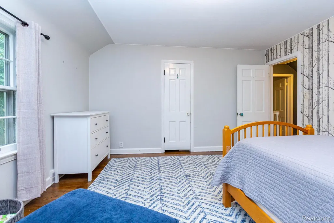
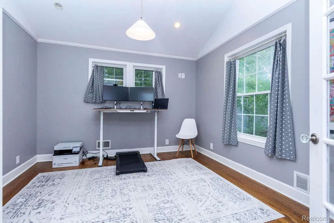
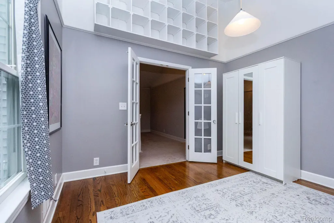
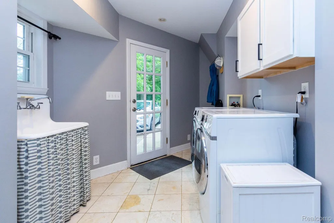
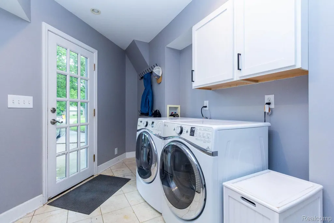
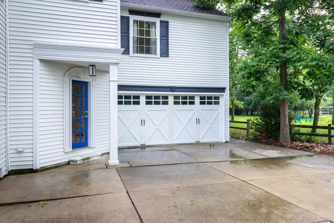
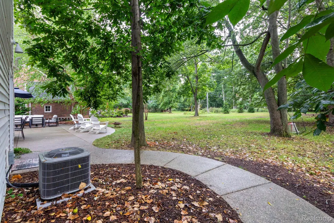
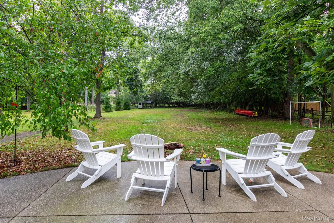
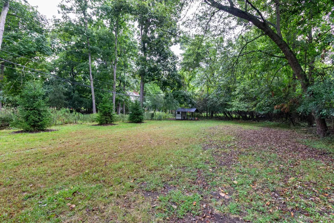
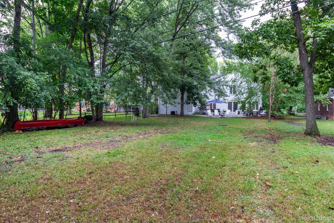
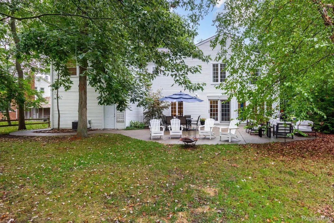
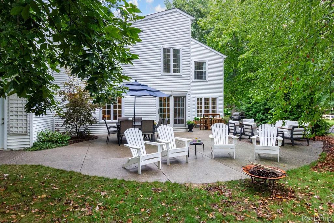
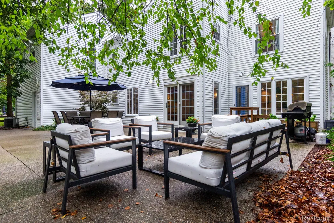
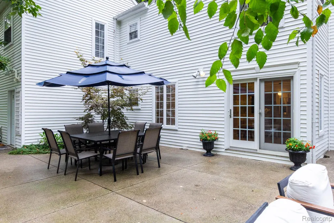
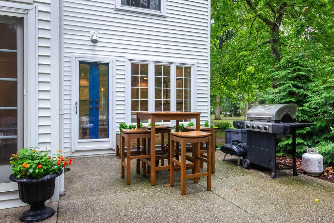
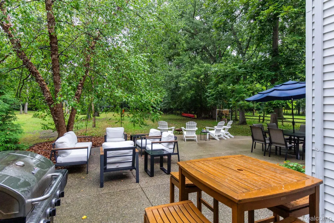
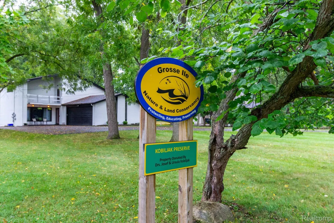
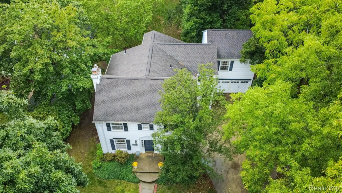
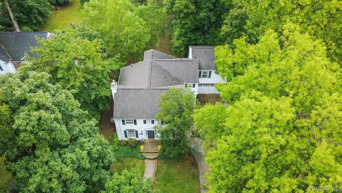
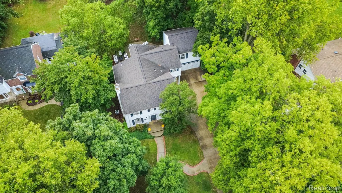
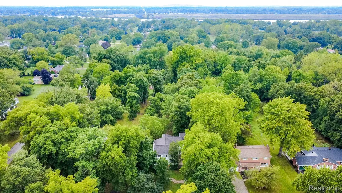
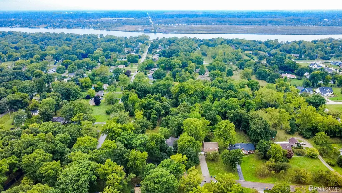
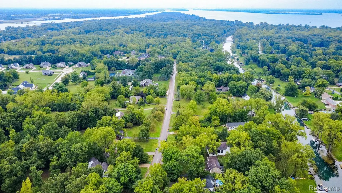
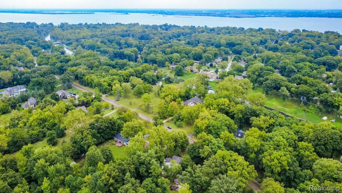
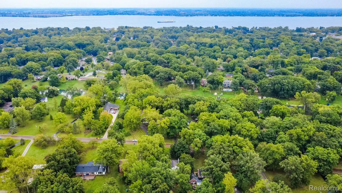
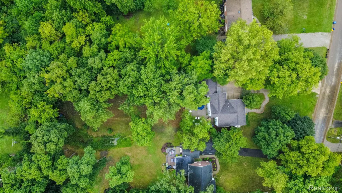
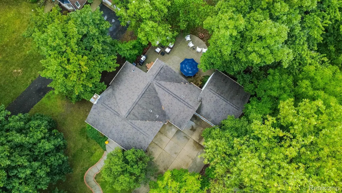
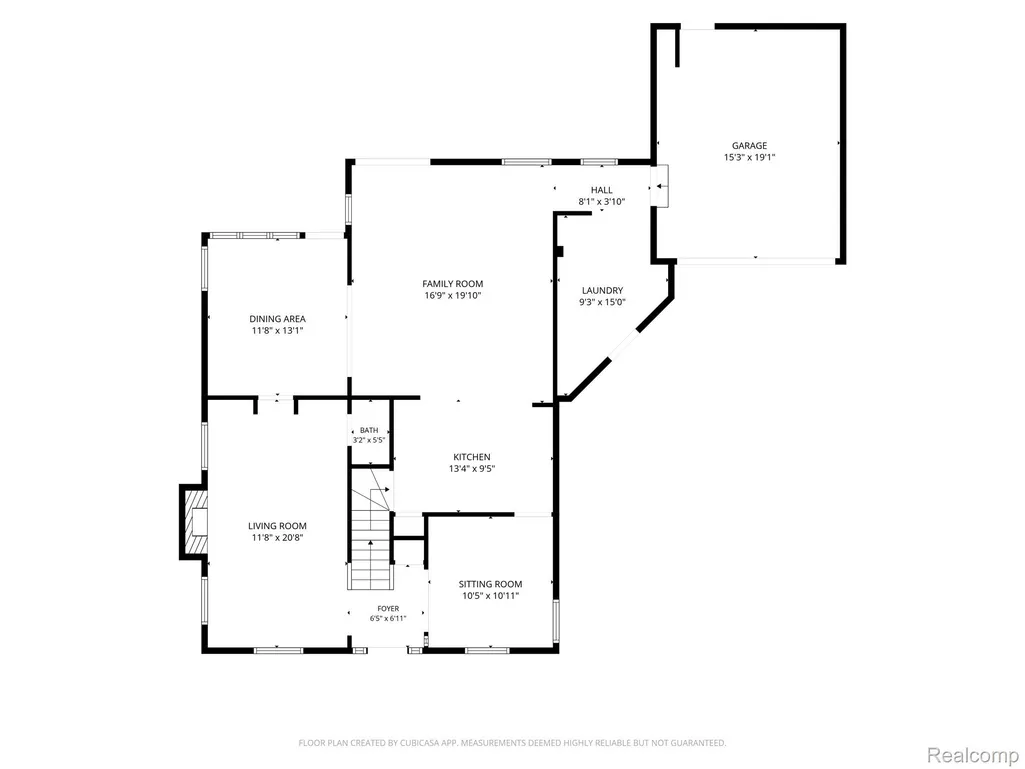
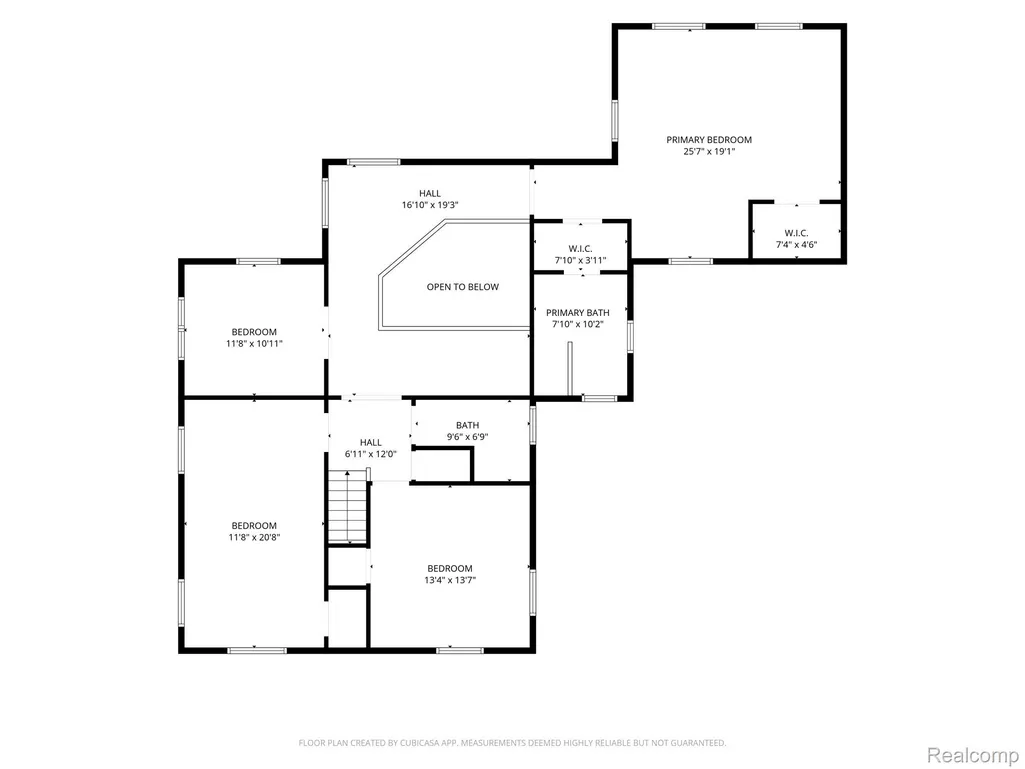
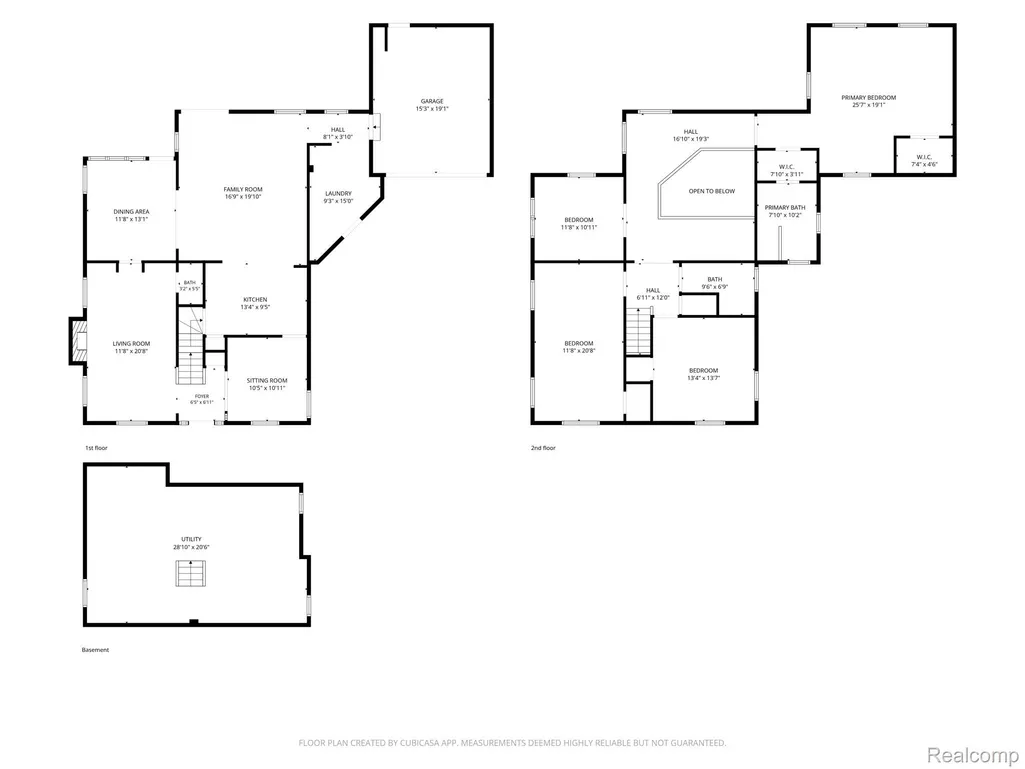
Set behind a Graceful Georgian Colonial Facade, this Home offers a Rare Blend of Comfort and Refinement. Three Well-Appointed Bedrooms are joined by a Versatile Second-Floor Office—Effortlessly Suited as a Fourth Bedroom. At the Heart of the Home, the Elevated Kitchen makes a Statement with Caesarstone Countertops, a striking Carrera Marble Backsplash, and a Curated Suite of High-End Appliances—a space Designed for both Everyday Living and Effortless Entertaining. Renovated Bathrooms and Rich Hardwood Floors continue the thoughtful Craftsmanship throughout, while a Stately Fireplace lends Warmth and Character to the Living Room. The Main-Floor Laundry adds a Layer of Everyday ease Rarely found Paired with this Level of Finish. The Great Room Commands Attention with a Dramatic Open Ceiling, offering Captivating Views into the Upper Level and filling the Space with Volume and Light. From Here, the Room Extends Gracefully to a Newly Finished Exposed Aggregate Patio, creating an Effortless Indoor-Outdoor Rhythm for Entertaining or Quiet Reflection. Beyond, a Sprawling .60-Acre lot unfolds—Mature Trees framing the grounds in Privacy, with a 2-Car Attached Garage completing the Picture of Ease and Convenience. Beyond the Home itself lies a Lifestyle few can claim: Steps to Public Green Space with Canal Access for Kayaks and Paddleboards, moments from a Tranquil Wildlife Sanctuary, and woven into the Scenic Bike Path and Island Charm that make Grosse Ile so coveted.
| Price History | |
|---|---|
| 9/10/2026 | Listed $499,000 |
General Features
| Sewer | PublicSewer |
|---|---|
| Heating | ForcedAir, NaturalGas |
| Cooling | CeilingFans, CentralAir |
| Utilities | AboveGroundUtilities |
| Possession | Negotiable |
| Roof | Asphalt |
| Appliances | Dishwasher, Disposal, Dryer, FreeStandingGasRange, FreeStandingRefrigerator, Microwave, Washer, WineRefrigerator |
| Garage Spaces | 2.0 |
| Patio/Porch Features | Patio, Porch |
| Architectural Style | Colonial, Georgian, Traditional |
| Pool Features | None |
| Construction Materials | AluminumSiding |
| Pets Allowed | CatsOk, DogsOk |
| Year Built | 1940 |
| Levels | Two |
| Property Subtype | SingleFamilyResidence |
| County | Wayne |
| New Construction | No |
| Property Type | Residential |
| HOA | No |
| Attached Garage | Yes |
| Subdivision Name | ISLAND HEIGHTS SUB |
| Garage Y/N | Yes |
| Other Structures | PoultryCoop |
| Total Rooms | 10 |
| Full Baths | 2 |
| Status | Active |
| Directions | Meridian to Highland to Thorofare |
| City | GrosseIleTownship_Wayne |
| Disclosures | TaxesHomesteadExempt |
| Entry Location | GroundLevelwSteps |
| Senior Community Y/N | No |
| High School District | GrosseIleTwp |
| MLS Area | Area05185GrosseIleTwp |
| Lot Size Units | Acres |
| Carport Y/N | No |
| Land Lease Y/N | No |
| Tax Annual Amount | 6439.0 |
| Home Warranty Y/N | No |
| Lease Renewal Y/N | No |
| Additional Parcels Y/N | No |
| Lease Considered Y/N | No |
| Rent Control Y/N | No |
| Standard Status | Active |
| Occupancy Type | Owner |
| Tax Assessed Value | 148394 |
| Expected Active Date | 2026-09-10 |
| MobileHomeRemainsYN | No |
| PostalCity | GrosseIle_Wayne |
| Legal Description | 55OH32 LOT 32 ISLAND HEIGHTS SUB PC 550 L53 P42 WCR |
Interior Features
| Interior Amenities | EntranceFoyer |
|---|---|
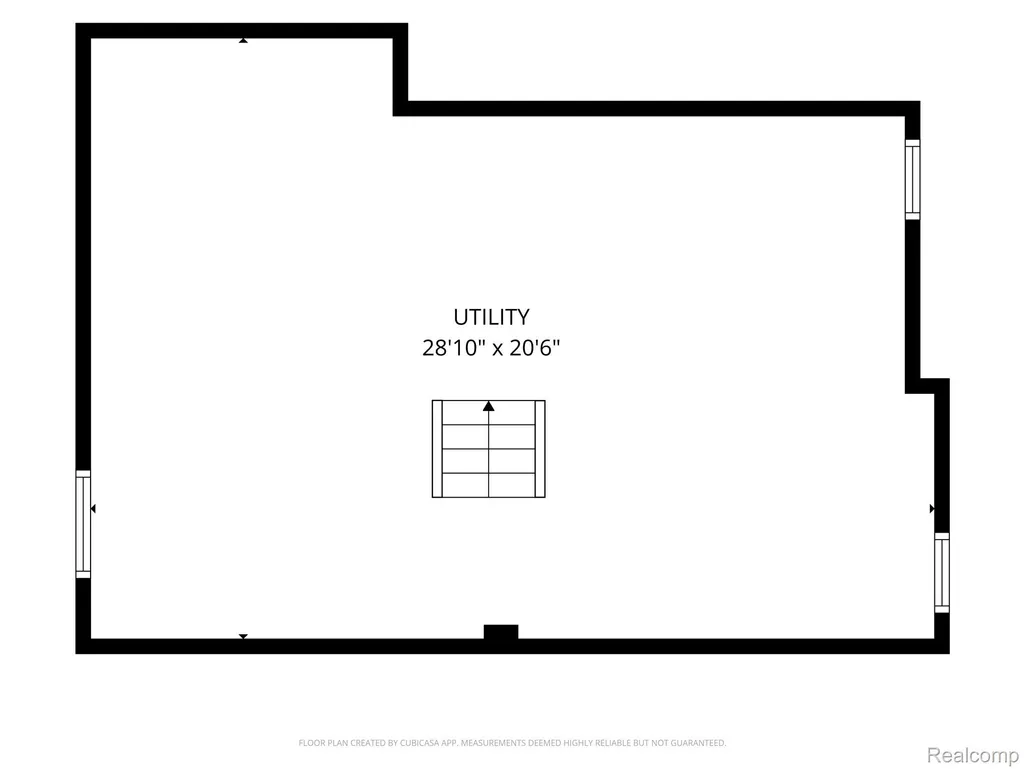
| Basement | Full, Unfinished |
| Fireplace Features | Gas, LivingRoom |
| Basement (Y/N) | Yes |
| Air Conditioning Y/N | Yes |
| Heating Y/N | Yes |
| Fireplace Y/N | Yes |
| Above Grade Finished Area | 2511.0 |
| Half Baths | 1 |
| Laundry Features | LaundryRoom |
| Total Bedrooms | 3 |
| WaterHeaterFuel | NaturalGas |
| LivingAreaSource | PublicRecords |
| Above Grade Finished Area Unit Type | SquareFeet |
| Total Baths | 3 |
Exterior Features
| Parking Features | TwoCarGarage, Attached, ElectricityinGarage, GarageFacesFront, GarageDoorOpener |
|---|---|
| Lot Features | NearGolfCourse |
| Water Source | Public |
| Foundation Details | Basement, CrawlSpace, Poured, SealedFoundation |
| Spa | No |
| Lot Dimensions | 78.15X335.7 |
| Lot Size Acres | 0.6 |
| Waterfront Y/N | No |
| Road Frontage Type | Gravel |
| Crops Included Y/N | No |
| Horse Y/N | No |
| Irrigation Water Rights Y/N | No |
Amenities
- Foreclosure
- Views
- Short Sale
- New Construction
- Adult 55+
- Lease To Own
- No HOA Fees
- Furnished
- Primary On Main
- Air Conditioning
- Seller Finance
- Green
- Fixer Upper
- Horse
- Golf
- Fireplace
- Deck
- Garage
- Basement
- Pool
 IDX provided courtesy of Realcomp II Ltd., via REMAX First and The Originating MLS(found above), © 2026 Realcomp II Ltd. Shareholders. Shareholders. The information being provided is for consumers personal, non-commercial use and may not be used for any purpose other than to identify prospective properties consumers may be interested in purchasing.
Data is updated as of September 27, 2026 1:02 PM UTC Information deemed reliable but not guaranteed.
The data relating to real estate on this web site comes in part from the Internet Data Exchange (IDX) Program of Realcomp Ltd
Property vs Single Family Average in 48138
Price
Taxes
Year Built
Visits
 Provided through IDX via MiRealSource. Courtesy of MiRealSource Shareholder. Copyright MiRealSource.
The information published and disseminated by MiRealSource is communicated verbatim, without change by MiRealSource, as filed with MiRealSource by its members. The accuracy of all information, regardless of source, is not guaranteed or warranted. All information should be independently verified.
Copyright 2026 MiRealSource. All rights reserved. The information provided hereby constitutes proprietary
Provided through IDX via MiRealSource. Courtesy of MiRealSource Shareholder. Copyright MiRealSource.
The information published and disseminated by MiRealSource is communicated verbatim, without change by MiRealSource, as filed with MiRealSource by its members. The accuracy of all information, regardless of source, is not guaranteed or warranted. All information should be independently verified.
Copyright 2026 MiRealSource. All rights reserved. The information provided hereby constitutes proprietary
