






Address
10183 Silver Lake Road, Green Oak Township, MI
Price
$ 699,900
Property Attributes
- ID#20261072767
- TypeSingle Family
- Listing Status Active
- CountyLIVINGSTON
- CityGreen Oak Township
- AreaGreen Oak Twp
- NeighborhoodFERNBROOK CENTRE SITE CONDO
- Zip48116
- StyleColonial
- Year Built1999
- Taxes$ 5804
- Price$ 699,900
- Bedrooms4
- Full Bathrooms3
- Half Bathrooms1
- Sqr Footage3608
- Lot Size0.63 Acres
Data Source:
RealComp
Property Description
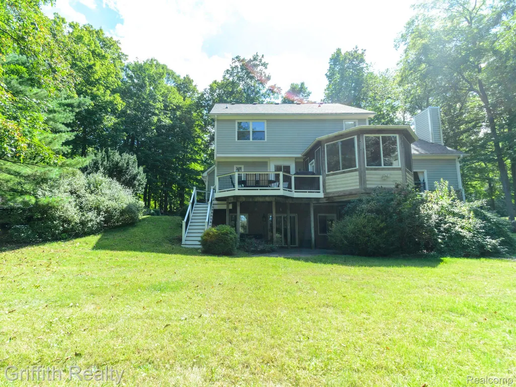
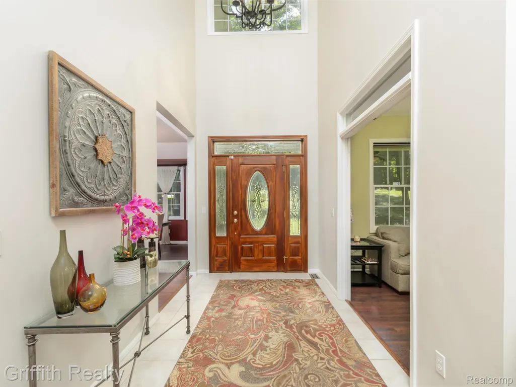
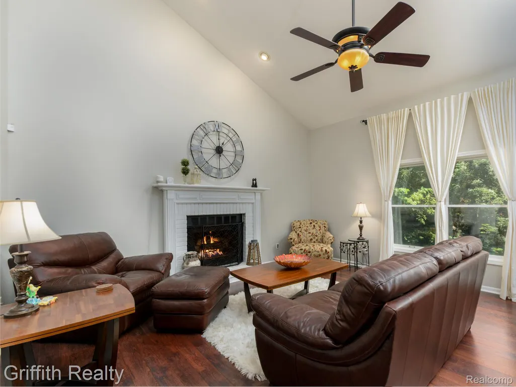
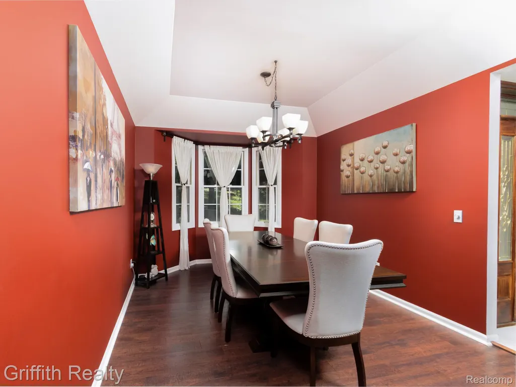
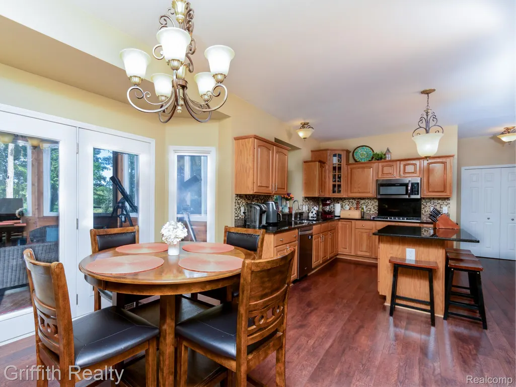
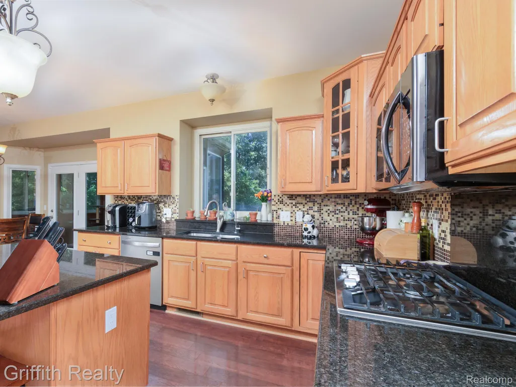
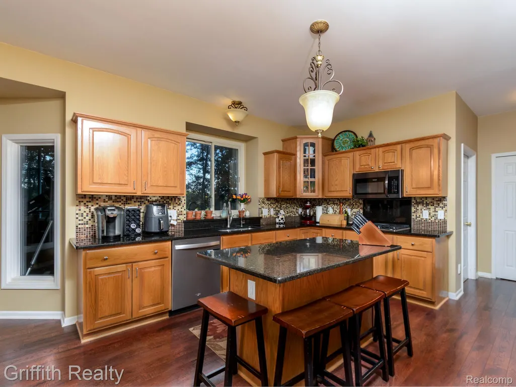
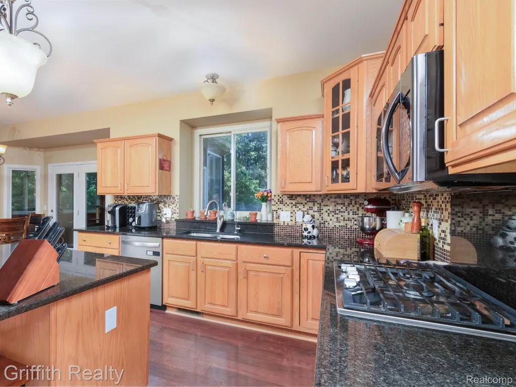
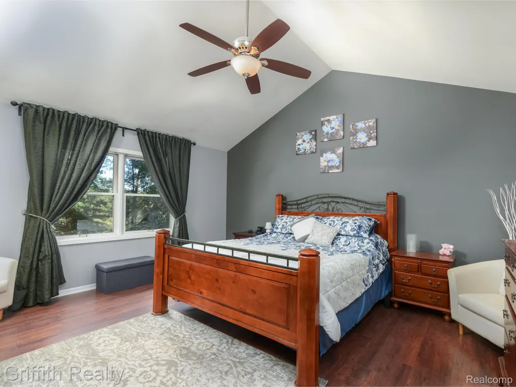
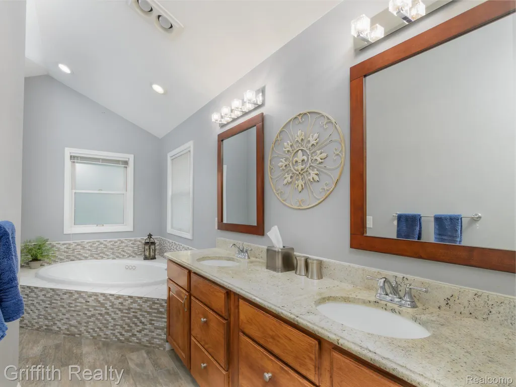
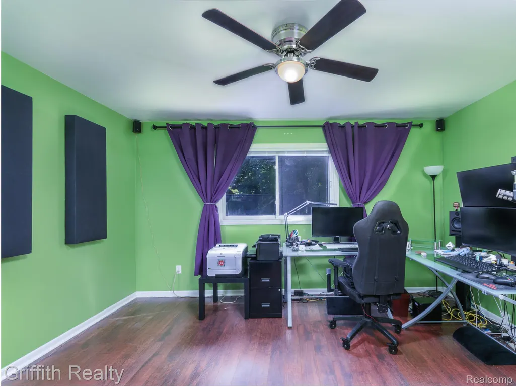
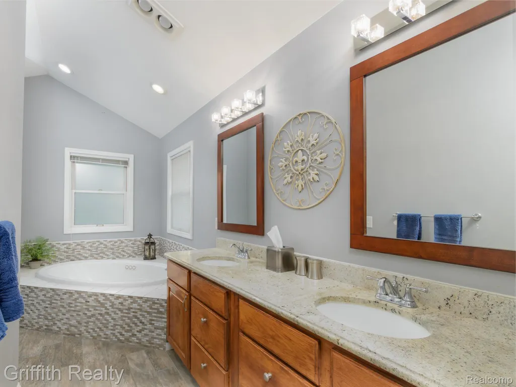
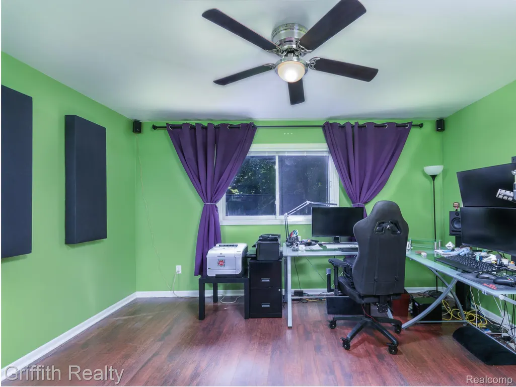
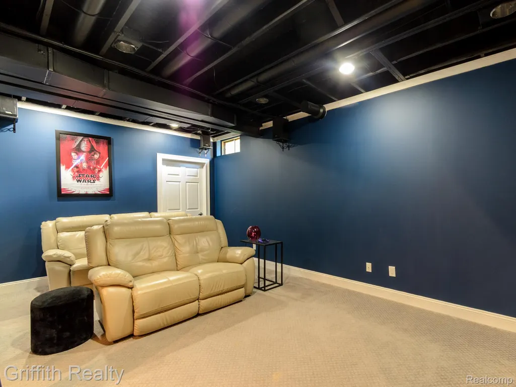
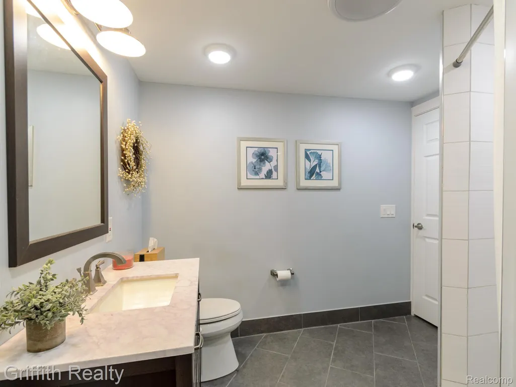
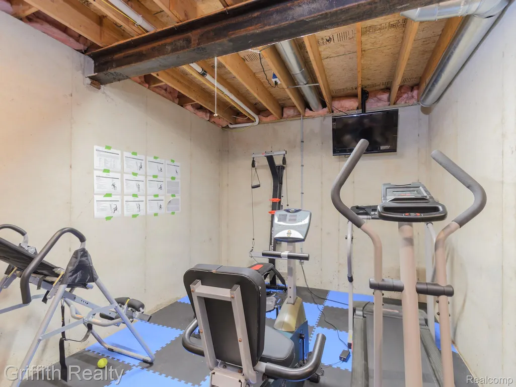
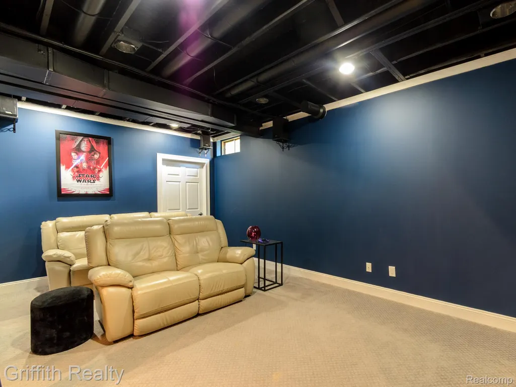
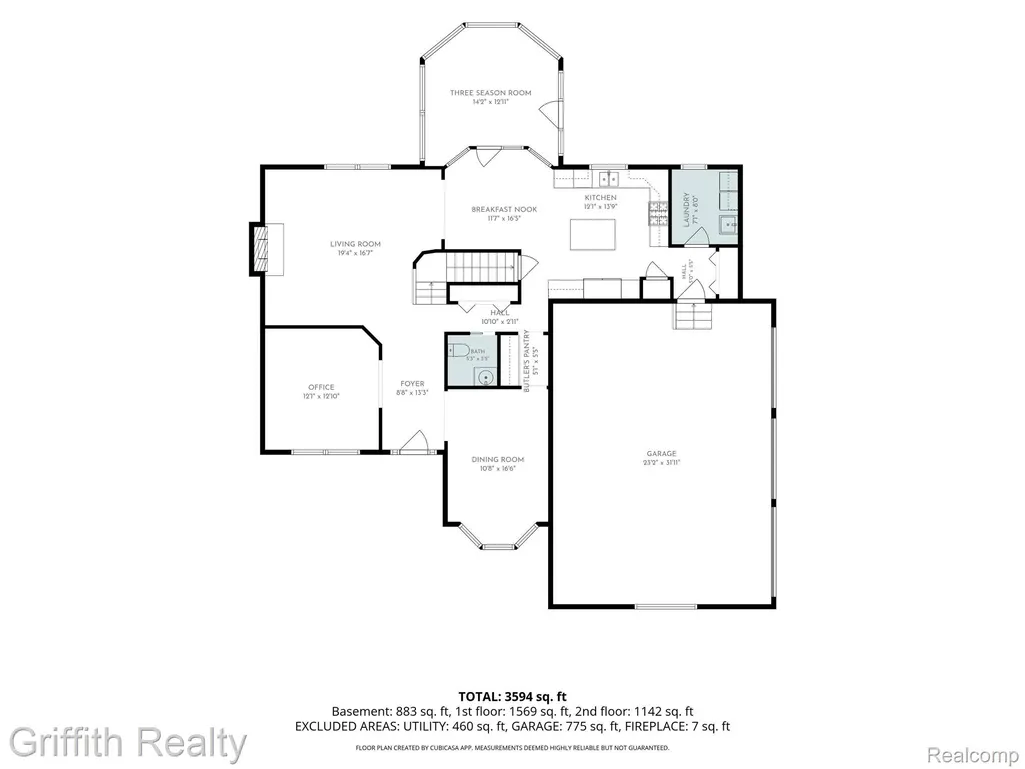
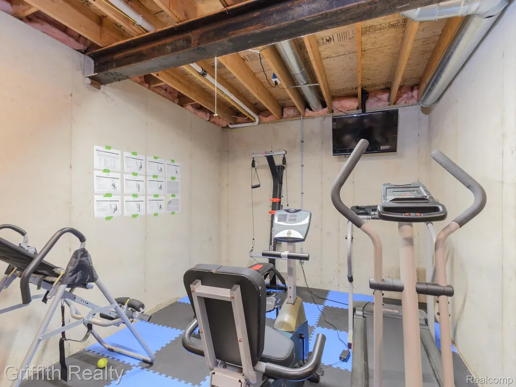
Welcome to this beautiful home offering spacious living, stunning natural surroundings, and thoughtful updates throughout. The impressive foyer features soaring 18-foot ceilings and is flanked by a formal dining room and dedicated office. The inviting living room showcases a natural gas fireplace, while Pergo flooring extends throughout the first and second floors. The spacious kitchen features granite countertops, oak cabinetry with convenient pull-out shelving, stainless steel appliances (2021), and a butler’s pantry providing easy access to the formal dining room. Enjoy the peaceful, up-north feel of the property from the all cedar three-season room, where mature trees and views of the Huron River create a beautiful backdrop. Step outside onto the Trex deck (2018), for relaxing or entertaining. Upstairs, the home offers three bedrooms, including a spacious primary suite with picturesque views of the surrounding landscape. The luxurious ensuite features tile flooring, a dual quartz vanity, jetted soaker tub, walk-in shower, and walkin closet. Two additional bedrooms each offer walk-in closets, along with a second full bath featuring a dual quartz vanity, tile flooring, and tub/shower combination. The walkout basement expands the living space with an entertainment room, fourth bedroom, home gym, and full bath with walk-in shower. The open area is already plumbed for a wet bar, offering an excellent opportunity for customization. Just outside the walkout door, a patio with hot tub provides the perfect spot to unwind. A three-car garage provides ample parking and storage options. Twenty minutes from downtown Ann Arbor. Major updates add peace of mind; whole-home generator (2024), new roof (2022), furnace (2017), driveway, owned water softener and iron filter (2023), water heater (2026). This exceptional home combines comfort, functionality, and beautiful natural surroundings in a truly inviting setting. Seller is a Licensed Real Estate Agent in the State of Michigan.
| Price History | |
|---|---|
| 9/12/2026 | Listed $699,900 |
General Features
| Sewer | SepticTank |
|---|---|
| Heating | ForcedAir, NaturalGas |
| Cooling | CeilingFans, CentralAir |
| Utilities | CableAvailable, UndergroundUtilities |
| Possession | ClosePlus30Days |
| Roof | Asphalt |
| Appliances | BuiltInElectricOven, Dishwasher, Disposal, Dryer, FreeStandingRefrigerator, GasCooktop, Humidifier, Microwave, PlumbedForIceMaker, StainlessSteelAppliances, Washer, WaterSoftenerOwned |
| HOA Fee | 30.0 |
| Garage Spaces | 3.0 |
| Patio/Porch Features | Deck, Enclosed, Patio, Porch |
| Architectural Style | Colonial |
| Pool Features | None |
| Security Features | SmokeDetectors |
| Construction Materials | Brick, Other |
| Pets Allowed | Yes |
| Year Built | 1999 |
| Electric | Generator |
| Levels | Two |
| Property Subtype | SingleFamilyResidence |
| Waterfront Features | Creek |
| Assoc Fee Paid Per | Annually |
| County | Livingston |
| New Construction | No |
| Property Type | Residential |
| HOA | Yes |
| Attached Garage | No |
| Subdivision Name | FERNBROOK CENTRE SITE CONDO |
| Garage Y/N | Yes |
| Total Rooms | 13 |
| Full Baths | 3 |
| Status | Active |
| Directions | North side of Silver Lake Rd., Just East of US 23 |
| City | GreenOakTownship_Livingston |
| Body of Water | Huron River |
| Disclosures | TaxesHomesteadExempt |
| Entry Location | GroundLevelwSteps |
| Senior Community Y/N | No |
| High School District | Brighton |
| MLS Area | Area01161GreenOakTwp |
| Lot Size Units | Acres |
| Carport Y/N | No |
| Land Lease Y/N | No |
| Tax Annual Amount | 5804.42 |
| Home Warranty Y/N | No |
| Property Condition | SiteCondo |
| Lease Renewal Y/N | No |
| Additional Parcels Y/N | No |
| Lease Considered Y/N | No |
| Rent Control Y/N | No |
| Standard Status | Active |
| Occupancy Type | Owner |
| Tax Assessed Value | 228764 |
| Expected Active Date | 2026-09-14 |
| MobileHomeRemainsYN | No |
| PostalCity | Brighton_Livingston |
| Legal Description | SEC. 20 T1N, R6E, FERNBROOKE CENTRE SITE CONDOMINIUM UNIT 18 |
Interior Features
| Interior Amenities | CentralVacuum, EntranceFoyer, HighSpeedInternet, JettedTub, ProgrammableThermostat |
|---|---|
| Basement | PartiallyFinished, WalkOutAccess |
| Furnished Y/N | Negotiable |
| Fireplace Features | Gas, GreatRoom |
| Basement (Y/N) | Yes |
| Air Conditioning Y/N | Yes |
| Heating Y/N | Yes |
| Fireplace Y/N | Yes |
| Above Grade Finished Area | 2508.0 |
| Half Baths | 1 |
| Laundry Features | LaundryRoom |
| Total Bedrooms | 4 |
| Below Grade Finished Area | 1100.0 |
| WaterHeaterFuel | NaturalGas |
| LivingAreaSource | PublicRecords |
| Above Grade Finished Area Unit Type | SquareFeet |
| Total Baths | 4 |
Exterior Features
| Exterior Amenities | Lighting, SpaHottub |
|---|---|
| Parking Features | ThreeCarGarage, Attached, DirectAccess, GarageDoorOpener, GarageFacesSide |
| Lot Features | HillyRavine, Wooded |
| Water Source | Well |
| Foundation Details | ActiveRadonMitigation, Basement, Poured, SumpPump |
| Spa | No |
| Lot Dimensions | 126x232x124x207 |
| Lot Size Acres | 0.63 |
| Waterfront Y/N | No |
| Road Frontage Type | Paved |
| Crops Included Y/N | No |
| Horse Y/N | No |
| Irrigation Water Rights Y/N | No |
Amenities
- Foreclosure
- Views
- Short Sale
- New Construction
- Adult 55+
- Lease To Own
- No HOA Fees
- Furnished
- Primary On Main
- Air Conditioning
- Seller Finance
- Green
- Fixer Upper
- Horse
- Golf
- Fireplace
- Deck
- Garage
- Basement
- Pool
 IDX provided courtesy of Realcomp II Ltd., via REMAX First and The Originating MLS(found above), © 2026 Realcomp II Ltd. Shareholders. Shareholders. The information being provided is for consumers personal, non-commercial use and may not be used for any purpose other than to identify prospective properties consumers may be interested in purchasing.
Data is updated as of September 21, 2026 11:59 AM UTC Information deemed reliable but not guaranteed.
The data relating to real estate on this web site comes in part from the Internet Data Exchange (IDX) Program of Realcomp Ltd
Property vs Single Family Average in 48116
Price
Taxes
Year Built
Visits
 Provided through IDX via MiRealSource. Courtesy of MiRealSource Shareholder. Copyright MiRealSource.
The information published and disseminated by MiRealSource is communicated verbatim, without change by MiRealSource, as filed with MiRealSource by its members. The accuracy of all information, regardless of source, is not guaranteed or warranted. All information should be independently verified.
Copyright 2026 MiRealSource. All rights reserved. The information provided hereby constitutes proprietary
Provided through IDX via MiRealSource. Courtesy of MiRealSource Shareholder. Copyright MiRealSource.
The information published and disseminated by MiRealSource is communicated verbatim, without change by MiRealSource, as filed with MiRealSource by its members. The accuracy of all information, regardless of source, is not guaranteed or warranted. All information should be independently verified.
Copyright 2026 MiRealSource. All rights reserved. The information provided hereby constitutes proprietary
