



Address
3228 Pine Lake Road, West Bloomfield Charter Township, MI
Price
$ 1,695,000
Property Attributes
- ID#20261072066
- TypeSingle Family
- Listing Status Active
- CountyOAKLAND
- CityWest Bloomfield Charter Township
- AreaWest Bloomfield Twp
- NeighborhoodSUPRVRS 8 - WEST BLOOMFIELD
- Zip48324
- StyleColonial,Contemporary
- Year Built1984
- Taxes$ 11191
- Price$ 1,695,000
- Bedrooms4
- Full Bathrooms3
- Half Bathrooms2
- Sqr Footage4831
- Lot Size0.44 Acres
Data Source:
RealComp
Property Description
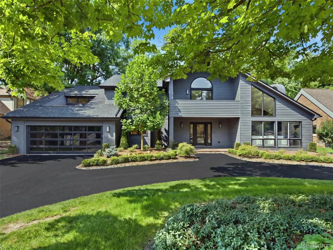
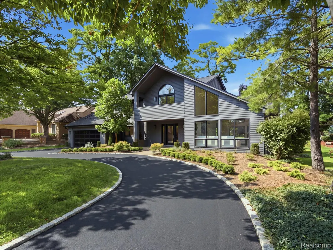
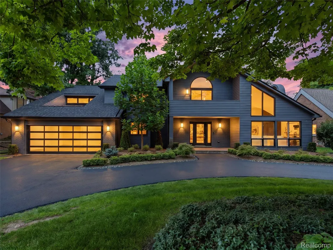
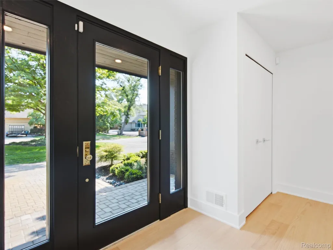
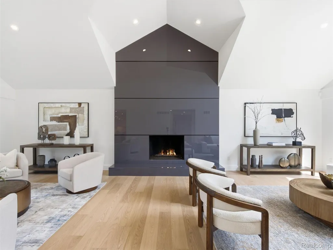
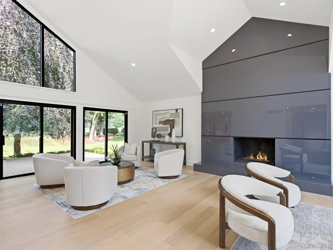
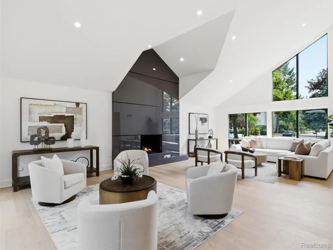
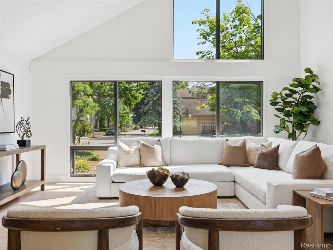
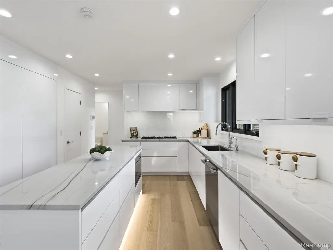
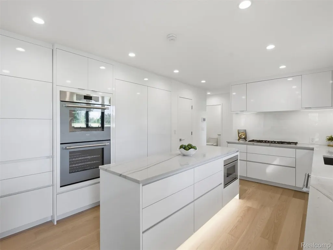
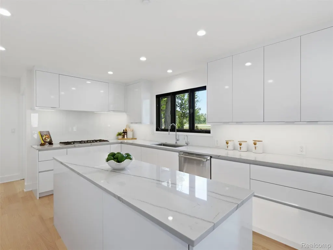
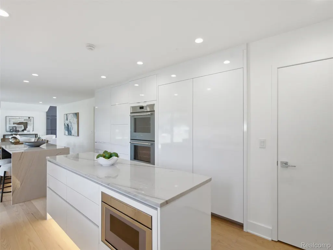
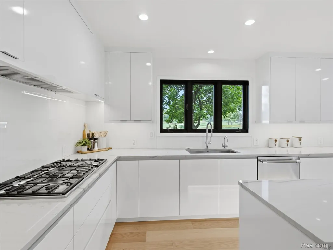
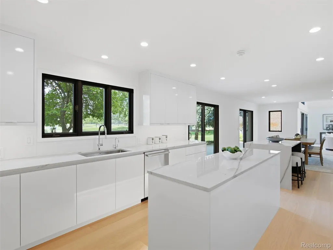
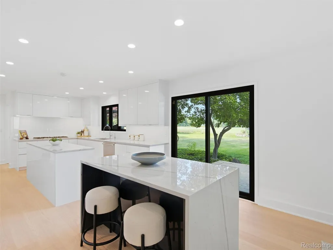
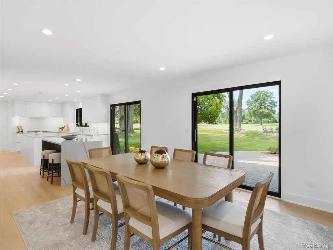
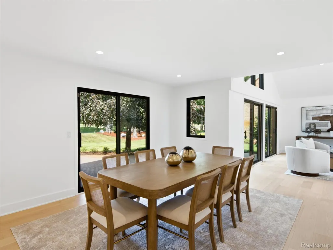
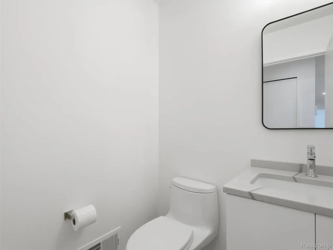
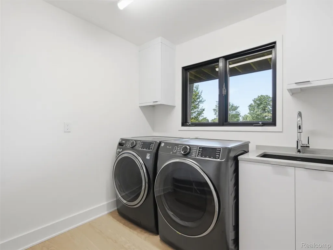
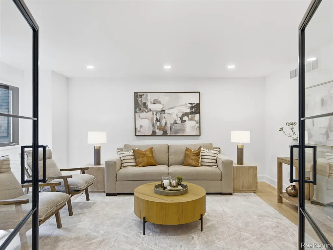
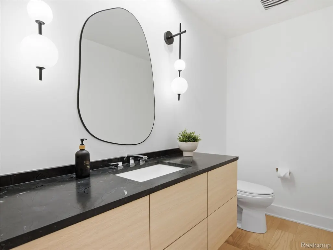
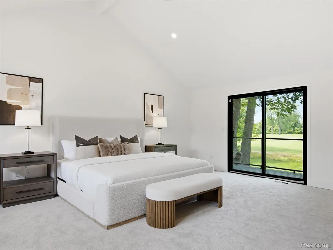
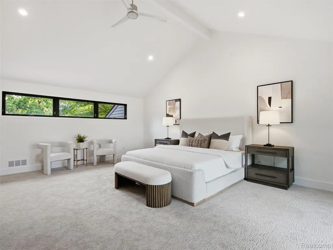
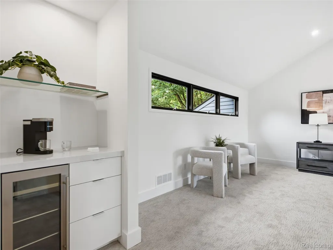
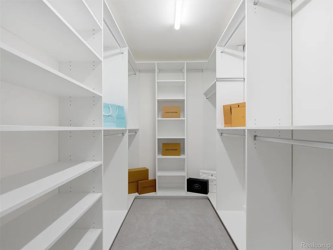
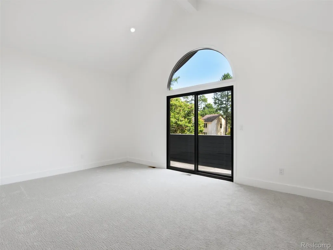
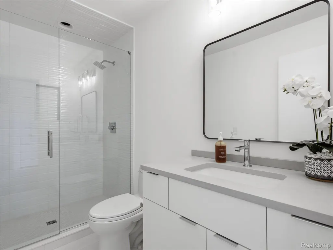
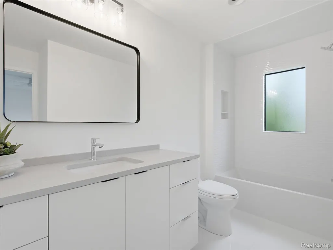
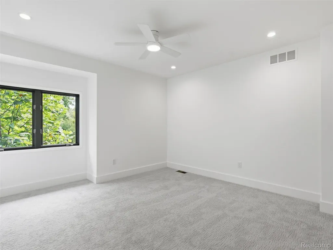
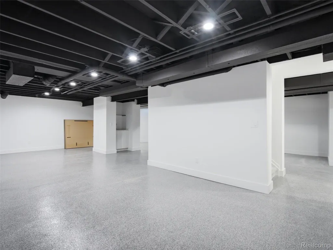
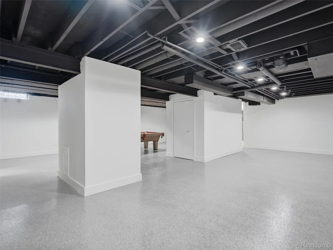
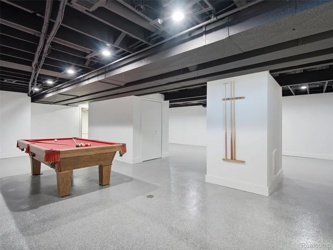
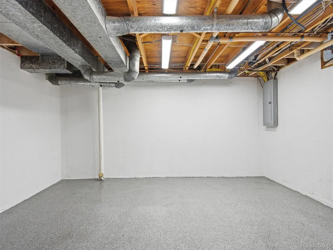
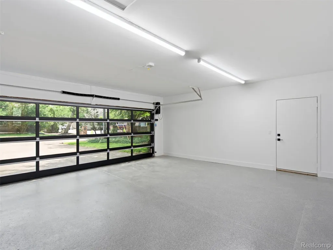
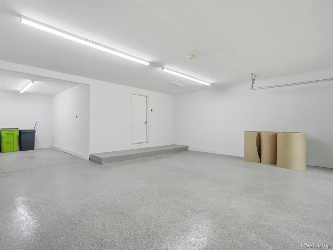
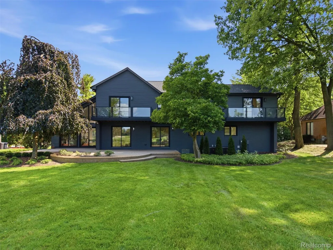
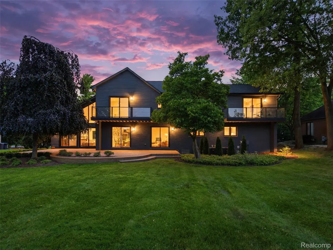
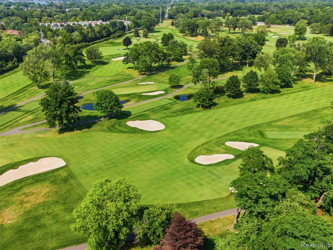
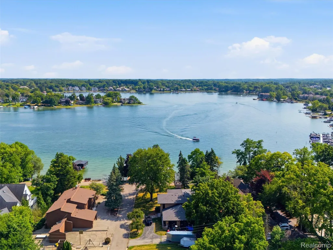
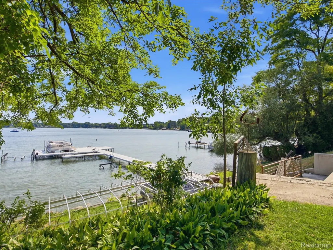
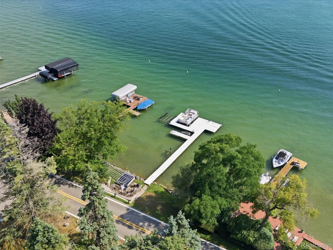
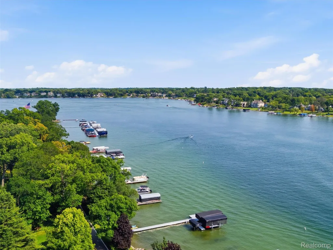
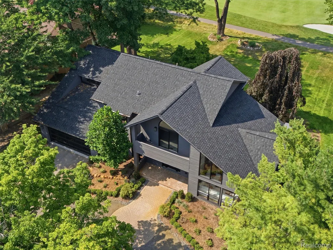
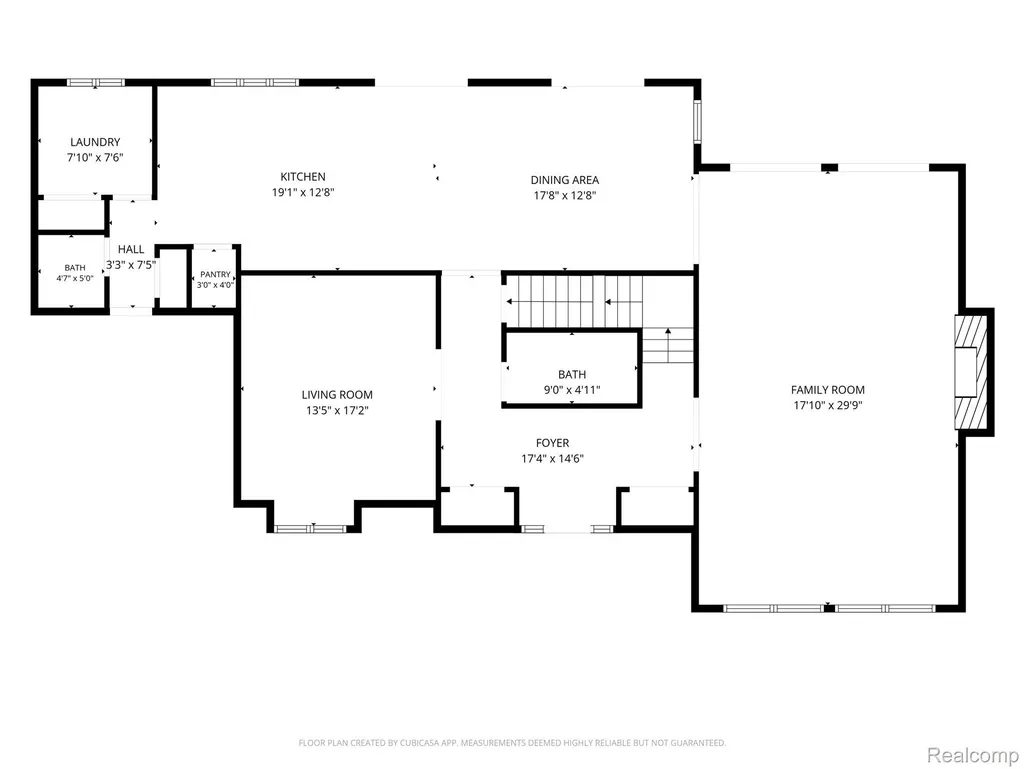
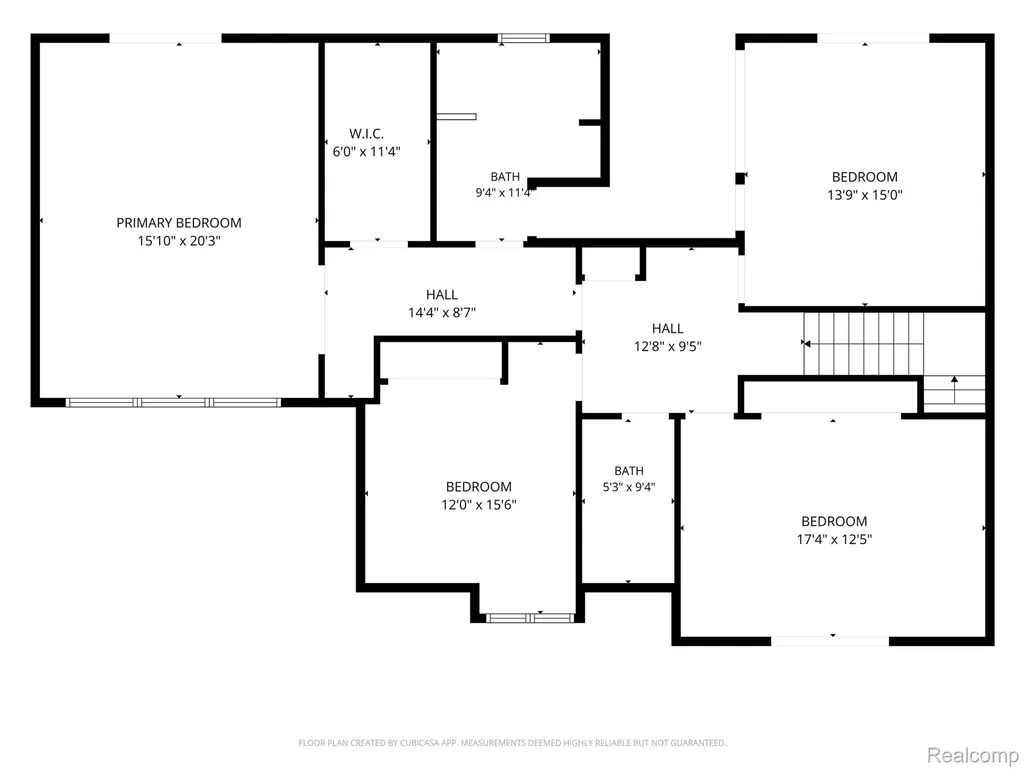
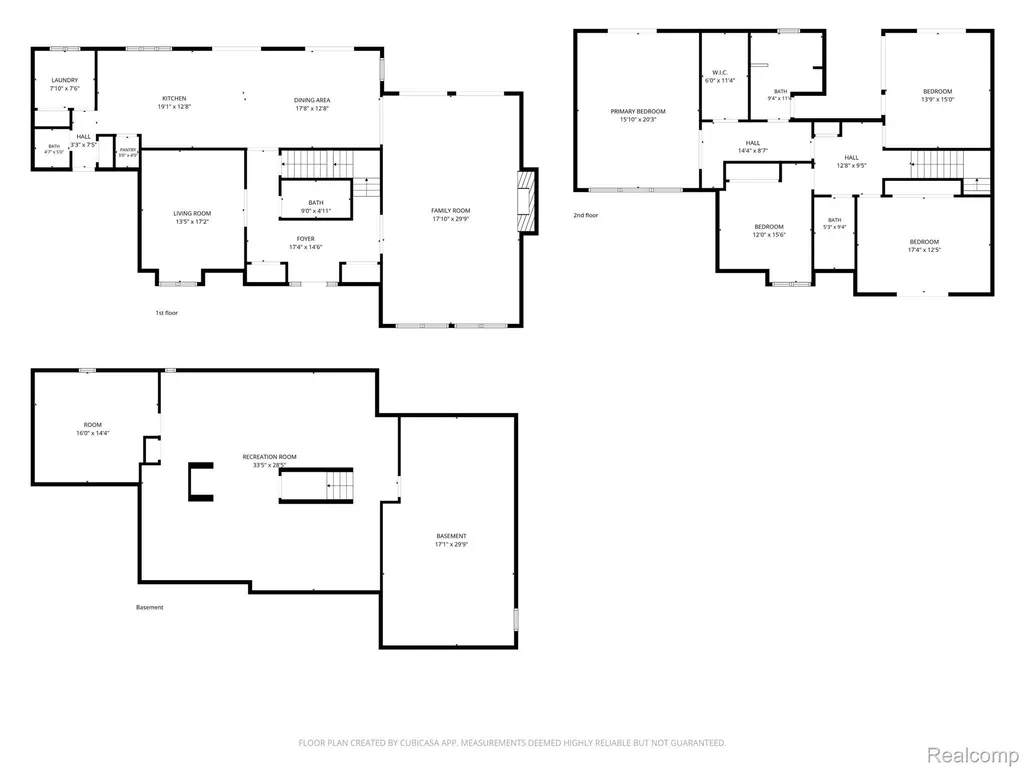
One-of-a-kind. Completely reimagined. This remarkable 2026 renovation is incomparable in one of the area's most coveted settings. Perfectly positioned on a quiet cul-de-sac overlooking the postcard-worthy 17th hole of Pine Lake Country Club, this extraordinary home also includes the rare opportunity for a deeded boat dock on all-sports Pine Lake. Combined with award-winning Bloomfield Hills Schools and a 3 garage. A spectacular light-filled interior showcases soaring ceilings, dramatic walls of glass, wide-plank hardwood floors & an architectural floor-to-ceiling glass fireplace. The expansive great rm stretches from front to the back, framing breathtaking golf course views. An open-concept floor plan for today's lifestyle. The sleek designer kitchen is nothing short of spectacular, custom white cabinetry, striking glass backsplashes, premium Thermador appliances, a spacious prep island, separate island with seating, & a casual dining area, all while enjoying panoramic views. A sophisticated study with custom black metal/glass double doors, an elegant designer powder room, spacious mudrm & first-floor laundry complete the main level. Upstairs, the luxurious primary suite is a private retreat overlooking the golf course with its own glass terrace, sitting area, custom walk-in closet & a spa bath featuring a floating double vanity, oversized Euro shower & private water closet. 3 additional oversized bedrooms include one en suite, while 2 others enjoy private balconies with spectacular views. The impressive finished lower level offers a commercial loft design with endless possibilities, including a recreation area with pool table & wet bar, theater space, exercise room & abundant storage. Nearly every inch of this extraordinary home has been completed in 2026, delivering the feel of brand-new construction. Rarely does a home combine championship golf course frontage, deeded Pine Lake access, exceptional contemporary design, luxury finishes, and an unmatched location.
| Price History | |
|---|---|
| 9/8/2026 | Listed $1,695,000 |
General Features
| Sewer | PublicSewer |
|---|---|
| Heating | ForcedAir, NaturalGas, Zoned |
| Cooling | CeilingFans, CentralAir |
| Utilities | CableAvailable, UndergroundUtilities |
| Possession | AtClose |
| Roof | Asphalt |
| Appliances | BuiltInElectricOven,BuiltInFreezer,BuiltInRefrigerator,ConvectionOven,Dishwasher,Disposal,DoubleOven,Dryer,ExhaustFan,GasCooktop,Microwave,RangeHood,StainlessSteelAppliances,Washer,WineCooler |
| HOA Fee | 300.0 |
| Garage Spaces | 3.0 |
| Patio/Porch Features | Patio, Porch, Terrace |
| Architectural Style | Colonial, Contemporary |
| Pool Features | None |
| Security Features | SmokeDetectors |
| Construction Materials | Brick, WoodSiding |
| Pets Allowed | Yes |
| Year Built | 1984 |
| Electric | CircuitBreakers |
| Levels | Two |
| Property Subtype | SingleFamilyResidence |
| Waterfront Features | AcrosstheRoadWaterFrontage, AllSportsLake, BeachAccess, BoatFacilities, DockFacilities, LakeFront |
| Community Features | Golf |
| Assoc Fee Paid Per | Annually |
| County | Oakland |
| New Construction | No |
| Property Type | Residential |
| HOA | Yes |
| Attached Garage | No |
| Subdivision Name | SUPRVRS 8 - WEST BLOOMFIELD |
| Garage Y/N | Yes |
| Total Rooms | 9 |
| Full Baths | 3 |
| Status | Active |
| Directions | East off of Orchard Lake Road or West off of Middlebelt onto Pine Lake Rd. Home is off the north side of Pine Lake Road |
| City | WestBloomfieldCharterTownship_Oakland |
| Body of Water | Pine Lake |
| Disclosures | TaxesHomesteadExempt |
| Entry Location | GroundLevel |
| Senior Community Y/N | No |
| High School District | BloomfieldHills |
| MLS Area | Area02181WestBloomfieldTwp |
| Lot Size Units | Acres |
| Carport Y/N | No |
| Land Lease Y/N | No |
| Tax Annual Amount | 11191.0 |
| Home Warranty Y/N | No |
| Lease Renewal Y/N | No |
| Additional Parcels Y/N | No |
| Lease Considered Y/N | No |
| Rent Control Y/N | No |
| Standard Status | Active |
| Occupancy Type | Owner |
| Tax Assessed Value | 306777 |
| Expected Active Date | 2026-09-08 |
| MobileHomeRemainsYN | No |
| PostalCity | WestBloomfield_Oakland |
| Legal Description | T2N, R9E, SEC 11 SUPERVISOR'S PLAT NO 8 PART OF LOT 6 BEG AT NW LOT COR, TH S 08-39-05 W 190.00 FT, TH S 80-51-10 E 100.08 FT, TH N 08-39-02 E 190.00 FT, TH N 80-51-10 W 100.08 FT TO BEG |
Interior Features
| Interior Amenities | EntranceFoyer, HighSpeedInternet, WetBar |
|---|---|
| Basement | Daylight, Unfinished |
| Fireplace Features | Gas, GreatRoom |
| Basement (Y/N) | Yes |
| Air Conditioning Y/N | Yes |
| Heating Y/N | Yes |
| Fireplace Y/N | Yes |
| Above Grade Finished Area | 3506.0 |
| Half Baths | 2 |
| Laundry Features | GasDryerHookup, LaundryRoom |
| Total Bedrooms | 4 |
| Below Grade Finished Area | 1325.0 |
| WaterHeaterFuel | NaturalGas, Tankless |
| LivingAreaSource | Measured |
| Above Grade Finished Area Unit Type | SquareFeet |
| Total Baths | 5 |
Exterior Features
| Exterior Amenities | Balcony, Lighting |
|---|---|
| Parking Features | ThreeCarGarage, Attached, CircularDriveway, DirectAccess, ElectricityinGarage, GarageFacesFront, GarageDoorOpener, Tandem |
| Lot Features | OnGolfCourse, Sprinklers |
| Water Source | Well |
| Foundation Details | Basement, Poured, SumpPump |
| Spa | No |
| Lot Dimensions | 100X194 |
| Lot Size Acres | 0.44 |
| Waterfront Y/N | Yes |
| Road Frontage Type | CulDeSac, Paved |
| Crops Included Y/N | No |
| Horse Y/N | No |
| Irrigation Water Rights Y/N | No |
Amenities
- Foreclosure
- Views
- Short Sale
- New Construction
- Adult 55+
- Lease To Own
- No HOA Fees
- Furnished
- Primary On Main
- Air Conditioning
- Seller Finance
- Green
- Fixer Upper
- Horse
- Golf
- Fireplace
- Deck
- Garage
- Basement
- Pool
 IDX provided courtesy of Realcomp II Ltd., via REMAX First and The Originating MLS(found above), © 2026 Realcomp II Ltd. Shareholders. Shareholders. The information being provided is for consumers personal, non-commercial use and may not be used for any purpose other than to identify prospective properties consumers may be interested in purchasing.
Data is updated as of September 26, 2026 1:16 PM UTC Information deemed reliable but not guaranteed.
The data relating to real estate on this web site comes in part from the Internet Data Exchange (IDX) Program of Realcomp Ltd
Property vs Single Family Average in 48324
Price
Taxes
Year Built
Visits
 Provided through IDX via MiRealSource. Courtesy of MiRealSource Shareholder. Copyright MiRealSource.
The information published and disseminated by MiRealSource is communicated verbatim, without change by MiRealSource, as filed with MiRealSource by its members. The accuracy of all information, regardless of source, is not guaranteed or warranted. All information should be independently verified.
Copyright 2026 MiRealSource. All rights reserved. The information provided hereby constitutes proprietary
Provided through IDX via MiRealSource. Courtesy of MiRealSource Shareholder. Copyright MiRealSource.
The information published and disseminated by MiRealSource is communicated verbatim, without change by MiRealSource, as filed with MiRealSource by its members. The accuracy of all information, regardless of source, is not guaranteed or warranted. All information should be independently verified.
Copyright 2026 MiRealSource. All rights reserved. The information provided hereby constitutes proprietary
