




Address
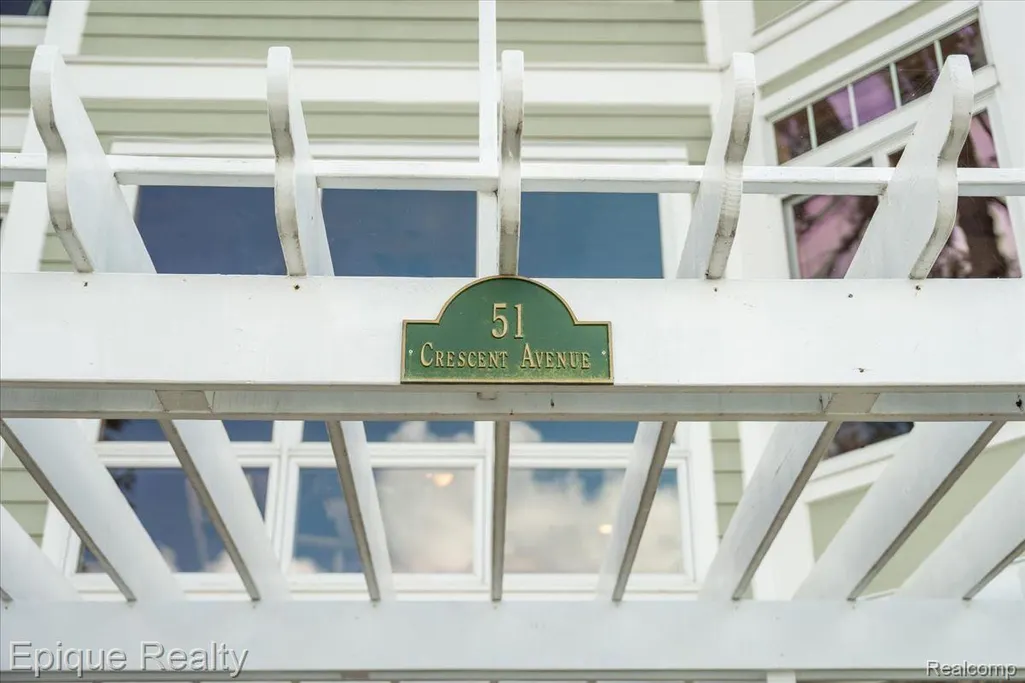
51 Crescent Avenue, Lake Orion Village, MI
Price
$ 1,350,000
Property Attributes
- ID#20261070440
- TypeSingle Family
- Listing Status Active
- CountyOAKLAND
- CityLake Orion Village
- AreaOrion Twp
- NeighborhoodORION IMPROVMENT COSNO 1
- Zip48362
- StyleColonial
- Year Built2011
- Taxes$ 9836
- Price$ 1,350,000
- Bedrooms4
- Full Bathrooms2
- Half Bathrooms2
- Sqr Footage2682
- Lot Size0.08 Acres
Data Source:
RealComp
Property Description
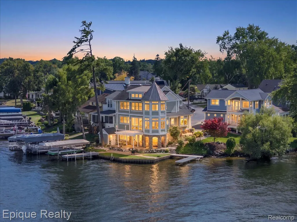
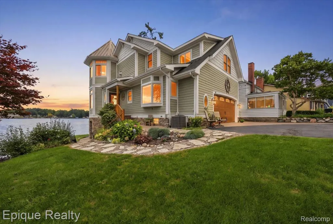
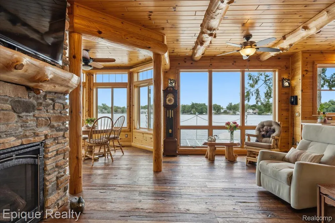
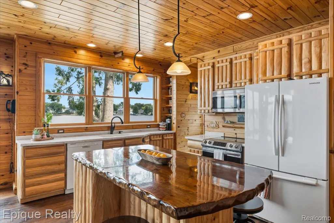
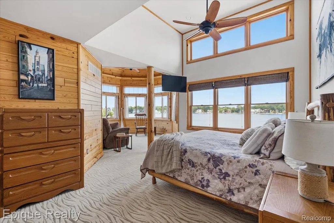
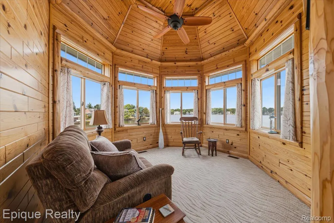
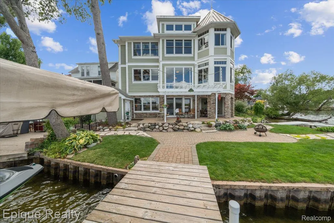
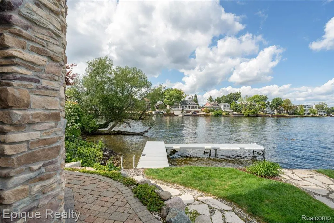
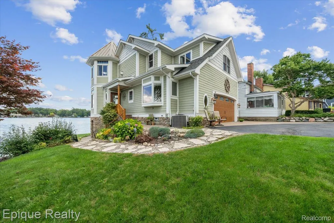
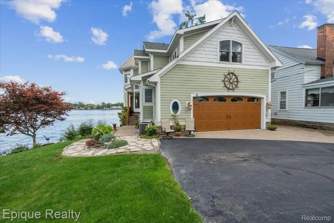
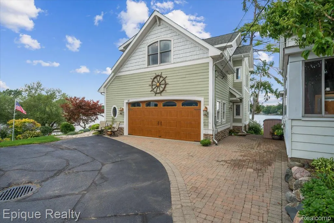
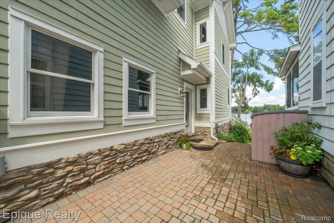
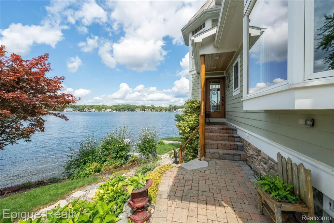
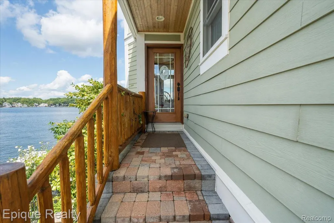
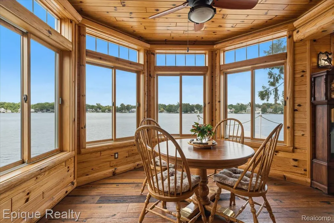
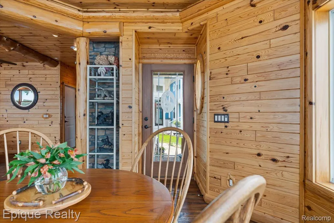
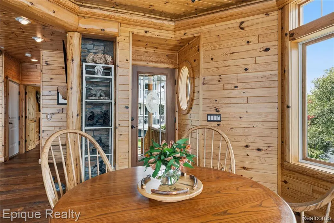
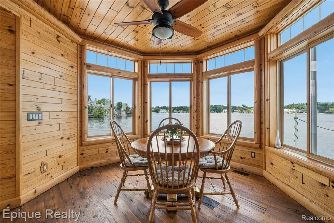
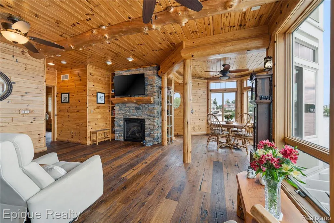
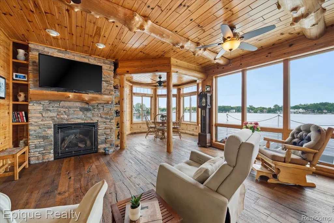
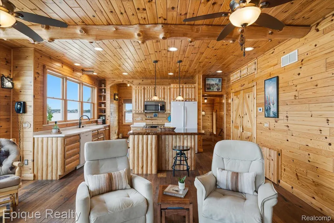
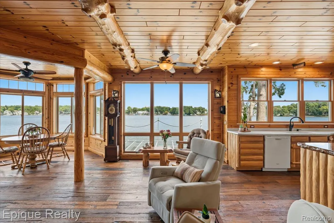
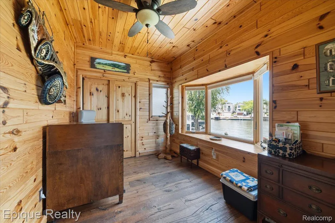
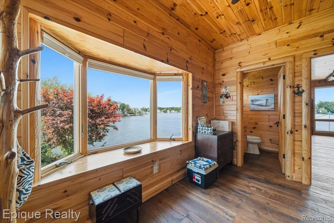
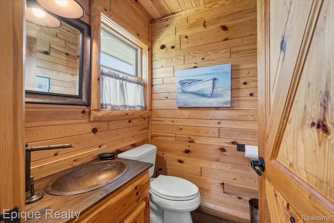
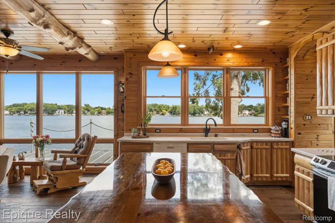
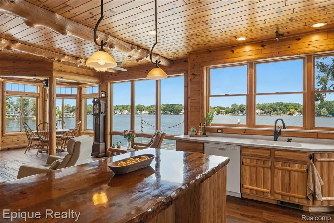
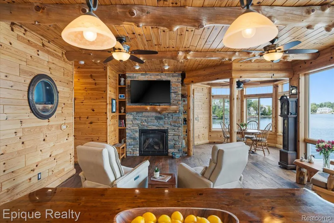
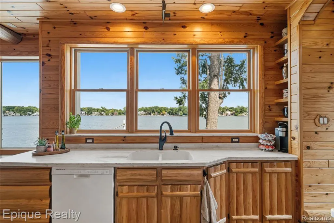
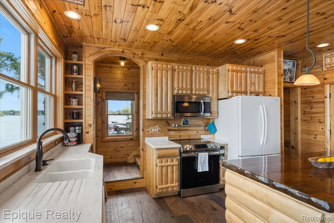
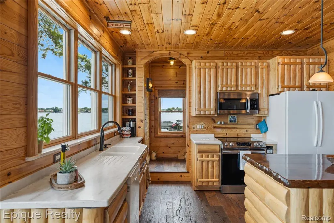
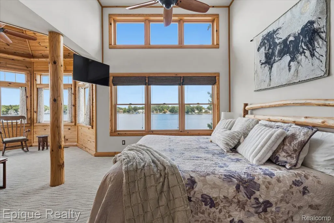
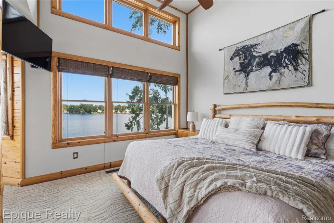
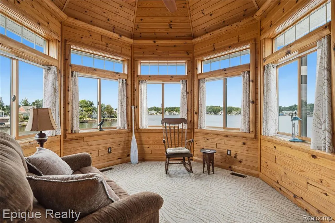
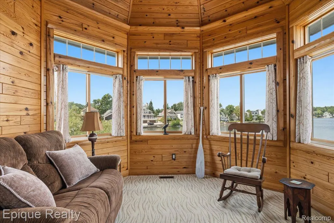
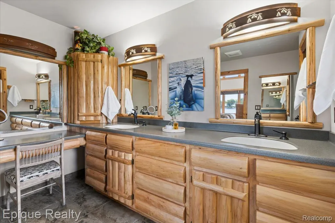
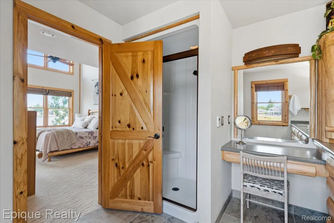
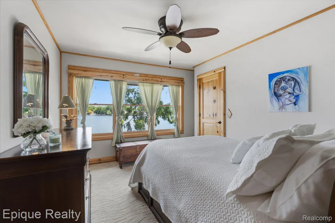
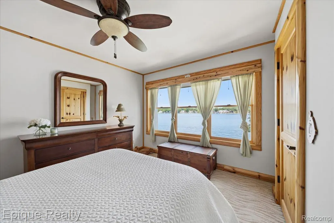
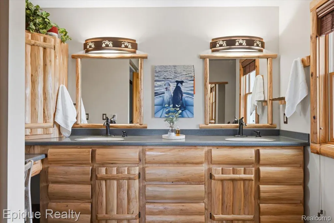
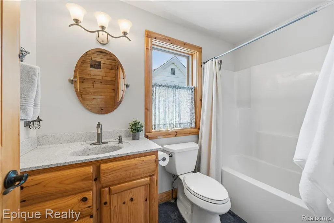
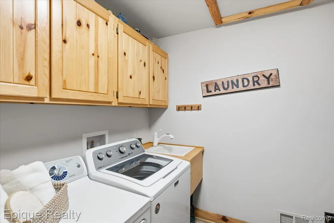
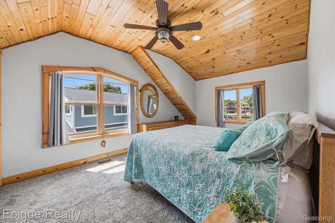
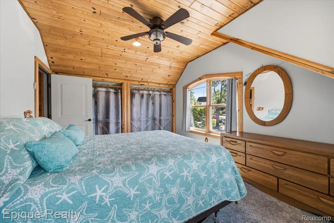
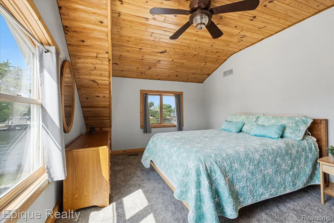
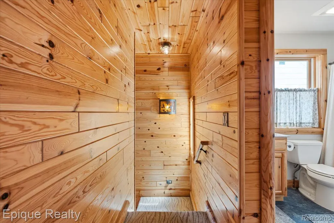
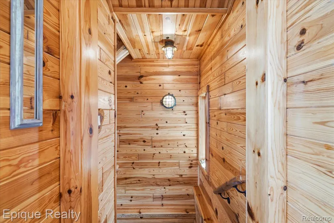
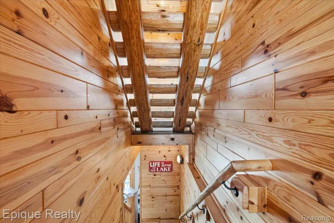
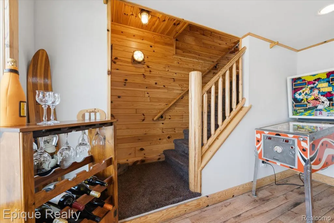
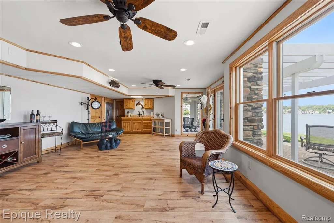
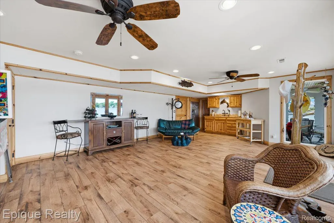
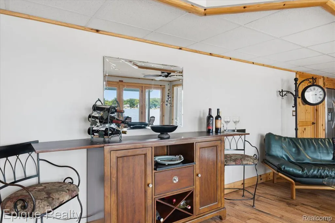
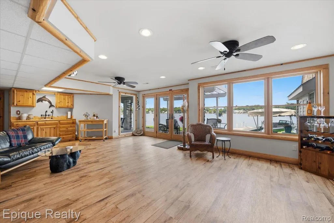
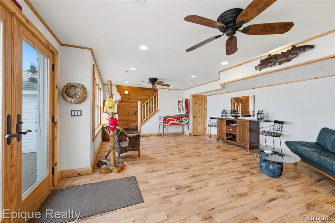
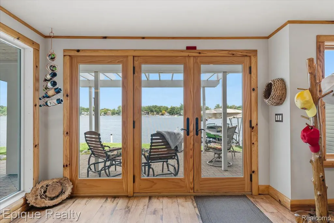
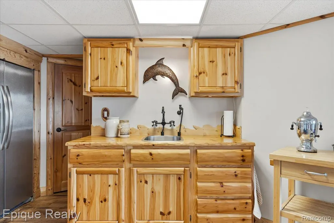
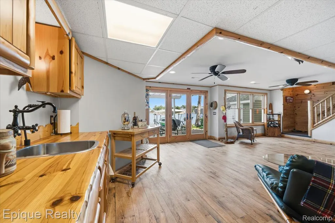
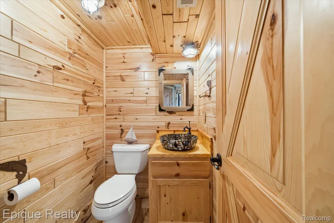
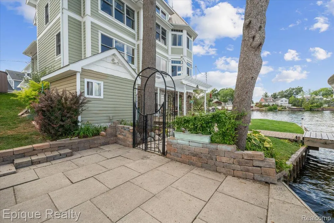
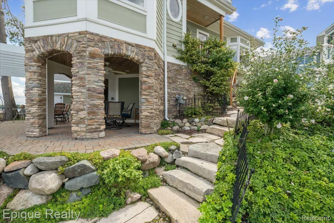
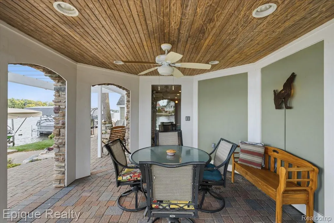
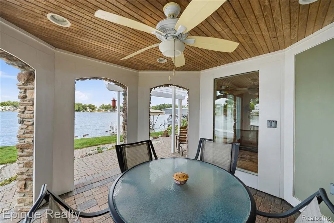
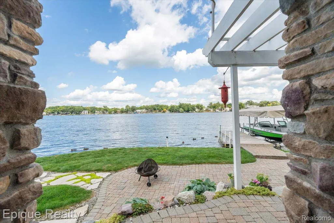
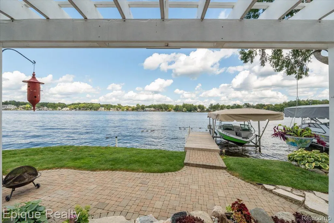
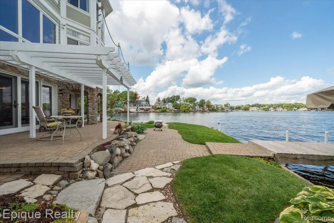
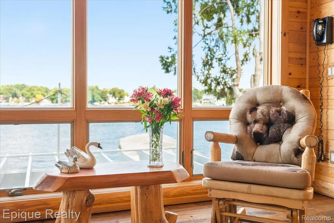
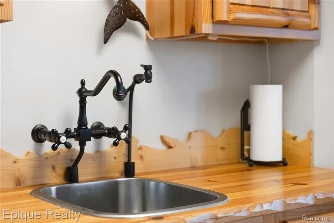
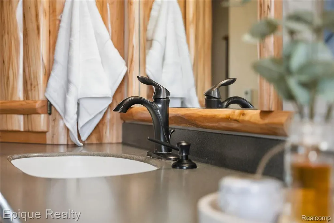
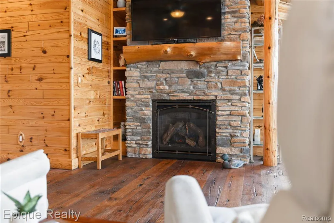
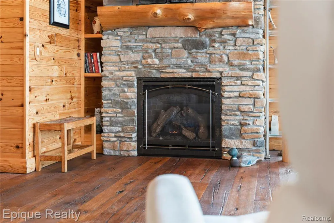
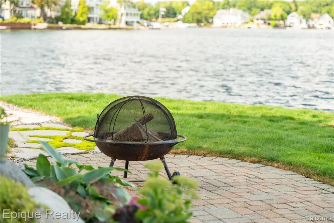
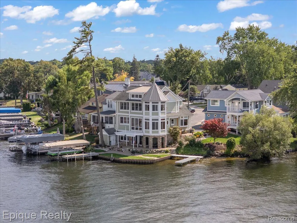
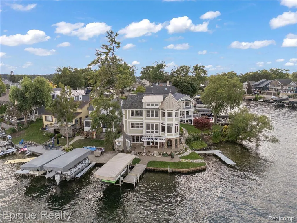
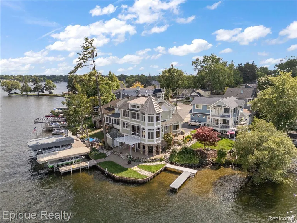
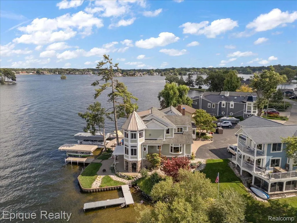
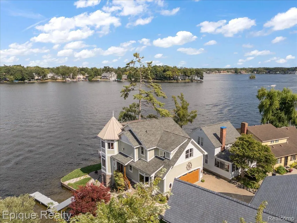
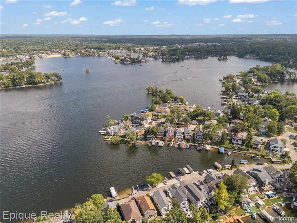
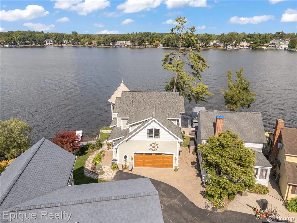
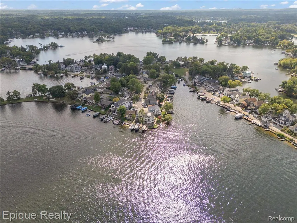
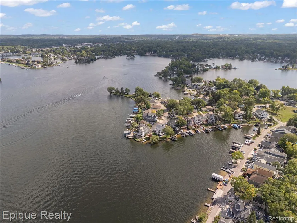
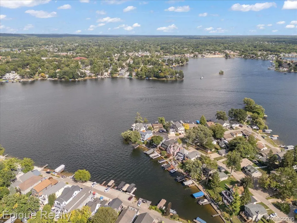
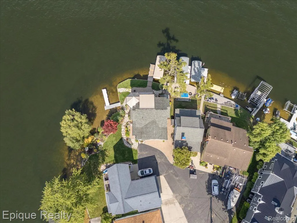
It’s all about the water at 51 Crescent. Located on Bellevue Island with sweeping 270-degree views of Lake Orion, this custom Craftsman enjoys water along both the front and side of the property, offering exceptional views and privacy. With approximately 100+ feet of waterfront, a sandy-bottom walk-in swimming area and space to keep the boat hoist and lake toys along the side, the main lakefront views remain beautifully open. Built from the foundation up in 2012, the home was designed around its setting with lake views from nearly every room. Knotty pine details, solid wood doors, engineered wood flooring and a gas fireplace create a warm Up North feel. The kitchen features knotty pine cabinetry and soft-close storage, while the open log staircase and reclaimed nautical lighting add distinctive character. The expansive primary suite is a private retreat featuring an octagon sitting room with a knotty pine cathedral ceiling and windows overlooking the lake from nearly every angle. The primary bath offers Ambrosia Red Maple cabinetry, heated floors and a hot-water recirculating system. The walkout level is ideal for lake entertaining with a second partial kitchen, bath and direct waterfront access. Outside, the covered octagon patio provides a protected gathering space for dining, relaxing and enjoying the lake. Additional features include second-floor laundry, Andersen wood windows with upgraded high-clarity insect screens, copper plumbing, central air, lake-fed sprinkler system, brick paver driveway, Hardie siding, 220V garage pre-wiring for EV charging and two pass-through dumbwaiters. Three exterior sheds provide valuable storage, including a large lakefront shed with loft. A cantilevered dock with quick-lift support legs completes the waterfront setup. Close to downtown Lake Orion in the tight-knit Bellevue Island neighborhood, 51 Crescent offers a rare combination of wraparound water views, privacy, custom architecture and a truly special Lake Orion setting.
| Price History | |
|---|---|
| 9/2/2026 | Listed $1,350,000 |
General Features
| Sewer | PublicSewer |
|---|---|
| Heating | ForcedAir, NaturalGas |
| Possession | Negotiable |
| Roof | Asphalt |
| Appliances | Dishwasher, Disposal, Dryer, FreeStandingElectricRange, FreeStandingRefrigerator, Microwave, Washer |
| Garage Spaces | 2.0 |
| Patio/Porch Features | Covered, Patio |
| Architectural Style | Colonial |
| Pool Features | None |
| Construction Materials | Other |
| Exclusions | Exclusion(s) Do Not Exist |
| Year Built | 2011 |
| Levels | Two |
| Property Subtype | SingleFamilyResidence |
| Waterfront Features | AllSportsLake, BoatFacilities, DirectWaterFrontage, DockFacilities, LakeFront, PrivateWaterFrontage, Seawall, Waterfront |
| County | Oakland |
| New Construction | No |
| Property Type | Residential |
| HOA | No |
| Attached Garage | Yes |
| Subdivision Name | ORION IMPROVMENT COSNO 1 |
| Garage Y/N | Yes |
| Other Structures | Sheds |
| Total Rooms | 9 |
| Full Baths | 2 |
| Status | Active |
| Directions | Lapeer Road, west on Heights, north on Bellevue, stay to the right when you go over the bridge, right on Buena Vista, left on Crescent |
| City | LakeOrionVillage_Oakland |
| Body of Water | Lake Orion |
| Disclosures | ExclusionsDoNotExist, TaxesHomesteadExempt |
| Entry Location | GroundLevelwSteps |
| Senior Community Y/N | No |
| High School District | LakeOrion |
| MLS Area | Area02091OrionTwp |
| Lot Size Units | Acres |
| Carport Y/N | No |
| Land Lease Y/N | No |
| Tax Annual Amount | 9836.0 |
| Home Warranty Y/N | No |
| Lease Renewal Y/N | No |
| Additional Parcels Y/N | No |
| Lease Considered Y/N | No |
| Rent Control Y/N | No |
| Standard Status | Active |
| Occupancy Type | Owner |
| Tax Assessed Value | 215980 |
| Expected Active Date | 2026-09-03 |
| MobileHomeRemainsYN | No |
| PostalCity | LakeOrion_Oakland |
| Legal Description | T4N, R10E, SEC 2 ORION IMP COMPANY'S SUB NO 1 PART OF LOT 16 BEG AT PT DIST N 24-42-05 E 41.49 FT & N 20-21-25 E 37.53 FT TO A PT ON W LOT LINE OF LOT 16 FROM SW COR OF LOT 15 OF SD 'PLAT', TH ALG CU |
Interior Features
| Basement | Finished |
|---|---|
| Fireplace Features | LivingRoom |
| Basement (Y/N) | Yes |
| Air Conditioning Y/N | No |
| Heating Y/N | Yes |
| Fireplace Y/N | Yes |
| Above Grade Finished Area | 2106.0 |
| Half Baths | 2 |
| Laundry Features | LaundryRoom |
| Total Bedrooms | 4 |
| Below Grade Finished Area | 576.0 |
| WaterHeaterFuel | NaturalGas |
| LivingAreaSource | Measured |
| Above Grade Finished Area Unit Type | SquareFeet |
| Total Baths | 4 |
Exterior Features
| Parking Features | TwoCarGarage, Attached |
|---|---|
| Water Source | Public |
| Foundation Details | Basement, Block, Stone |
| Spa | No |
| Lot Dimensions | 88X58X63X73X112x22x96 Irregular |
| Lot Size Acres | 0.08 |
| Waterfront Y/N | Yes |
| Road Frontage Type | Paved |
| Crops Included Y/N | No |
| Horse Y/N | No |
| Irrigation Water Rights Y/N | No |
Amenities
- Foreclosure
- Views
- Short Sale
- New Construction
- Adult 55+
- Lease To Own
- No HOA Fees
- Furnished
- Primary On Main
- Air Conditioning
- Seller Finance
- Green
- Fixer Upper
- Horse
- Golf
- Fireplace
- Deck
- Garage
- Basement
- Pool
 IDX provided courtesy of Realcomp II Ltd., via REMAX First and The Originating MLS(found above), © 2026 Realcomp II Ltd. Shareholders. Shareholders. The information being provided is for consumers personal, non-commercial use and may not be used for any purpose other than to identify prospective properties consumers may be interested in purchasing.
Data is updated as of September 25, 2026 12:45 PM UTC Information deemed reliable but not guaranteed.
The data relating to real estate on this web site comes in part from the Internet Data Exchange (IDX) Program of Realcomp Ltd
Property vs Single Family Average in 48362
Price
Taxes
Year Built
Visits
 Provided through IDX via MiRealSource. Courtesy of MiRealSource Shareholder. Copyright MiRealSource.
The information published and disseminated by MiRealSource is communicated verbatim, without change by MiRealSource, as filed with MiRealSource by its members. The accuracy of all information, regardless of source, is not guaranteed or warranted. All information should be independently verified.
Copyright 2026 MiRealSource. All rights reserved. The information provided hereby constitutes proprietary
Provided through IDX via MiRealSource. Courtesy of MiRealSource Shareholder. Copyright MiRealSource.
The information published and disseminated by MiRealSource is communicated verbatim, without change by MiRealSource, as filed with MiRealSource by its members. The accuracy of all information, regardless of source, is not guaranteed or warranted. All information should be independently verified.
Copyright 2026 MiRealSource. All rights reserved. The information provided hereby constitutes proprietary
