
Open House Sun, Sep 27th 12:00 PM - 4:00 PM
Address
9128 Fawn Drive, Ypsilanti Charter Township, MI
Price
$ 395,000
Property Attributes
- ID#20261068630
- TypeSingle Family
- Listing Status Active
- CountyWASHTENAW
- CityYpsilanti Charter Township
- AreaYpsilanti Twp
- NeighborhoodLAKEWOOD ESTATES CONDO
- Zip48197
- StyleSplit Level
- Year Built2014
- Taxes$ 6281
- Price$ 395,000
- Bedrooms3
- Full Bathrooms2
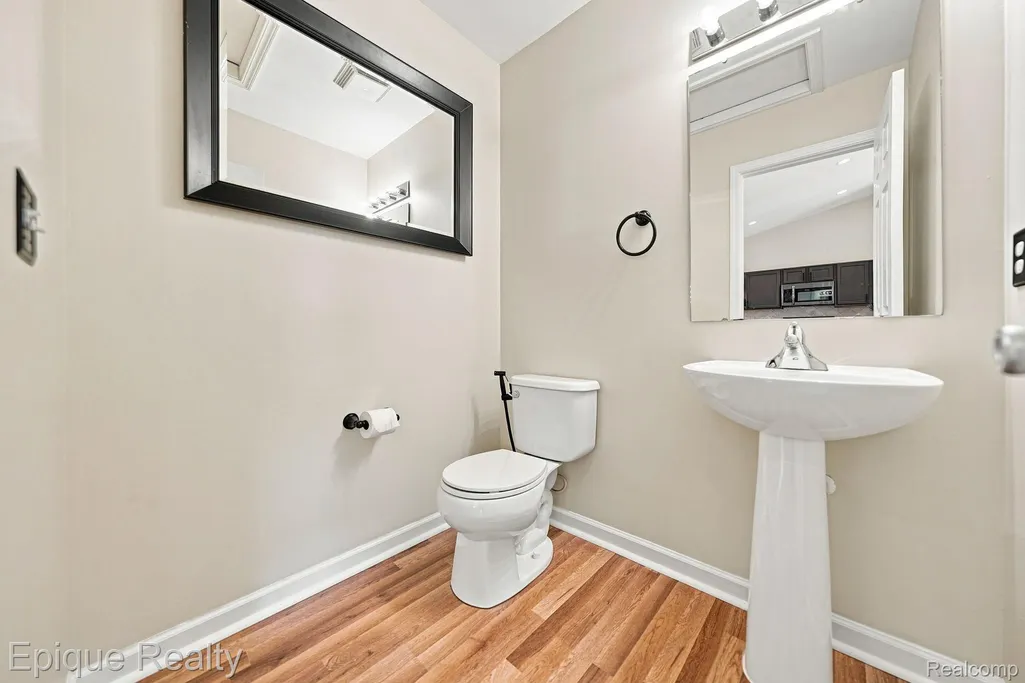
- Half Bathrooms1
- Sqr Footage2040
- Lot Size0.2 Acres
Data Source:
RealComp
Property Description
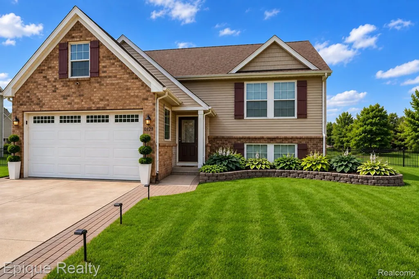
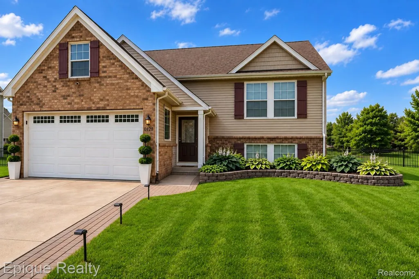
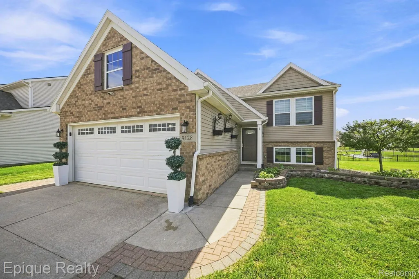
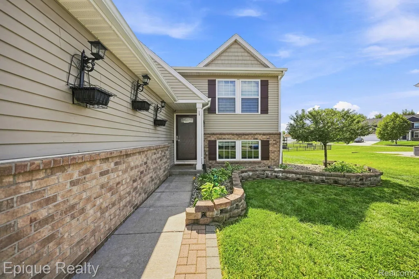
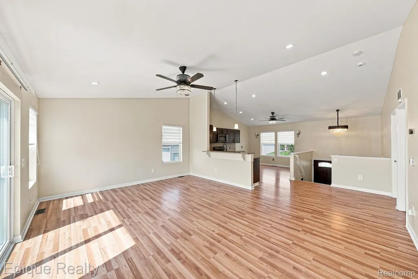
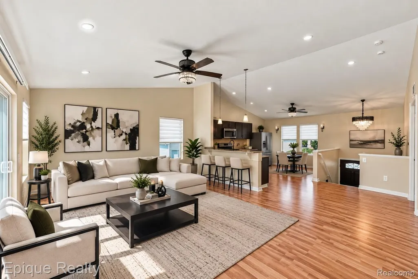
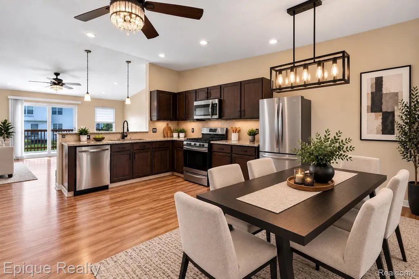
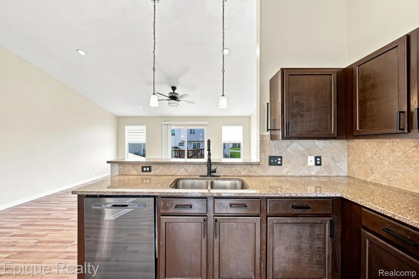
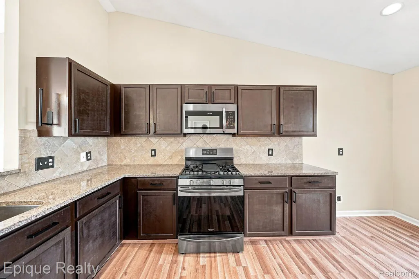
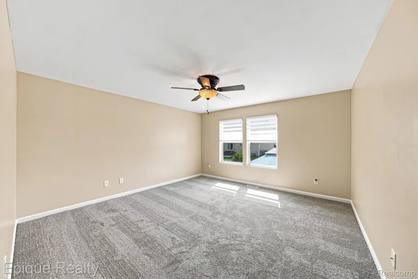
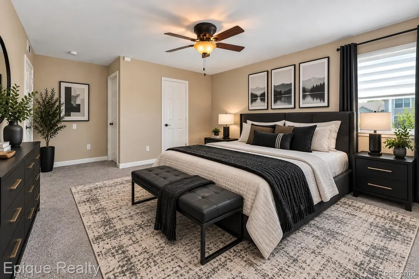
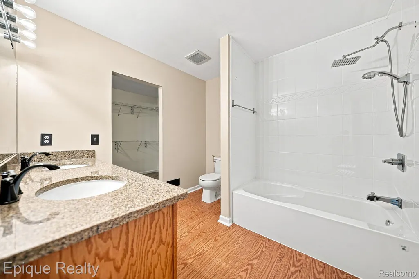
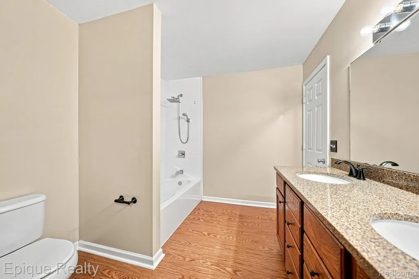
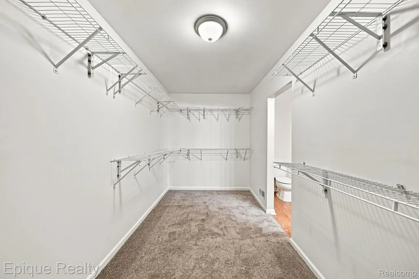
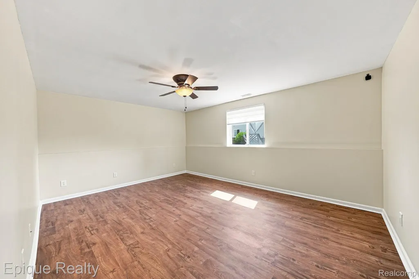
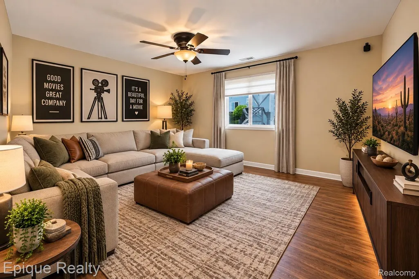
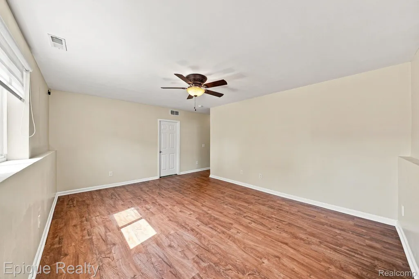
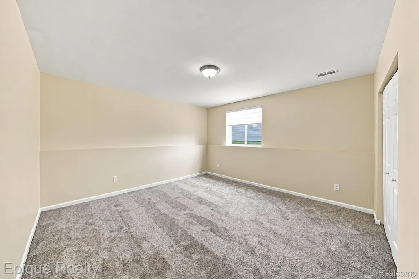
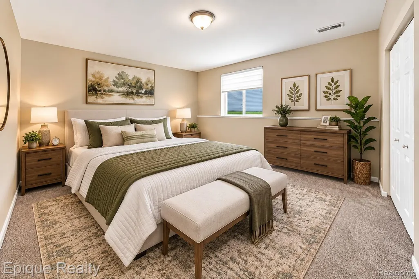
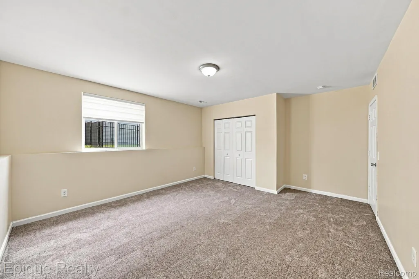
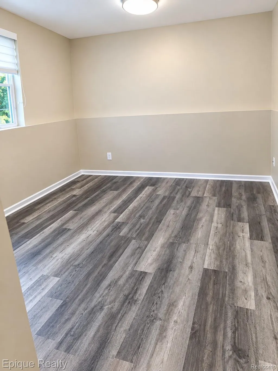
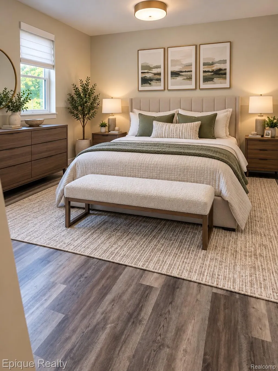
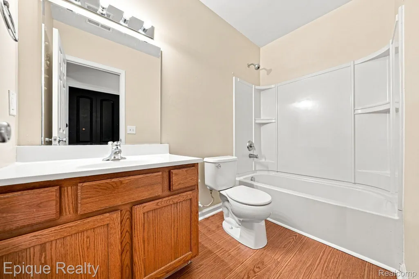
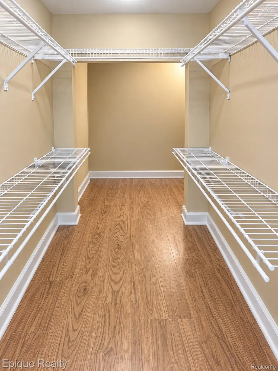
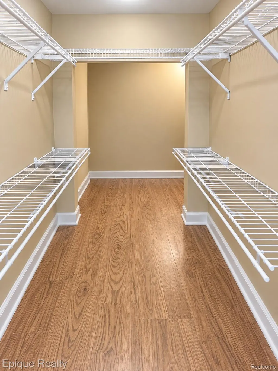
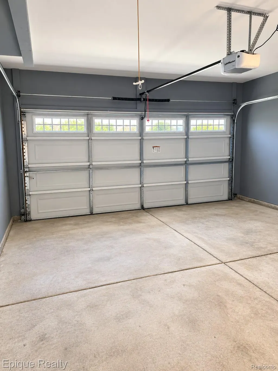
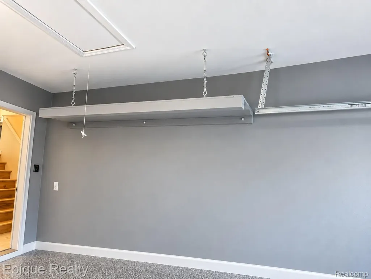
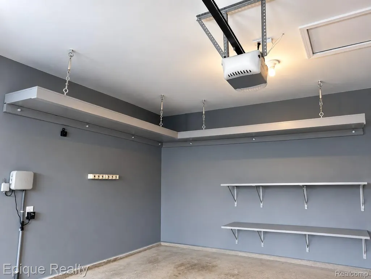
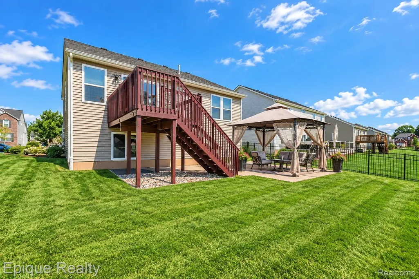
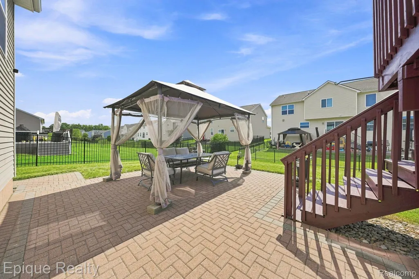
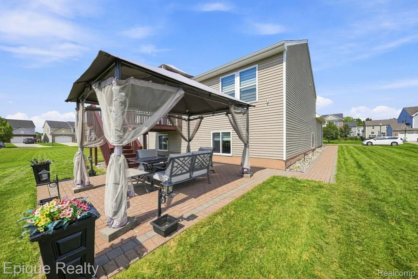
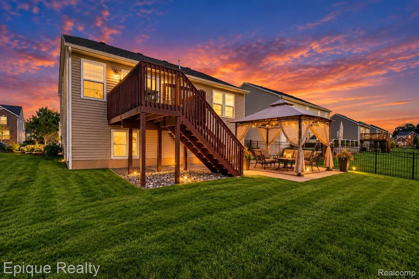
Welcome to MAJESTIC LAKES, one of Ypsilanti's most highly sought-after communities, where this thoughtfully updated, original owner home has plenty of personality, room to spread out, and a few surprises tucked along the way! Vaulted ceilings in the great room and kitchen give the space an open, airy feel, while granite countertops and stainless steel appliances make the kitchen ready for everything from Tuesday-night takeout to Thanksgiving dinner. As an added perk, the original owners paid to upgrade the home from an electric to a gas range, giving the kitchen an extra boost for the home chef. The primary suite is also on this level, with a spacious private bathroom and large walk-in closet—because somehow, no matter how big the closet is, we always manage to fill it. Just off the great room, step onto the beautiful raised deck and take in a backyard that been professionally sodded and landscaped. More than $19,000 was invested in professional landscaping, including an in-ground irrigation system with timer, brick-paver extended driveway, patio and walkway. Translation: somebody else already did a whole lot of the expensive, backbreaking stuff so you don't have to. The finished lower level adds two generously sized bedrooms, a full bathroom, recreation room and utility room. Guests? Teenagers? Home office? Craft room? Home Theater? You've got options. And because there is apparently no such thing as too much storage, the garage has a finished attic storage area ready for holiday decorations, luggage and all those things you absolutely cannot throw away but don't particularly want to look at every day. The home was freshly painted (2026), new refrigerator (2026), new carpet (2026), new hot water heater (2025), and was built with energy efficiency in mind. Thoughtful upgrades, a great location, and plenty to love—this Majestic Lakes home is a must-see! Some photos are virtually staged to help potential buyers visualize the possibilities.
| Price History | |
|---|---|
| 9/3/2026 | Listed $400,000 |
| 9/18/2026 | 2$395,000 |
General Features
| Sewer | PublicSewer |
|---|---|
| Heating | ForcedAir, NaturalGas |
| Cooling | CeilingFans, CentralAir |
| Possession | AtClose |
| Roof | Composition |
| Appliances | Dishwasher, Disposal, Dryer, FreeStandingGasOven, FreeStandingRefrigerator, Microwave, Washer |
| HOA Fee | 400.0 |
| Garage Spaces | 2.0 |
| Association Fee Includes | Other, Trash |
| Patio/Porch Features | Deck, Patio |
| Architectural Style | Other, SplitLevel |
| Pool Features | None |
| Construction Materials | Brick, VinylSiding |
| Year Built | 2014 |
| Levels | BiLevel |
| Property Subtype | SingleFamilyResidence |
| Assoc Fee Paid Per | Annually |
| County | Washtenaw |
| New Construction | No |
| Property Type | Residential |
| HOA | Yes |
| Attached Garage | Yes |
| Subdivision Name | LAKEWOOD ESTATES CONDO |
| Garage Y/N | Yes |
| Total Rooms | 4 |
| Full Baths | 2 |
| Status | Active |
| Directions | South on Tuttle Hill to Fawn Dr. on the east side of the road. |
| City | YpsilantiCharterTownship_Washtenaw |
| Disclosures | TaxesHomesteadExempt |
| Entry Location | MidLevelwSteps |
| Senior Community Y/N | No |
| High School District | LincolnConsolidated |
| MLS Area | Area04151YpsilantiTwp |
| Lot Size Units | Acres |
| Carport Y/N | No |
| Land Lease Y/N | No |
| Tax Annual Amount | 6281.0 |
| Home Warranty Y/N | No |
| Lease Renewal Y/N | No |
| Additional Parcels Y/N | No |
| Lease Considered Y/N | No |
| Rent Control Y/N | No |
| Standard Status | Active |
| Occupancy Type | Vacant |
| Tax Assessed Value | 125106 |
| Expected Active Date | 2026-09-09 |
| MobileHomeRemainsYN | No |
| PostalCity | Ypsilanti_Washtenaw |
| Legal Description | UNIT 59 LAKEWOOD ESTATES CONDOMINIUM |
Interior Features
| Interior Amenities | ProgrammableThermostat |
|---|---|
| Basement (Y/N) | No |
| Air Conditioning Y/N | Yes |
| Heating Y/N | Yes |
| Fireplace Y/N | No |
| Above Grade Finished Area | 2040.0 |
| Half Baths | 1 |
| Total Bedrooms | 3 |
| LivingAreaSource | PublicRecords |
| Above Grade Finished Area Unit Type | SquareFeet |
| Total Baths | 3 |
Exterior Features
| Parking Features | TwoCarGarage, Attached |
|---|---|
| Water Source | Public |
| Foundation Details | Poured, Slab |
| Spa | No |
| Lot Dimensions | 70x126x70x126 |
| Lot Size Acres | 0.2 |
| Waterfront Y/N | No |
| Road Frontage Type | Paved |
| Crops Included Y/N | No |
| Horse Y/N | No |
| Irrigation Water Rights Y/N | No |
Amenities
- Foreclosure
- Views
- Short Sale
- New Construction
- Adult 55+
- Lease To Own
- No HOA Fees
- Furnished
- Primary On Main
- Air Conditioning
- Seller Finance
- Green
- Fixer Upper
- Horse
- Golf
- Fireplace
- Deck
- Garage
- Basement
- Pool
 IDX provided courtesy of Realcomp II Ltd., via REMAX First and The Originating MLS(found above), © 2026 Realcomp II Ltd. Shareholders. Shareholders. The information being provided is for consumers personal, non-commercial use and may not be used for any purpose other than to identify prospective properties consumers may be interested in purchasing.
Data is updated as of September 26, 2026 1:16 PM UTC Information deemed reliable but not guaranteed.
The data relating to real estate on this web site comes in part from the Internet Data Exchange (IDX) Program of Realcomp Ltd
Property vs Single Family Average in 48197
Price
Taxes
Year Built
Visits
 Provided through IDX via MiRealSource. Courtesy of MiRealSource Shareholder. Copyright MiRealSource.
The information published and disseminated by MiRealSource is communicated verbatim, without change by MiRealSource, as filed with MiRealSource by its members. The accuracy of all information, regardless of source, is not guaranteed or warranted. All information should be independently verified.
Copyright 2026 MiRealSource. All rights reserved. The information provided hereby constitutes proprietary
Provided through IDX via MiRealSource. Courtesy of MiRealSource Shareholder. Copyright MiRealSource.
The information published and disseminated by MiRealSource is communicated verbatim, without change by MiRealSource, as filed with MiRealSource by its members. The accuracy of all information, regardless of source, is not guaranteed or warranted. All information should be independently verified.
Copyright 2026 MiRealSource. All rights reserved. The information provided hereby constitutes proprietary
