



Address
3119 Bradford Court, Milford Charter Township, MI
Price
$ 850,000
Property Attributes
- ID#20261063871
- TypeSingle Family
- Listing Status Active
- CountyOAKLAND
- CityMilford Charter Township
- AreaMilford Twp
- NeighborhoodLAKES OF MILFORD 4
- Zip48380
- StyleColonial
- Year Built2006
- Taxes$ 9080
- Price$ 850,000
- Bedrooms4
- Full Bathrooms3
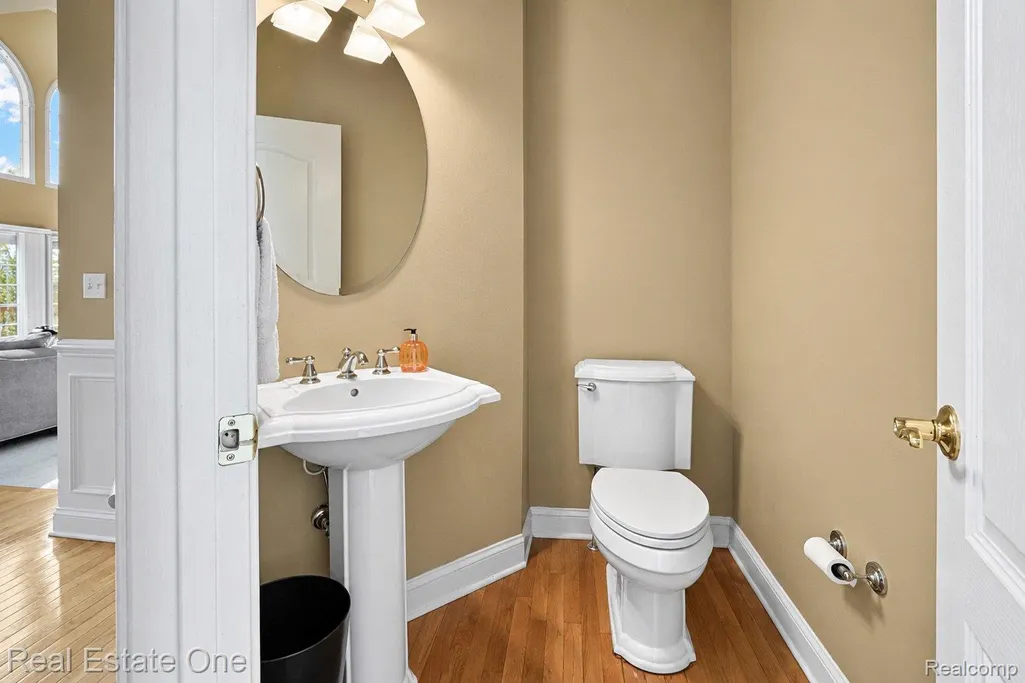
- Half Bathrooms2
- Sqr Footage6324
- Lot Size1.26 Acres
Data Source:
RealComp
Property Description
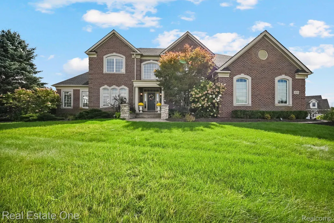
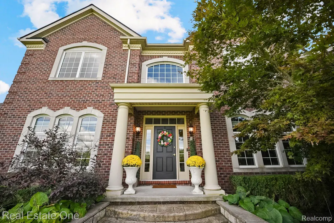
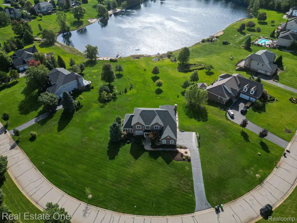
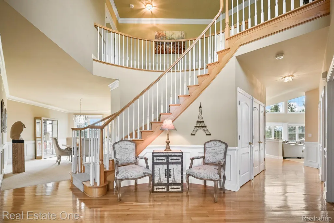
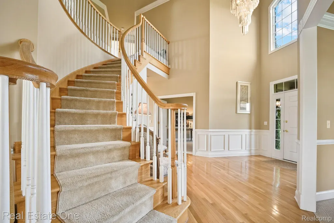
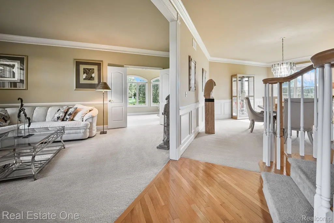
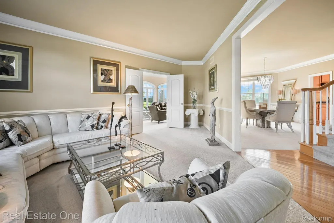
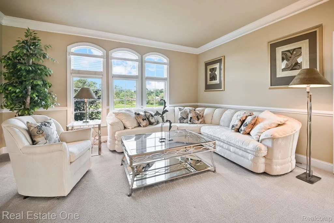
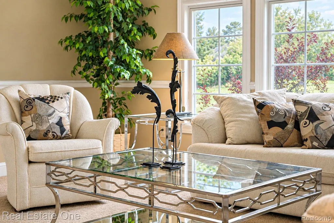
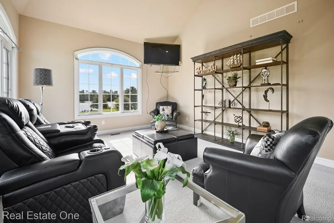
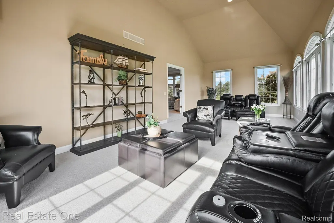
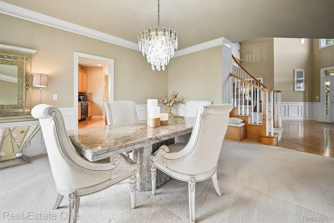
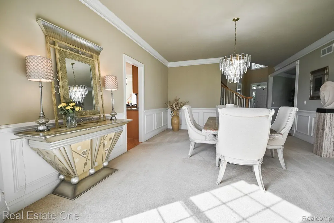
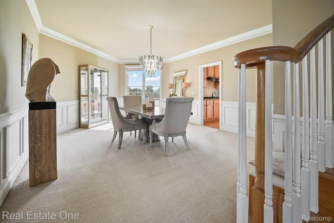
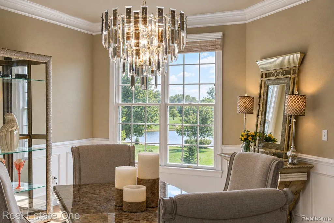
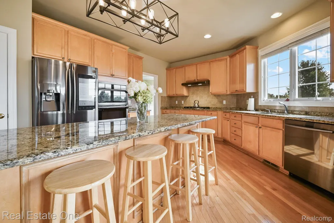
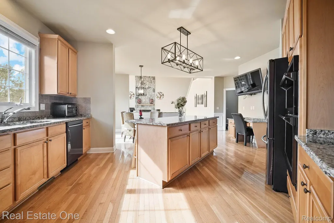
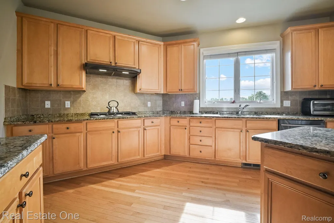
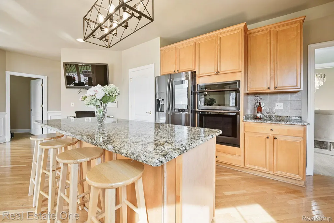
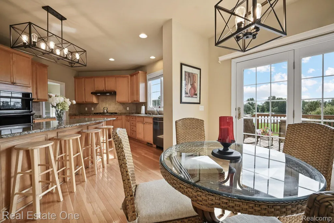
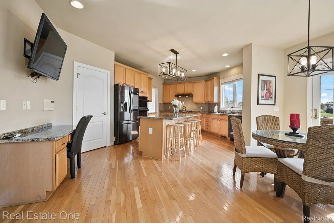
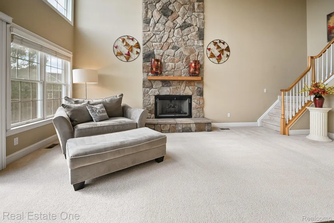
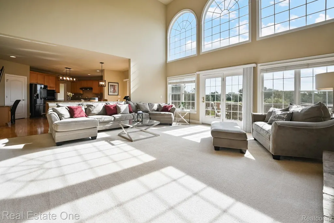
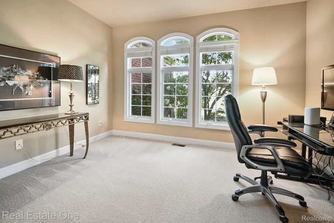
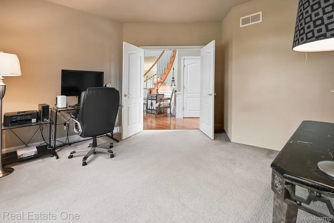
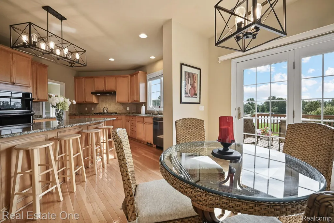
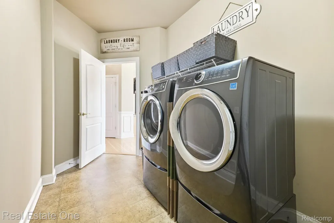
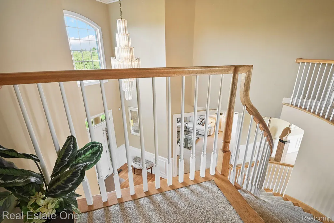
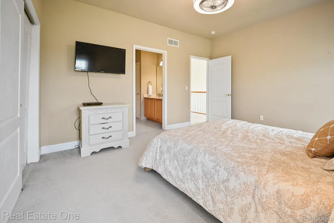
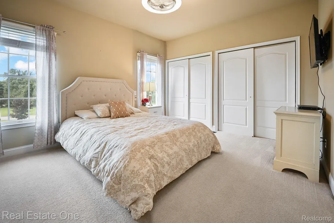
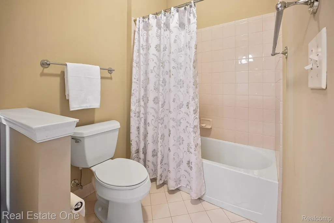
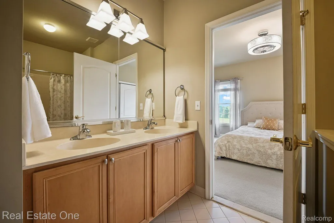
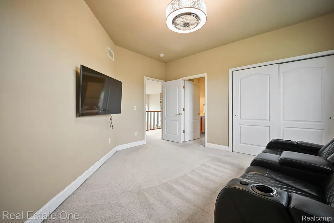
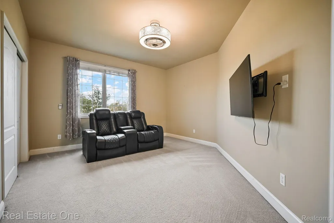
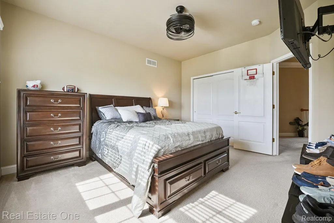
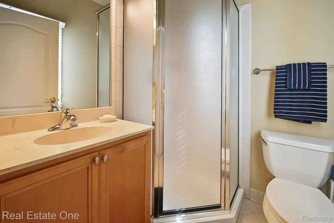
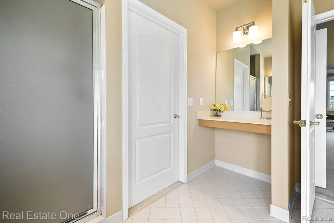
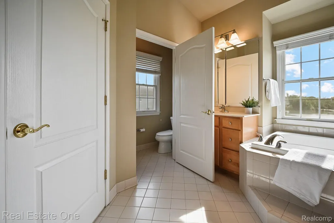
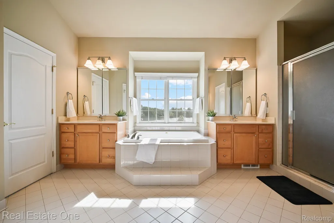
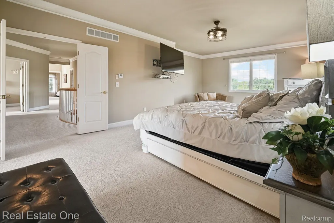
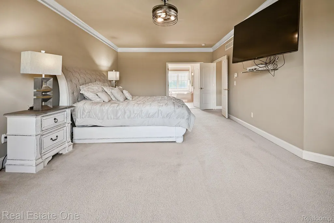
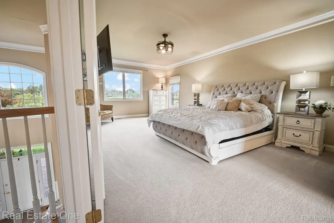
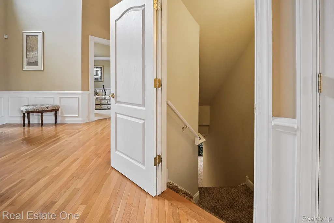
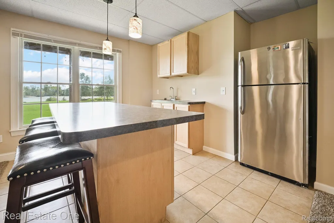
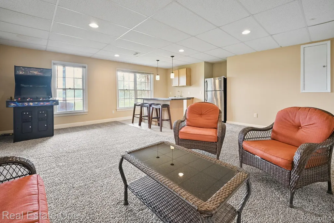
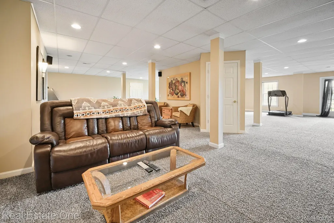
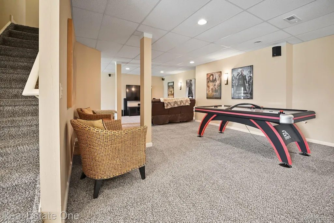
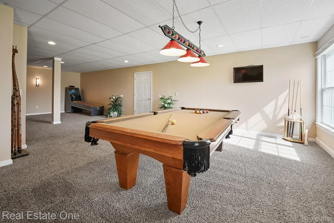
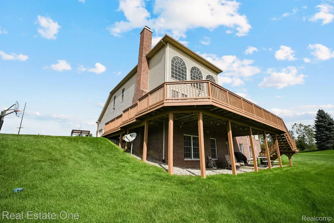
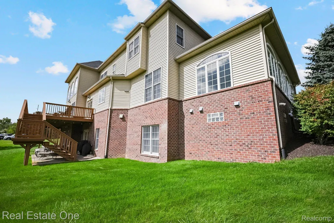
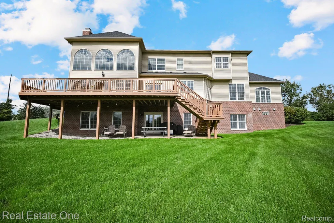
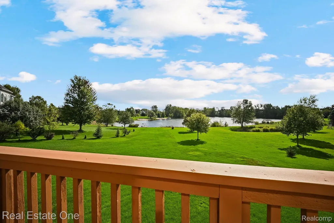
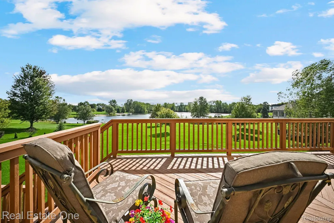
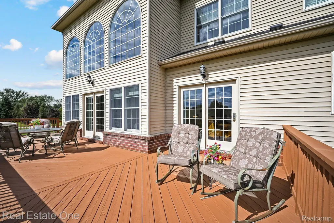
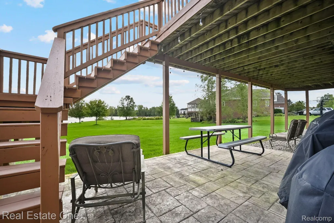
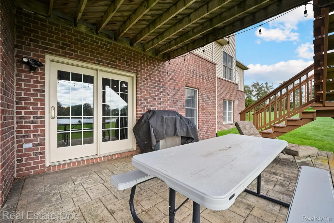
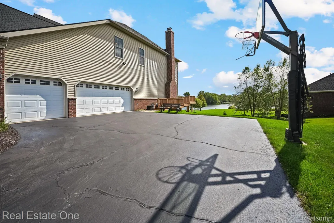
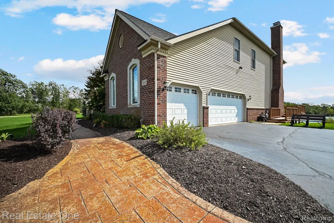
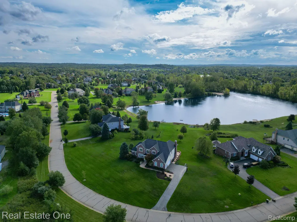
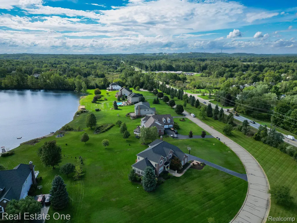
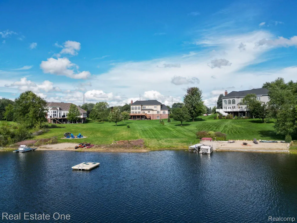
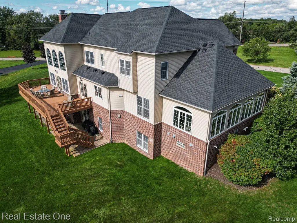
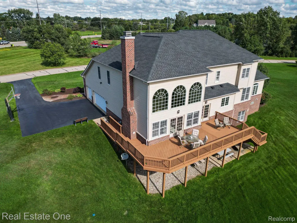
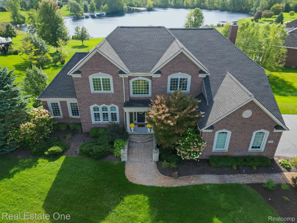
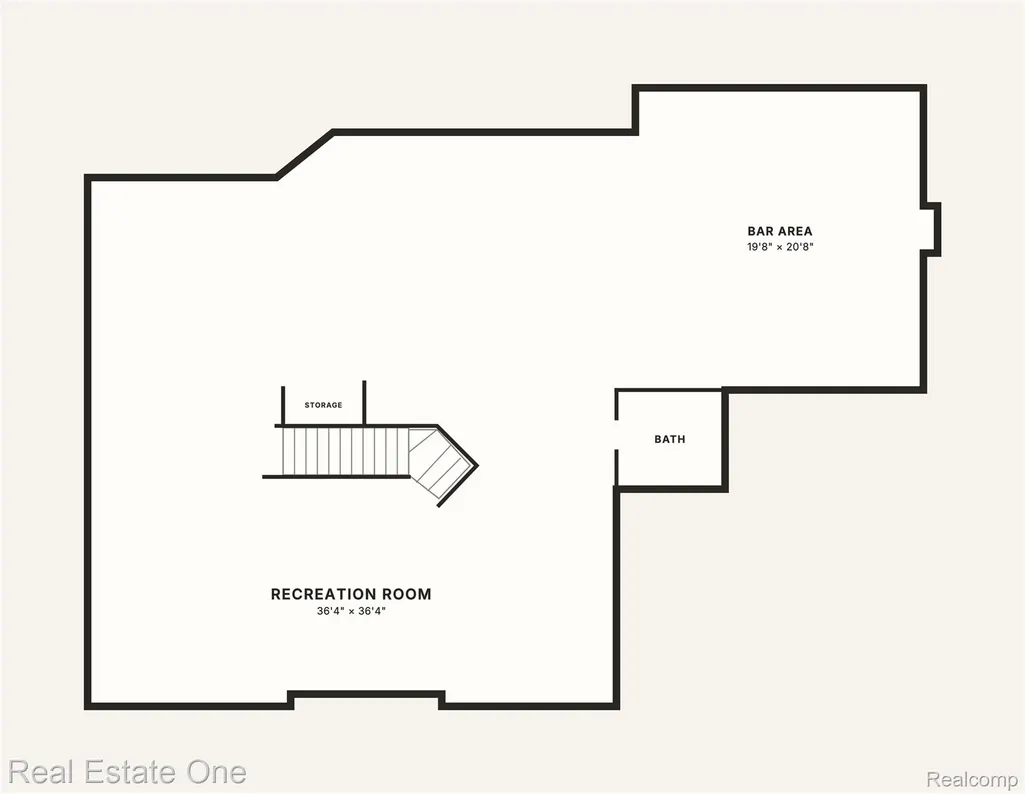
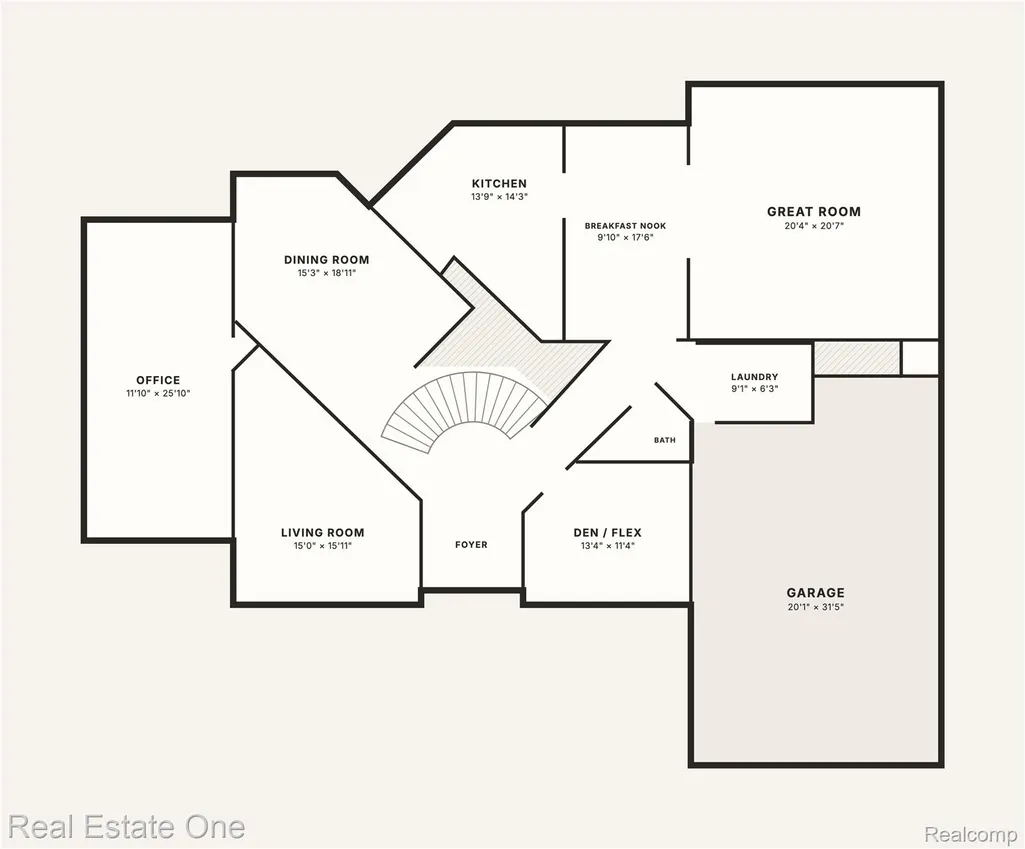
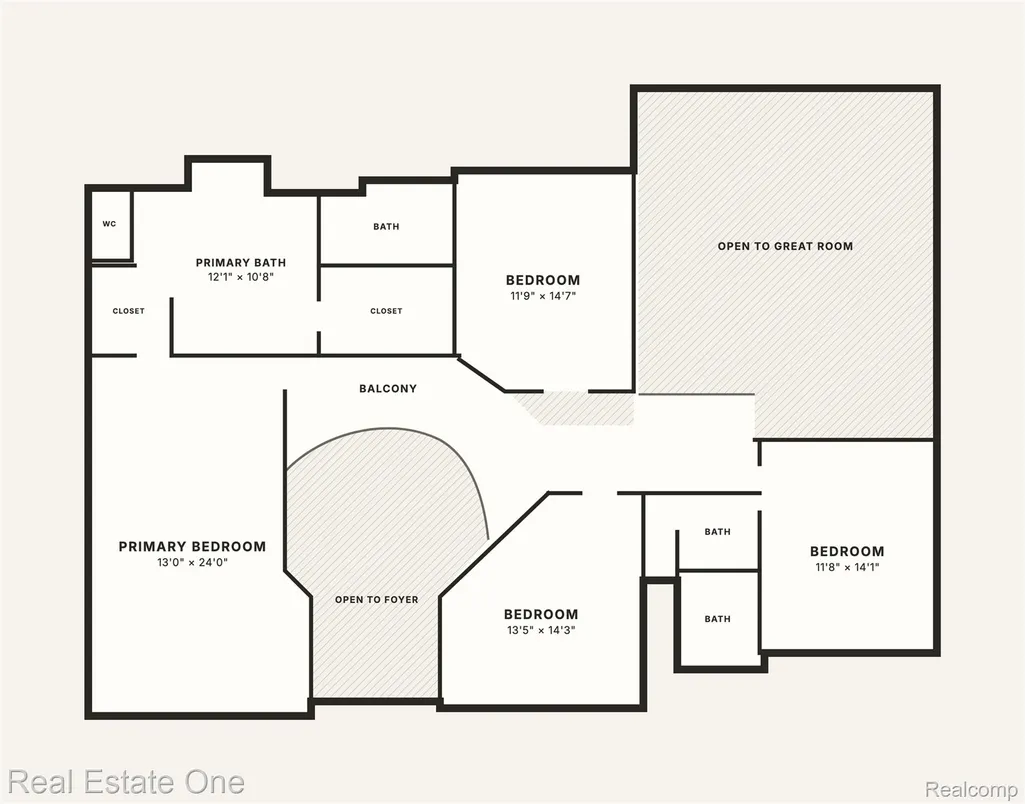
LAKEFRONT LIVING JUST MINUTES FROM DOWNTOWN MILFORD! Welcome to this impressive 4,200+ sq ft home nestled on over 1.26 acres along the shores of a beautiful private 15-acre lake. Designed w/ space, flexibility & entertaining in mind, this home offers an exceptional layout. The main floor offers an abundance of living space, including a dramatic atrium rm w/ endless possibilities—create the ultimate game rm or potentially convert it into a spacious main-level suite. The formal living rm, private office & expansive great rm w/ gas fireplace provide plenty of room to spread out. The huge eat-in kitchen w/ an oversized island w/seating, generous cabinetry & a cozy breakfast nook, while the lg formal dining rm is ready for memorable gatherings. Main floor laundry is located just off the garage. Upstairs you'll find 4 spacious bedrooms & 3 baths. Oversized primary that feels like a true retreat. The luxurious primary bath features dual vanities, a lg soaking tub, separate shower & 2 separate walk-in closets, making busy mornings much easier. The mini suite offers its own private bath, while the additional 2 bedrooms w/ shared bath. The finished w/o lower level adds even more living & entertaining space w/ a wet bar/mini kitchen, game zone, pool table area & large storage rm. Updates include 2 furnaces & 2 A/C units installed August '26, plus a roof - 2 years old. The attached 3-car garage features a finished floor & additional storage space. Outside, the real magic begins. Enjoy swimming, fishing, kayaking - four-season recreation all from the comfort of your own property. Over-sized deck & patio outside extends your entertaining space. Access to another lake in the neighborhood too. When you're ready for dinner, shopping, festivals or a stroll through town, downtown Milford is just minutes away. Space, privacy, lakefront living & an unbeatable Milford location—this is the kind of home that gives you room to live, gather & make memories for years to come.
| Price History | |
|---|---|
| 9/22/2026 | Listed $825,000 |
General Features
| Sewer | SepticTank |
|---|---|
| Heating | ForcedAir, NaturalGas |
| Cooling | CeilingFans, CentralAir |
| Utilities | UndergroundUtilities |
| Possession | Negotiable |
| Roof | Asphalt |
| Appliances | Dishwasher, Disposal, DoubleOven, Dryer, FreeStandingRefrigerator, Washer, WaterSoftenerOwned |
| HOA Fee | 505.0 |
| Garage Spaces | 3.0 |
| Association Fee Includes | Other, SnowRemoval |
| Patio/Porch Features | Deck, Patio |
| Architectural Style | Colonial |
| Pool Features | None |
| Security Features | SmokeDetectors |
| Construction Materials | Brick, VinylSiding |
| Year Built | 2006 |
| Electric | CircuitBreakers |
| Levels | Two |
| Property Subtype | SingleFamilyResidence |
| Waterfront Features | LakeFront, LakePrivileges, NoMotorLake |
| Assoc Fee Paid Per | SemiAnnually |
| County | Oakland |
| New Construction | No |
| Property Type | Residential |
| HOA | Yes |
| Attached Garage | No |
| Subdivision Name | LAKES OF MILFORD 4 |
| Garage Y/N | Yes |
| Total Rooms | 13 |
| Full Baths | 3 |
| Status | Active |
| Directions | E off Hickory Ridge onto Honeywell turn right onto Bristol Dr turn right Bradford Ct |
| City | MilfordCharterTownship_Oakland |
| Body of Water | Bristol Lake |
| Disclosures | TaxesHomesteadExempt |
| Entry Location | GroundLevelwSteps |
| Senior Community Y/N | No |
| High School District | HuronValley |
| MLS Area | Area02161MilfordTwp |
| Lot Size Units | Acres |
| Carport Y/N | No |
| Land Lease Y/N | No |
| Tax Annual Amount | 9080.0 |
| Home Warranty Y/N | No |
| Property Condition | PlattedSub |
| Lease Renewal Y/N | No |
| Additional Parcels Y/N | No |
| Lease Considered Y/N | No |
| Rent Control Y/N | No |
| Standard Status | Active |
| Occupancy Type | Owner |
| Tax Assessed Value | 289340 |
| TaxOtherAnnualAssessmentAmount | 179.0 |
| Expected Active Date | 2026-09-24 |
| MobileHomeRemainsYN | No |
| PostalCity | Milford_Oakland |
| Legal Description | T2N, R7E, SEC 5 LAKES OF MILFORD NO 4 LOT 130 3-19-04 FR 102-005 |
Interior Features
| Interior Amenities | ProgrammableThermostat |
|---|---|
| Basement | Finished, Full, WalkOutAccess |
| Furnished Y/N | Unfurnished |
| Fireplace Features | GreatRoom |
| Basement (Y/N) | Yes |
| Air Conditioning Y/N | Yes |
| Heating Y/N | Yes |
| Fireplace Y/N | Yes |
| Above Grade Finished Area | 4224.0 |
| Half Baths | 2 |
| Laundry Features | GasDryerHookup, LaundryRoom, WasherHookup |
| Total Bedrooms | 4 |
| Below Grade Finished Area | 2100.0 |
| WaterHeaterFuel | NaturalGas |
| LivingAreaSource | PublicRecords |
| Above Grade Finished Area Unit Type | SquareFeet |
| Total Baths | 5 |
Exterior Features
| Parking Features | ThreeCarGarage, Attached, DirectAccess, Driveway, GarageDoorOpener, GarageFacesSide |
|---|---|
| Lot Features | Sprinklers |
| Water Source | Well |
| Foundation Details | Basement, Poured, SumpPump |
| Spa | No |
| Lot Dimensions | 330x196x42x218 |
| Lot Size Acres | 1.26 |
| Waterfront Y/N | Yes |
| Road Frontage Type | Paved |
| Crops Included Y/N | No |
| Horse Y/N | No |
| Irrigation Water Rights Y/N | No |
Amenities
- Foreclosure
- Views
- Short Sale
- New Construction
- Adult 55+
- Lease To Own
- No HOA Fees
- Furnished
- Primary On Main
- Air Conditioning
- Seller Finance
- Green
- Fixer Upper
- Horse
- Golf
- Fireplace
- Deck
- Garage
- Basement
- Pool
 IDX provided courtesy of Realcomp II Ltd., via REMAX First and The Originating MLS(found above), © 2026 Realcomp II Ltd. Shareholders. Shareholders. The information being provided is for consumers personal, non-commercial use and may not be used for any purpose other than to identify prospective properties consumers may be interested in purchasing.
Data is updated as of September 27, 2026 1:02 PM UTC Information deemed reliable but not guaranteed.
The data relating to real estate on this web site comes in part from the Internet Data Exchange (IDX) Program of Realcomp Ltd
Property vs Single Family Average in 48380
Price
Taxes
Year Built
Visits
 Provided through IDX via MiRealSource. Courtesy of MiRealSource Shareholder. Copyright MiRealSource.
The information published and disseminated by MiRealSource is communicated verbatim, without change by MiRealSource, as filed with MiRealSource by its members. The accuracy of all information, regardless of source, is not guaranteed or warranted. All information should be independently verified.
Copyright 2026 MiRealSource. All rights reserved. The information provided hereby constitutes proprietary
Provided through IDX via MiRealSource. Courtesy of MiRealSource Shareholder. Copyright MiRealSource.
The information published and disseminated by MiRealSource is communicated verbatim, without change by MiRealSource, as filed with MiRealSource by its members. The accuracy of all information, regardless of source, is not guaranteed or warranted. All information should be independently verified.
Copyright 2026 MiRealSource. All rights reserved. The information provided hereby constitutes proprietary
