
Address
25655 Coach Lane, Lyon Charter Township, MI
Price
$ 625,000
Property Attributes
- ID#20261061741
- TypeSingle Family
- Listing Status Active
- CountyOAKLAND
- CityLyon Charter Township
- AreaLyon Twp
- NeighborhoodCARRIAGE CLUBPHASE III
- Zip48178
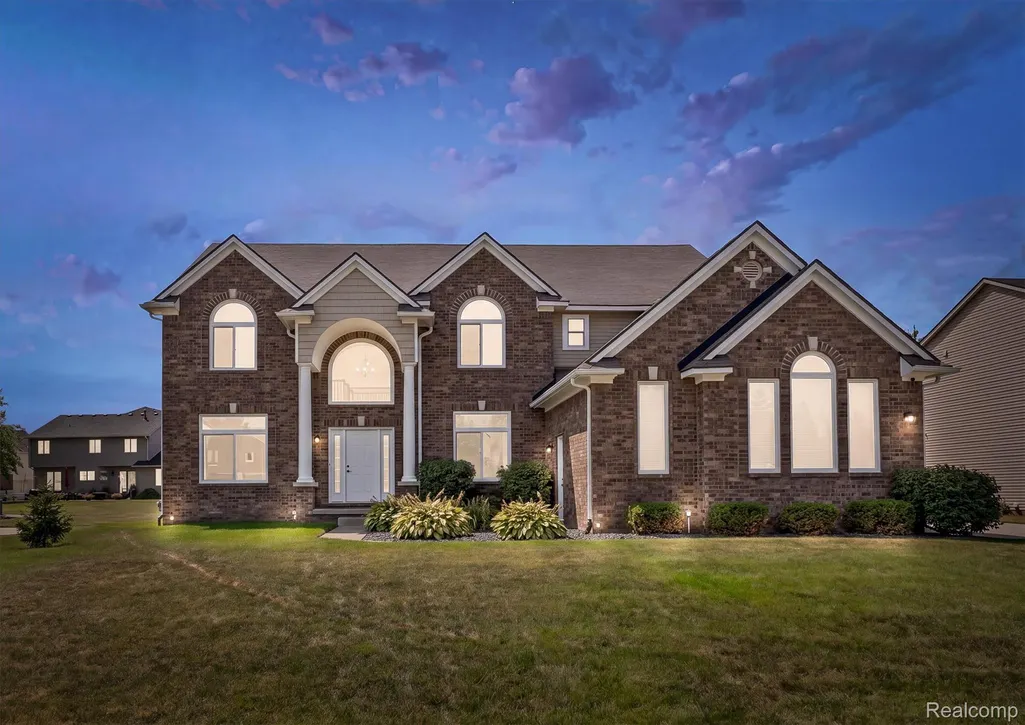
- StyleColonial
- Year Built2011
- Taxes$ 7816
- Price$ 625,000
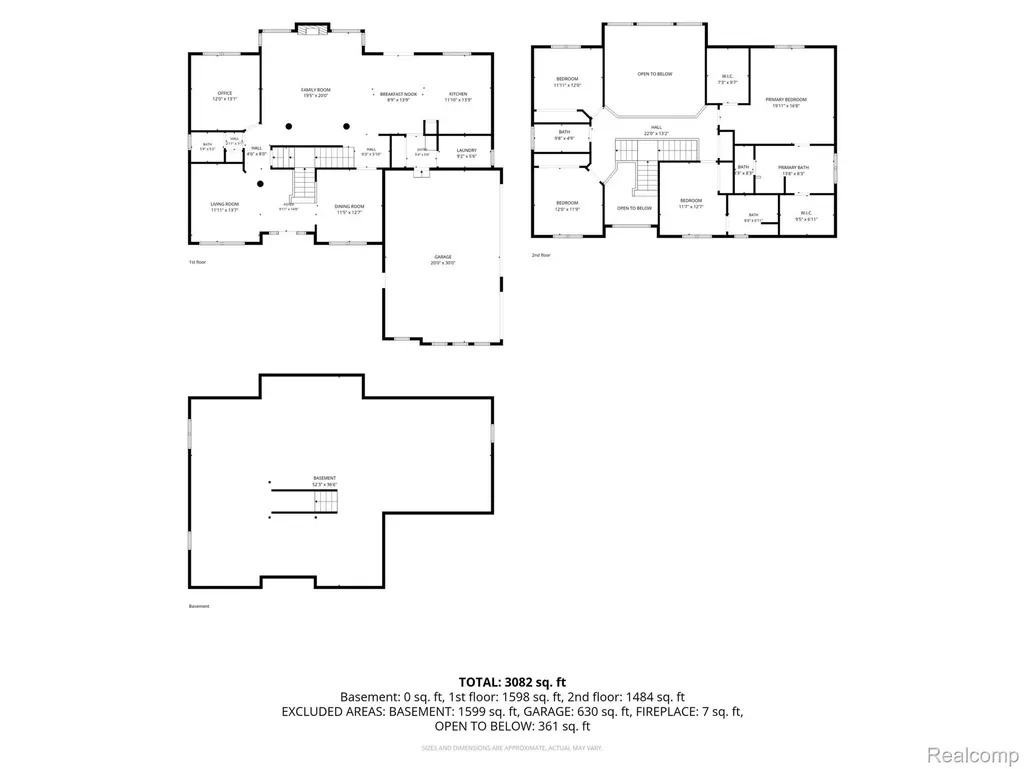
- Bedrooms4
- Full Bathrooms3
- Half Bathrooms1
- Sqr Footage3019
- Lot Size0.29 Acres
Data Source:
RealComp
Property Description
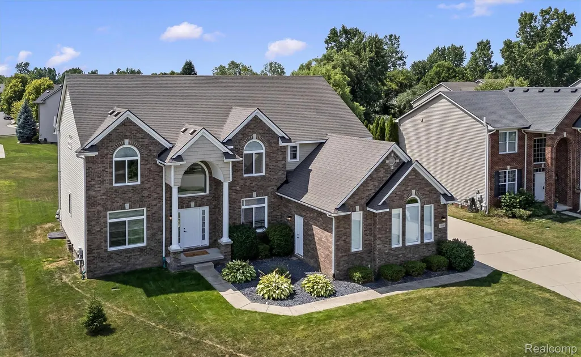
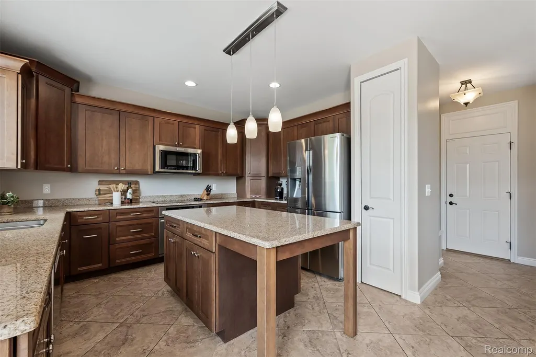
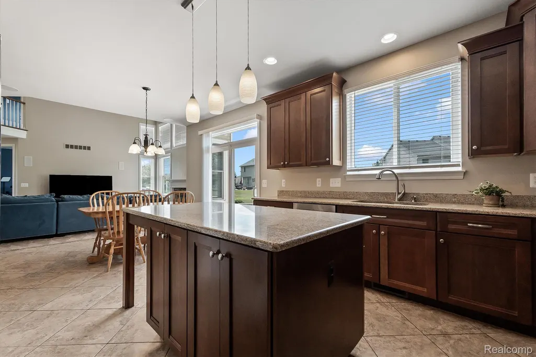
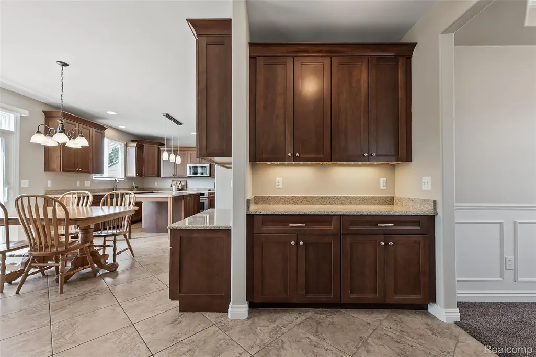
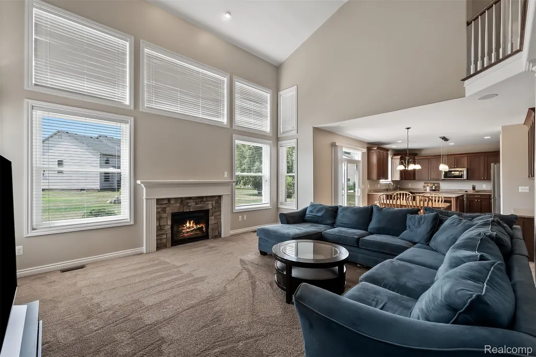
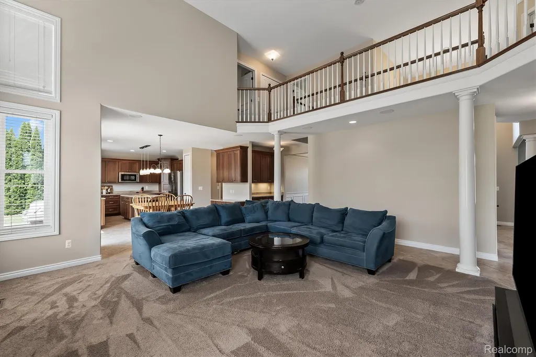
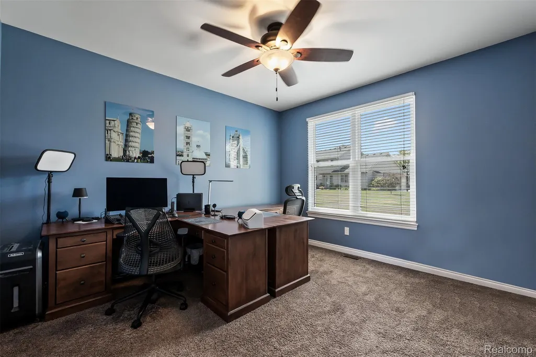
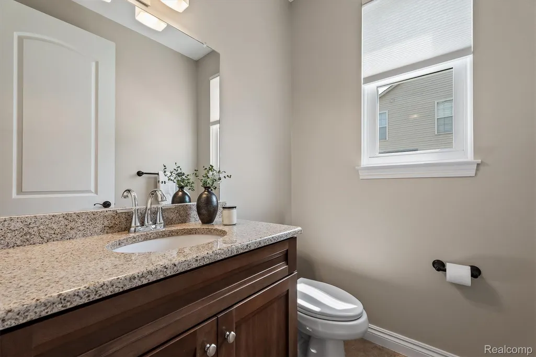
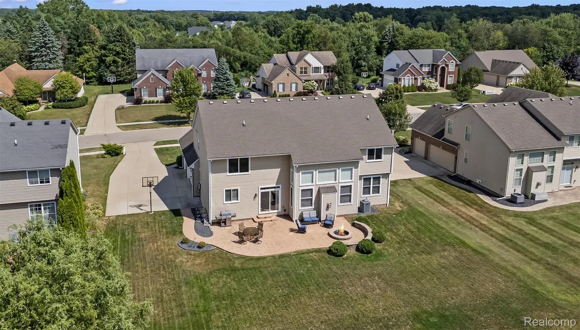
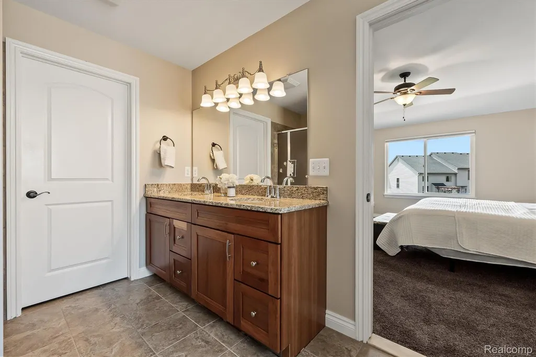
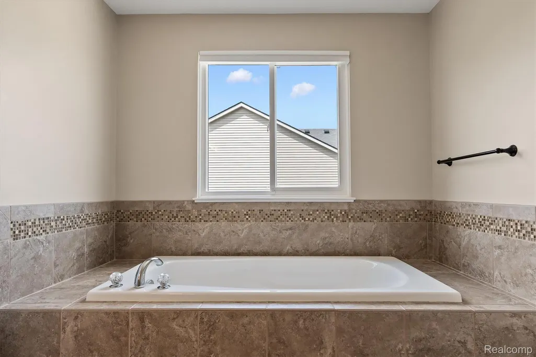
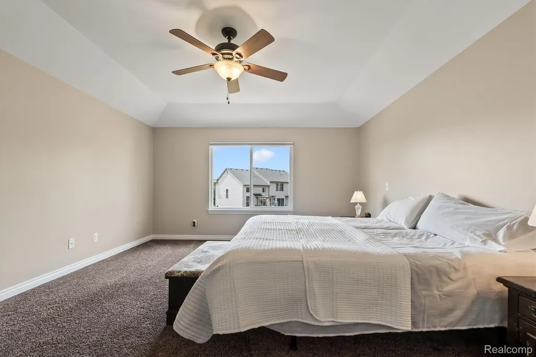
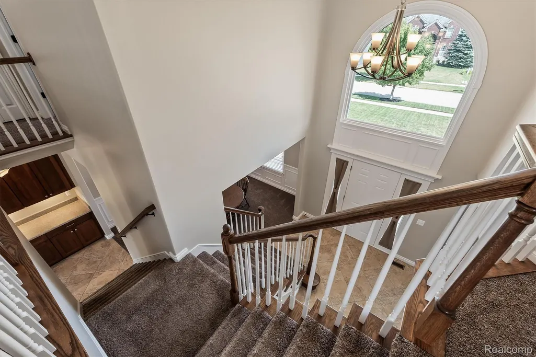
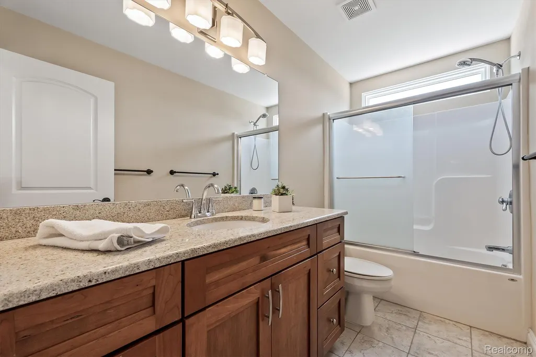
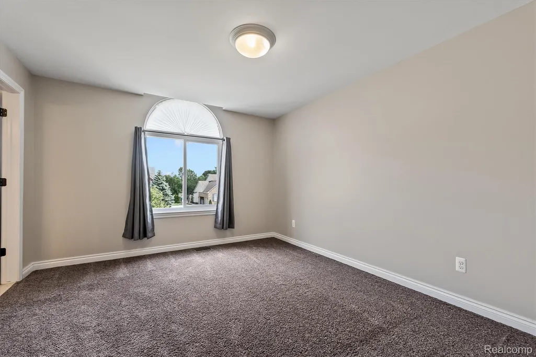
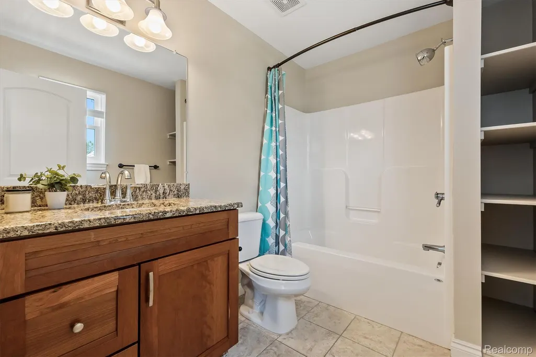
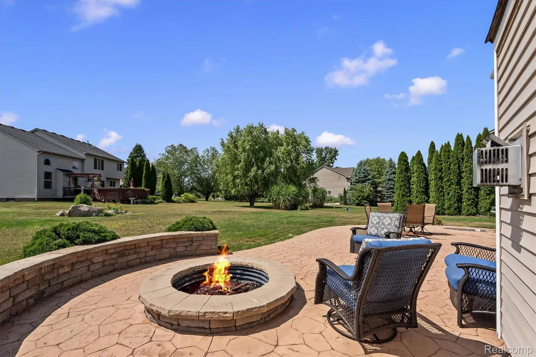
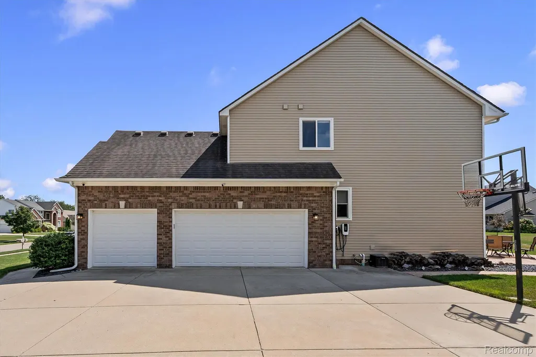
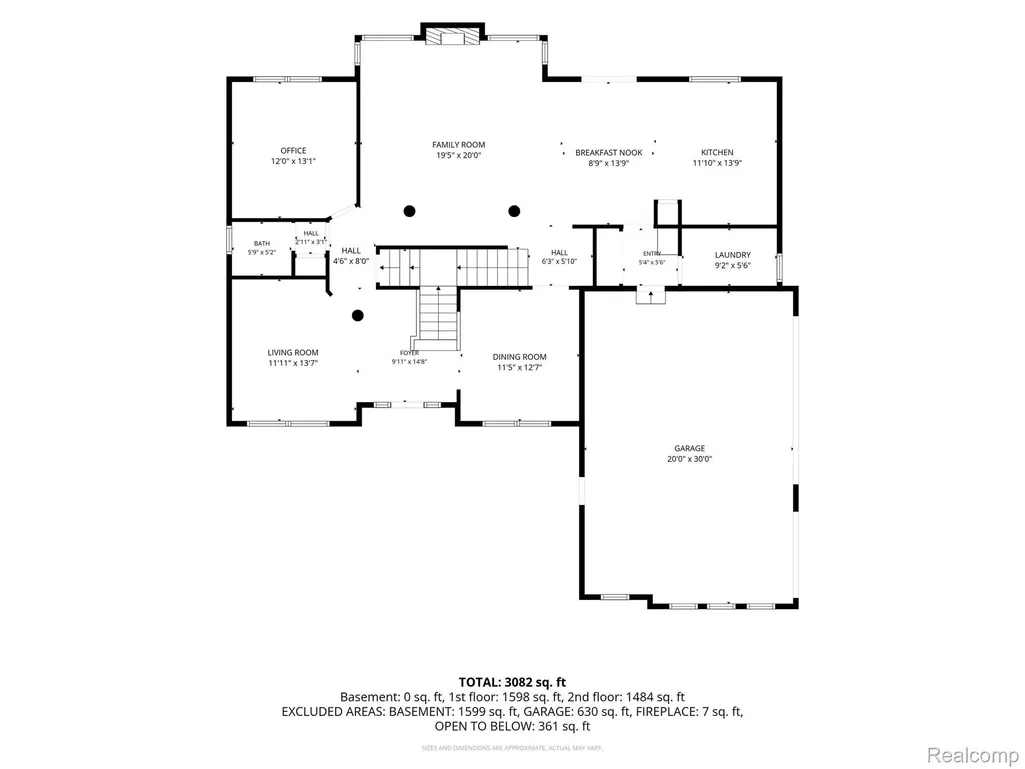
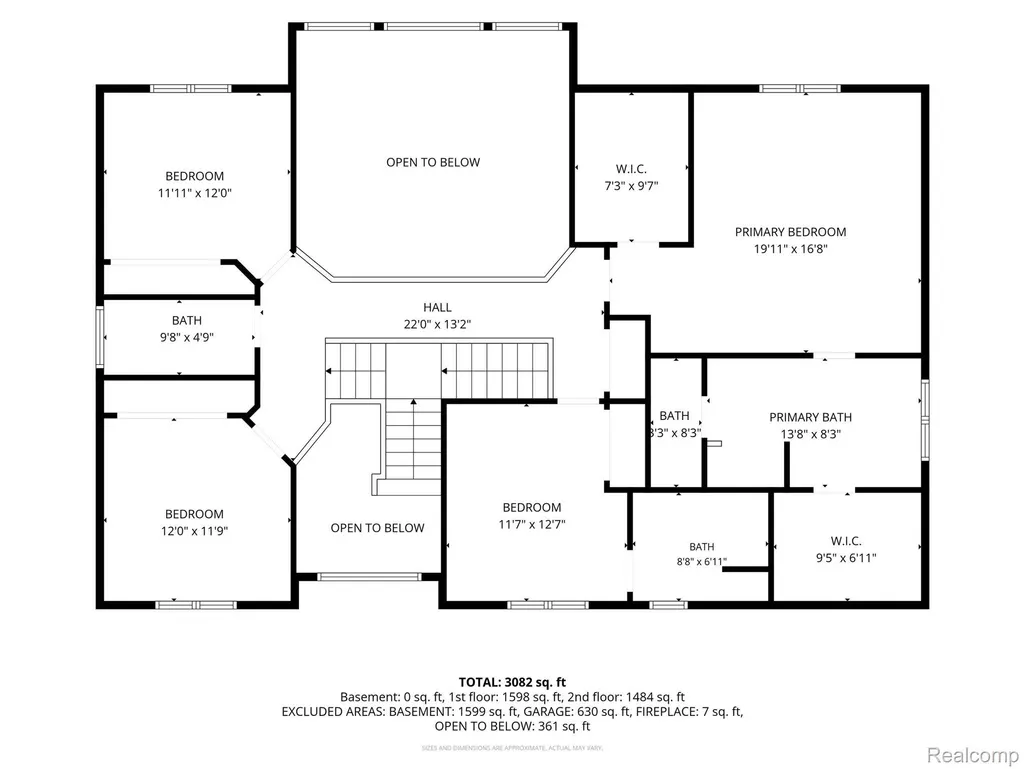
Why wait months for new construction when this beautifully maintained 4-bed, 3.1-bath colonial is ready for you now? Located in the highly regarded South Lyon School District, this home offers the rare combination of top-rated schools and immediate availability. Freshly painted, deep-cleaned, and truly turnkey — just bring your furniture. A grand 2-story foyer with dual staircase opens to an airy 2-story great room with upgraded stone surround gas fireplace and surround sound. The kitchen is made for gathering: cherry KraftMaid cabinets with under mount lighting, granite counters, a butler's pantry, and an oversized island with seating for a crowd. East/west exposure floods the home with natural light all day long. The primary suite is oversized and offers his/hers dual closets plus primary bath with dual sinks, water closet and soaking tub. The second bedroom with its own ensuite is perfect for guests or multigenerational living. A den with French doors adds flexible work-from-home or quiet space. Outside, a new stamped concrete patio with built-in fire pit is ready for your first cookout — this fall, not next year. Smart, modern, and move-in ready: equipped with smart home technology for added convenience and control, plus a 60-amp EV charger for effortless at-home charging. Also featuring a 3-car side-entry garage, 200-amp service, security system wiring, basement plumbed for a full bath, and Pella windows installed fall 2022. Sought-after Carriage Club Phase III, close to a new state-of-the-art library, public golf course, shopping, and walking trails. South Lyon Schools — consistently ranked among the area's strongest districts. Available now — welcome home!
| Price History | |
|---|---|
| 8/6/2026 | Listed $650,000 |
| 9/15/2026 | 4$625,000 |
General Features
| Sewer | PublicSewer |
|---|---|
| Heating | ForcedAir, NaturalGas |
| Cooling | CentralAir |
| Possession | AtClose |
| Roof | Asphalt |
| HOA Fee | 225.0 |
| Garage Spaces | 3.0 |
| Patio/Porch Features | Patio |
| Architectural Style | Colonial |
| Pool Features | None |
| Construction Materials | Brick |
| Year Built | 2011 |
| Levels | Two |
| Property Subtype | SingleFamilyResidence |
| Assoc Fee Paid Per | Annually |
| County | Oakland |
| New Construction | No |
| Property Type | Residential |
| HOA | Yes |
| Attached Garage | No |
| Subdivision Name | CARRIAGE CLUBPHASE III |
| Garage Y/N | Yes |
| Total Rooms | 10 |
| Full Baths | 3 |
| Status | Active |
| Directions | Enter Coach Lane (S) off 11 Mile Road |
| City | LyonCharterTownship_Oakland |
| Disclosures | TaxesHomesteadExempt |
| Entry Location | GroundLevel |
| Senior Community Y/N | No |
| High School District | SouthLyon |
| MLS Area | Area02211LyonTwp |
| Lot Size Units | Acres |
| Carport Y/N | No |
| Land Lease Y/N | No |
| Tax Annual Amount | 7816.0 |
| Home Warranty Y/N | No |
| Property Condition | PlattedSub |
| Lease Renewal Y/N | No |
| Additional Parcels Y/N | No |
| Lease Considered Y/N | No |
| Rent Control Y/N | No |
| Standard Status | Active |
| Occupancy Type | Owner |
| Tax Assessed Value | 246960 |
| Expected Active Date | 2026-08-08 |
| MobileHomeRemainsYN | No |
| PostalCity | SouthLyon_Oakland |
| Legal Description | T1N, R7E, SEC'S 20 & 21 CARRIAGE CLUB SUB PHASE III LOT 245 12-06-05 FR 100-040 |
Interior Features
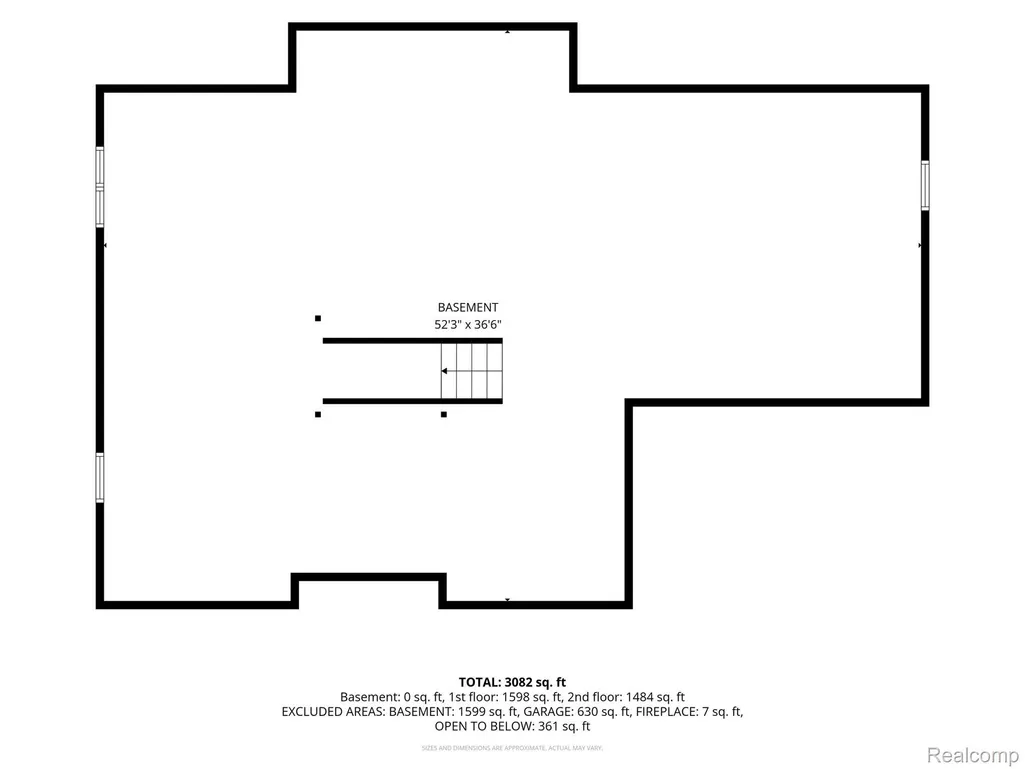
| Basement | Full, Unfinished |
|---|---|
| Fireplace Features | Gas, GreatRoom |
| Basement (Y/N) | Yes |
| Air Conditioning Y/N | Yes |
| Heating Y/N | Yes |
| Fireplace Y/N | Yes |
| Above Grade Finished Area | 3019.0 |
| Half Baths | 1 |
| Laundry Features | LaundryRoom |
| Total Bedrooms | 4 |
| LivingAreaSource | Appraiser |
| Above Grade Finished Area Unit Type | SquareFeet |
| Total Baths | 4 |
Exterior Features
| Parking Features | ThreeCarGarage, Attached, Driveway, ElectricityinGarage, GarageDoorOpener |
|---|---|
| Water Source | Public |
| Foundation Details | Basement, Poured |
| Spa | No |
| Lot Dimensions | 90X143 |
| Lot Size Acres | 0.29 |
| Waterfront Y/N | No |
| Road Frontage Type | Paved |
| Crops Included Y/N | No |
| Horse Y/N | No |
| Irrigation Water Rights Y/N | No |
Amenities
- Foreclosure
- Views
- Short Sale
- New Construction
- Adult 55+
- Lease To Own
- No HOA Fees
- Furnished
- Primary On Main
- Air Conditioning
- Seller Finance
- Green
- Fixer Upper
- Horse
- Golf
- Fireplace
- Deck
- Garage
- Basement
- Pool
 IDX provided courtesy of Realcomp II Ltd., via REMAX First and The Originating MLS(found above), © 2026 Realcomp II Ltd. Shareholders. Shareholders. The information being provided is for consumers personal, non-commercial use and may not be used for any purpose other than to identify prospective properties consumers may be interested in purchasing.
Data is updated as of September 26, 2026 1:16 PM UTC Information deemed reliable but not guaranteed.
The data relating to real estate on this web site comes in part from the Internet Data Exchange (IDX) Program of Realcomp Ltd
Property vs Single Family Average in 48178
Price
Taxes
Year Built
Visits
 Provided through IDX via MiRealSource. Courtesy of MiRealSource Shareholder. Copyright MiRealSource.
The information published and disseminated by MiRealSource is communicated verbatim, without change by MiRealSource, as filed with MiRealSource by its members. The accuracy of all information, regardless of source, is not guaranteed or warranted. All information should be independently verified.
Copyright 2026 MiRealSource. All rights reserved. The information provided hereby constitutes proprietary
Provided through IDX via MiRealSource. Courtesy of MiRealSource Shareholder. Copyright MiRealSource.
The information published and disseminated by MiRealSource is communicated verbatim, without change by MiRealSource, as filed with MiRealSource by its members. The accuracy of all information, regardless of source, is not guaranteed or warranted. All information should be independently verified.
Copyright 2026 MiRealSource. All rights reserved. The information provided hereby constitutes proprietary
