



Address
10601 Brodhead Road, Grosse Ile Township, MI
Price
$ 850,000
Property Attributes
- ID#20261057292
- TypeSingle Family
- Listing Status Active
- CountyWAYNE
- CityGrosse Ile Township
- AreaGrosse Ile Twp
- NeighborhoodELBAMAR COLONY
- Zip48138
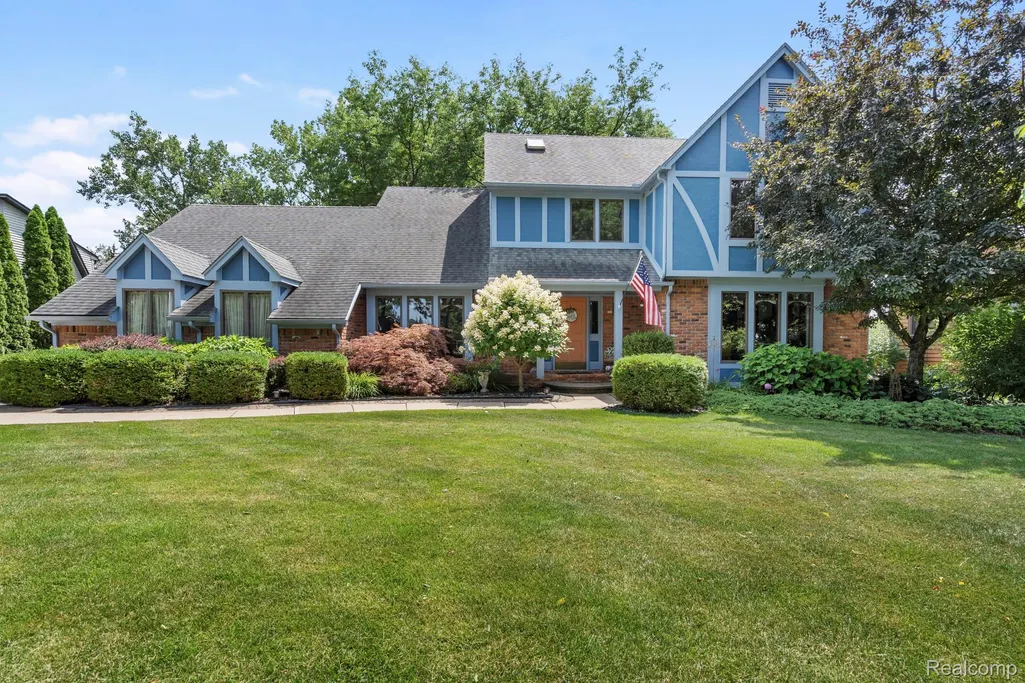
- StyleTudor
- Year Built1987
- Taxes$ 9695
- Price$ 850,000
- Bedrooms4
- Full Bathrooms2
- Half Bathrooms1
- Sqr Footage3610
- Lot Size0.92 Acres
Data Source:
RealComp
Property Description
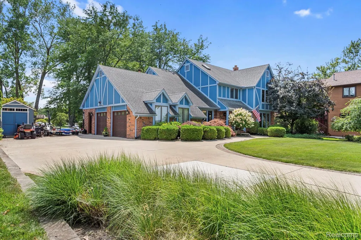
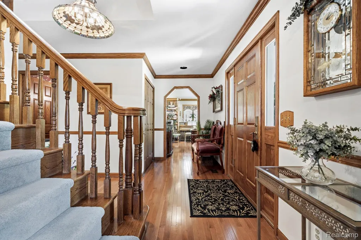
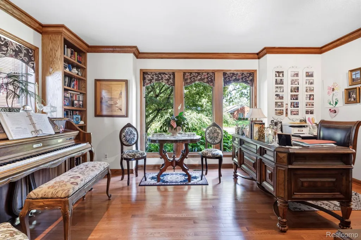
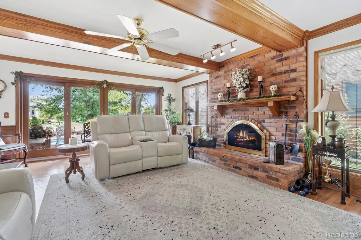
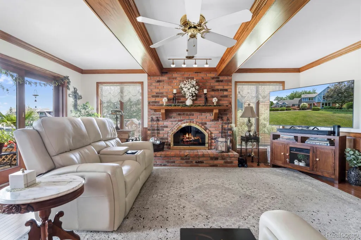
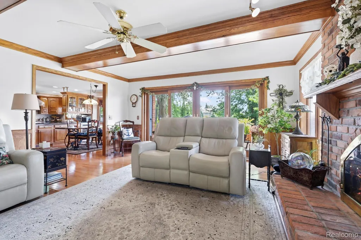
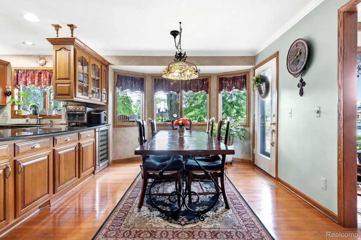
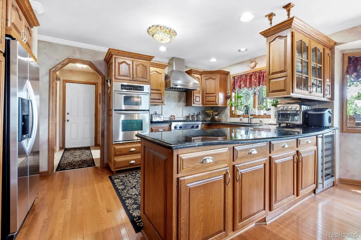
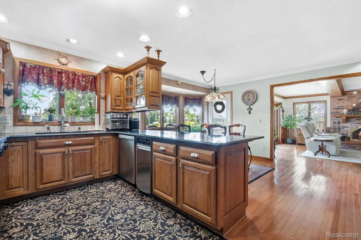
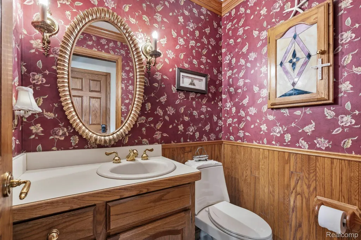
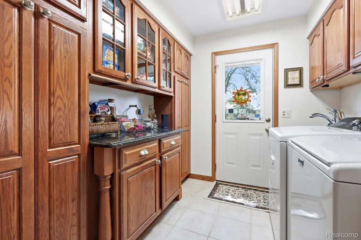
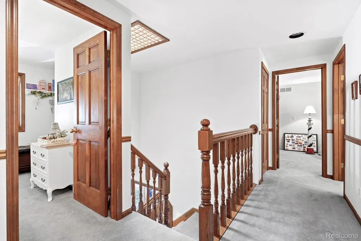
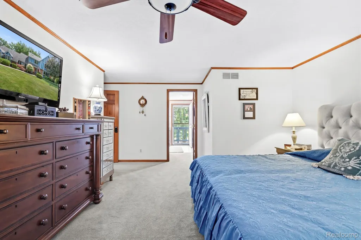
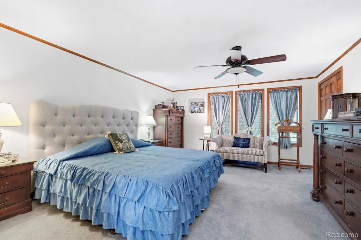
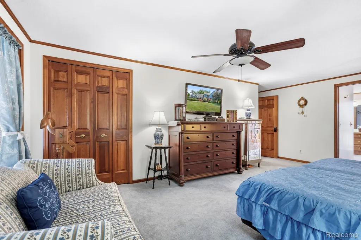
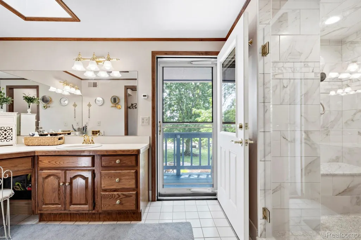
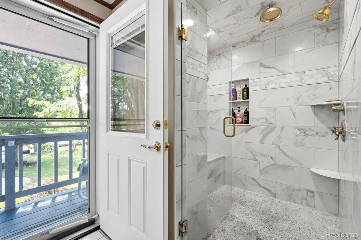
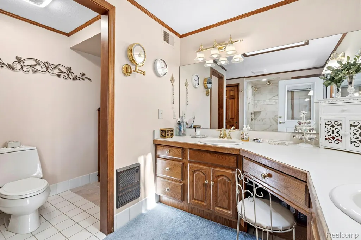
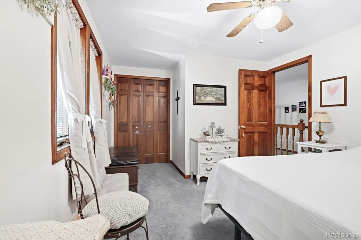
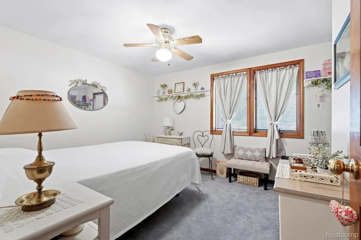
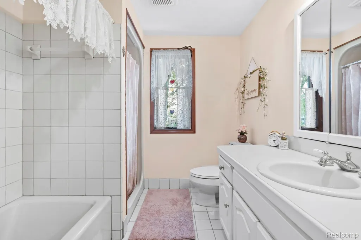
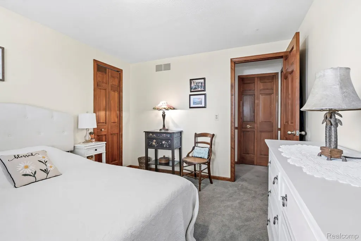
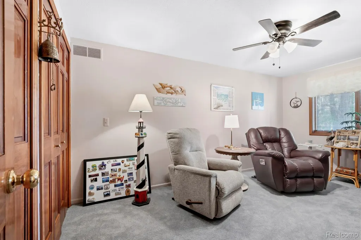
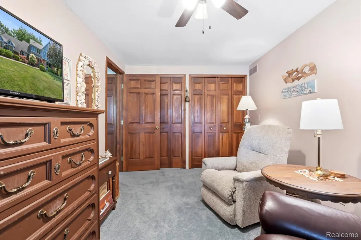
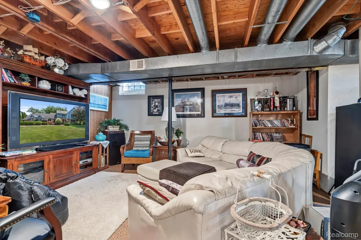
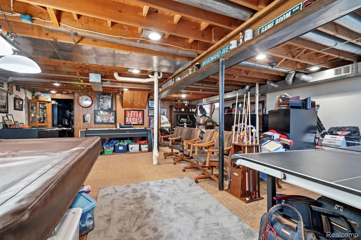
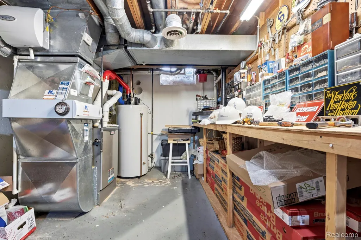
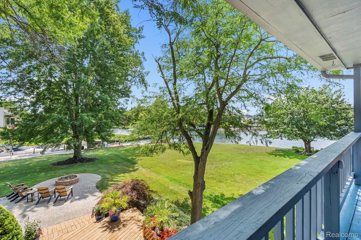
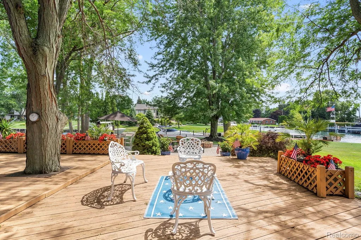
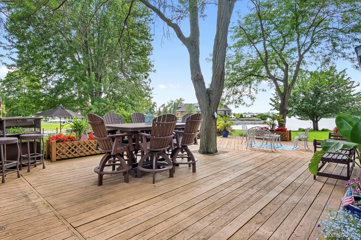
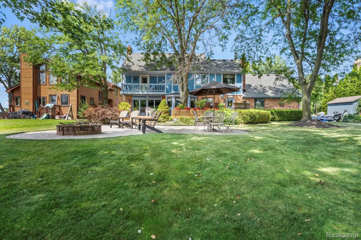
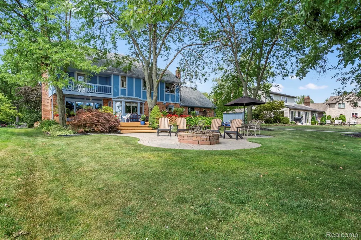
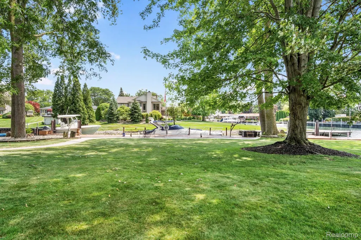
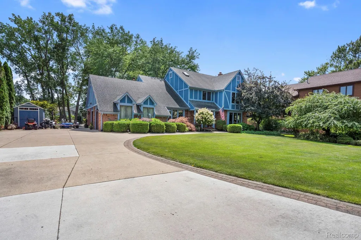
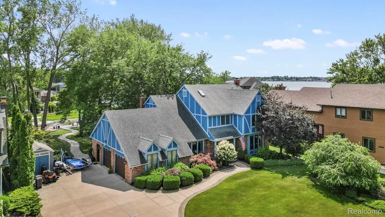
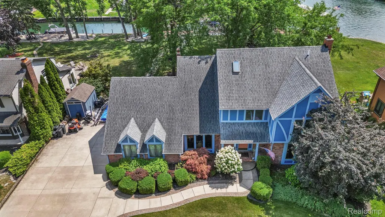
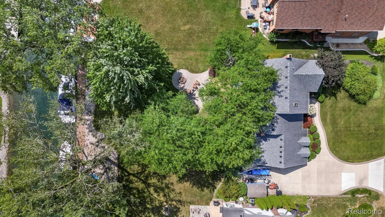
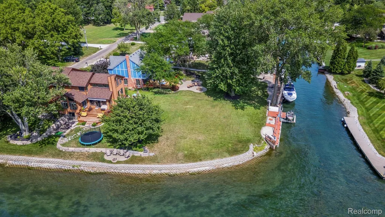
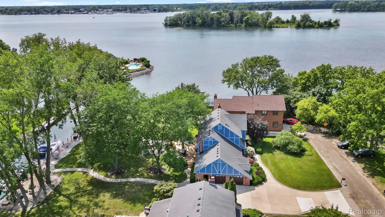
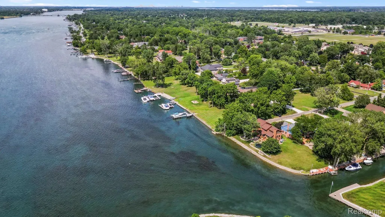
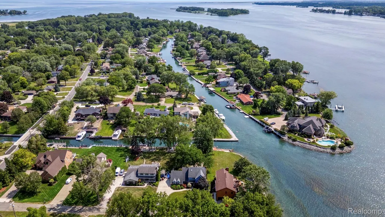
Exceptional Waterfront Home! This well maintained 4-bedroom, 2.5-bath home offers breathtaking water views from virtually every room. A grand foyer welcomes you with an elegant oak staircase, while rich hardwood floors, crown moldings, custom oak trim, and exquisite wainscoting showcase timeless craftsmanship throughout. The spacious living room features a stunning wall of Andersen windows overlooking the river, a wood-burning fireplace with gas starter, and seamless access to the expansive deck. The private library with custom built-in bookcases provides the perfect home office or reading retreat, while the formal dining room is ideal for entertaining. The beautifully appointed kitchen boasts granite countertops, abundant custom birch cabinetry, a Viking range with hood, KitchenAid refrigerator, built-in oven and microwave, oversized sink, and a convenient wet bar with additional cabinetry. Upstairs, you’ll find four generously sized bedrooms with hardwood flooring throughout. The luxurious primary suite offers spectacular water views, a private balcony overlooking the river, an oversized walk-in closet, and a spa-inspired bath with an expansive walk-in shower featuring three shower heads. A second full bath serves the additional bedrooms. Additional features include a heated 2-car attached garage, main-floor laundry, full basement with finished recreation area and abundant storage. Outside, the beautifully landscaped grounds create a true waterfront oasis with a large deck, brick patio, firepit, and park-like backyard leading to the river. Boaters will appreciate the Trex dock, 14,000-lb boat hoist, sheltered river access, and space to accommodate up to a 40-foot boat. A rare opportunity to own one of Grosse Ile’s premier waterfront properties, where exceptional craftsmanship, stunning views, and an incredible boating lifestyle come together.
| Price History | |
|---|---|
| 7/23/2026 | Listed $929,999 |
| 8/8/2026 | 5$885,000 |
| 9/1/2026 | 4$850,000 |
General Features
| Sewer | PublicSewer |
|---|---|
| Heating | ForcedAir, NaturalGas |
| Cooling | CeilingFans, CentralAir |
| Possession | Negotiable |
| Roof | Asphalt |
| Appliances | Dishwasher, Disposal, Dryer, FreeStandingRefrigerator, Microwave, RangeHood, Washer, WineCooler |
| Garage Spaces | 2.0 |
| Patio/Porch Features | Covered, Deck, Patio |
| Architectural Style | Tudor |
| Pool Features | None |
| Construction Materials | Brick, Cedar |
| Exclusions | Exclusion(s) Do Not Exist |
| Year Built | 1987 |
| Levels | Two |
| Property Subtype | SingleFamilyResidence |
| Waterfront Features | AllSportsLake, CanalFront, DirectWaterFrontage, LakeFront, RiverFront, Seawall, Waterfront |
| County | Wayne |
| New Construction | No |
| Property Type | Residential |
| HOA | No |
| Attached Garage | Yes |
| Subdivision Name | ELBAMAR COLONY |
| Garage Y/N | Yes |
| Other Structures | Sheds |
| Total Rooms | 9 |
| Full Baths | 2 |
| Status | Active |
| Directions | South of Groh West of Southpointe |
| City | GrosseIleTownship_Wayne |
| Body of Water | Trenton Channel, Detroit River, Lake Erie |
| Disclosures | ExclusionsDoNotExist, TaxesNotHomesteadExempt |
| Entry Location | GroundLevelwSteps |
| Senior Community Y/N | No |
| High School District | GrosseIleTwp |
| MLS Area | Area05185GrosseIleTwp |
| Lot Size Units | Acres |
| Carport Y/N | No |
| Land Lease Y/N | No |
| Tax Annual Amount | 9695.0 |
| Home Warranty Y/N | No |
| Lease Renewal Y/N | No |
| Additional Parcels Y/N | No |
| Lease Considered Y/N | No |
| Rent Control Y/N | No |
| Standard Status | Active |
| Occupancy Type | Owner |
| Tax Assessed Value | 219381 |
| Expected Active Date | 2026-07-23 |
| MobileHomeRemainsYN | No |
| PostalCity | GrosseIle_Wayne |
| Legal Description | 554H 109B 110A 111A OLA4 W 35.50FT OF LOT 109 AND PT OF LOTS 110 AND 111 BEG AT NE COR LOT 111 TH S02DEG 11M 38S E 180.45FT TH WLY ALONG A CURVE CONCAVE N 62.17FT ARC 1426.62FT RAD CHORD N87DEG 10M 4 |
Interior Features
| Basement | Finished, Full |
|---|---|
| Fireplace Features | FamilyRoom, Gas |
| Basement (Y/N) | Yes |
| Air Conditioning Y/N | Yes |
| Heating Y/N | Yes |
| Fireplace Y/N | Yes |
| Above Grade Finished Area | 2610.0 |
| Half Baths | 1 |
| Total Bedrooms | 4 |
| Below Grade Finished Area | 1000.0 |
| WaterHeaterFuel | NaturalGas |
| LivingAreaSource | PublicRecords |
| Above Grade Finished Area Unit Type | SquareFeet |
| Total Baths | 3 |
Exterior Features
| Exterior Amenities | Balcony |
|---|---|
| Parking Features | TwoCarGarage, Attached, DirectAccess, SideEntrance |
| Water Source | Public |
| Foundation Details | Basement, Poured |
| Spa | No |
| Lot Dimensions | 97.67X187 |
| Lot Size Acres | 0.92 |
| Waterfront Y/N | Yes |
| Road Frontage Type | Gravel |
| Crops Included Y/N | No |
| Horse Y/N | No |
| Irrigation Water Rights Y/N | No |
Amenities
- Foreclosure
- Views
- Short Sale
- New Construction
- Adult 55+
- Lease To Own
- No HOA Fees
- Furnished
- Primary On Main
- Air Conditioning
- Seller Finance
- Green
- Fixer Upper
- Horse
- Golf
- Fireplace
- Deck
- Garage
- Basement
- Pool
 IDX provided courtesy of Realcomp II Ltd., via REMAX First and The Originating MLS(found above), © 2026 Realcomp II Ltd. Shareholders. Shareholders. The information being provided is for consumers personal, non-commercial use and may not be used for any purpose other than to identify prospective properties consumers may be interested in purchasing.
Data is updated as of September 25, 2026 12:45 PM UTC Information deemed reliable but not guaranteed.
The data relating to real estate on this web site comes in part from the Internet Data Exchange (IDX) Program of Realcomp Ltd
Property vs Single Family Average in 48138
Price
Taxes
Year Built
Visits
 Provided through IDX via MiRealSource. Courtesy of MiRealSource Shareholder. Copyright MiRealSource.
The information published and disseminated by MiRealSource is communicated verbatim, without change by MiRealSource, as filed with MiRealSource by its members. The accuracy of all information, regardless of source, is not guaranteed or warranted. All information should be independently verified.
Copyright 2026 MiRealSource. All rights reserved. The information provided hereby constitutes proprietary
Provided through IDX via MiRealSource. Courtesy of MiRealSource Shareholder. Copyright MiRealSource.
The information published and disseminated by MiRealSource is communicated verbatim, without change by MiRealSource, as filed with MiRealSource by its members. The accuracy of all information, regardless of source, is not guaranteed or warranted. All information should be independently verified.
Copyright 2026 MiRealSource. All rights reserved. The information provided hereby constitutes proprietary
