










Address
4341 Cornith Drive, Orion Charter Township, MI
Price
$ 495,000
Property Attributes
- ID#20261057128
- TypeSingle Family
- Listing Status Active
- CountyOAKLAND
- CityOrion Charter Township
- AreaOrion Twp
- NeighborhoodSUPRVRS OF LAKEVIEW
- Zip48359
- StyleColonial
- Year Built1966
- Taxes$ 5552
- Price$ 495,000
- Bedrooms3
- Full Bathrooms3
- Half Bathrooms0
- Sqr Footage2095
- Lot Size0.42 Acres
Data Source:
RealComp
Property Description
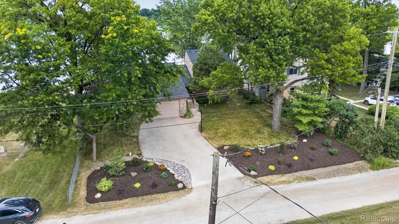
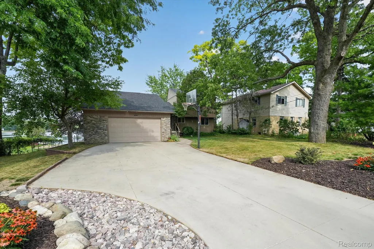
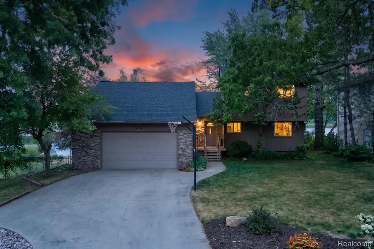
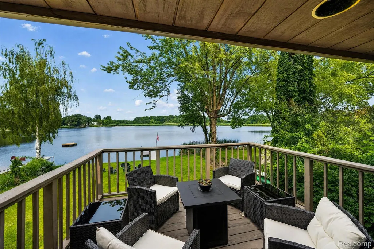
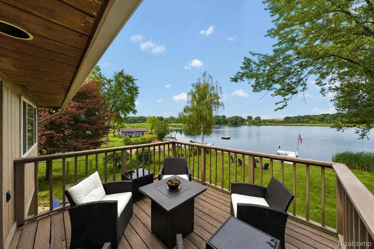
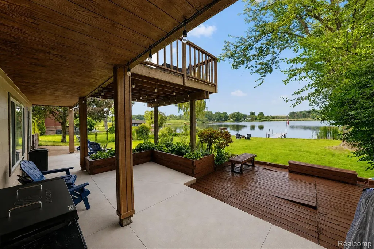
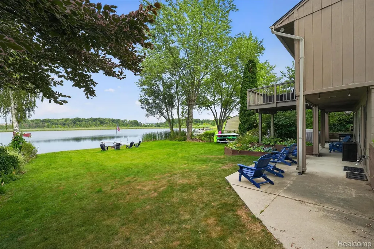
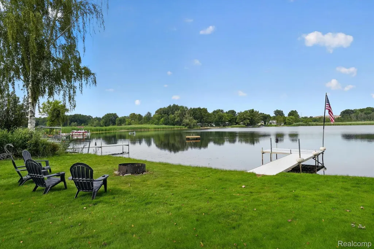
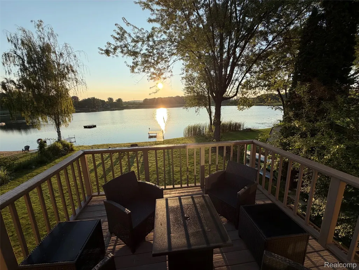
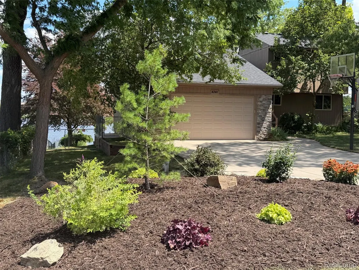
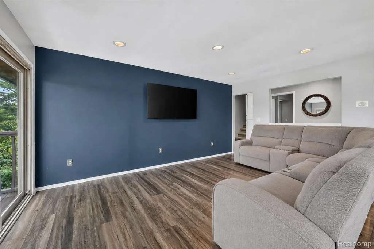
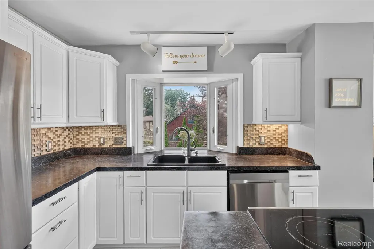
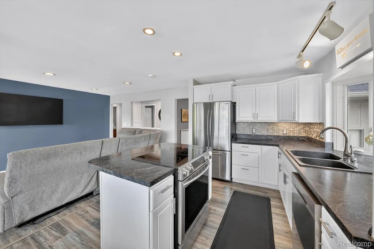
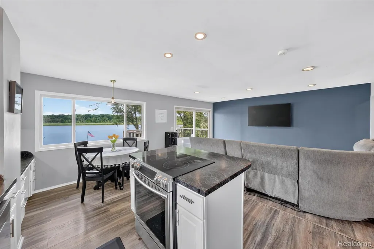
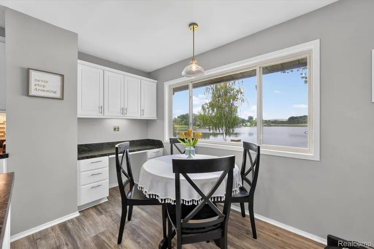
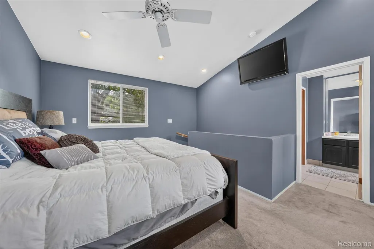
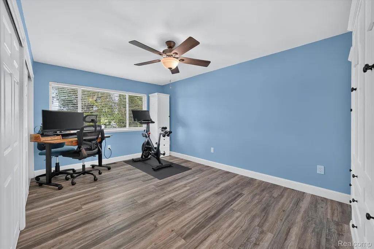
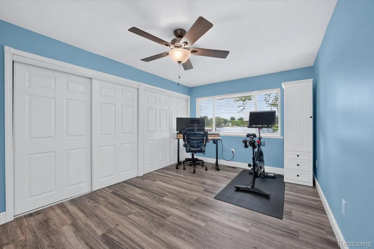
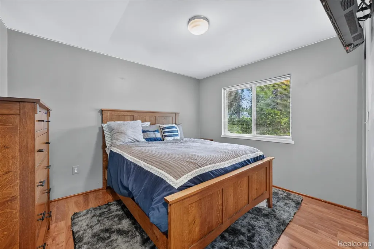
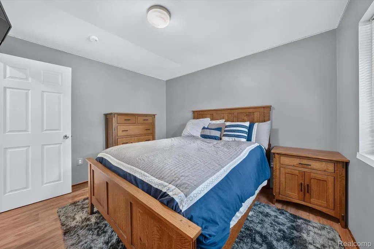
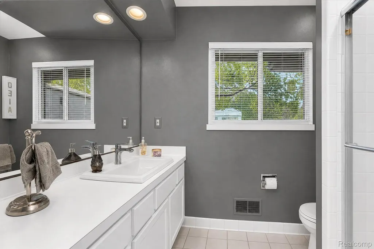
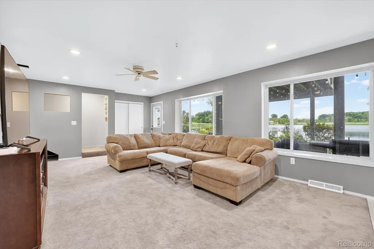
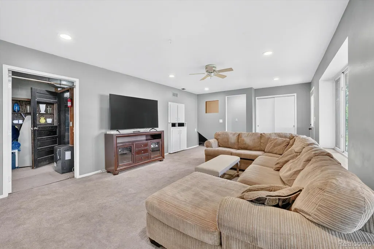
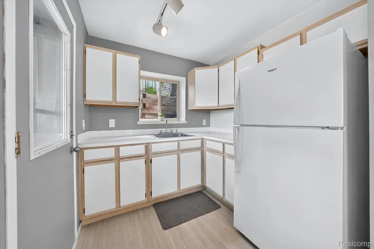
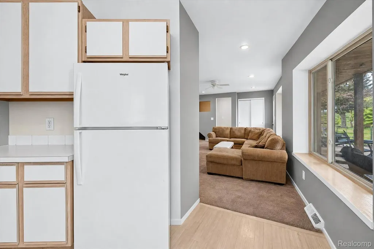
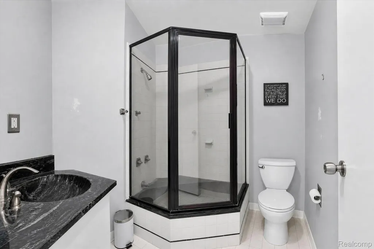
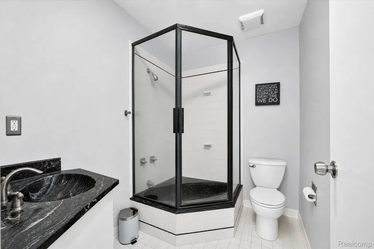
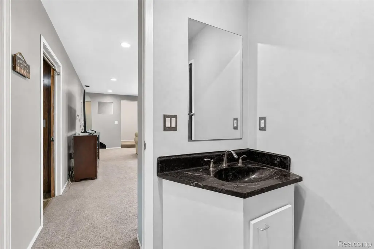
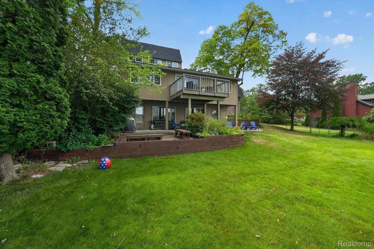
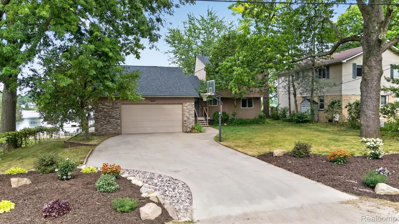
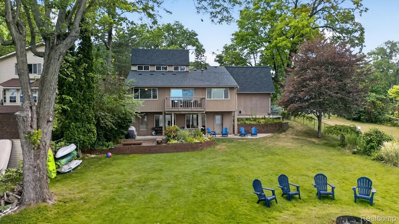
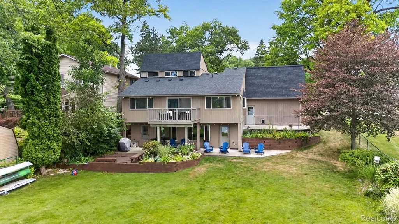
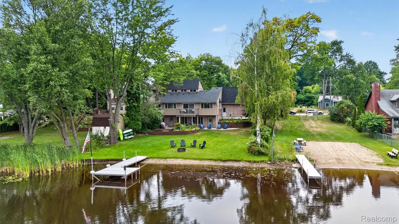
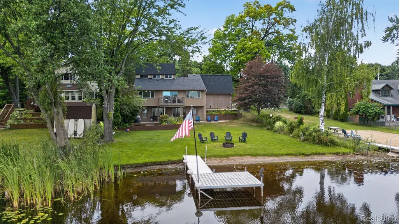
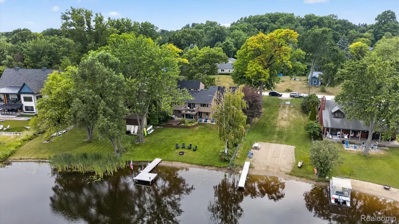
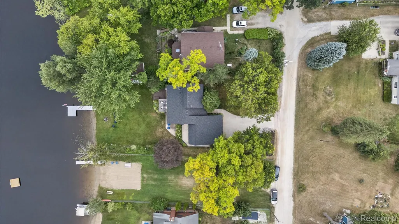
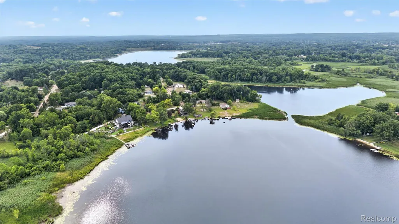
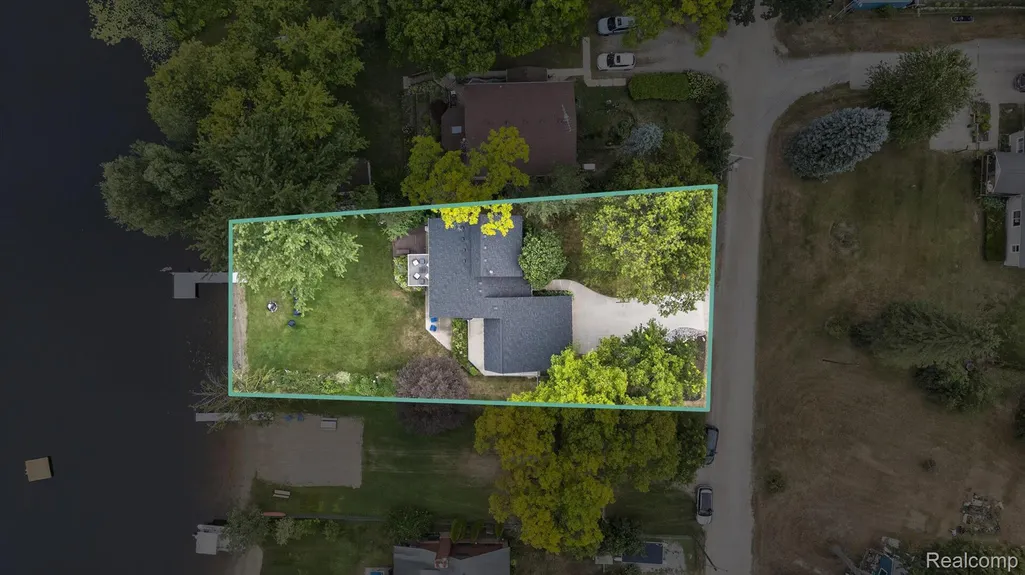
PRIVATE ALL-SPORTS LAKEFRONT | 91 FT OF FRONTAGE | CARPENTER LAKE + MUD LAKE Welcome to a truly special Lake Orion waterfront setting. Set on 91 feet of private frontage on all-sports Carpenter Lake, this beautifully updated 3-bedroom, 3-bath home offers something increasingly difficult to find: a private-feeling lake retreat with direct boating access, a dedicated dock, and additional access to adjoining Mud Lake. Only 11 homes surround Carpenter Lake, creating a peaceful, natural setting with beautiful sunrise views, abundant wildlife and relatively undeveloped shoreline. The home was extensively remodeled in 2025 and offers 2,095 square feet of finished living space, including a finished walkout level. The main level features an open-concept kitchen, dining and living area along with two bedrooms and a full bath. Upstairs, the private primary suite offers a spacious bedroom and walk-in closet. The finished walkout lower level adds an entirely different dimension to the home with a second kitchen, full bath, family room and direct access to the lakefront—perfect for entertaining, guests, extended family or simply enjoying lake life at its best. Outside, spend your summers swimming, boating, fishing and relaxing on the dock. Carpenter Lake reaches approximately 30 feet at its deepest point, while adjoining Mud Lake reaches approximately 50 feet. Additional features include a new roof installed in 2024 with transferable warranty, attached 2½-car garage, newer finishes throughout and convenient access to I-75 approximately two miles away. And for qualified buyers, the existing mortgage may be assumable at approximately 3%—a potentially significant financing advantage. This isn’t simply a house near the water. It is easy to forget all the conveniences of the city, and I-75 access is only 2 miles away For those seeking an entertainer’s dream home on the lake, this property truly delivers.
| Price History | |
|---|---|
| 7/30/2026 | Listed $520,000 |
| 9/17/2026 | 5$495,000 |
General Features
| Sewer | SepticTank |
|---|---|
| Heating | ForcedAir, NaturalGas |
| Possession | ClosePlus16to29Days |
| HOA Fee | 75.0 |
| Garage Spaces | 2.5 |
| Architectural Style | Colonial |
| Pool Features | None |
| Construction Materials | WoodSiding |
| Exclusions | Exclusion(s) Do Not Exist |
| Year Built | 1966 |
| Levels | Two |
| Property Subtype | SingleFamilyResidence |
| Waterfront Features | AllSportsLake, BeachAccess, DirectWaterFrontage, DockFacilities, LakeFront, LakePrivileges, PrivateWaterFrontage, Waterfront |
| Assoc Fee Paid Per | Annually |
| County | Oakland |
| New Construction | No |
| Property Type | Residential |
| HOA | Yes |
| Attached Garage | Yes |
| Subdivision Name | SUPRVRS OF LAKEVIEW |
| Garage Y/N | Yes |
| Total Rooms | 7 |
| Full Baths | 3 |
| Status | Active |
| Directions | Merge onto I-75 North via Exit 180 toward Flint. Follow I-75 N to M-59 East (Exit 75) toward Pontiac/Rochester or continue further north on I-75 to Joslyn Road (Exit 81). |
| City | OrionCharterTownship_Oakland |
| Body of Water | Carpenter Lake and Mudd Lake |
| Disclosures | ExclusionsDoNotExist, NoRestrictions, TaxesHomesteadExempt |
| Entry Location | GroundLevelwSteps |
| Senior Community Y/N | No |
| High School District | LakeOrion |
| MLS Area | Area02091OrionTwp |
| Lot Size Units | Acres |
| Carport Y/N | No |
| Land Lease Y/N | No |
| Tax Annual Amount | 5552.0 |
| Home Warranty Y/N | No |
| Lease Renewal Y/N | No |
| Additional Parcels Y/N | No |
| Lease Considered Y/N | No |
| Rent Control Y/N | No |
| Standard Status | Active |
| Occupancy Type | Owner |
| Tax Assessed Value | 155800 |
| Expected Active Date | 2026-08-01 |
| MobileHomeRemainsYN | No |
| PostalCity | LakeOrion_Oakland |
| Legal Description | T4N, R10E, SEC 33 SUPERVISOR'S PLAT OF LAKEVIEW SUB LOTS 90 & 91 |
Interior Features
| Basement | Finished, Full, WalkOutAccess |
|---|---|
| Basement (Y/N) | Yes |
| Air Conditioning Y/N | No |
| Heating Y/N | Yes |
| Fireplace Y/N | No |
| Above Grade Finished Area | 1462.0 |
| Total Bedrooms | 3 |
| Below Grade Finished Area | 633.0 |
| LivingAreaSource | PriorListing |
| Above Grade Finished Area Unit Type | SquareFeet |
| Total Baths | 3 |
Exterior Features
| Parking Features | TwoandHalfCarGarage, Attached |
|---|---|
| Water Source | Well |
| Foundation Details | Basement, Block |
| Spa | No |
| Lot Dimensions | 91x232x65x237 |
| Lot Size Acres | 0.42 |
| Waterfront Y/N | Yes |
| Road Frontage Type | Dirt |
| Crops Included Y/N | No |
| Horse Y/N | No |
| Irrigation Water Rights Y/N | No |
Amenities
- Foreclosure
- Views
- Short Sale
- New Construction
- Adult 55+
- Lease To Own
- No HOA Fees
- Furnished
- Primary On Main
- Air Conditioning
- Seller Finance
- Green
- Fixer Upper
- Horse
- Golf
- Fireplace
- Deck
- Garage
- Basement
- Pool
 IDX provided courtesy of Realcomp II Ltd., via REMAX First and The Originating MLS(found above), © 2026 Realcomp II Ltd. Shareholders. Shareholders. The information being provided is for consumers personal, non-commercial use and may not be used for any purpose other than to identify prospective properties consumers may be interested in purchasing.
Data is updated as of September 26, 2026 1:16 PM UTC Information deemed reliable but not guaranteed.
The data relating to real estate on this web site comes in part from the Internet Data Exchange (IDX) Program of Realcomp Ltd
Property vs Single Family Average in 48359
Price
Taxes
Year Built
Visits
 Provided through IDX via MiRealSource. Courtesy of MiRealSource Shareholder. Copyright MiRealSource.
The information published and disseminated by MiRealSource is communicated verbatim, without change by MiRealSource, as filed with MiRealSource by its members. The accuracy of all information, regardless of source, is not guaranteed or warranted. All information should be independently verified.
Copyright 2026 MiRealSource. All rights reserved. The information provided hereby constitutes proprietary
Provided through IDX via MiRealSource. Courtesy of MiRealSource Shareholder. Copyright MiRealSource.
The information published and disseminated by MiRealSource is communicated verbatim, without change by MiRealSource, as filed with MiRealSource by its members. The accuracy of all information, regardless of source, is not guaranteed or warranted. All information should be independently verified.
Copyright 2026 MiRealSource. All rights reserved. The information provided hereby constitutes proprietary
