







Address
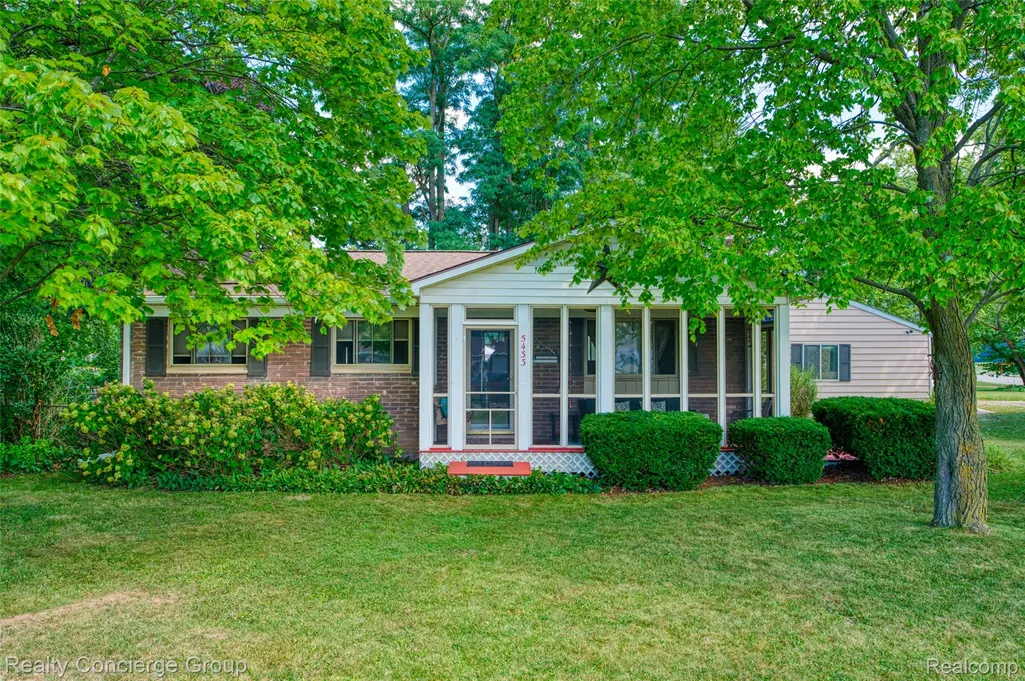
5433 Leland Street, Brighton Township, MI
Price
$ 299,000
Property Attributes
- ID#20261055306
- TypeSingle Family
- Listing Status Active
- CountyLIVINGSTON
- CityBrighton Township
- AreaBrighton Twp
- NeighborhoodBARRON CTRY MEADOWS
- Zip48116
- StyleRanch
- Year Built1971
- Taxes$ 1528
- Price$ 299,000
- Bedrooms3
- Full Bathrooms1
- Half Bathrooms0
- Sqr Footage960
- Lot Size0.21 Acres
Data Source:
RealComp
Property Description
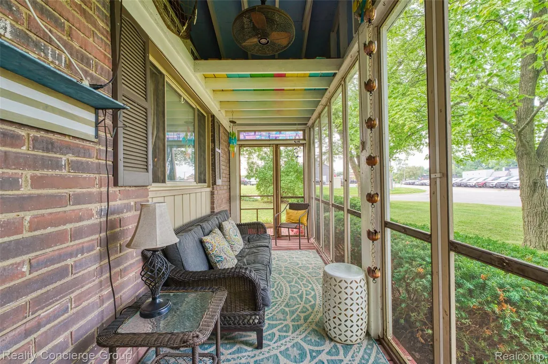
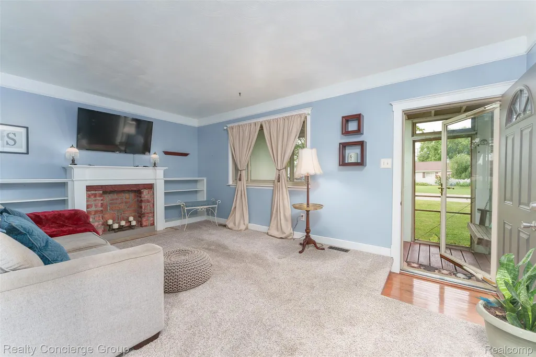
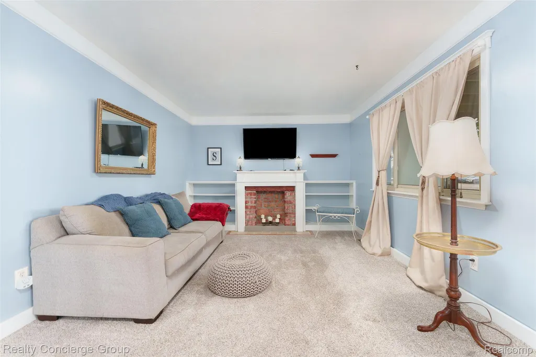
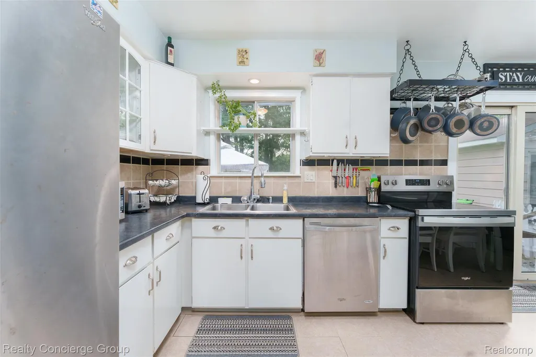
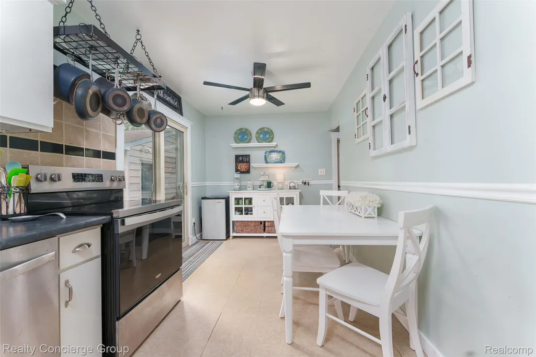
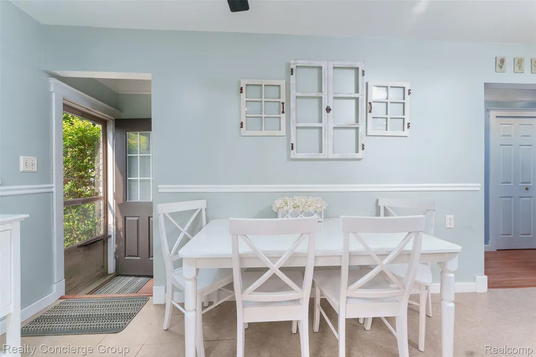
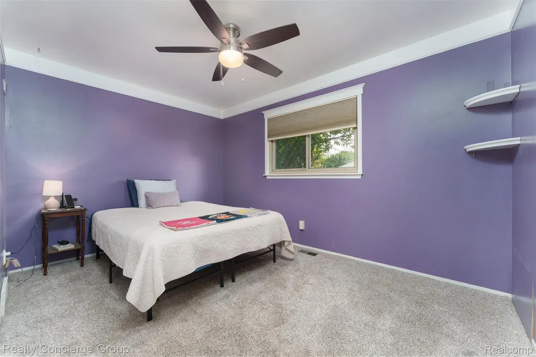
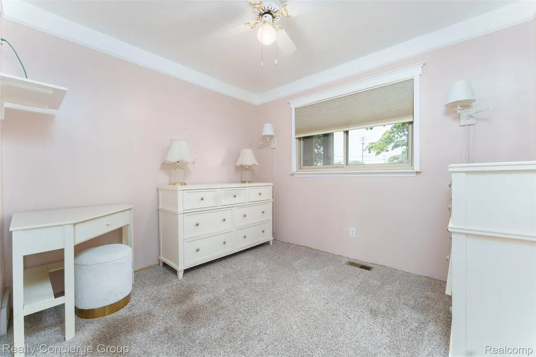
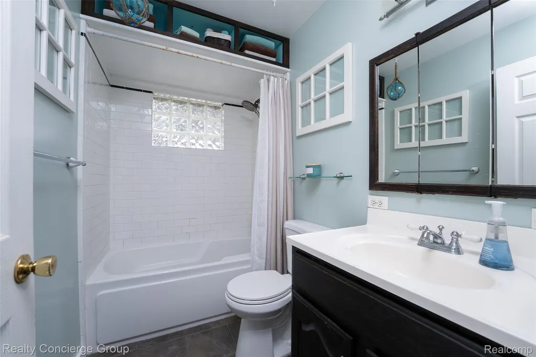
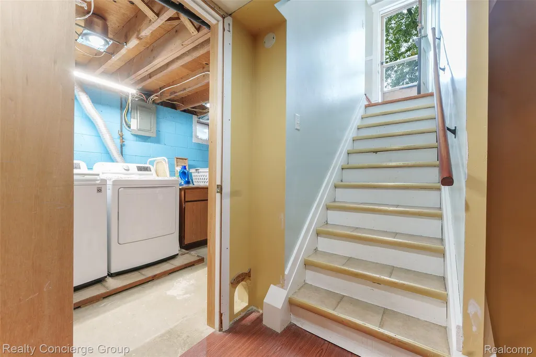
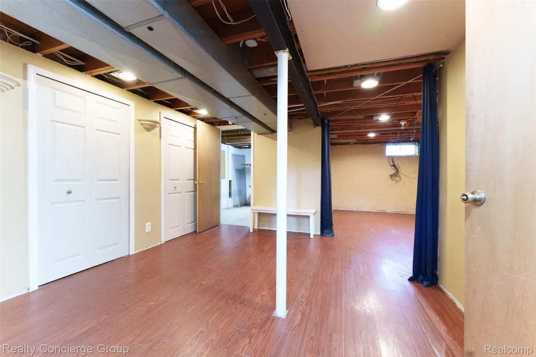
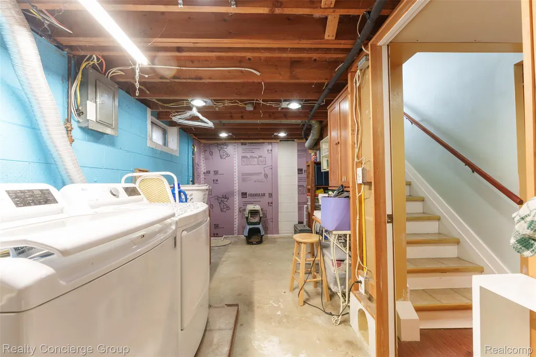
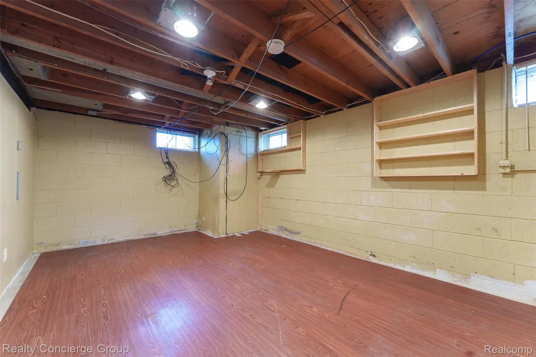
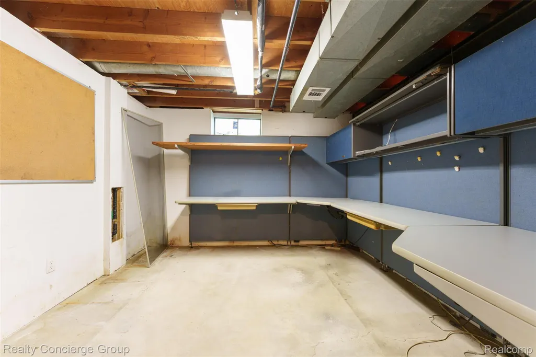
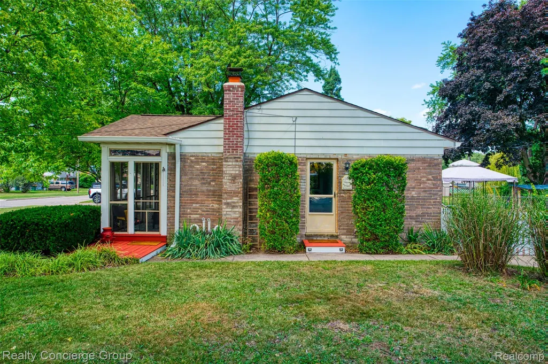
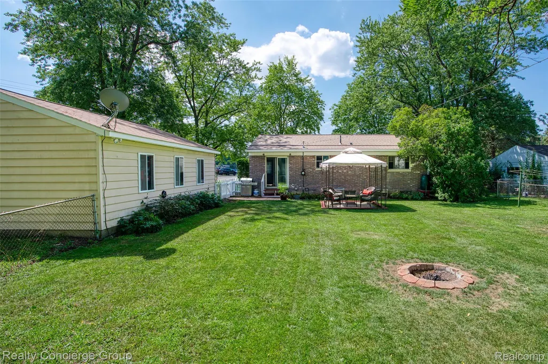
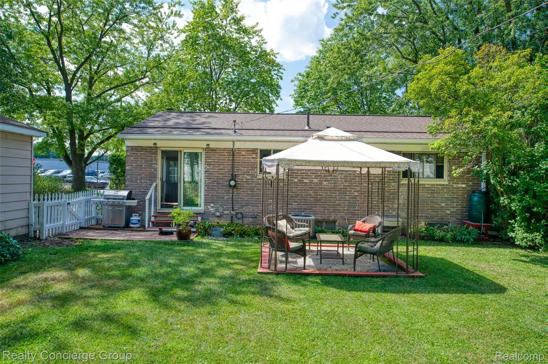
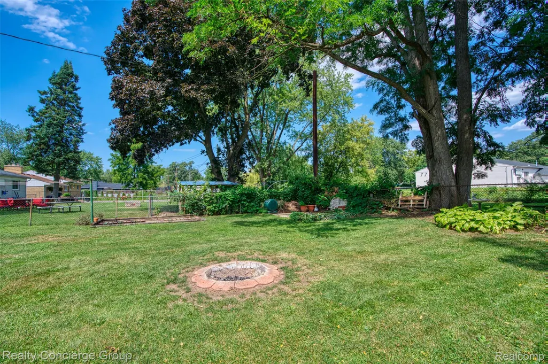
Welcome home to this adorable ranch offering the perfect combination of charm, space, and functionality! Situated on a double lot with no HOA, this 3-bedroom, 1-bath home features approximately 960 square feet plus a full basement, providing plenty of additional space and possibilities. Start your mornings or unwind in the evenings on the screened-in front porch before stepping inside to a bright and inviting family room filled with natural light. The updated kitchen offers plenty of style and functionality and flows into the eat-in dining area, where sliding doors provide easy access to the patio and expansive backyard. The main level also features three comfortable bedrooms and a full bath, while the full basement adds even more versatility with a laundry area, workshop space with built-in shelving, plenty of storage, and a fourth non-conforming bedroom that could also serve as a home office, workout room, or hobby space. One of the standout features of this property is the impressive detached 3-car garage, complete with workshop space, 220-volt electrical service and natural gas, making it an incredible setup for a mechanic, car enthusiast, hobbyist, or anyone needing additional workspace. Outside, you'll love having a spacious yard, patio area, a gazebo, and plenty of room to enjoy your property without HOA restrictions. Completing this exceptional home are a brand-new roof and gutters, adding even more value and peace of mind. Brighton location puts you close to everyday shopping, dining, and the shops, restaurants, events, and scenic Mill Pond in Downtown Brighton. Outdoor enthusiasts will appreciate easy access to area recreation, including Brighton Recreation Area. The home is also within Brighton Area Schools, a district that currently highlights a ranking as the #1 school district in Livingston County. With easy access to US-23 and I-96, this home offers a great combination of neighborhood living, outdoor space, recreation, and everyday convenience.
| Price History | |
|---|---|
| 8/21/2026 | Listed $299,000 |
General Features
| Sewer | PublicSewer |
|---|---|
| Heating | ForcedAir, NaturalGas |
| Cooling | CeilingFans, CentralAir |
| Utilities | CableAvailable |
| Possession | Negotiable |
| Roof | Asphalt |
| Appliances | BarFridge, Dishwasher, Dryer, ElectricCooktop, FreeStandingRefrigerator, SelfCleaningOven, Washer |
| Garage Spaces | 3.0 |
| Patio/Porch Features | Enclosed, Patio, Porch |
| Architectural Style | Ranch |
| Pool Features | None |
| Security Features | CarbonMonoxideDetectors, SmokeDetectors |
| Construction Materials | AluminumSiding, Brick |
| Year Built | 1971 |
| Levels | One |
| Property Subtype | SingleFamilyResidence |
| County | Livingston |
| New Construction | No |
| Property Type | Residential |
| HOA | No |
| Attached Garage | No |
| Subdivision Name | BARRON CTRY MEADOWS |
| Garage Y/N | Yes |
| Total Rooms | 7 |
| Full Baths | 1 |
| Status | Active |
| Directions | N. ON LELAND OFF GRAND RIVER, W. OF OLD US 23 |
| City | BrightonTownship_Livingston |
| Disclosures | TaxesHomesteadExempt |
| Entry Location | GroundLevel |
| Senior Community Y/N | No |
| High School District | Brighton |
| MLS Area | Area01122BrightonTwp |
| Lot Size Units | Acres |
| Carport Y/N | No |
| Land Lease Y/N | No |
| Tax Annual Amount | 1528.0 |
| Home Warranty Y/N | No |
| Lease Renewal Y/N | No |
| Additional Parcels Y/N | No |
| Lease Considered Y/N | No |
| Rent Control Y/N | No |
| Standard Status | Active |
| Occupancy Type | Owner |
| Tax Assessed Value | 67384 |
| Expected Active Date | 2026-08-21 |
| MobileHomeRemainsYN | No |
| PostalCity | Brighton_Livingston |
| Legal Description | T2N, R6E, BRIGHTON COUNTRY CLUB ANNEX BEG 340 FT S OF NW COR LOT 380, TH S 88*05'E 132 FT, S 9*14'26 W 126.19 FT TO N LINE OF WEBBER DR, TH N 69*15'W 122.47 FT, N 85.63 FT TO POB |
Interior Features
| Interior Amenities | JettedTub, ProgrammableThermostat |
|---|---|
| Basement | Full, Unfinished |
| Basement (Y/N) | Yes |
| Air Conditioning Y/N | Yes |
| Heating Y/N | Yes |
| Fireplace Y/N | No |
| Above Grade Finished Area | 960.0 |
| Laundry Features | GasDryerHookup, WasherHookup |
| Total Bedrooms | 3 |
| WaterHeaterFuel | NaturalGas |
| LivingAreaSource | PublicRecords |
| Above Grade Finished Area Unit Type | SquareFeet |
| Total Baths | 1 |
Exterior Features
| Exterior Amenities | Lighting, RainBarrelCisterns |
|---|---|
| Fencing | BackYard, FencingAllowed |
| Parking Features | ThreeCarGarage, Detached, ElectricityinGarage, GarageDoorOpener, WorkshopInGarage |
| Lot Features | CornerLot |
| Water Source | Public |
| Foundation Details | Basement, Block, SumpPump |
| Spa | No |
| Lot Dimensions | 86X132 |
| Lot Size Acres | 0.21 |
| Waterfront Y/N | No |
| Road Frontage Type | Paved |
| Crops Included Y/N | No |
| Horse Y/N | No |
| Irrigation Water Rights Y/N | No |
Amenities
- Foreclosure
- Views
- Short Sale
- New Construction
- Adult 55+
- Lease To Own
- No HOA Fees
- Furnished
- Primary On Main
- Air Conditioning
- Seller Finance
- Green
- Fixer Upper
- Horse
- Golf
- Fireplace
- Deck
- Garage
- Basement
- Pool
 IDX provided courtesy of Realcomp II Ltd., via REMAX First and The Originating MLS(found above), © 2026 Realcomp II Ltd. Shareholders. Shareholders. The information being provided is for consumers personal, non-commercial use and may not be used for any purpose other than to identify prospective properties consumers may be interested in purchasing.
Data is updated as of September 21, 2026 11:59 AM UTC Information deemed reliable but not guaranteed.
The data relating to real estate on this web site comes in part from the Internet Data Exchange (IDX) Program of Realcomp Ltd
Property vs Single Family Average in 48116
Price
Taxes
Year Built
Visits
 Provided through IDX via MiRealSource. Courtesy of MiRealSource Shareholder. Copyright MiRealSource.
The information published and disseminated by MiRealSource is communicated verbatim, without change by MiRealSource, as filed with MiRealSource by its members. The accuracy of all information, regardless of source, is not guaranteed or warranted. All information should be independently verified.
Copyright 2026 MiRealSource. All rights reserved. The information provided hereby constitutes proprietary
Provided through IDX via MiRealSource. Courtesy of MiRealSource Shareholder. Copyright MiRealSource.
The information published and disseminated by MiRealSource is communicated verbatim, without change by MiRealSource, as filed with MiRealSource by its members. The accuracy of all information, regardless of source, is not guaranteed or warranted. All information should be independently verified.
Copyright 2026 MiRealSource. All rights reserved. The information provided hereby constitutes proprietary
