











Address
4340 Queens Way, Bloomfield Charter Township, MI
Price
$ 1,499,000
Property Attributes
- ID#20261048695
- TypeSingle Family
- Listing Status Active
- CountyOAKLAND
- CityBloomfield Charter Township
- AreaBloomfield Twp
- NeighborhoodCHARING CROSS HAMLET
- Zip48304
- StyleRanch
- Year Built1978
- Taxes$ 22708
- Price$ 1,499,000
- Bedrooms4
- Full Bathrooms4
- Half Bathrooms1
- Sqr Footage4350
- Lot Size0.73 Acres
Data Source:
RealComp
Property Description
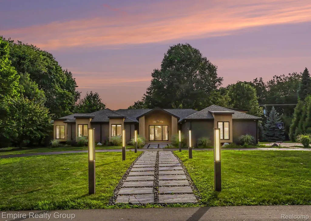
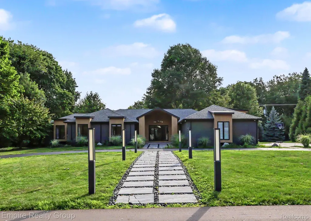
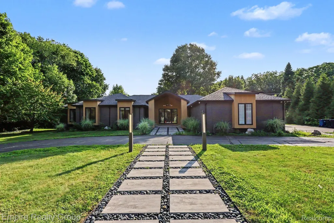
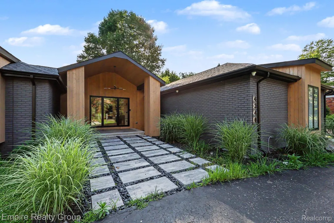
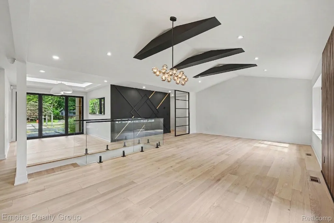
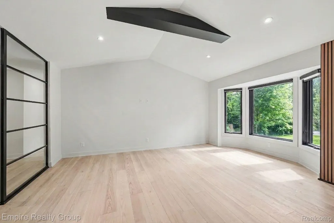
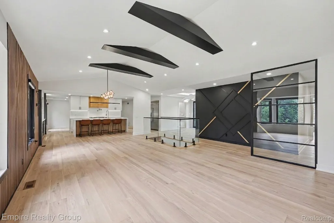
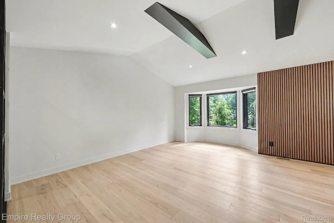
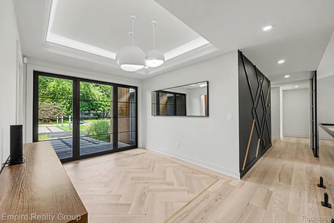
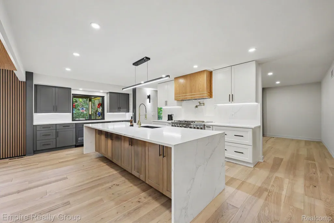
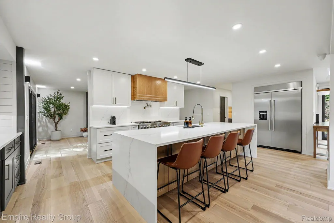
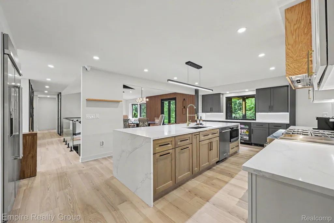
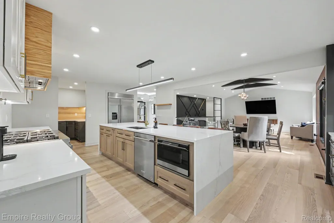
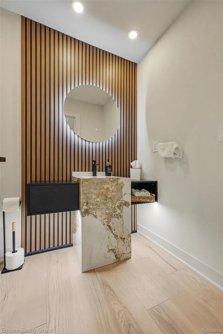
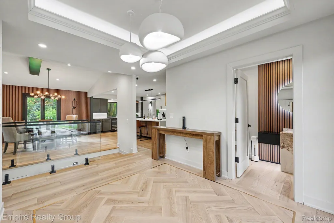
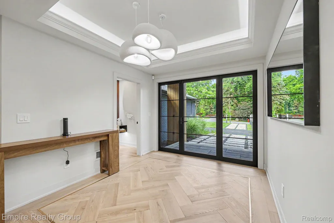
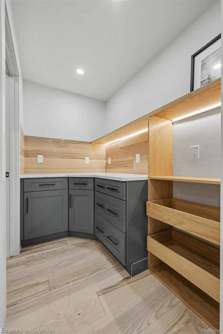
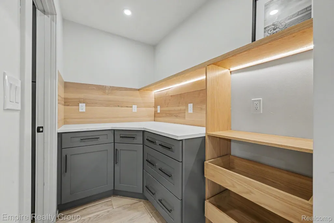
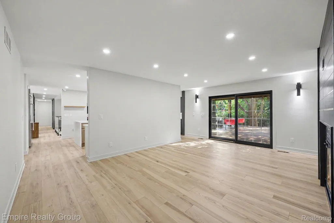
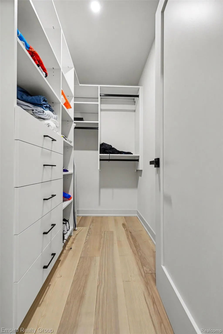
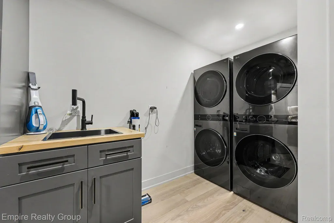
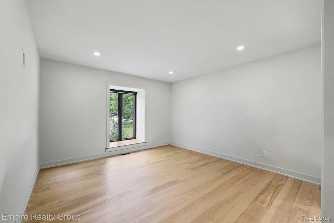
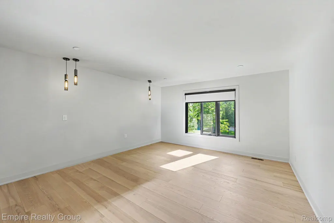
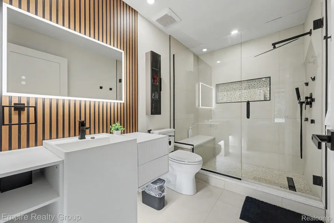
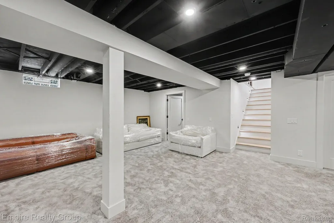
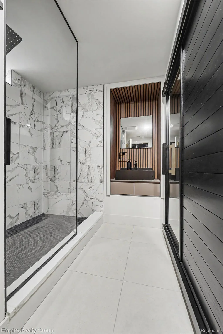
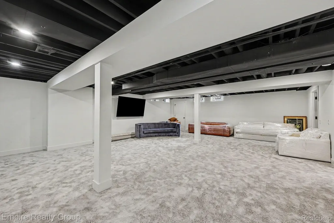
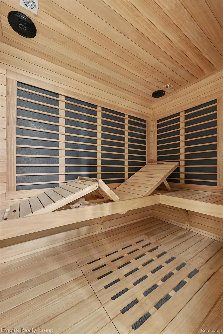
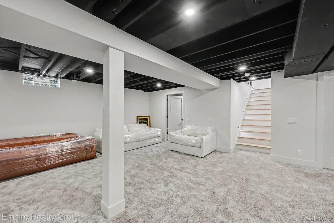
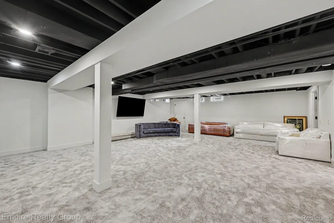
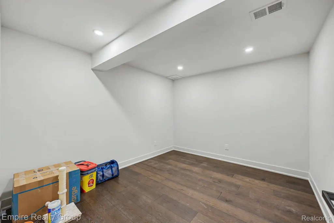
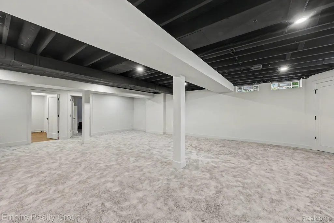
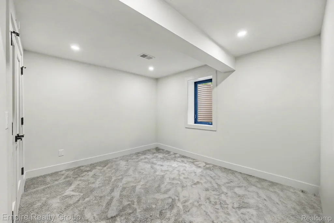
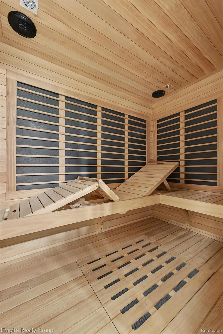
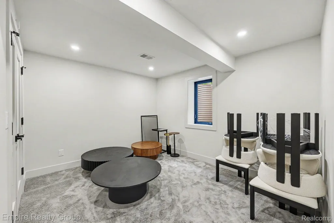
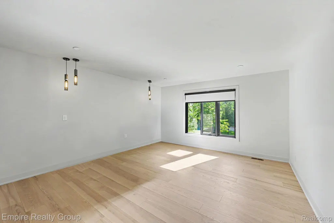
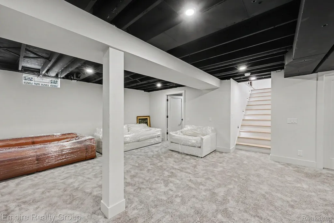
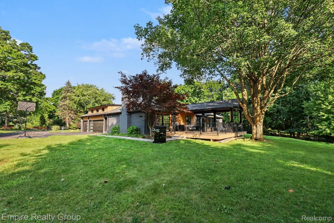
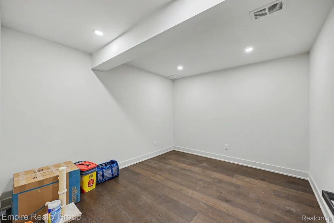
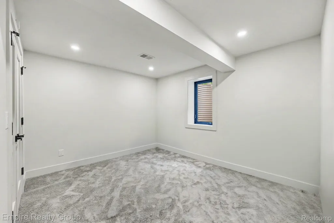
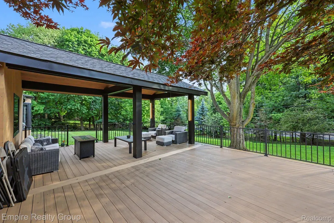
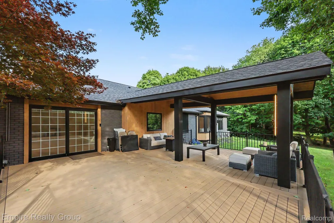
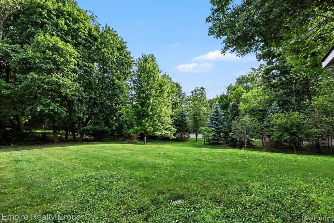
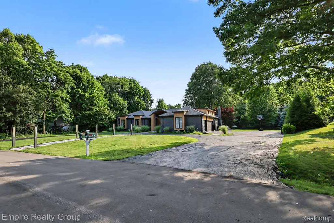
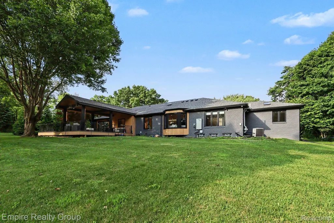
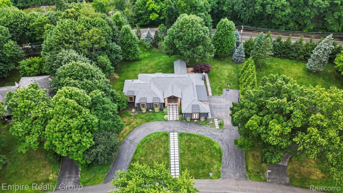
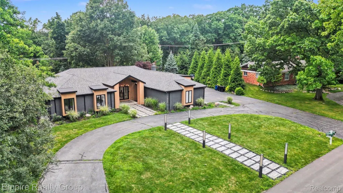
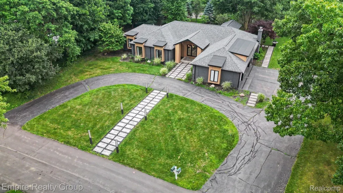
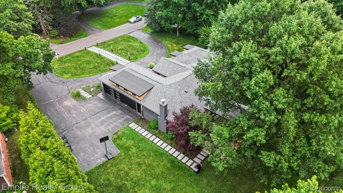
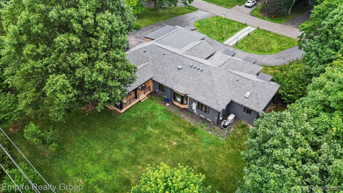
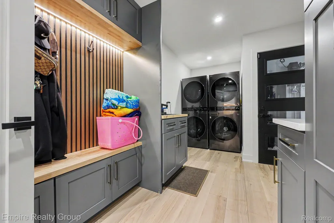
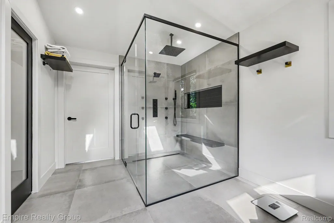
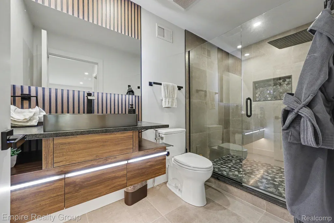
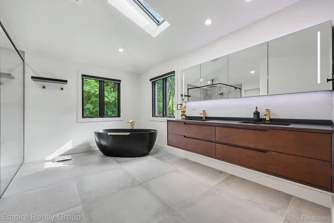
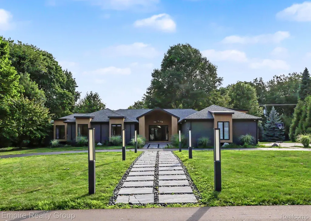
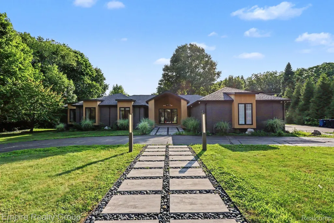
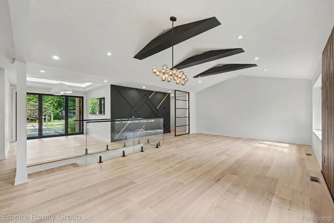
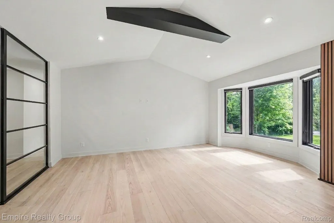
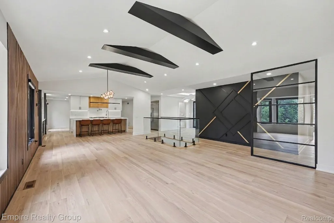
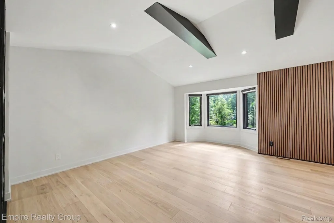
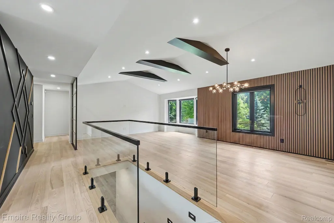
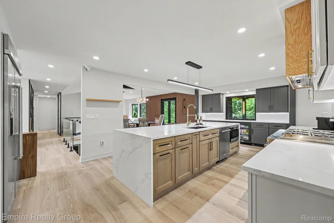
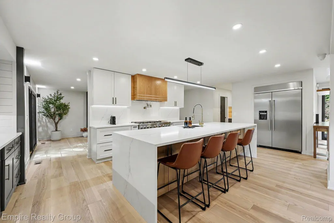
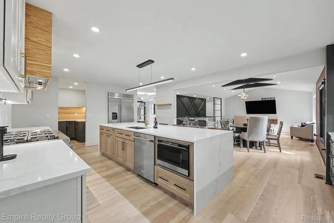
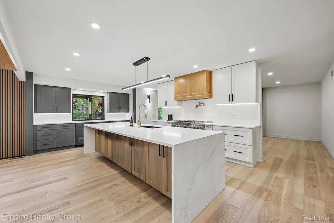
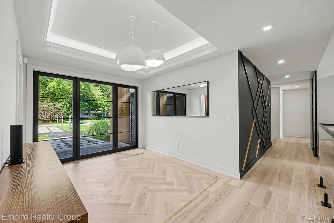
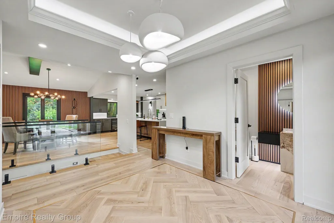
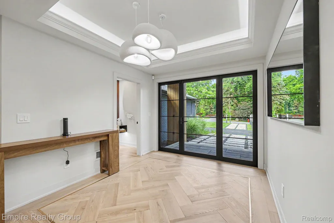
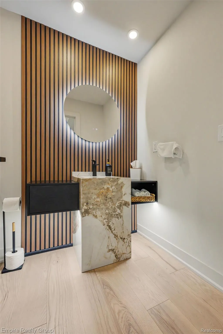
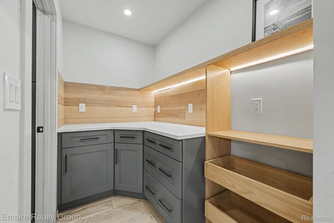
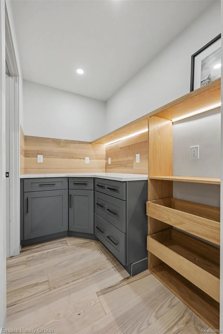
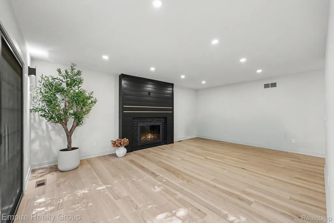
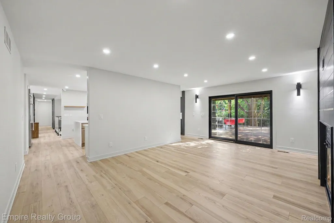
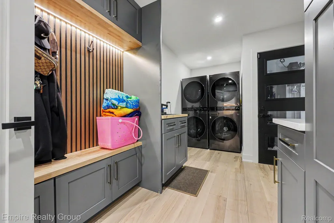
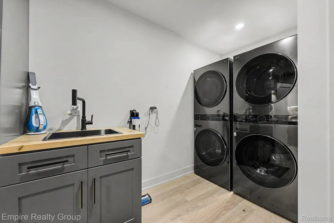
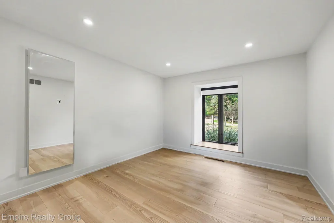
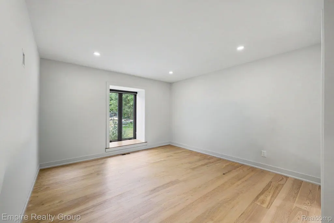
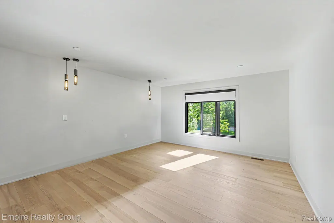
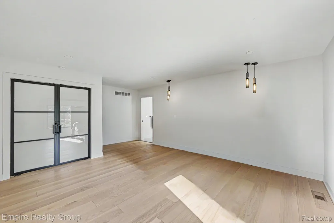
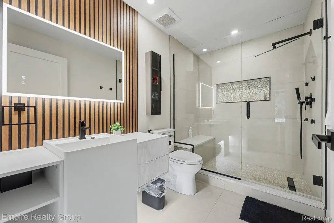
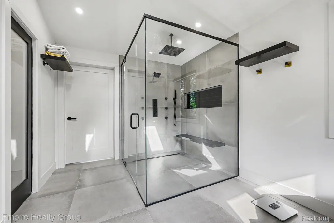
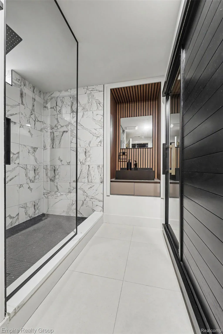
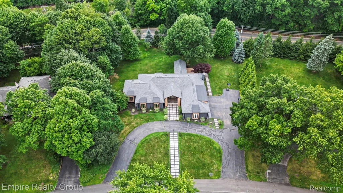
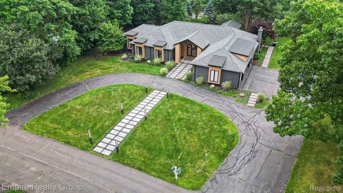
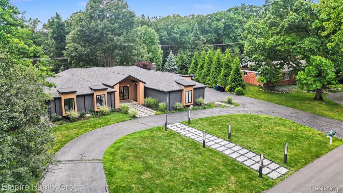
Completely reimagined from top to bottom, this exceptional ranch showcases luxury craftsmanship, high-end finishes, and extensive upgrades designed for modern living. An impressive oversized foyer welcomes you into a thoughtfully designed open floor plan featuring engineered hardwood flooring throughout the entire main level and sleek contemporary square trim. The stunning chef's kitchen is the centerpiece of the home, offering a massive quartz island, custom cabinetry, premium appliances, a designer chef's sink, spacious walk-in pantry, and a built-in beverage and wine refrigerator—perfect for both everyday living and entertaining. The main level features three generously sized bedroom suites, each with its own beautifully renovated en-suite bath, complete with custom vanities, LED-lit mirrors, and luxurious six-jet spa showers. Every bedroom is enhanced with newly installed custom California-style closets, providing exceptional organization and storage. Additional main-floor highlights include a dream mudroom with abundant custom storage, a first-floor laundry room equipped with double washers and dryers, and a beautifully updated powder room. The finished lower level expands the living space with a fourth bedroom, dedicated office, and a fully renovated full bath featuring a relaxing infrared sauna. No expense was spared on the home's extensive improvements. Recent additions include elegant glass stair railings, a heated garage with a newly finished epoxy floor, hot and cold water hookups, energy-efficient insulated garage doors, and a professionally installed high-definition security camera system. Outdoor living is equally impressive with a brand-new Trex deck featuring an awning and electrical connections, creating the perfect entertaining space. Major infrastructure upgrades provide peace of mind and long-term value, including new insulation, a new roof with gutters and gutter guards, updated heating and cooling systems, upgraded 200-amp electrical service, and a whole-house generator. Situated on n
| Price History | |
|---|---|
| 8/6/2026 | Listed $1,499,000 |
General Features
| Sewer | PublicSewer |
|---|---|
| Heating | ForcedAir, NaturalGas |
| Possession | ClosePlus16to29Days |
| Appliances | BarFridge, Dryer, FreeStandingRefrigerator, GasCooktop, Microwave, WasherDryerStacked, Washer, WineCooler |
| Garage Spaces | 3.0 |
| Architectural Style | Ranch |
| Pool Features | None |
| Construction Materials | Brick |
| Exclusions | Exclusion(s) Do Not Exist |
| Year Built | 1978 |
| Levels | One |
| Property Subtype | SingleFamilyResidence |
| County | Oakland |
| New Construction | No |
| Property Type | Residential |
| HOA | No |
| Attached Garage | No |
| Subdivision Name | CHARING CROSS HAMLET |
| Garage Y/N | Yes |
| Total Rooms | 9 |
| Full Baths | 4 |
| Status | Active |
| Directions | Charing Cross to Kensington north to Queens Way |
| City | BloomfieldCharterTownship_Oakland |
| Disclosures | ExclusionsDoNotExist, NoRestrictions, TaxesNotHomesteadExempt |
| Entry Location | GroundLevel |
| Senior Community Y/N | No |
| High School District | BloomfieldHills |
| MLS Area | Area02193BloomfieldTwp |
| Lot Size Units | Acres |
| Carport Y/N | No |
| Land Lease Y/N | No |
| Tax Annual Amount | 22708.0 |
| Home Warranty Y/N | No |
| Lease Renewal Y/N | No |
| Additional Parcels Y/N | No |
| Lease Considered Y/N | No |
| Rent Control Y/N | No |
| Standard Status | Active |
| Occupancy Type | Owner |
| Tax Assessed Value | 620580 |
| Expected Active Date | 2026-08-13 |
| MobileHomeRemainsYN | No |
| PostalCity | BloomfieldHills_Oakland |
| Legal Description | T2N, R10E SEC 13 CHARING CROSS HAMLET LOT 15 |
Interior Features
| Basement | Finished, Full, InteriorEntry |
|---|---|
| Basement (Y/N) | Yes |
| Air Conditioning Y/N | No |
| Heating Y/N | Yes |
| Fireplace Y/N | No |
| Above Grade Finished Area | 3000.0 |
| Half Baths | 1 |
| Laundry Features | LaundryRoom |
| Total Bedrooms | 4 |
| Below Grade Finished Area | 1350.0 |
| LivingAreaSource | Estimated |
| Above Grade Finished Area Unit Type | SquareFeet |
| Total Baths | 5 |
Exterior Features
| Parking Features | ThreeCarGarage, Attached, HeatedGarage, GarageDoorOpener |
|---|---|
| Water Source | Public |
| Foundation Details | Basement, Poured |
| Spa | No |
| Lot Dimensions | 135x187 |
| Lot Size Acres | 0.73 |
| Waterfront Y/N | No |
| Road Frontage Type | Paved |
| Crops Included Y/N | No |
| Horse Y/N | No |
| Irrigation Water Rights Y/N | No |
Amenities
- Foreclosure
- Views
- Short Sale
- New Construction
- Adult 55+
- Lease To Own
- No HOA Fees
- Furnished
- Primary On Main
- Air Conditioning
- Seller Finance
- Green
- Fixer Upper
- Horse
- Golf
- Fireplace
- Deck
- Garage
- Basement
- Pool
 IDX provided courtesy of Realcomp II Ltd., via REMAX First and The Originating MLS(found above), © 2026 Realcomp II Ltd. Shareholders. Shareholders. The information being provided is for consumers personal, non-commercial use and may not be used for any purpose other than to identify prospective properties consumers may be interested in purchasing.
Data is updated as of September 25, 2026 12:45 PM UTC Information deemed reliable but not guaranteed.
The data relating to real estate on this web site comes in part from the Internet Data Exchange (IDX) Program of Realcomp Ltd
Property vs Single Family Average in 48304
Price
Taxes
Year Built
Visits
In The Neighborhood
Open House
Bloomfield Charter Township
$ 750,000
- Type
- Single Family
- Size
- 2,812 SqFt
- Rooms
- 4 Beds + 3 Baths
Open House
Bloomfield Charter Township
$ 2,750,000
- Type
- Single Family
- Size
- 4,923 SqFt
- Rooms
- 4 Beds + 4.5 Baths
 Provided through IDX via MiRealSource. Courtesy of MiRealSource Shareholder. Copyright MiRealSource.
The information published and disseminated by MiRealSource is communicated verbatim, without change by MiRealSource, as filed with MiRealSource by its members. The accuracy of all information, regardless of source, is not guaranteed or warranted. All information should be independently verified.
Copyright 2026 MiRealSource. All rights reserved. The information provided hereby constitutes proprietary
Provided through IDX via MiRealSource. Courtesy of MiRealSource Shareholder. Copyright MiRealSource.
The information published and disseminated by MiRealSource is communicated verbatim, without change by MiRealSource, as filed with MiRealSource by its members. The accuracy of all information, regardless of source, is not guaranteed or warranted. All information should be independently verified.
Copyright 2026 MiRealSource. All rights reserved. The information provided hereby constitutes proprietary
