
Address
610 W Ellis Avenue, Belding, MI
Price
$ 469,900
Property Attributes
- ID#20261034262
- TypeSingle Family
- Listing Status Active
- CountyIONIA
- CityBelding
- AreaBelding
- Zip48809
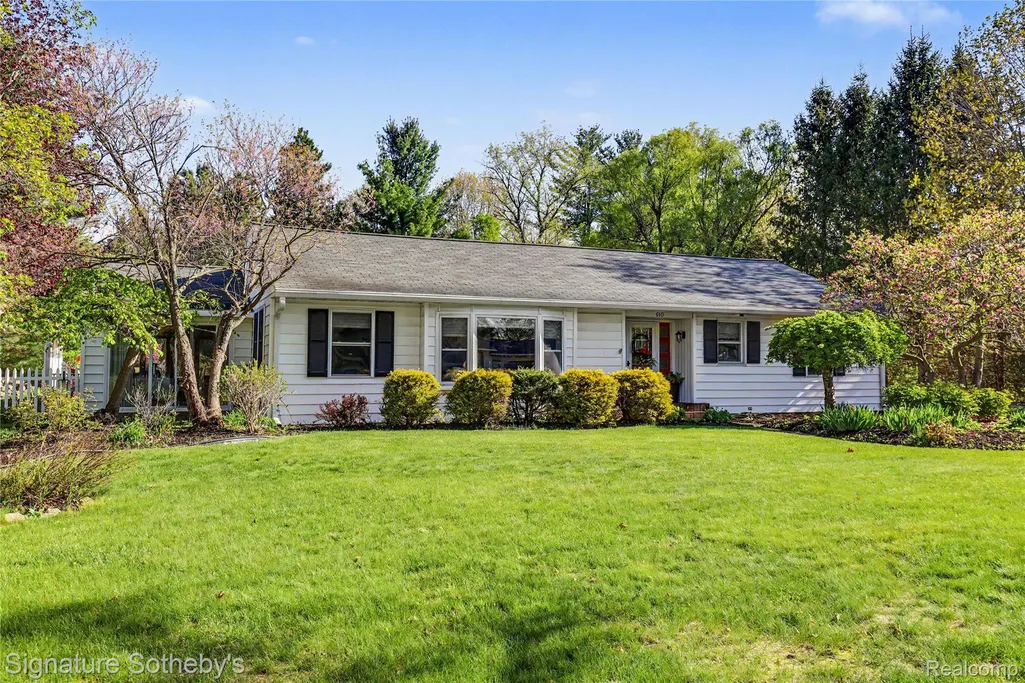
- StyleRanch
- Year Built1954
- Taxes$ 5019
- Price$ 469,900
- Bedrooms4
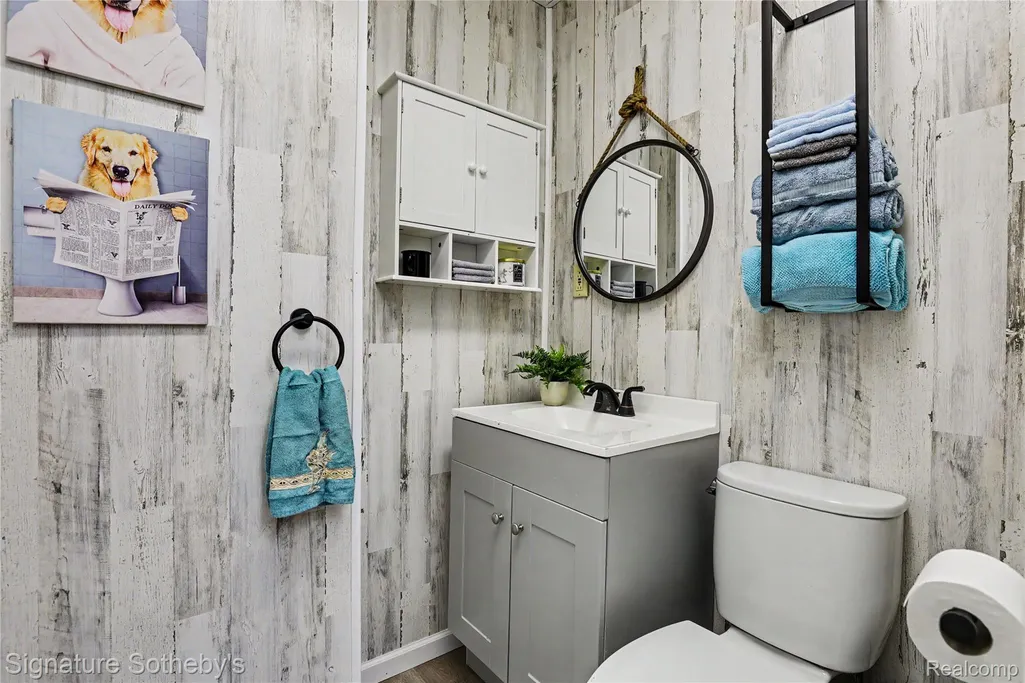
- Full Bathrooms3
- Half Bathrooms1
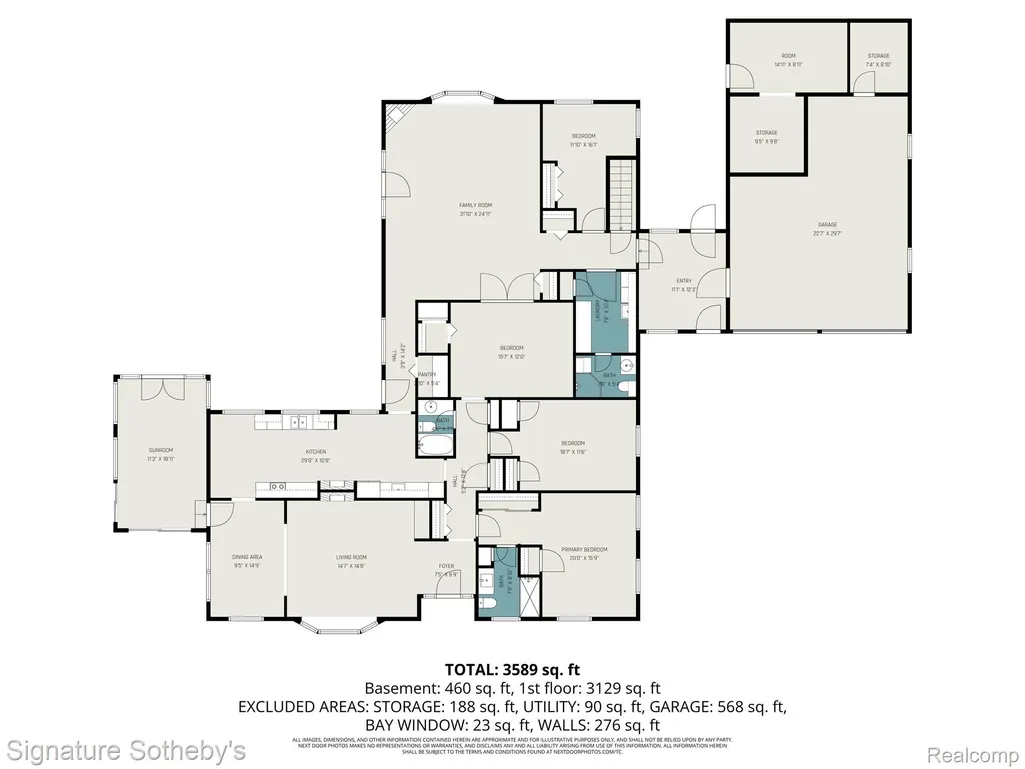
- Sqr Footage3589
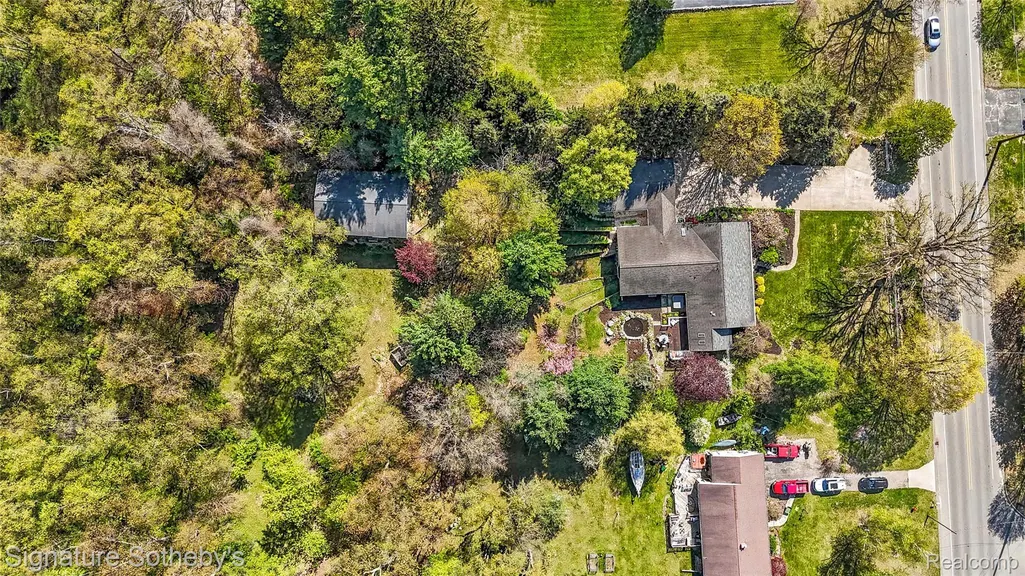
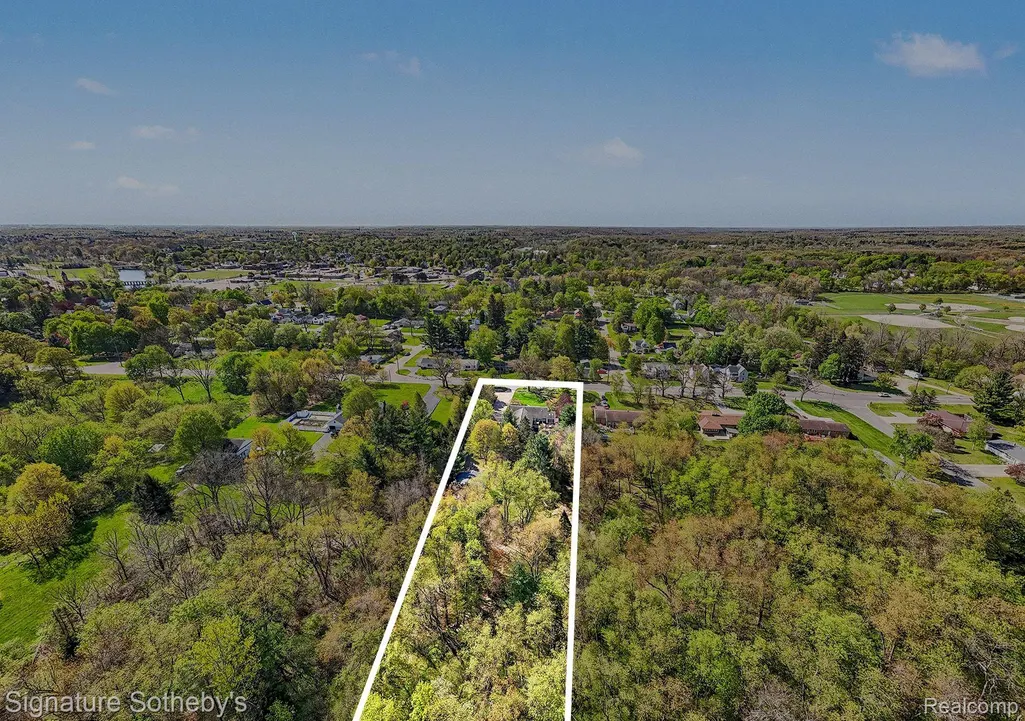
- Lot Size1.49 Acres
Data Source:
RealComp
Property Description
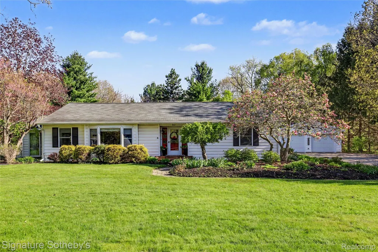
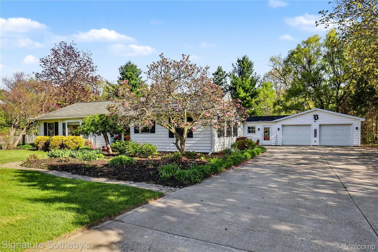
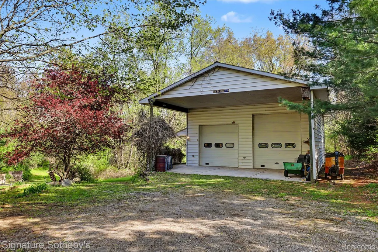
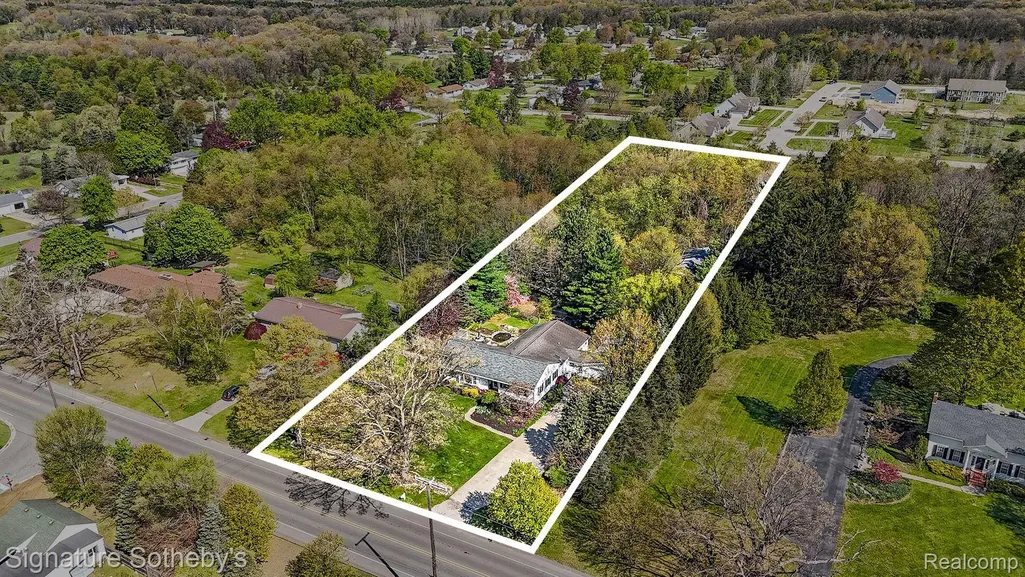
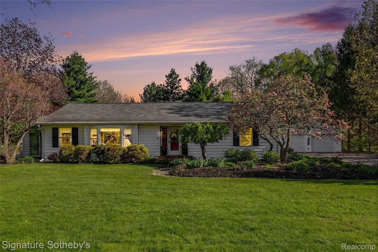
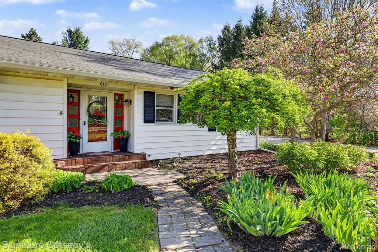
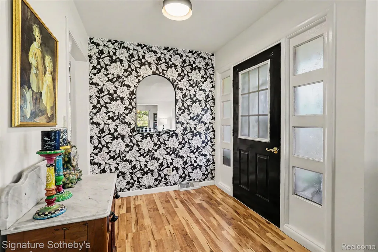
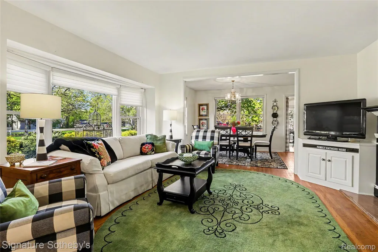
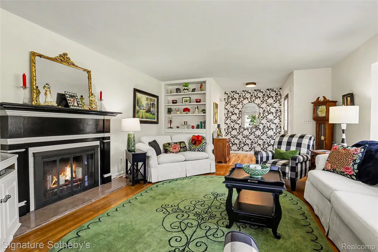
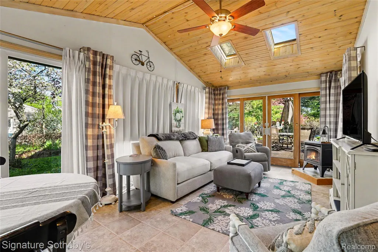
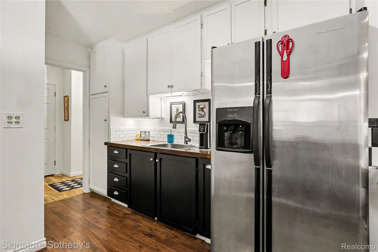
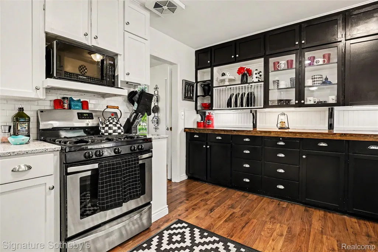
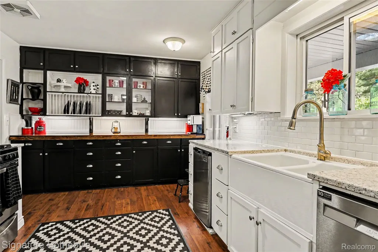
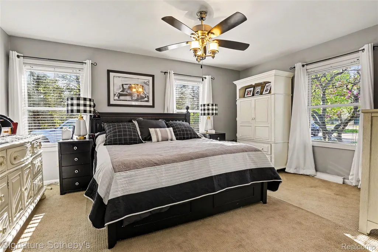
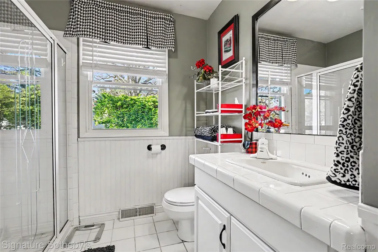
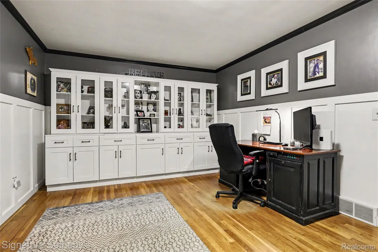
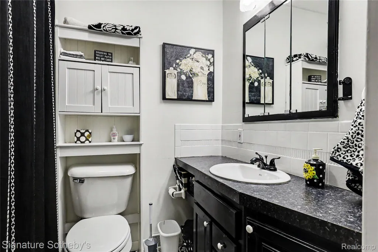
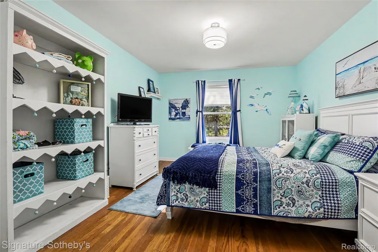
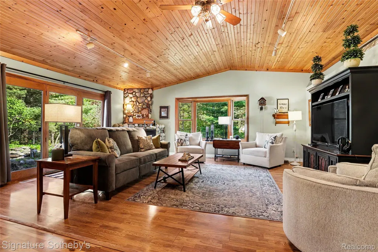
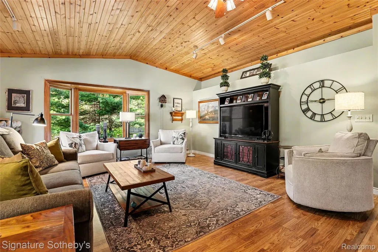
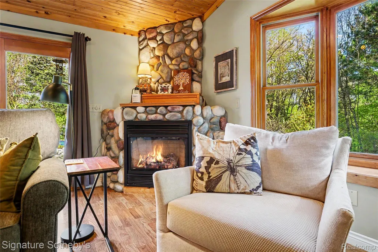
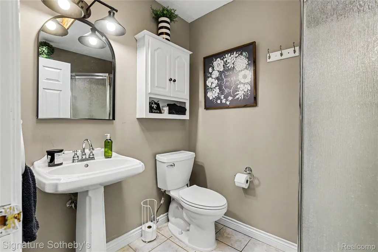
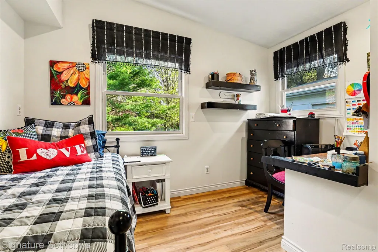
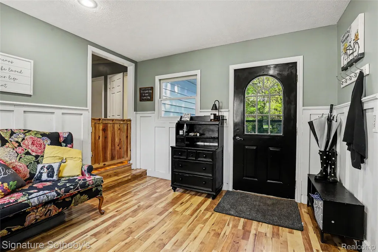
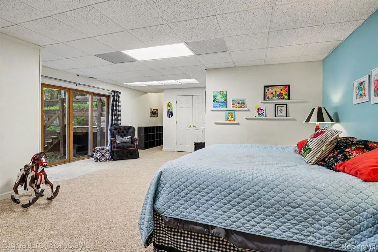
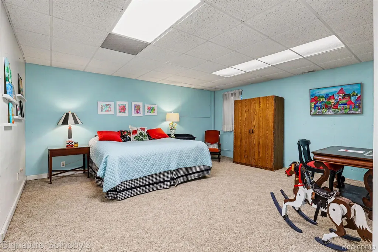
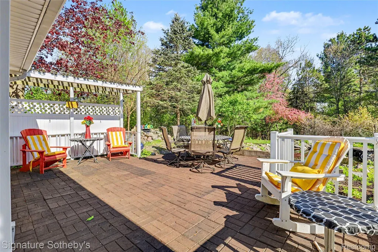
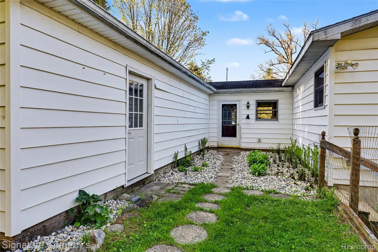
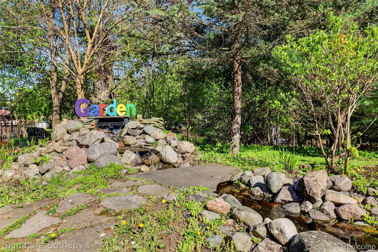
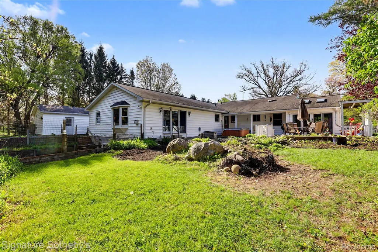
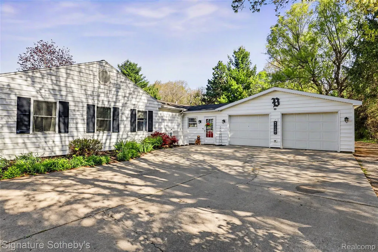
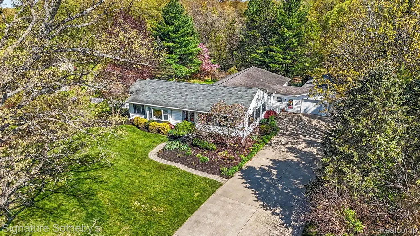
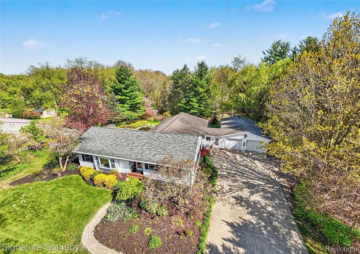
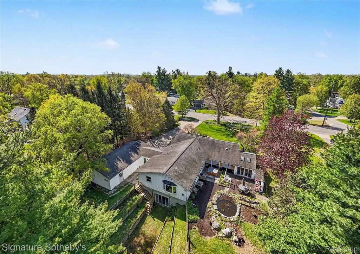
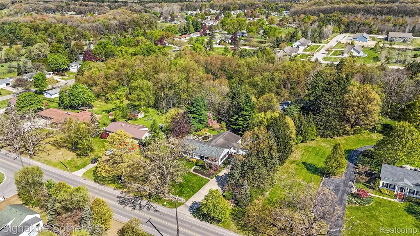
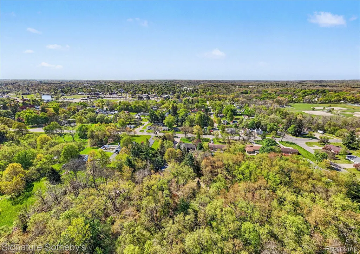
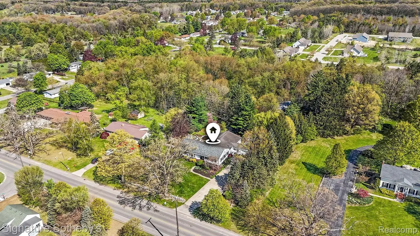
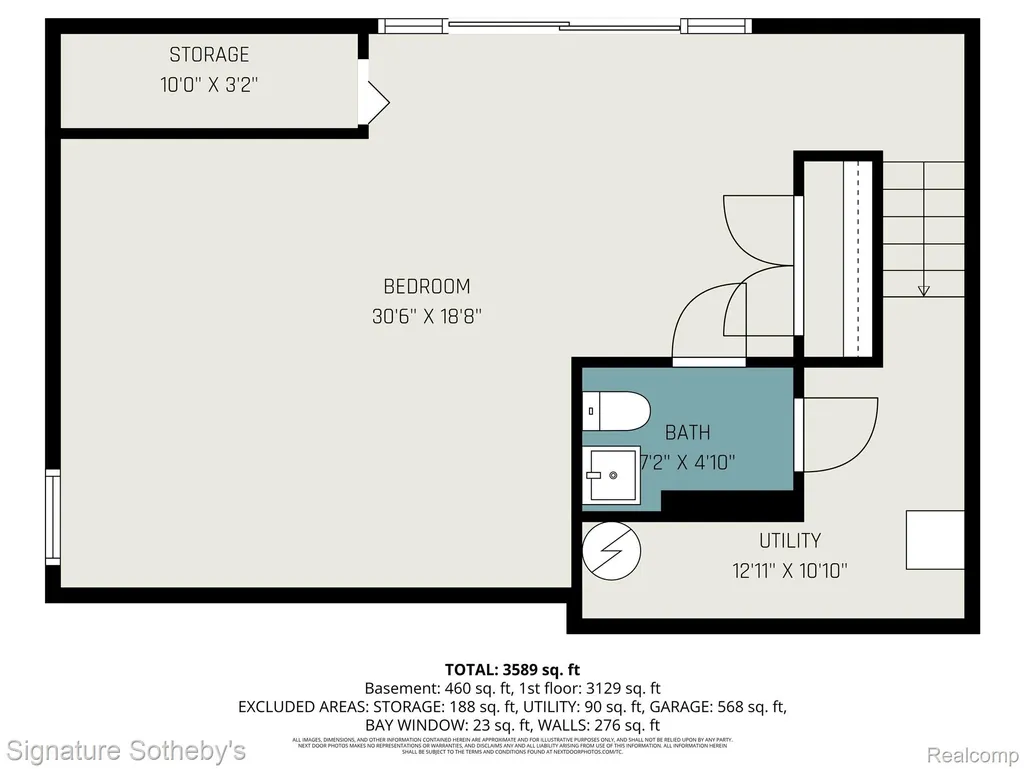
Welcome home to this amazing sprawling ranch, set on nearly 1.5 beautifully landscaped wooded acres, this home is much larger than it appears at 3,500sqft. From the stunning entrance to the expansive layout, this property offers endless possibilities for entertaining, raising a family, or accommodating multigenerational living & still maintaining warmth, character & exceptional craftsmanship. Showcasing a Spectacular! Impressive! Custom Heated RV-PoleBarn 30x31 offering exceptional flexibility for auto/boat/RV/trailers, etc..Ideal for entrepreneurs/collectors/tradespeople, more space to create studio/workshop/home business HQ., it is an extension of the lifestyle & possibilities, a true standout barn. This lovingly designed home has been curated by an interior designer & custom woodworker, featuring custom details, gathering spaces w/expansive windows. Walkout lower level, sunroom & multiple entertaining areas, offering flexibility for everyday living. The possibilities are endless. Another standout of the home is the expansive Kitchen boasting builtin cabinetry/walk-in pantry/2 sinks/coffee station/work stations/storage & more. Just off the kitchen is an adorable timeless Sunroom w/fireplace & wraparound sliding glass doors with views to what feels like a private garden retreat. Professionally designed by a master gardener, the grounds feature mature landscaping, winding garden spaces, patios & a peaceful pond w/waterfall feature, creating extraordinary outdoor living, in every season. This is a rare opportunity to own a home that blends size, functionality, with warmth, creativity, craftsmanship & soul. Wonderful possibilities for tradespeople, workshop space, hobbies, studio, guest accommodations. Walkout lower level is filled with/flexible living space. Multiple indoor/outdoor areas. Newer AC & Furnace Conveniently located near Candlestone Golf Course & Silk City Nature Trail. This is Must See home with so many more beautiful created spaces you will be Wowed!
| Price History | |
|---|---|
| 5/15/2026 | Listed $499,000 |
| 6/17/2026 | 2$494,000 |
| 8/7/2026 | 3$484,000 |
| 8/31/2026 | 3$469,900 |
General Features
| Sewer | PublicSewer |
|---|---|
| Heating | ForcedAir, NaturalGas |
| Cooling | CeilingFans, CentralAir |
| Utilities | CableAvailable |
| Possession | Negotiable |
| Roof | Asphalt |
| Appliances | Dishwasher, Disposal, Dryer, ExhaustFan, FreeStandingGasOven, FreeStandingRefrigerator, IceMaker, Microwave, StainlessSteelAppliances, Washer, WaterSoftenerOwned |
| Garage Spaces | 3.0 |
| Patio/Porch Features | Breezeway, Covered, Deck, Patio, Porch |
| Architectural Style | Ranch |
| Pool Features | None |
| Security Features | CarbonMonoxideDetectors, ExteriorVideoSurveillance, SmokeDetectors |
| Construction Materials | Concrete, VinylSiding |
| Pets Allowed | CatsOk, DogsOk |
| Year Built | 1954 |
| Levels | One |
| Property Subtype | SingleFamilyResidence |
| Waterfront Features | Pond |
| Community Features | Golf, Sidewalks |
| County | Ionia |
| New Construction | No |
| Property Type | Residential |
| HOA | No |
| Attached Garage | No |
| Garage Y/N | Yes |
| Other Structures | OutbuildingsAllowed, PoleBarn, Sheds, ShedsAllowed |
| Total Rooms | 14 |
| Full Baths | 3 |
| Status | Active |
| Directions | Storey Road (M91) to West Ellis Avenue, head east. |
| City | BeldingCity_Ionia |
| Disclosures | TaxesHomesteadExempt |
| Entry Location | GroundLevel |
| Senior Community Y/N | No |
| High School District | Belding |
| MLS Area | Area34012Belding |
| Lot Size Units | Acres |
| Carport Y/N | No |
| Land Lease Y/N | No |
| Tax Annual Amount | 5019.0 |
| Home Warranty Y/N | No |
| Lease Renewal Y/N | No |
| Additional Parcels Y/N | No |
| Lease Considered Y/N | No |
| Rent Control Y/N | No |
| Standard Status | Active |
| Occupancy Type | Owner |
| Tax Assessed Value | 117328 |
| Expected Active Date | 2026-05-17 |
| MobileHomeRemainsYN | No |
| PostalCity | Belding_Ionia |
| Legal Description | CITY OF BELDING - COM SE COR SEC 3 T8N R8W, TH W 759.8 FT FOR POB, TH NLY 523 FT, TH W 132 FT, TH S 523 FT, TH E 132 FT TO POB |
Interior Features
| Interior Amenities | EntranceFoyer, HighSpeedInternet |
|---|---|
| Basement | Daylight, PartiallyFinished, WalkOutAccess |
| Fireplace Features | Gas, LivingRoom, OtherLocations |
| Basement (Y/N) | Yes |
| Air Conditioning Y/N | Yes |
| Heating Y/N | Yes |
| Window Features | EgressWindows |
| Fireplace Y/N | Yes |
| Above Grade Finished Area | 3129.0 |
| Half Baths | 1 |
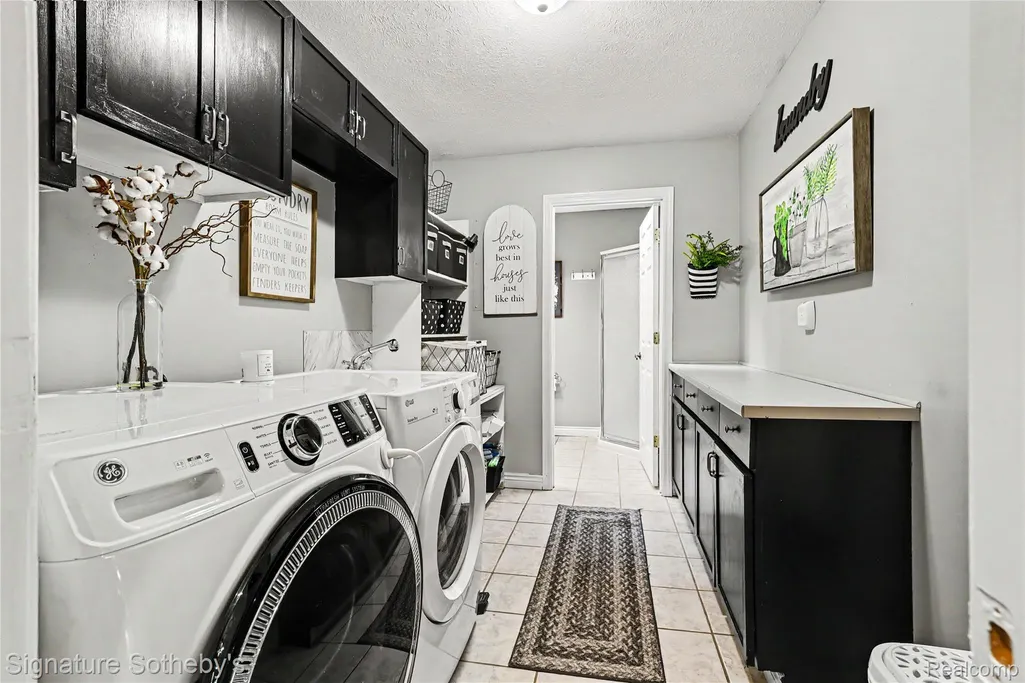
| Laundry Features | GasDryerHookup, LaundryRoom, WasherHookup |
| Total Bedrooms | 4 |
| Below Grade Finished Area | 460.0 |
| WaterHeaterFuel | NaturalGas |
| LivingAreaSource | PublicRecords |
| Above Grade Finished Area Unit Type | SquareFeet |
| Total Baths | 4 |
Exterior Features
| Exterior Amenities | Barbecue, ChimneyCaps, Lighting |
|---|---|
| Fencing | Fenced, FencingAllowed |
| Parking Features | ThreeCarGarage, Attached, DirectAccess, Driveway, ElectricityinGarage, GarageFacesFront, GarageDoorOpener, Oversized, ParkingPad, SideEntrance |
| Lot Features | NearGolfCourse, PartLargerParcel, NativePlants, Wooded |
| Water Source | Public |
| Foundation Details | Basement, CrawlSpace, Poured |
| Spa | No |
| Lot Dimensions | 132X490 |
| Lot Size Acres | 1.49 |
| Waterfront Y/N | No |
| Road Frontage Type | Paved |
| Crops Included Y/N | No |
| Horse Y/N | No |
| Irrigation Water Rights Y/N | No |
Amenities
- Foreclosure
- Views
- Short Sale
- New Construction
- Adult 55+
- Lease To Own
- No HOA Fees
- Furnished
- Primary On Main
- Air Conditioning
- Seller Finance
- Green
- Fixer Upper
- Horse
- Golf
- Fireplace
- Deck
- Garage
- Basement
- Pool
 IDX provided courtesy of Realcomp II Ltd., via REMAX First and The Originating MLS(found above), © 2026 Realcomp II Ltd. Shareholders. Shareholders. The information being provided is for consumers personal, non-commercial use and may not be used for any purpose other than to identify prospective properties consumers may be interested in purchasing.
Data is updated as of September 12, 2026 12:30 PM UTC Information deemed reliable but not guaranteed.
The data relating to real estate on this web site comes in part from the Internet Data Exchange (IDX) Program of Realcomp Ltd
Property vs Single Family Average in 48809
Price
Taxes
Year Built
Visits
 Provided through IDX via MiRealSource. Courtesy of MiRealSource Shareholder. Copyright MiRealSource.
The information published and disseminated by MiRealSource is communicated verbatim, without change by MiRealSource, as filed with MiRealSource by its members. The accuracy of all information, regardless of source, is not guaranteed or warranted. All information should be independently verified.
Copyright 2026 MiRealSource. All rights reserved. The information provided hereby constitutes proprietary
Provided through IDX via MiRealSource. Courtesy of MiRealSource Shareholder. Copyright MiRealSource.
The information published and disseminated by MiRealSource is communicated verbatim, without change by MiRealSource, as filed with MiRealSource by its members. The accuracy of all information, regardless of source, is not guaranteed or warranted. All information should be independently verified.
Copyright 2026 MiRealSource. All rights reserved. The information provided hereby constitutes proprietary
