

Address
9214 Rhode Island Circle, Oscoda, MI
Price
$ 239,000
Property Attributes
- ID#80073593
- TypeSingle Family
- Listing Status Active
- CountyIOSCO
- CityOscoda
- AreaOscoda Twp
- NeighborhoodThe Villages of Oscoda
- Zip48750
- StyleRanch
- Year Built1961
- Price$ 239,000
- Bedrooms4
- Full Bathrooms2
- Half Bathrooms0
- Sqr Footage1975
- Lot Size2.2 Acres
Data Source:
MiRealSource (MIRS)
Property Description
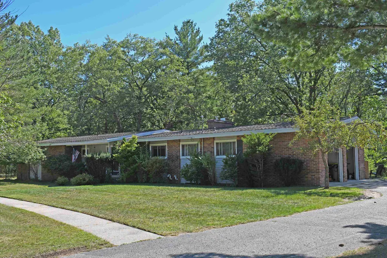
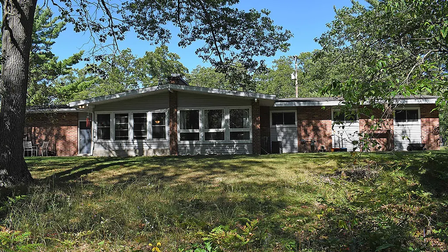
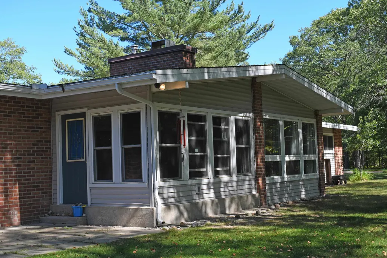
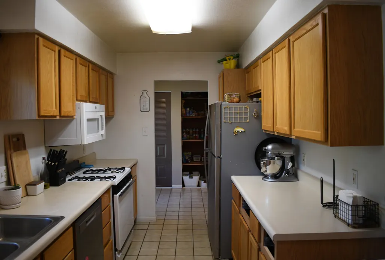
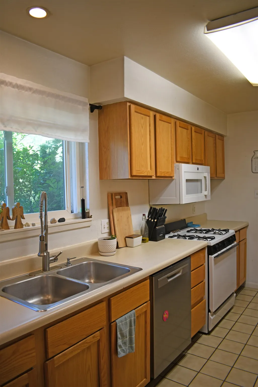
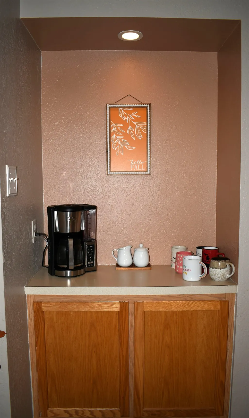
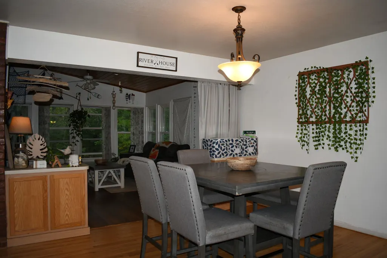
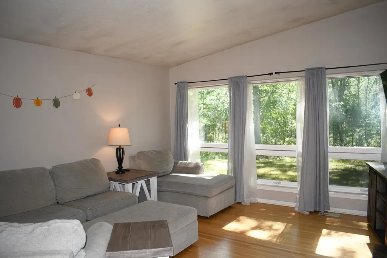
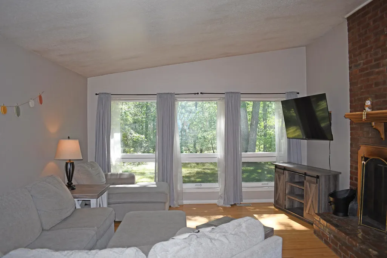
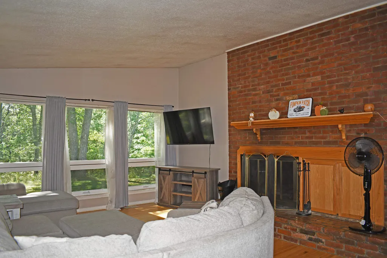
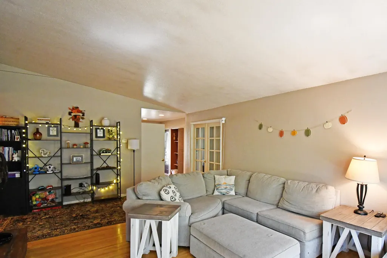
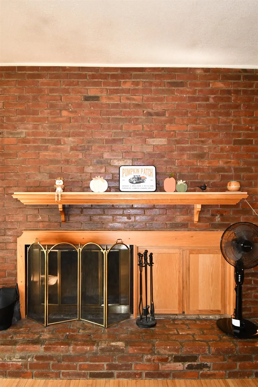
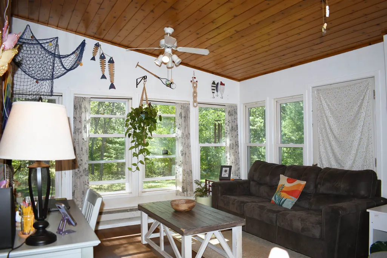
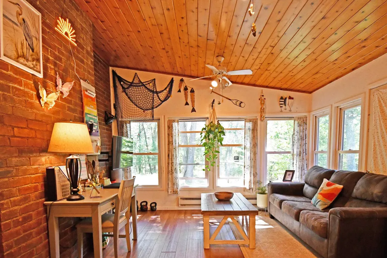
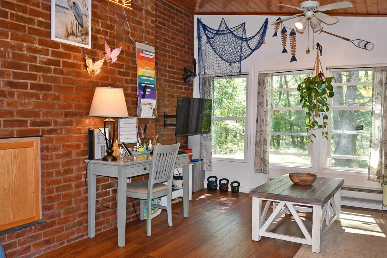
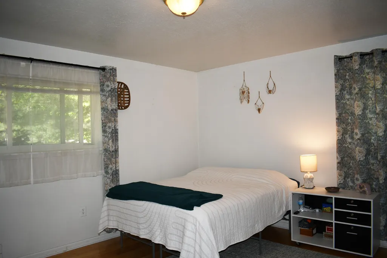
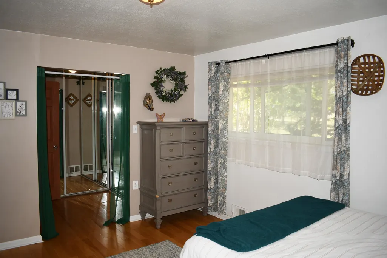
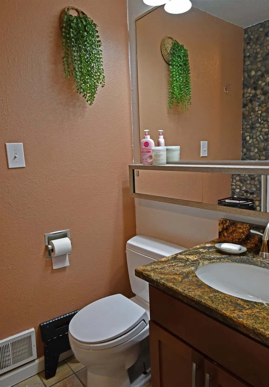
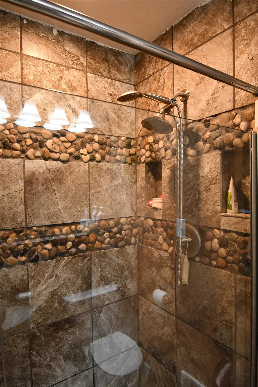
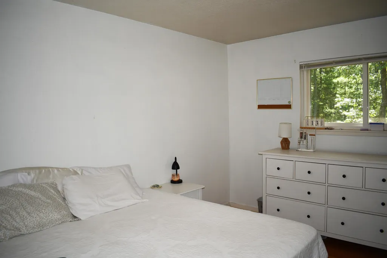
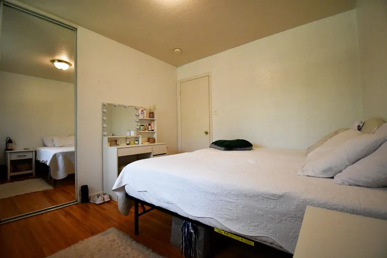
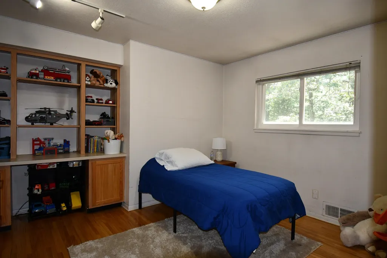
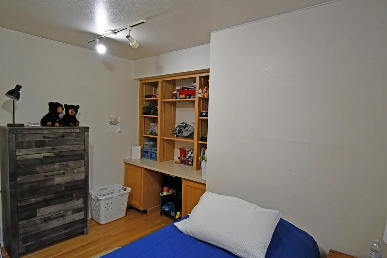
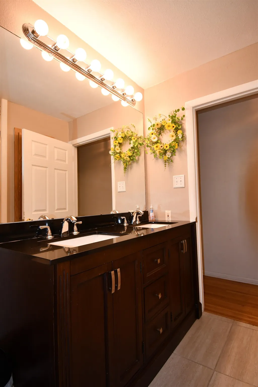
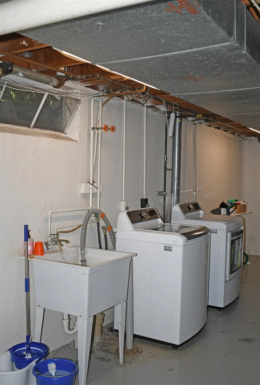
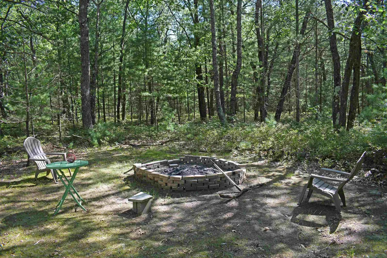
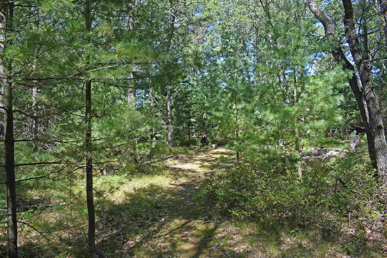
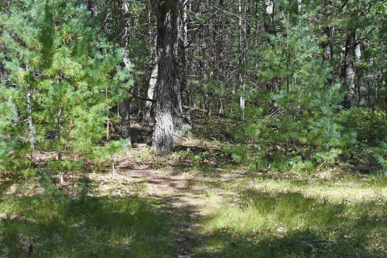
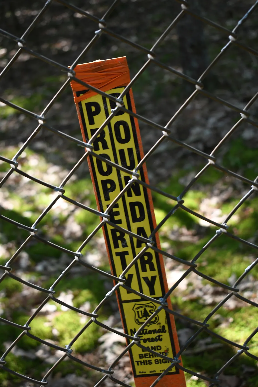
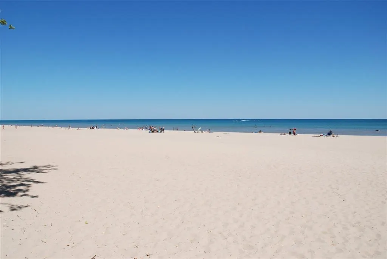
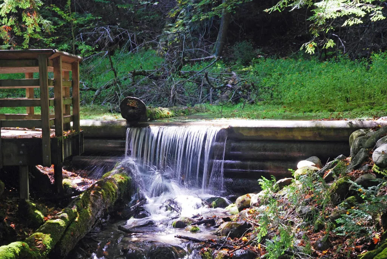
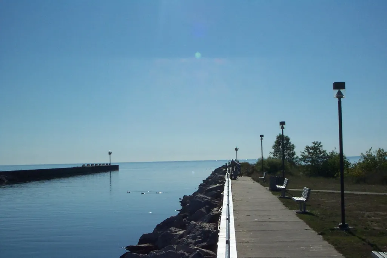
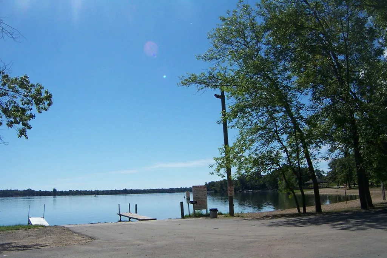
Located at the Villages of Oscoda on a 2.2 acre parcel, bordering federal land, you will find this well built 3 possible 4 bedroom home. Hardwood floors compliment the majority of the home with ceramic tile being found in the kitchen area. Storage is no problem here, the unfinished basement provides a generous amount of space. The kitchen is galley style, yet still offers and abundance of cabinet space. An added bonus to the formal dining area is a space that works wonderfully as a coffee bar. As you enter the formal dining area your eyes are drawn to the brick accent wall on the back side of the fireplace. Located in the family room, this wall gives a warm feeling to the space. The spacious living area provides views of the forest and the brick natural wood burning fireplace. The home offers a shared full bath and a private 3/4 bath off the primary bedroom. The custom ceramic tile shower and granite tops in this bathroom are sure to please. The basement is home to the laundry area and has enough area to create a game room or hobby room. There is an attached two car garage with a large black top drive that has room for several additional vehicles. Approximately 2/3 of the property is wooded, and borders thousands of acres of federal land. Just a short walk behind this home you will find the AuSable River. Explore the countless trails that wonder through the forest. Downtown Oscoda is just a short drive from this location. Several public sandy beaches can be found within just a few minutes. The Oscoda area offers countless recreational including several golf courses, ATV trails, boating opportunities, fishing and hunting as well. This is your opportunity to live the up north lifestyle.
| Price History | |
|---|---|
| 9/16/2026 | Listed $239,000 |
General Features
| Heating | Forced Air |
|---|---|
| Kitchen Level | Main |
| Cooling | Ceiling Fan(s),Central A/C |
| Possession | At Close |
| Garage | Attached Garage,Gar Door Opener |
| Water | Public Water |
| Appliances | Dishwasher,Range/Oven,Refrigerator |
| Status | Active |
| Full Baths | 2 |
| Bathrooms | 2 |
| Year Built | 1961 |
| Parking | Garage |
| Subdivision | The Villages of Oscoda |
| Style | Ranch |
| County | Iosco |
| Class | RESIDENTIAL |
| Type | Single Family |
| Ownership | Private |
| Section | 32 |
| Associated Document Count | 1 |
| Status | Active |
| Zoning | Residential |
| Sale/Rent | For Sale |
| Utilities | Cable Available |
| HOA Fee Includes | Maintenance Grounds,Trash Removal |
| Manufactured Y/N | No |
| ROOMS | Formal Dining Room |
| Fee Amount | 77 |
| Fee Schedule | Monthly |
| Structure Style | 1 Story |
| Area | Oscoda Twp (35006) |
| Directions | North on F-41 to Left on Lodge Road to Left on Rhode Island Drive to Rhode Island Circle to home on Right. |
| City | Oscoda |
| School District | Oscoda Area Schools |
| Originating MLS | Northeastern Michigan Board of R |
| Source MLS | MI Real Source |
| Financial Terms | Cash,Conventional |
| Legal Description | The Villages of Oscoda Unit 94 |
| DOM | 7 |
| Price Per Sq Ft Total AG | 121.01 |
| Public Remarks | Located at the Villages of Oscoda on a 2.2 acre parcel,bordering federal land |
Interior Features
| Interior Amenities | Window Treatment(s) |
|---|---|
| Family Room Level | Main |
| Dining Room Level | Main |
| Living Room Level | Main |
| Basement | Full,Poured,Unfinished |
| Bedroom 3 Level | Main |
| Bedroom 1 Level | Main |
| Bedroom 2 Level | Main |
| Laundry Room Level | Lower |
| Kitchen Length | 15 |
| Family Room Length | 15 |
| Laundry Room Width | 8 |
| Family Room Width | 12 |
| Living Room Length | 22 |
| Bedroom 4 Width | 11 |
| Bedroom 2 Width | 11 |
| Bedroom 3 Width | 10 |
| Laundry Room Length | 18 |
| Dining Room Width | 11 |
| Bedroom 4 Length | 12 |
| Bedroom 2 Length | 13 |
| Living Room Width | 14 |
| Bedroom 3 Length | 12 |
| Dining Room Length | 14 |
| Kitchen Width | 8 |
| Beds | 4 |
| Fireplace? | Yes |
| Bedroom 1 Length | 14 |
| Bedroom 1 Width | 14 |
| Below Grade SqFt | 805 |
| Above Grade SqFt | 1975 |
| Basement Y/N | No |
| Bedroom 2 Floor Covering | Wood |
| Bedroom 3 Floor Covering | Wood |
| Bedroom 4 Floor Covering | Wood |
| Total SqFt Finished | 1975 |
Exterior Features
| Exterior | Vinyl Siding |
|---|---|
| Exterior Amenities | Patio |
| Lot Size Area | 2.2 |
| Lot Dimensions | 230'x429' |
| Garage # of Car | 2 |
| Water Features | None |
| SEWER/SEPTIC | Community |
| Waterfront Y/N | No |
| Garage Y/N | Yes |
Amenities
- Foreclosure
- Views
- Short Sale
- New Construction
- Adult 55+
- Lease To Own
- No HOA Fees
- Furnished
- Primary On Main
- Air Conditioning
- Seller Finance
- Green
- Fixer Upper
- Horse
- Golf
- Fireplace
- Deck
- Garage
- Basement
- Pool
Property vs Single Family Average in 48750
Price
Year Built
Visits
 IDX provided courtesy of Realcomp II Ltd., via REMAX First and The Originating MLS(found above), © 2026 Realcomp II Ltd. Shareholders. The information being provided is for consumers personal, non-commercial use and may not be used for any purpose other than to identify prospective properties consumers may be interested in purchasing.
 Provided through IDX via MiRealSource. Courtesy of MiRealSource Shareholder. Copyright MiRealSource.
The information published and disseminated by MiRealSource is communicated verbatim, without change by MiRealSource, as filed with MiRealSource by its members. The accuracy of all information, regardless of source, is not guaranteed or warranted. All information should be independently verified.
Copyright 2026 MiRealSource. All rights reserved. The information provided hereby constitutes proprietary
Provided through IDX via MiRealSource. Courtesy of MiRealSource Shareholder. Copyright MiRealSource.
The information published and disseminated by MiRealSource is communicated verbatim, without change by MiRealSource, as filed with MiRealSource by its members. The accuracy of all information, regardless of source, is not guaranteed or warranted. All information should be independently verified.
Copyright 2026 MiRealSource. All rights reserved. The information provided hereby constitutes proprietary
