







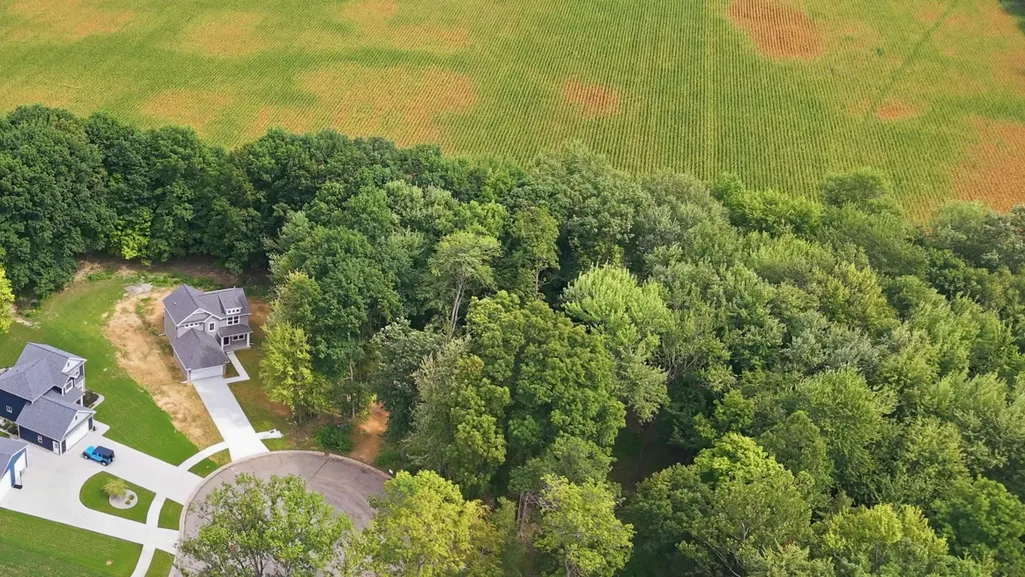
Address
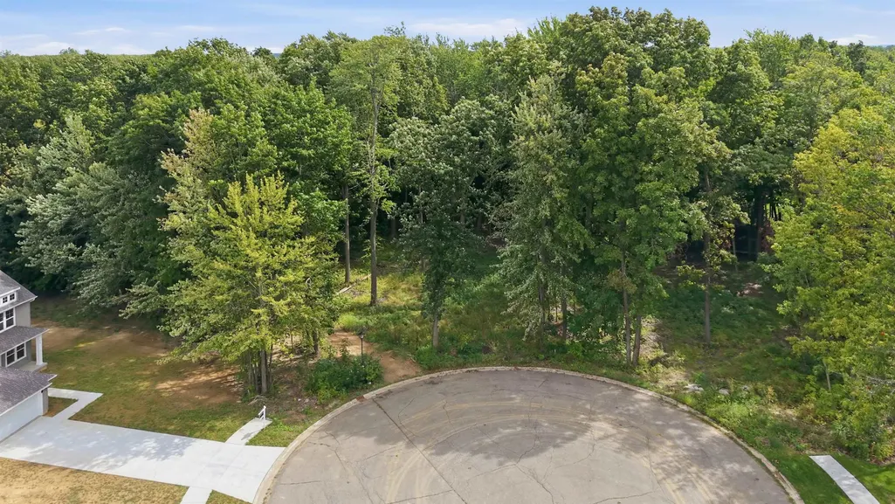
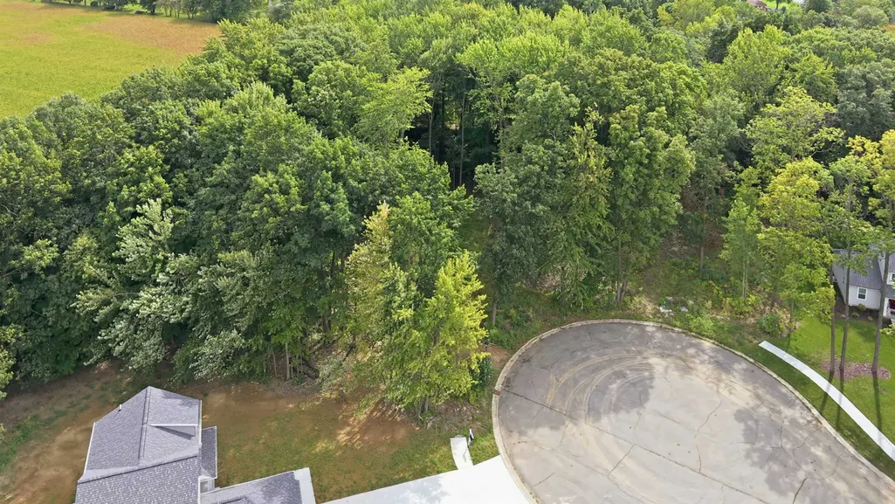
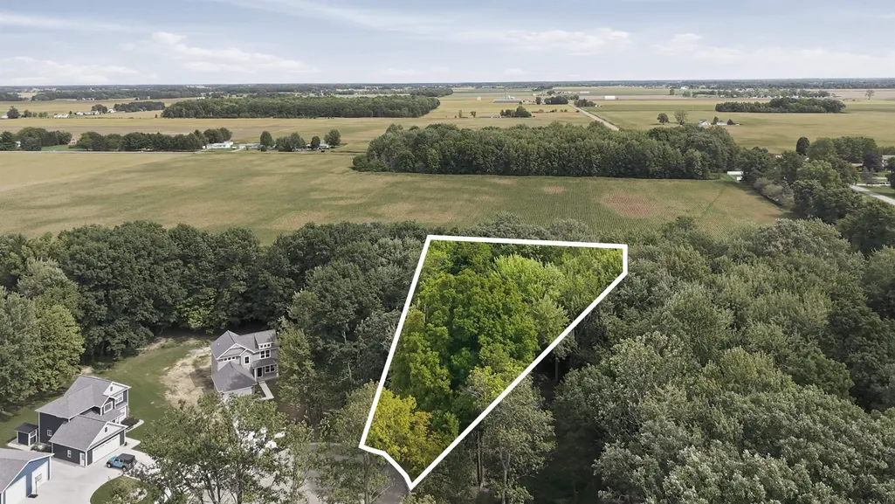
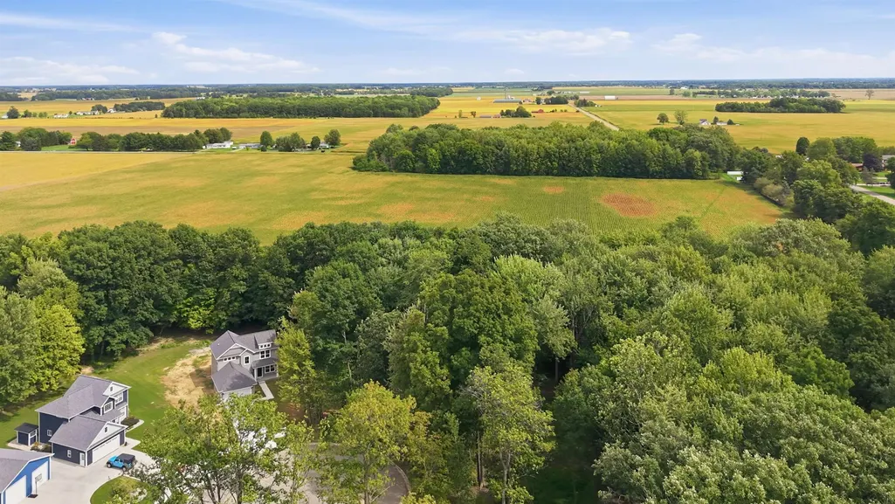
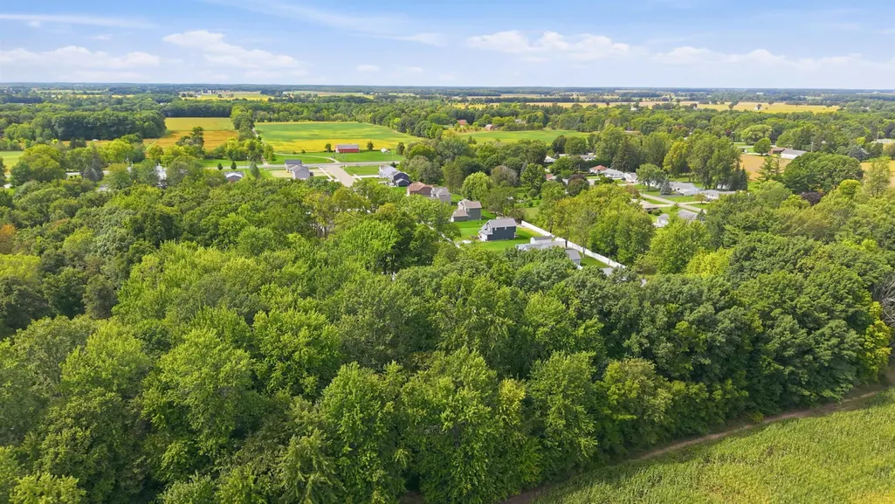
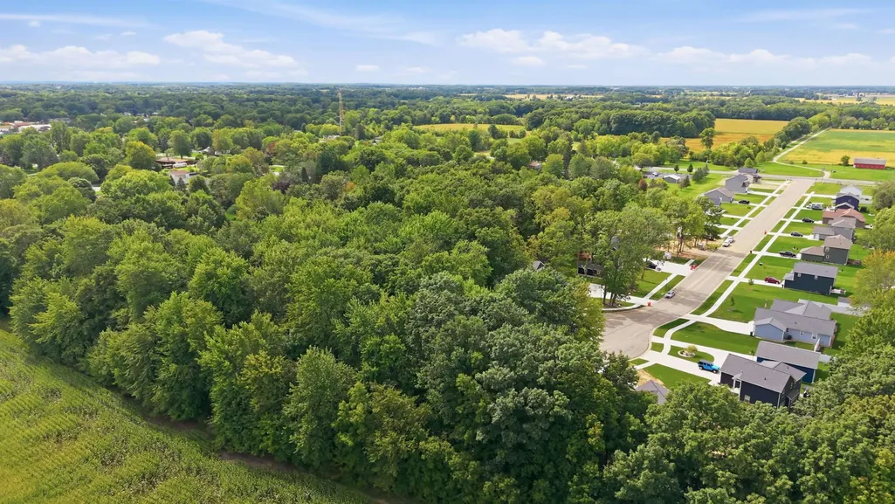
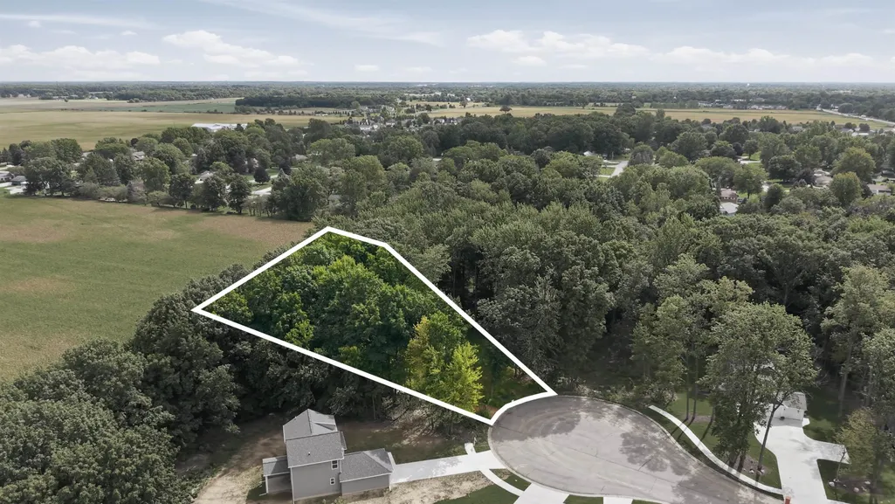
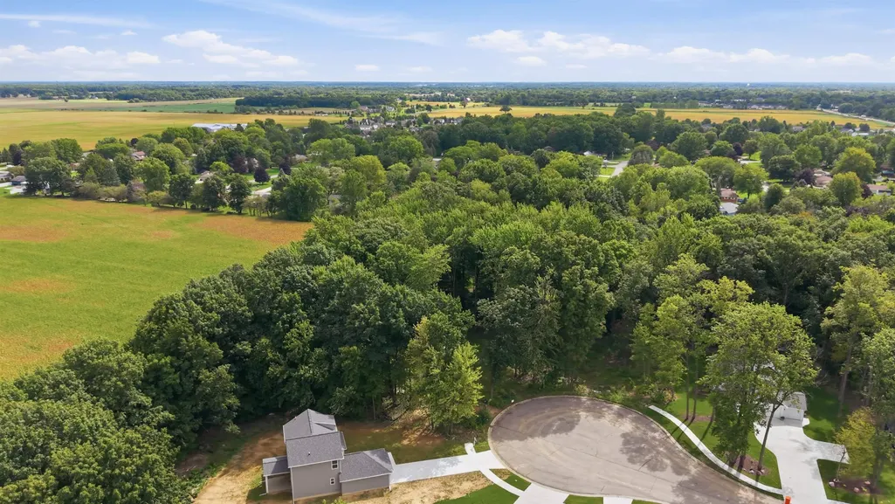
565 W Wildwood Drive # Lot: 11, Owosso, MI
Price
$ 429,900
Property Attributes
- ID#80073444
- TypeSingle Family
- Listing Status Active
- CountySHIAWASSEE
- CityOwosso
- AreaOwosso Twp
- NeighborhoodWildwood Country Estates
- Zip48867
- Style
- Year Built2026
- Price$ 429,900
- Bedrooms3
- Full Bathrooms2
- Half Bathrooms1
- Sqr Footage1756
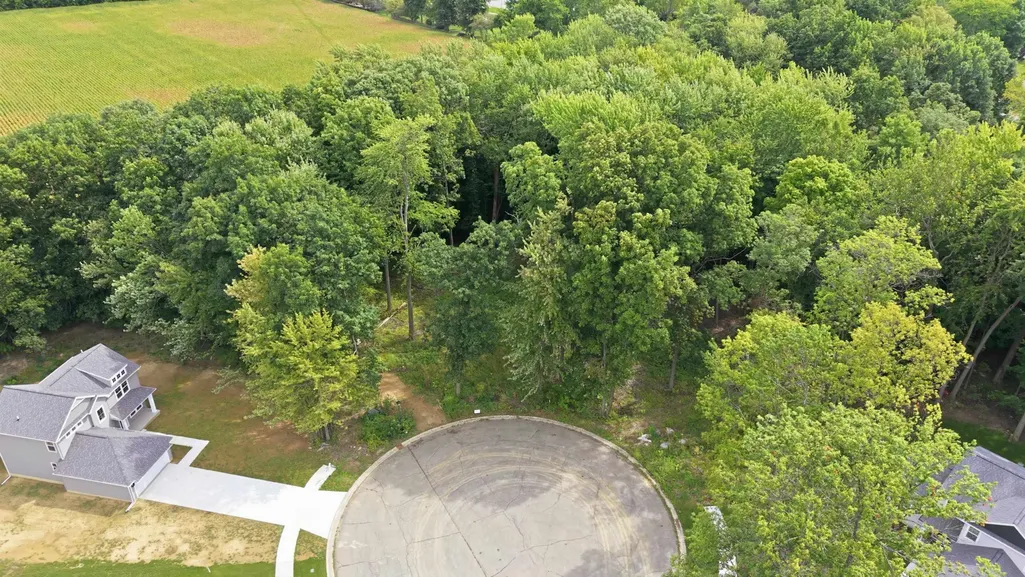
- Lot Size0.56 Acres
Data Source:
MiRealSource (MIRS)
Property Description
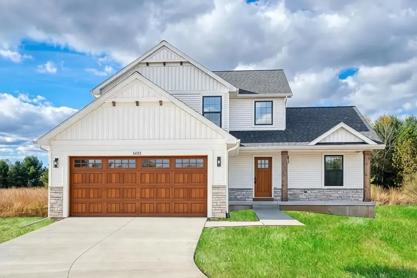
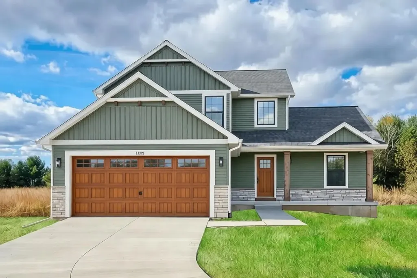
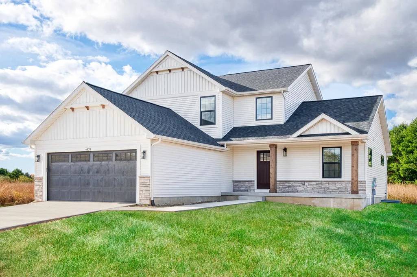
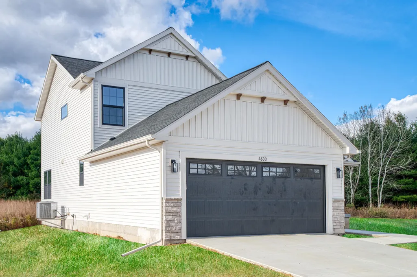
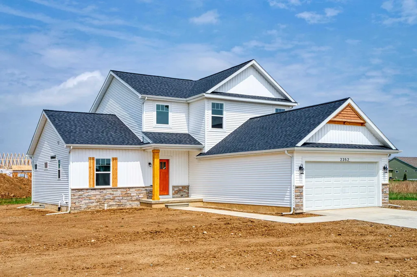
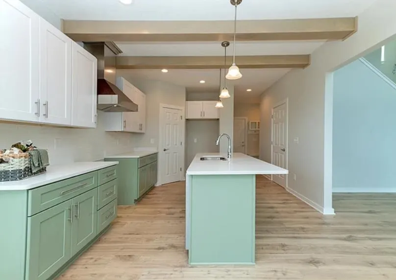
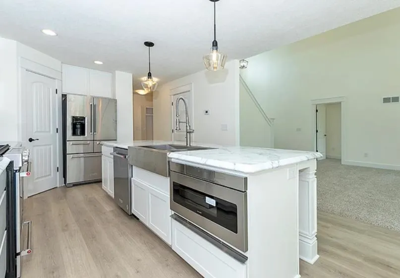
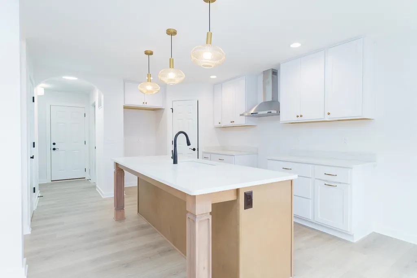
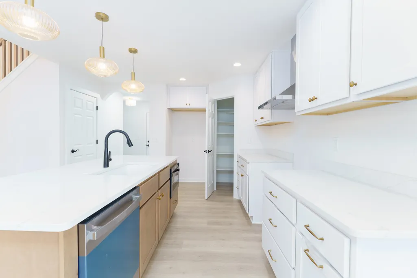
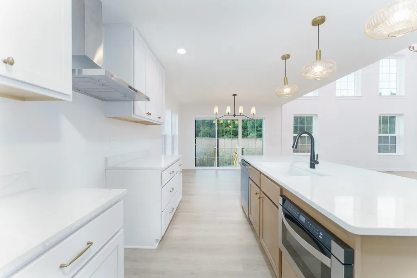
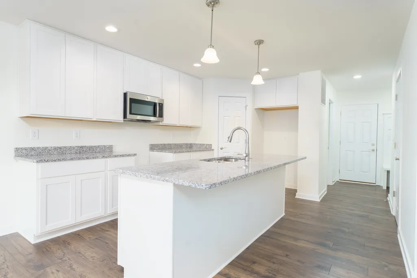
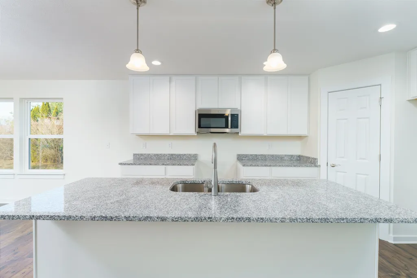
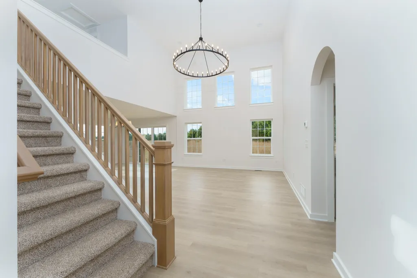
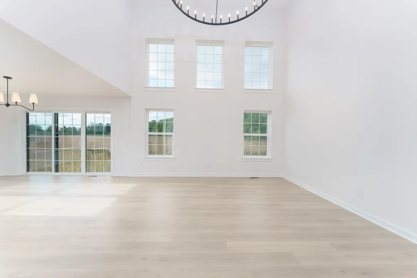
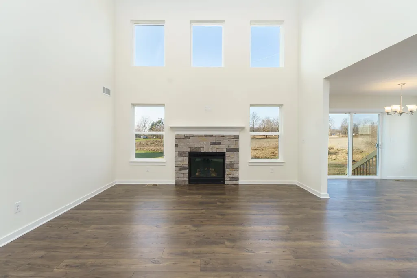
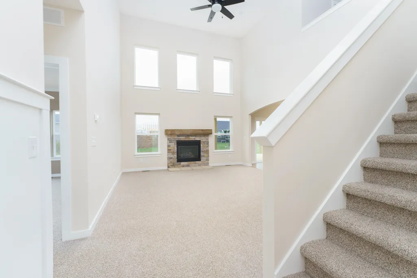
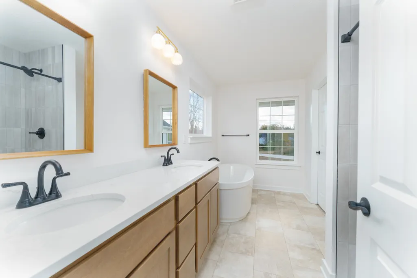
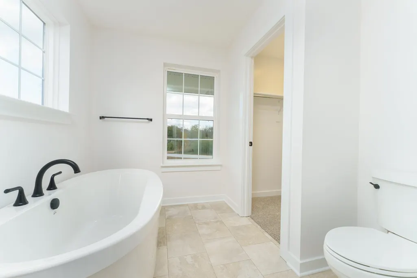
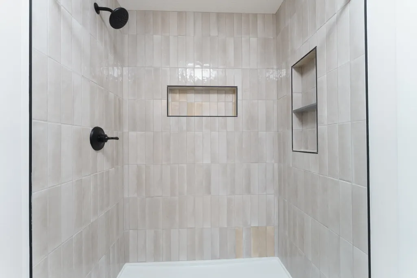
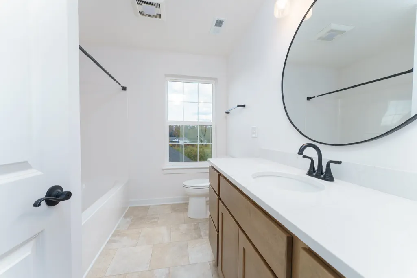
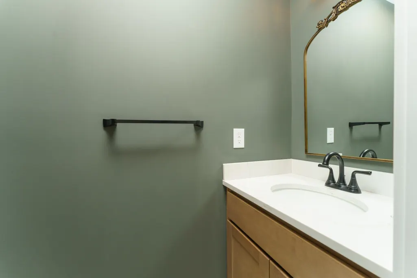
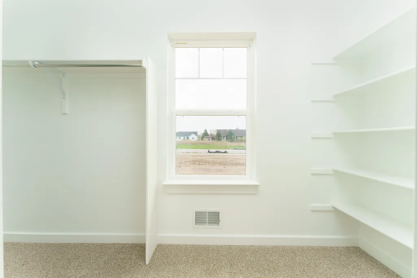
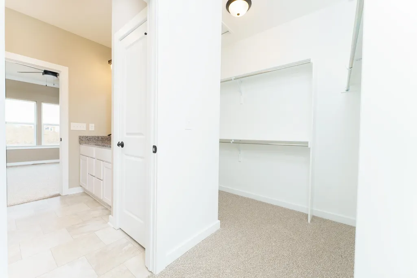
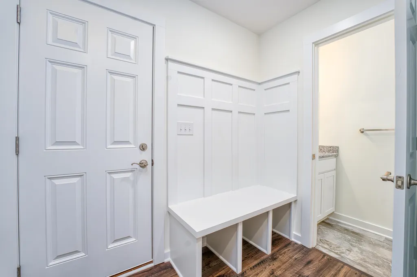
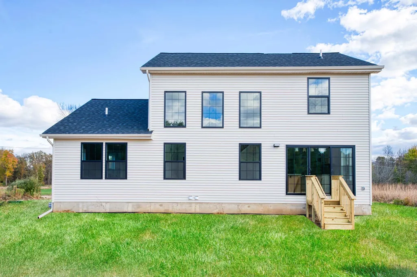
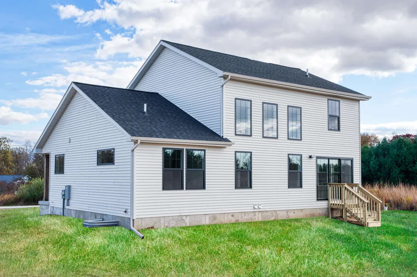
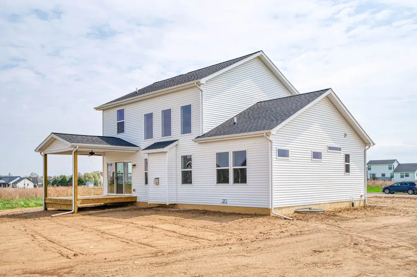
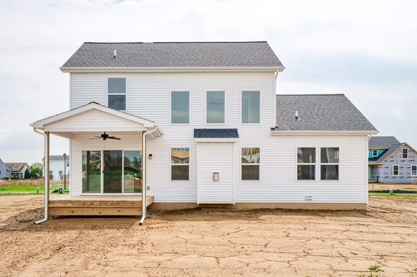
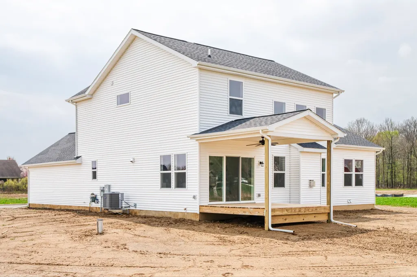
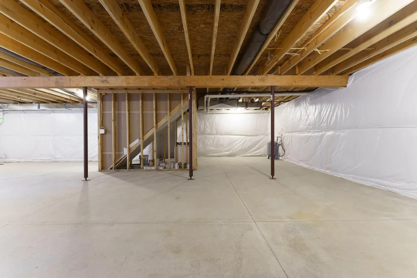
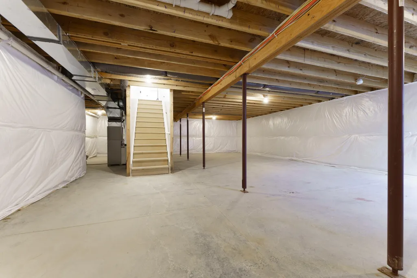
Proposed new construction in Owosso Township featuring a main-floor primary suite, an open layout, and thoughtfully selected finishes! Located at 565 W Wildwood Drive in Wildwood Country Estates, this Oak Ridge Homes plan offers approximately 1,756 finished square feet, 3 bedrooms, and 2.5 bathrooms in the Owosso Public Schools district. The living room opens to the second floor, creating an airy gathering space connected to the dining area and kitchen. Quartz countertops, a walk-in pantry, and nine-foot first-floor ceilings complement the design. The main-floor primary suite features a tray ceiling, tiled shower, and walk-in closet. Upstairs, two bedrooms, a full bathroom, and a loft provide space to relax or work from home. You can even trade the loft for bigger bedrooms! Main-floor laundry, an attached two-car garage, and an approximately 1,256-square-foot unfinished basement with bathroom rough-in complete the plan. Skip the renovation wish list. Start fresh with quartz countertops, a tiled primary shower, and a layout that brings your bedroom, laundry, and everyday living together on the main floor.
| Price History | |
|---|---|
| 9/11/2026 | Listed $429,900 |
General Features
| Heating | Forced Air |
|---|---|
| Kitchen Level | Main |
| Cooling | Ceiling Fan(s),Central A/C |
| Possession | At Close |
| Garage | Attached Garage,Gar Door Opener |
| Water | Private Well |
| Appliances | Dishwasher,Disposal,Microwave |
| Status | Active |
| Full Baths | 2 |
| Half Baths | 1 |
| Bathrooms | 3 |
| Year Built | 2026 |
| Parking | Garage |
| Subdivision | Wildwood Country Estates |
| Water Heater | Gas |
| County | Shiawassee |
| Class | RESIDENTIAL |
| Type | Single Family |
| Ownership | Corporation |
| Section | 1 |
| New Construction Y/N | Yes |
| Associated Document Count | 1 |
| Status | Active |
| Zoning | Residential |
| Subdivision | MI |
| Sale/Rent | For Sale |
| Green Features | HVAC,Thermostat |
| Manufactured Y/N | No |
| ROOMS | Loft |
| Structure Style | 2 Story |
| Area | Owosso Twp (78009) |
| Primary City | Owosso |
| Directions | From Owosso,take M-52 north. Turn right (east) onto W Wildwood Drive into Wildwood Country Estates. Continue to 565 W Wildwood Drive. |
| City | Owosso |
| School District | Owosso Public Schools |
| Originating MLS | Central Michigan Association of |
| Source MLS | MI Real Source |
| NEW CONSTRUCTION | Will Build |
| Financial Terms | Cash,Conventional,Exchange/Trade,FHA,VA |
| Legal Description | WILDWOOD COUNTRY ESTATES - OWOSSO TWP LOT 11 |
| DOM | 6 |
| Postal Code | 48867 |
| Price Per Sq Ft Total AG | 244.82 |
| Public Remarks | Proposed new construction in Owosso Township featuring a main-floor primary suite,an open layout,and thoughtfully selected finishes! Located at 565 W Wildwood Drive in Wildwood Country Estates |
Interior Features
| Interior Amenities | Cathedral/Vaulted Ceiling,Walk-In Closet |
|---|---|
| Living Room Level | Main |
| Basement | Egress/Daylight Windows,Full,Poured,Unfinished |
| Bedroom 3 Level | Upper |
| Bedroom 1 Level | Main |
| Bedroom 2 Level | Upper |
| Laundry Room Level | Main |
| Kitchen Length | 11 |
| Laundry Room Width | 6 |
| Living Room Length | 17 |
| Bedroom 2 Width | 10 |
| Bedroom 3 Width | 11 |
| Laundry Room Length | 9 |
| Bedroom 2 Length | 12 |
| Living Room Width | 18 |
| Bedroom 3 Length | 11 |
| Kitchen Width | 12 |
| Beds | 3 |
| Fireplace? | No |
| Bedroom 1 Length | 12 |
| Bedroom 1 Width | 14 |
| Below Grade SqFt | 1256 |
| Above Grade SqFt | 1756 |
| Basement Y/N | No |
| Total SqFt Finished | 1756 |
Exterior Features
| Exterior | Vinyl Siding |
|---|---|
| Lot Size Area | 0.56 |
| Lot Dimensions | irregular |
| Garage # of Car | 2 |
| Water Features | None |
| SEWER/SEPTIC | Community |
| Waterfront Y/N | No |
| Garage Y/N | Yes |
Amenities
- Foreclosure
- Views
- Short Sale
- New Construction
- Adult 55+
- Lease To Own
- No HOA Fees
- Furnished
- Primary On Main
- Air Conditioning
- Seller Finance
- Green
- Fixer Upper
- Horse
- Golf
- Fireplace
- Deck
- Garage
- Basement
- Pool
Property vs Single Family Average in 48867
Price
Year Built
Visits
 IDX provided courtesy of Realcomp II Ltd., via REMAX First and The Originating MLS(found above), © 2026 Realcomp II Ltd. Shareholders. The information being provided is for consumers personal, non-commercial use and may not be used for any purpose other than to identify prospective properties consumers may be interested in purchasing.
 Provided through IDX via MiRealSource. Courtesy of MiRealSource Shareholder. Copyright MiRealSource.
The information published and disseminated by MiRealSource is communicated verbatim, without change by MiRealSource, as filed with MiRealSource by its members. The accuracy of all information, regardless of source, is not guaranteed or warranted. All information should be independently verified.
Copyright 2026 MiRealSource. All rights reserved. The information provided hereby constitutes proprietary
Provided through IDX via MiRealSource. Courtesy of MiRealSource Shareholder. Copyright MiRealSource.
The information published and disseminated by MiRealSource is communicated verbatim, without change by MiRealSource, as filed with MiRealSource by its members. The accuracy of all information, regardless of source, is not guaranteed or warranted. All information should be independently verified.
Copyright 2026 MiRealSource. All rights reserved. The information provided hereby constitutes proprietary
