








Address
5525 W 18 1/2 Road, Mesick, MI
Price
$ 309,900
Property Attributes
- ID#80073250
- TypeSingle Family
- Listing Status Active
- CountyWEXFORD
- CityMesick
- AreaAntioch Twp
- Neighborhoodantioch
- Zip49668
- StyleChalet
- Year Built1990
- Taxes$ 849
- Price$ 309,900
- Bedrooms3
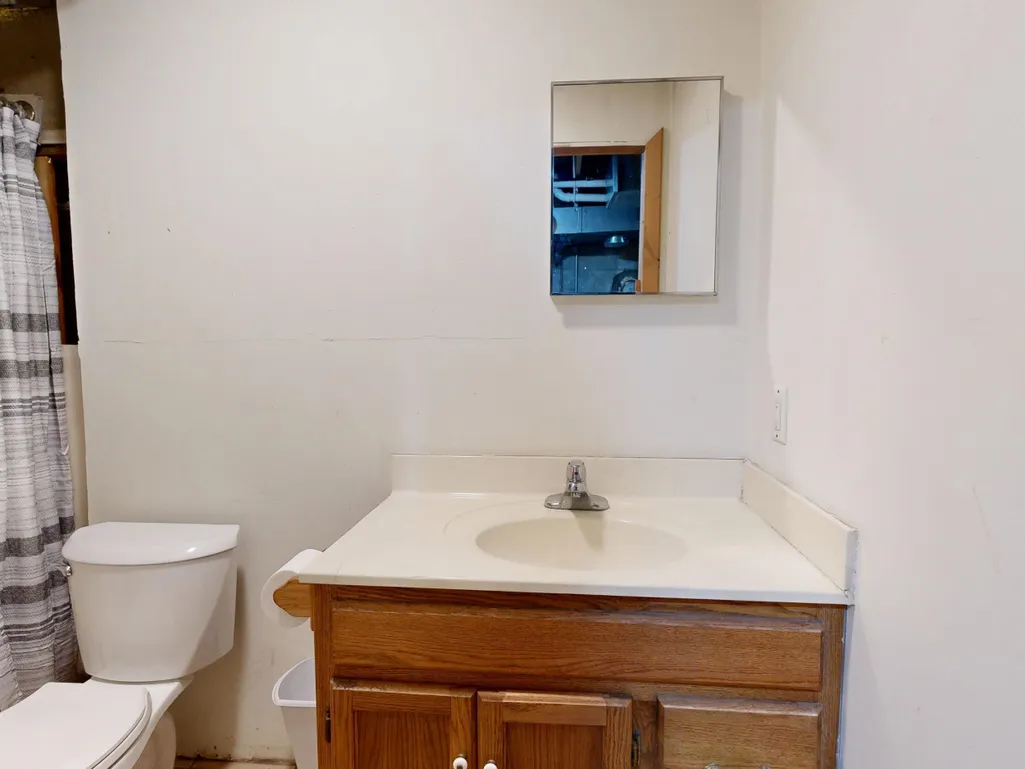
- Full Bathrooms2
- Half Bathrooms0
- Sqr Footage960
- Lot Size2.5 Acres
Data Source:
MiRealSource (MIRS)
Property Description
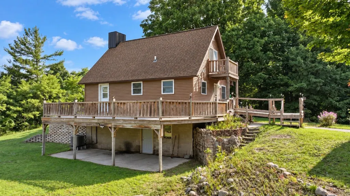
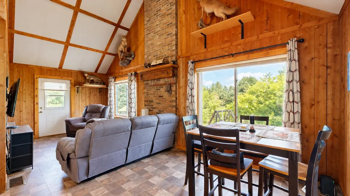
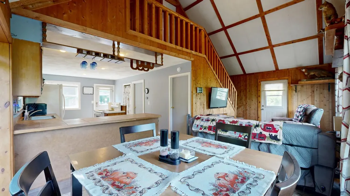
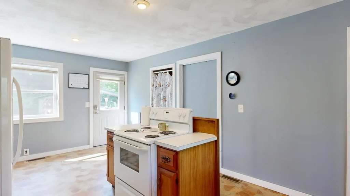
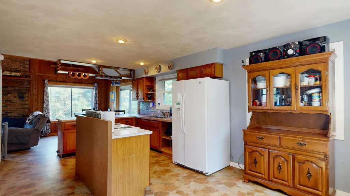
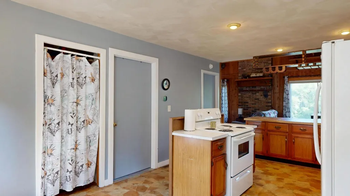
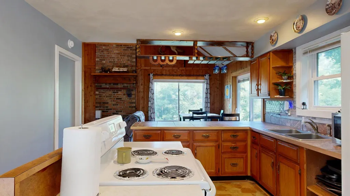
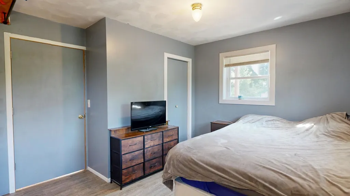
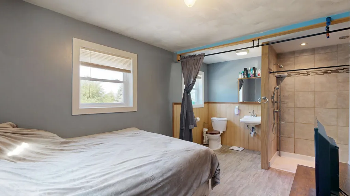
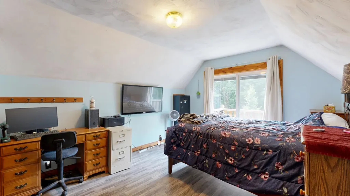
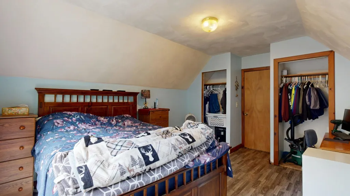
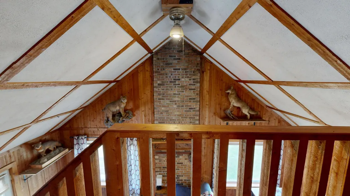
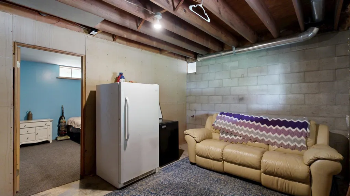
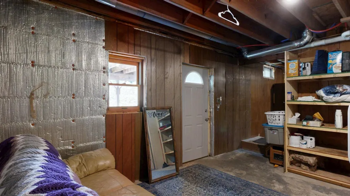
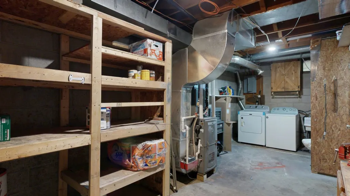
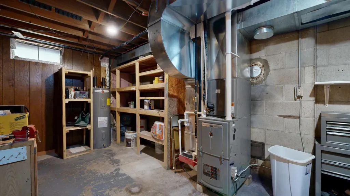
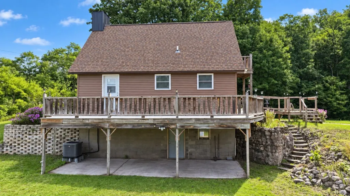
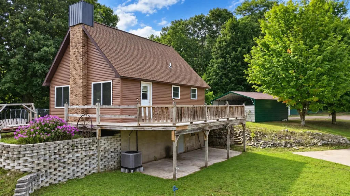
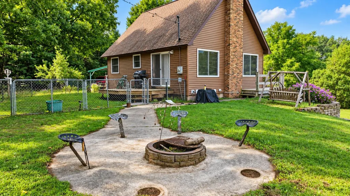
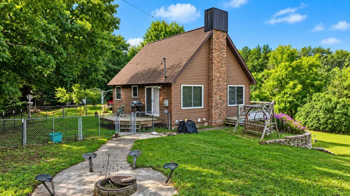
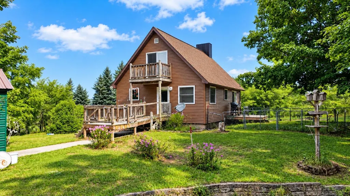
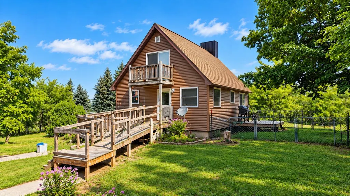
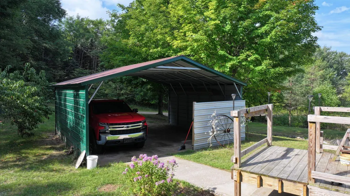
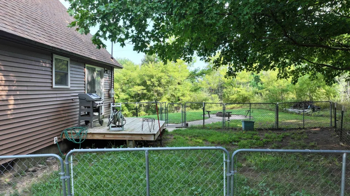
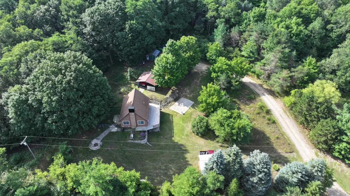
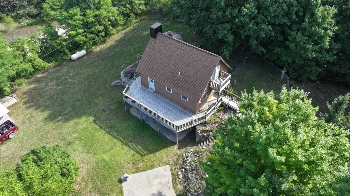
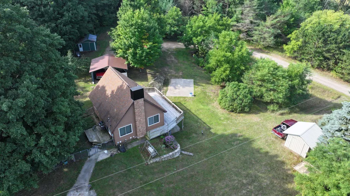
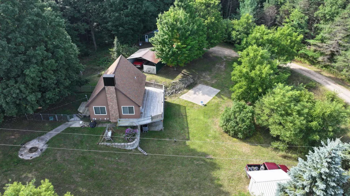
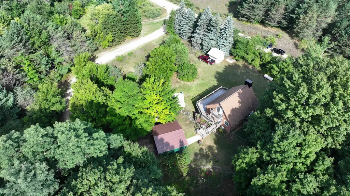
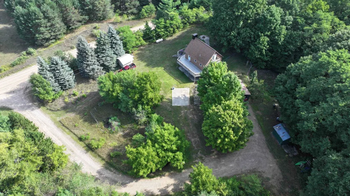
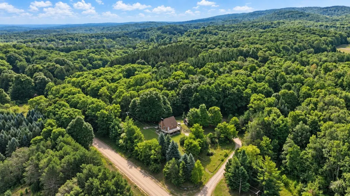
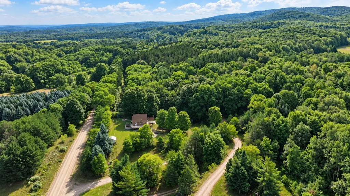
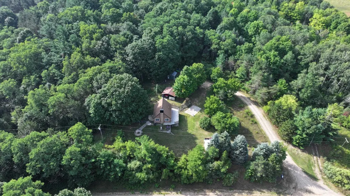
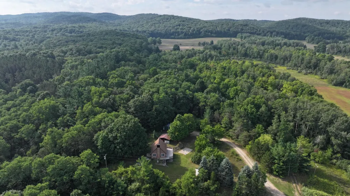
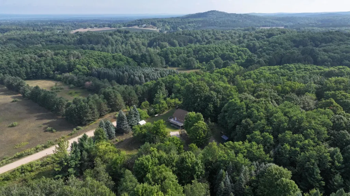
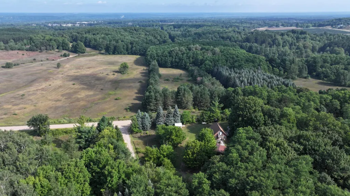
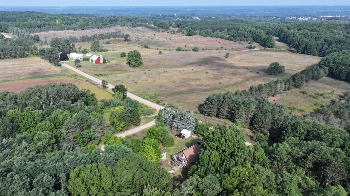
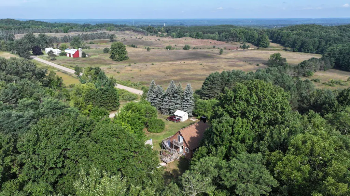
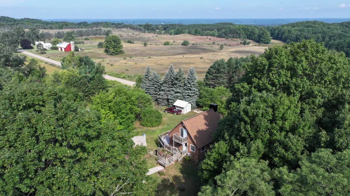
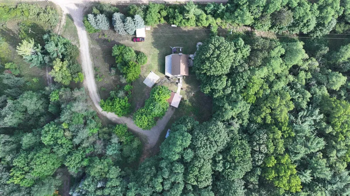
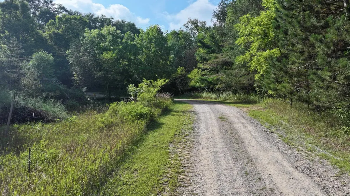
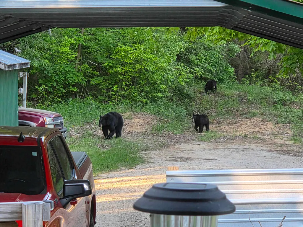
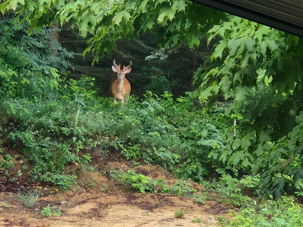
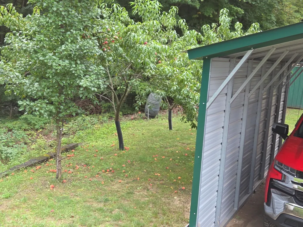
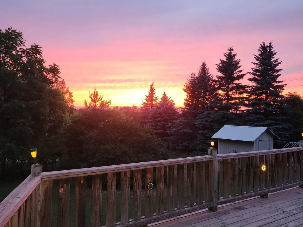
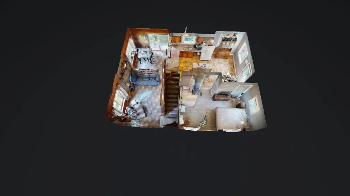
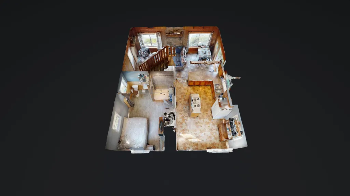
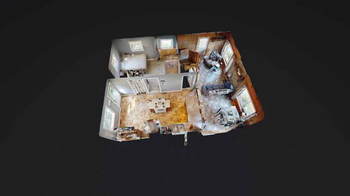
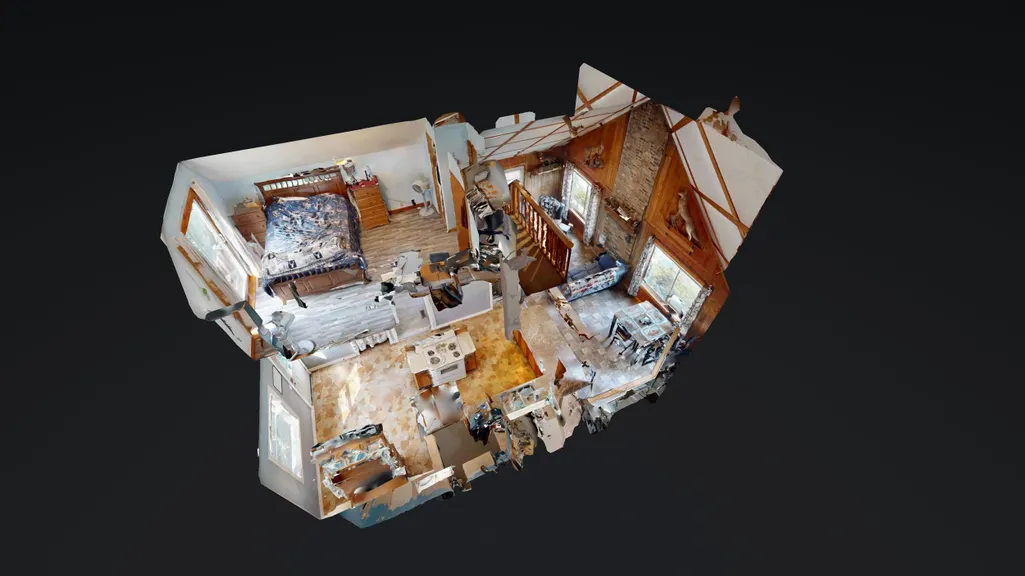
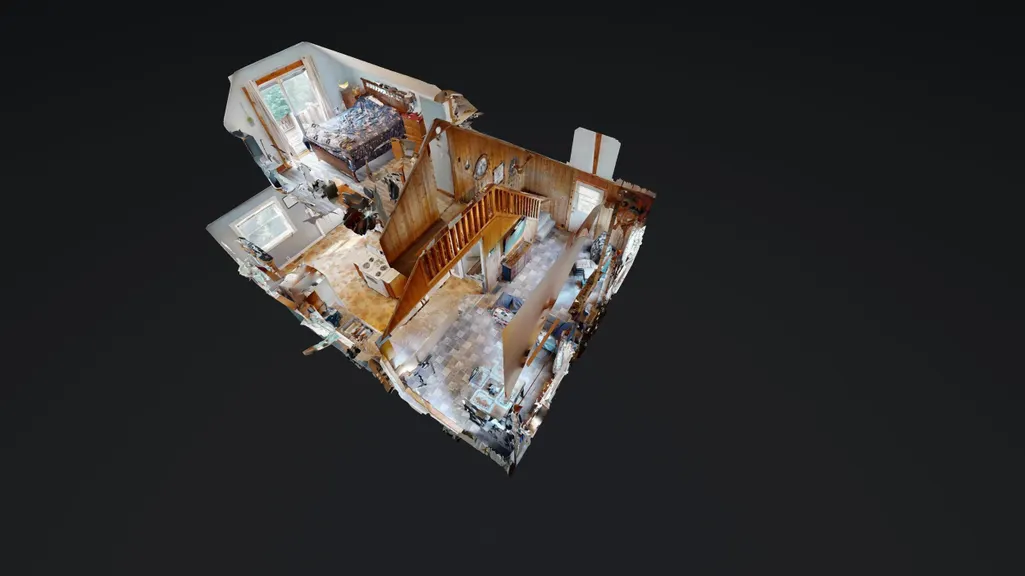
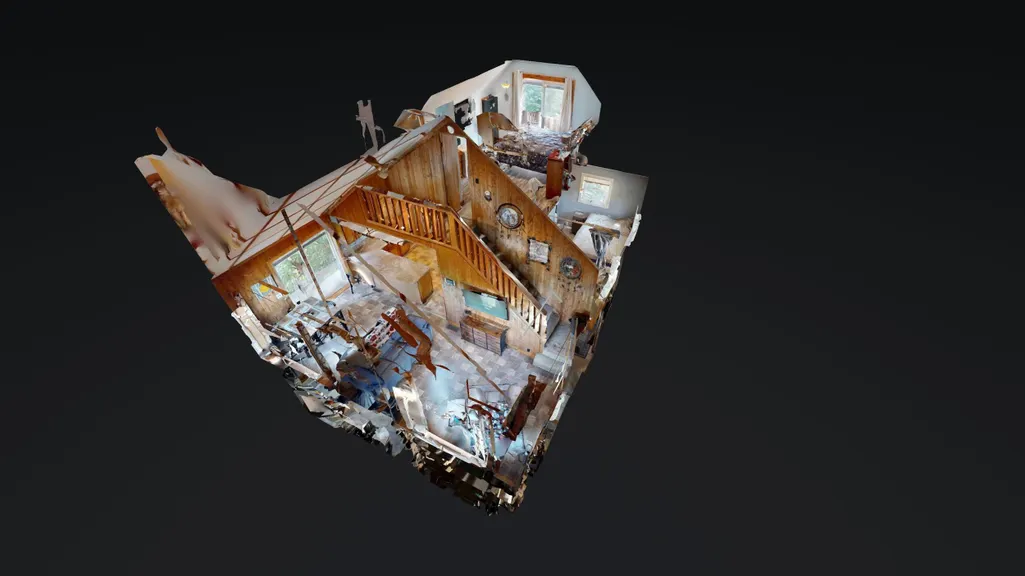
Beautifully maintained chalet nestled among mature hardwoods, fully bloomed fruit trees, and abundant wildlife in the heart of Northern Michigan. Perfect as a year-round home, weekend getaway, or peaceful retreat, this property offers comfort, privacy, accessibility, and convenience. The home features 3 bedrooms and 2 full bathrooms, with wheelchair-accessible main-floor living, widened entrance and main-level door frames, and a primary bedroom with a wheelchair-accessible shower and bathroom. Additional features include hardwood floors, Energy Star appliances, forced-air ducted heat, and central A/C. Recent updates include the water heater, furnace, windows, exterior doors, and siding. Enjoy outdoor living from the deck, porch, or patio, which includes a built-in gas grill connected directly to the homeââ¬â¢s propane system, meaning, no tanks to refill. The partially fenced lawn provides space for children and pets while preserving the natural setting. Mature hardwoods, fruit trees, and abundant wildlife offer seasonal beauty year-round. A walk-out basement provides convenient outdoor access and flexible space for storage, hobbies, recreation, or future finished living space. Additional storage is available in the carport and shed, both featuring concrete floors. Enjoy peaceful country living while remaining approximately 2 minutes from Mesick and only 20 minutes from Manistee and Cadillac, with convenient access to shopping, dining, recreation, and community amenities. If youââ¬â¢re looking for a Northern Michigan home surrounded by nature with accessible main-floor living, thoughtful updates, and plenty of outdoor appeal, this chalet is ready to welcome you. Your Northern Michigan escape is waiting!
| Price History | |
|---|---|
| 9/4/2026 | Listed $309,900 |
General Features
| Heating | Forced Air |
|---|---|
| Kitchen Level | Main |
| Cooling | Ceiling Fan(s),Central A/C |
| Possession | Negotiable (Possession) |
| Garage | Carport |
| Water | Private Well |
| Appliances | Dryer,Range/Oven,Refrigerator,Washer |
| Status | Active |
| Full Baths | 2 |
| Bathrooms | 2 |
| Year Built | 1990 |
| Parking | Garage |
| Subdivision | antioch |
| Water Heater | Electric |
| Style | Chalet |
| County | Wexford |
| Class | RESIDENTIAL |
| Type | Single Family |
| Ownership | Private |
| Section | 18 |
| Associated Document Count | 2 |
| Status | Active |
| Zoning | Residential |
| Subdivision | MI |
| Sale/Rent | For Sale |
| Utilities | Cable Available |
| Green Features | Appliances,HVAC,Thermostat,Windows |
| Manufactured Y/N | No |
| ROOMS | Workshop,Breakfast Nook/Room,Pantry |
| Structure Style | 1 1/2 Story |
| ACCESSIBILITY FEATURES | Accessible Doors |
| Area | Antioch Twp (83001) |
| Primary City | Mesick |
| Directions | Take M-115 West off US 127 to the round-a bout in Mesick. Take the third exit and turn onto 13.5 rd. Follow 13 1/2 rd to the stop sign and turn left. Subject property is the 2nd home on right. Look fo |
| City | Mesick |
| School District | Mesick Consolidated School Distr |
| Originating MLS | Central Michigan Association of |
| Source MLS | MI Real Source |
| Financial Terms | Cash,Conventional,FHA,VA,Rural Development,MIStateHsDevAuthority |
| Legal Description | E 330 FT OF N 330 FT OF NE 1/4 OF SW 1/4 --2.5 A M/L-- ANT. SEC. 18 T23N R11W -MESICK- |
| Branded Virtual Tour | https://my.matterport.com/show/?m=GXzzN8Yk8y1&brand=0 |
| DOM | 13 |
| Postal Code | 49668 |
| Price Per Sq Ft Total AG | 322.81 |
| Internet Remarks | Dimensions acquired from a third party. All measurements to be verified by buyer,and buyers agent. |
| Public Remarks | Beautifully maintained chalet nestled among mature hardwoods,fully bloomed fruit trees,and abundant wildlife in the heart of Northern Michigan. Perfect as a year-round home,weekend getaway |
Interior Features
| Interior Amenities | Cathedral/Vaulted Ceiling,Window Treatment(s) |
|---|---|
| Dining Room Level | Main |
| Living Room Level | Main |
| Basement | Block,Egress/Daylight Windows,Full,Outside Entrance,Partially Finished,Walk Out,Interior Access |
| Bedroom 3 Level | Lower |
| Bedroom 1 Level | Main |
| Bedroom 2 Level | Main |
| Laundry Room Level | Lower |
| Kitchen Length | 12 |
| Laundry Room Width | 13 |
| Living Room Length | 15 |
| Bedroom 2 Width | 11 |
| Bedroom 3 Width | 11 |
| Laundry Room Length | 22 |
| Dining Room Width | 8 |
| Bedroom 2 Length | 12 |
| Living Room Width | 10 |
| Bedroom 3 Length | 13 |
| Dining Room Length | 10 |
| Kitchen Width | 12 |
| Beds | 3 |
| Fireplace? | No |
| Bedroom 1 Length | 16 |
| Bedroom 1 Width | 11 |
| Below Grade SqFt | 648 |
| Above Grade SqFt | 960 |
| Basement Y/N | No |
| Bedroom 2 Floor Covering | Vinyl |
| Bedroom 3 Floor Covering | Vinyl |
| Kitchen Floor Covering | Vinyl |
| Total SqFt Finished | 1270 |
Exterior Features
| Exterior | Vinyl Siding |
|---|---|
| Exterior Amenities | Exterior Balcony,Deck,Fenced Yard,BBQ/Grill Built-in,Patio,Porch,Satellite Dish,Sidewalks |
| Garage Dimensions | 22x24 |
| Lot Size Area | 2.5 |
| Lot Dimensions | 330 x 330 x 329 x 330 |
| OUT BUILDINGS | Shed |
| Garage # of Car | 2 |
| Water Features | Creek/Stream/Brook |
| Roads | Gravel |
| SEWER/SEPTIC | Septic |
| Waterfront Y/N | No |
| Garage Y/N | Yes |
Amenities
- Foreclosure
- Views
- Short Sale
- New Construction
- Adult 55+
- Lease To Own
- No HOA Fees
- Furnished
- Primary On Main
- Air Conditioning
- Seller Finance
- Green
- Fixer Upper
- Horse
- Golf
- Fireplace
- Deck
- Garage
- Basement
- Pool
Property vs Single Family Average in 49668
Price
Taxes
Year Built
Visits
 IDX provided courtesy of Realcomp II Ltd., via REMAX First and The Originating MLS(found above), © 2026 Realcomp II Ltd. Shareholders. The information being provided is for consumers personal, non-commercial use and may not be used for any purpose other than to identify prospective properties consumers may be interested in purchasing.
 Provided through IDX via MiRealSource. Courtesy of MiRealSource Shareholder. Copyright MiRealSource.
The information published and disseminated by MiRealSource is communicated verbatim, without change by MiRealSource, as filed with MiRealSource by its members. The accuracy of all information, regardless of source, is not guaranteed or warranted. All information should be independently verified.
Copyright 2026 MiRealSource. All rights reserved. The information provided hereby constitutes proprietary
Provided through IDX via MiRealSource. Courtesy of MiRealSource Shareholder. Copyright MiRealSource.
The information published and disseminated by MiRealSource is communicated verbatim, without change by MiRealSource, as filed with MiRealSource by its members. The accuracy of all information, regardless of source, is not guaranteed or warranted. All information should be independently verified.
Copyright 2026 MiRealSource. All rights reserved. The information provided hereby constitutes proprietary
