







Address
8676 Fairway Drive # Lot: Lots, Beulah, MI
Price
$ 625,000
Property Attributes
- ID#80072774
- TypeSingle Family
- Listing Status Active
- CountyBENZIE
- CityBeulah
- AreaBenzonia Twp
- NeighborhoodCrystal Village #3
- Zip49617
- StyleContemporary
- Year Built1979
- Price$ 625,000
- Bedrooms4
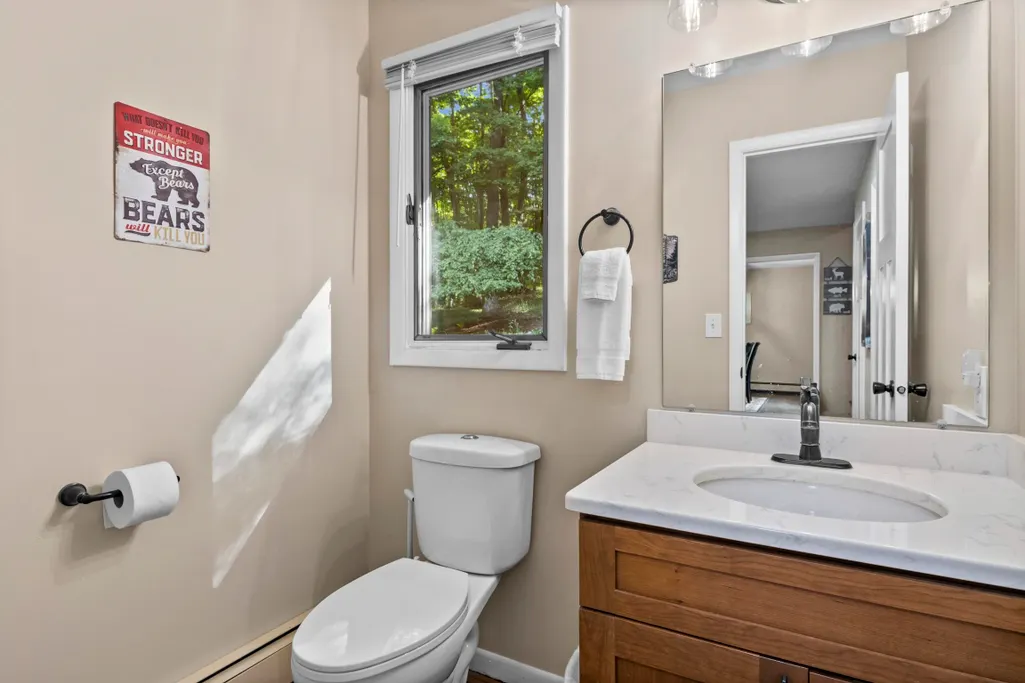
- Full Bathrooms2
- Half Bathrooms1
- Sqr Footage2210
- Lot Size4.36 Acres
Data Source:
MiRealSource (MIRS)
Property Description
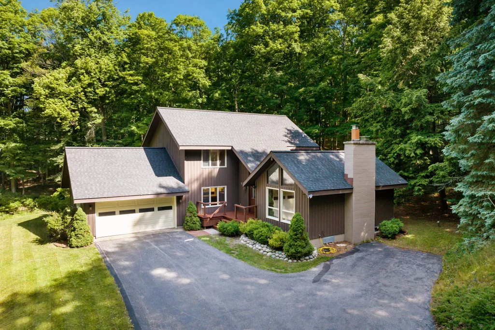
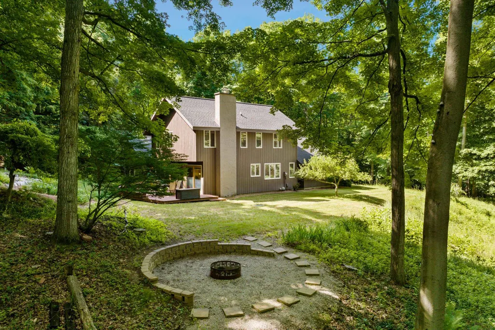
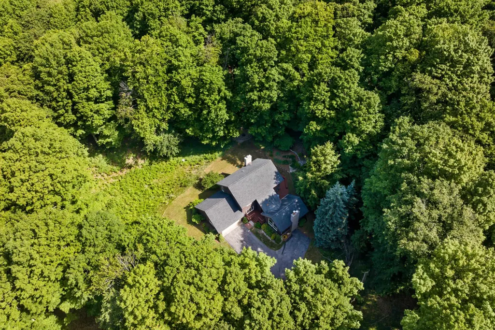
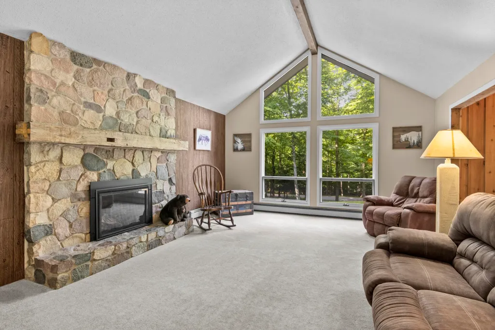
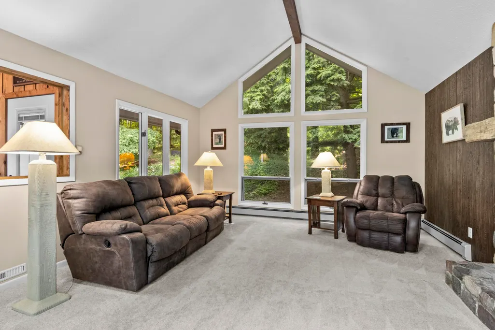
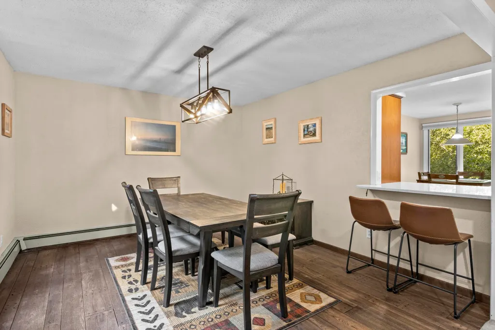
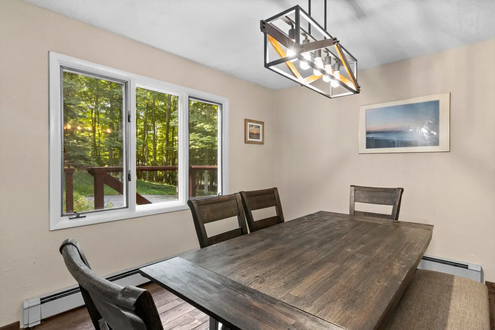
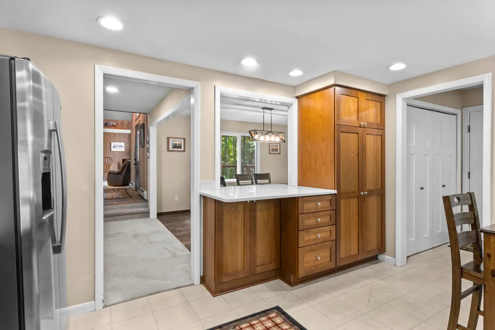
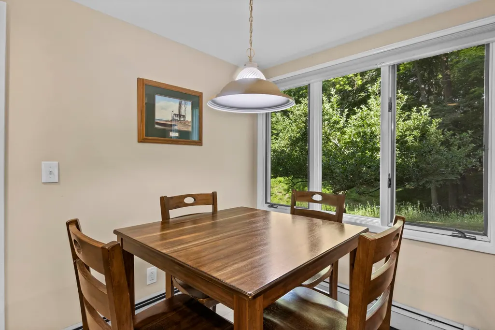
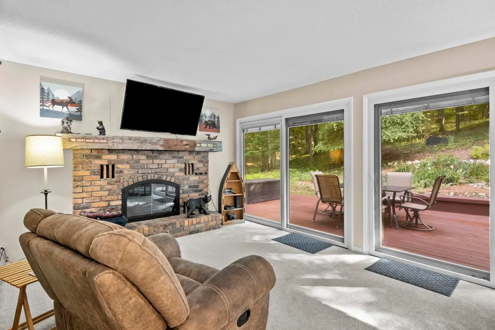
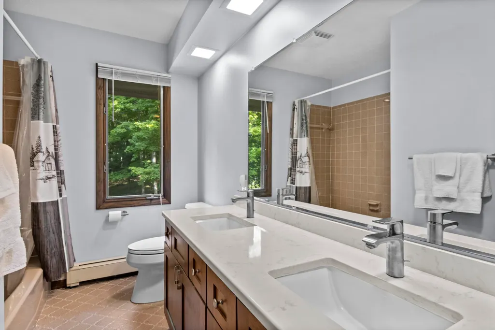
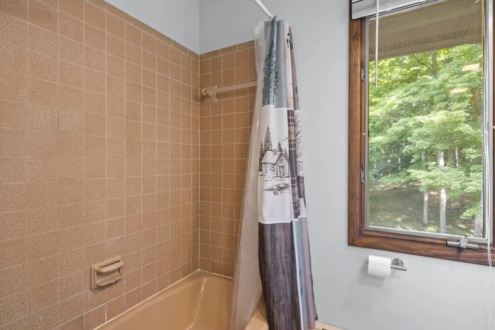
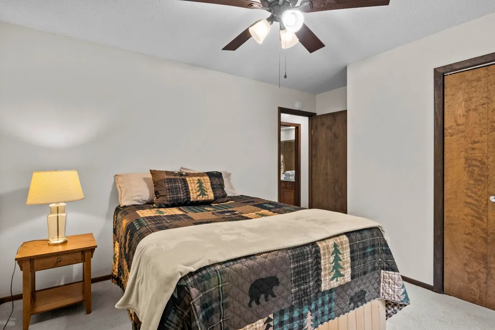
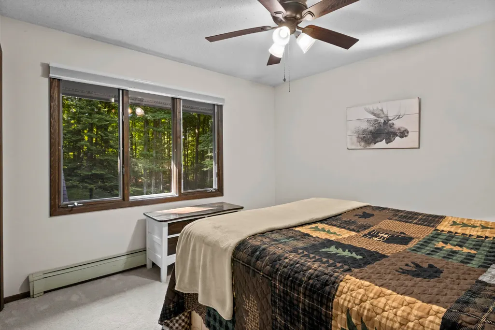
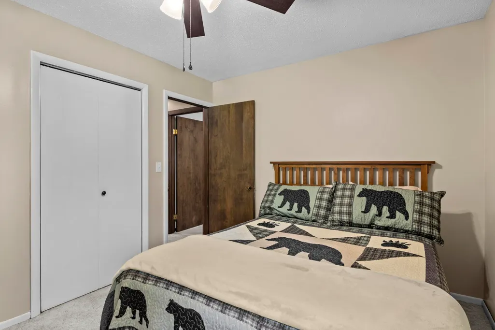
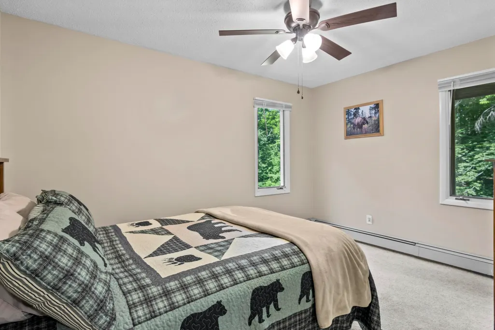
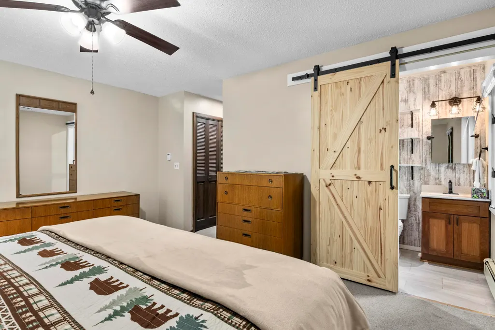
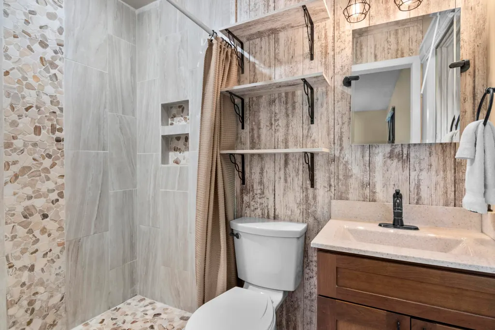
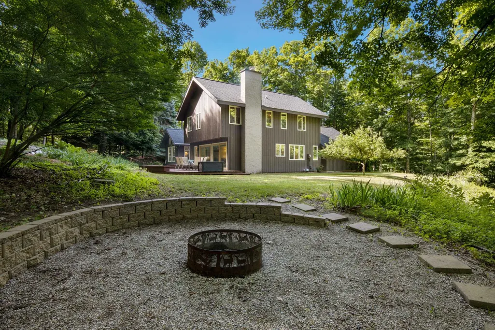
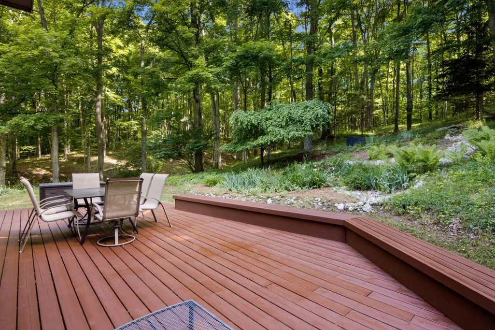
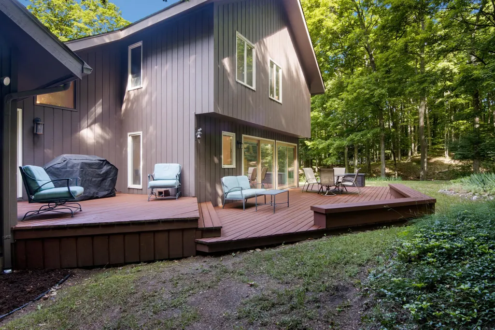
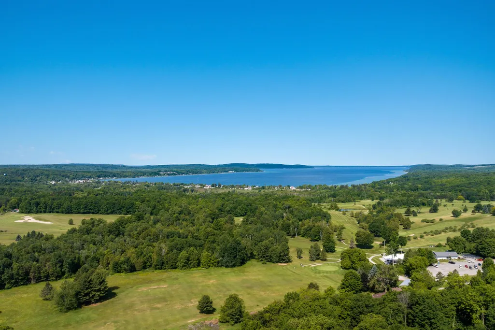
Over 4 acres in a private, wooded setting in Crystal Village #3, with Crystal Lake Golf Course just a short cart ride away. This beautifully cared-for home offers spacious rooms, large windows & a generous north-facing deck surrounded by peaceful nature views. The main floor features a spacious living room w/vaulted ceilings, a fieldstone fireplace & floor-to-ceiling windows. An additional living room offers a brick fireplace & walkout to the patio deck. Plenty of space for entertaining with a separate dining room & kitchen dining area. The upper level offers 3 bedrooms with a shared full bath, plus a primary suite with an ensuite bath. Storage is abundant with large closets & a fully insulated attic. The property includes 3 lots, offering exceptional privacy in a picturesque setting. Less than 3 miles to downtown Beulah, desirable Crystal Lake & its sandy beach, & less than 2 miles to Pinecroft & Champion Hill Golf Courses. A versatile property well suited as a vacation home, full-time residence or rental investment, offering privacy, space & convenient access to all the area has to offer.
| Price History | |
|---|---|
| 8/24/2026 | Listed $625,000 |
General Features
| Heating | Baseboard |
|---|---|
| Kitchen Level | Main |
| Cooling | Ceiling Fan(s),Exhaust Fan |
| Possession | Negotiable (Possession) |
| Fireplaces | Gas Fireplace |
| Garage | Attached Garage,Gar Door Opener |
| Water | Private Well |
| Appliances | Dishwasher,Disposal,Dryer,Microwave,Range/Oven,Refrigerator,Washer |
| Status | Active |
| Full Baths | 2 |
| Half Baths | 1 |
| Bathrooms | 3 |
| Year Built | 1979 |
| Parking | Garage |
| Subdivision | Crystal Village #3 |
| Style | Contemporary |
| County | Benzie |
| Class | RESIDENTIAL |
| Type | Single Family |
| Ownership | Private |
| Section | 24 |
| Associated Document Count | 5 |
| Status | Active |
| Zoning | Residential |
| Subdivision | MI |
| Sale/Rent | For Sale |
| Green Features | Appliances |
| Manufactured Y/N | No |
| ROOMS | Entry,Formal Dining Room |
| Structure Style | 2 Story |
| Area | Benzonia Twp (10002) |
| Primary City | Beulah |
| Directions | From US-31,one mi NE of Beulah turn east onto Fairway Dr. then proceed as Fairway goes south for approximately 1.5 miles. Sign & home are on your left (north). |
| City | Beulah |
| School District | Benzie County Central School |
| Originating MLS | Aspire North REALTORS |
| Source MLS | MI Real Source |
| Financial Terms | Cash,Conventional,Exchange/Trade,FHA,VA |
| Legal Description | Lengthy see DOCS |
| Branded Virtual Tour | https://tours.bluelavamedia.com/s/8676-Fairway-Dr-Beulah-MI-49617 |
| DOM | 24 |
| Postal Code | 49617 |
| Price Per Sq Ft Total AG | 282.81 |
| Public Remarks | Over 4 acres in a private,wooded setting in Crystal Village #3,with Crystal Lake Golf Course just a short cart ride away. This beautifully cared-for home offers spacious rooms |
Interior Features
| Interior Amenities | Cathedral/Vaulted Ceiling,Window Treatment(s) |
|---|---|
| Family Room Level | Main |
| Dining Room Level | Main |
| Living Room Level | Main |
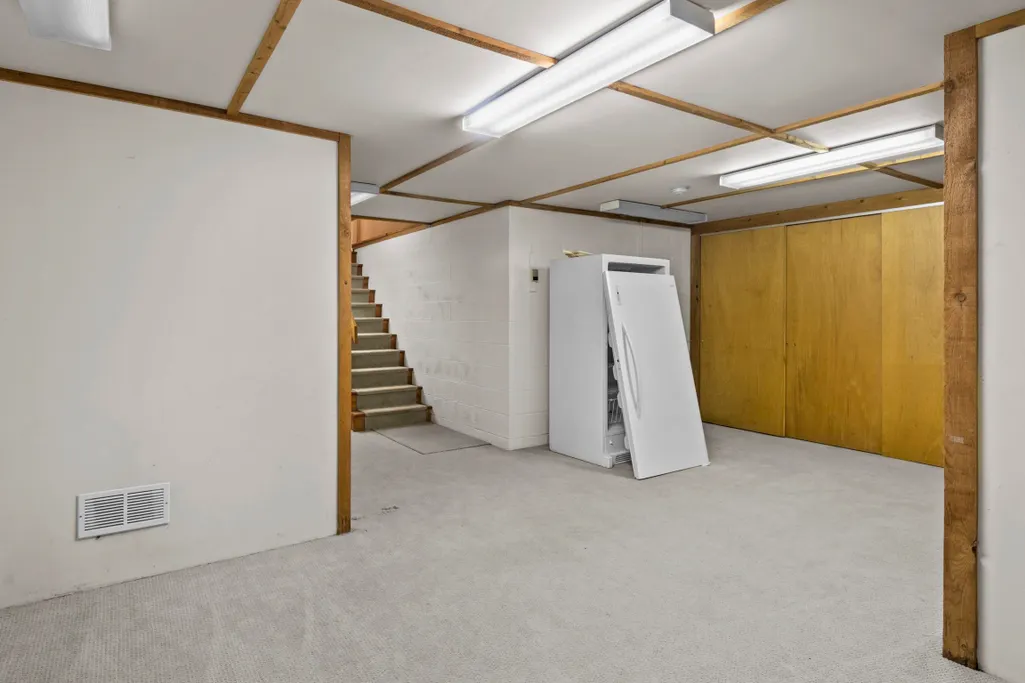
| Basement | Block,Partially Finished,Partial |
| Bedroom 3 Level | Upper |
| Bedroom 1 Level | Upper |
| Bedroom 2 Level | Upper |
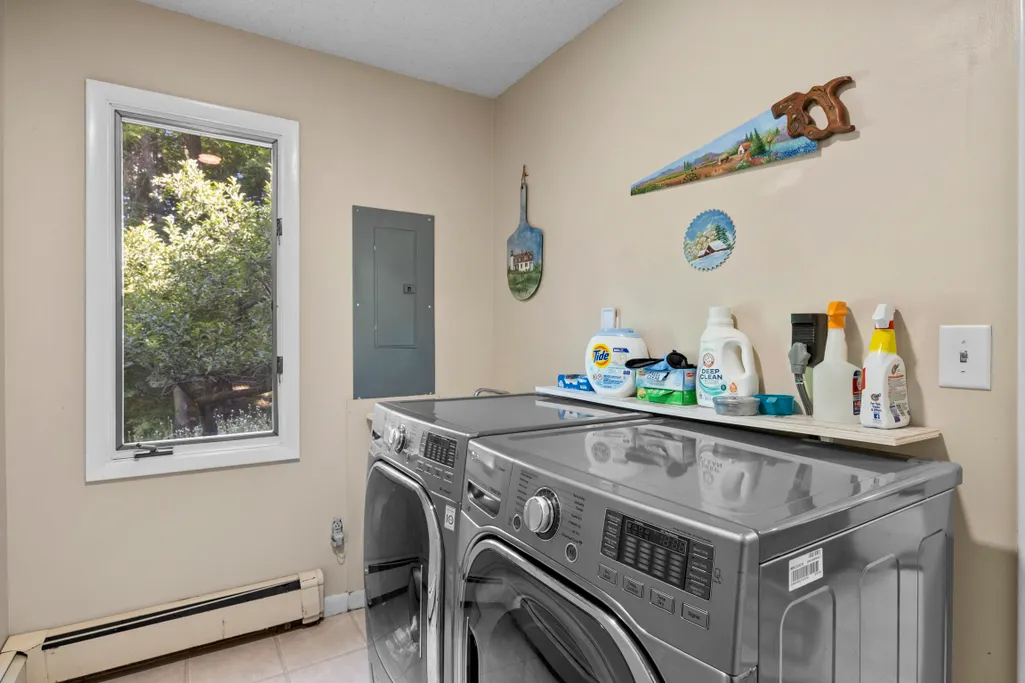
| Laundry Room Level | Main |
| Kitchen Length | 14 |
| Family Room Length | 22 |
| Laundry Room Width | 6 |
| Family Room Width | 15 |
| Living Room Length | 18 |
| Bedroom 4 Width | 9 |
| Bedroom 2 Width | 11 |
| Bedroom 3 Width | 11 |
| Laundry Room Length | 10 |
| Dining Room Width | 12 |
| Bedroom 4 Length | 12 |
| Bedroom 2 Length | 13 |
| Living Room Width | 12 |
| Bedroom 3 Length | 13 |
| Dining Room Length | 13 |
| Kitchen Width | 12 |
| Beds | 4 |
| Fireplace? | Yes |
| Bedroom 1 Length | 18 |
| Bedroom 1 Width | 18 |
| Below Grade SqFt | 419 |
| Above Grade SqFt | 2210 |
| Basement Y/N | Yes |
| Bedroom 2 Floor Covering | Carpet |
| Bedroom 3 Floor Covering | Carpet |
| Bedroom 4 Floor Covering | Carpet |
| Kitchen Floor Covering | Vinyl |
| Total SqFt Finished | 2629 |
Exterior Features
| Exterior | Wood |
|---|---|
| Exterior Amenities | Deck,Lawn Sprinkler |
| Lot Size Area | 4.36 |
| Lot Dimensions | Varied |
| OUT BUILDINGS | Shed |
| Garage # of Car | 2 |
| Water Features | None |
| FOUNDATION TYPE | Crawl,Partial Basement |
| SEWER/SEPTIC | Septic |
| Waterfront Y/N | No |
| Garage Y/N | Yes |
Amenities
- Foreclosure
- Views
- Short Sale
- New Construction
- Adult 55+
- Lease To Own
- No HOA Fees
- Furnished
- Primary On Main
- Air Conditioning
- Seller Finance
- Green
- Fixer Upper
- Horse
- Golf
- Fireplace
- Deck
- Garage
- Basement
- Pool
Property vs Single Family Average in 49617
Price
Year Built
Visits
 IDX provided courtesy of Realcomp II Ltd., via REMAX First and The Originating MLS(found above), © 2026 Realcomp II Ltd. Shareholders. The information being provided is for consumers personal, non-commercial use and may not be used for any purpose other than to identify prospective properties consumers may be interested in purchasing.
 Provided through IDX via MiRealSource. Courtesy of MiRealSource Shareholder. Copyright MiRealSource.
The information published and disseminated by MiRealSource is communicated verbatim, without change by MiRealSource, as filed with MiRealSource by its members. The accuracy of all information, regardless of source, is not guaranteed or warranted. All information should be independently verified.
Copyright 2026 MiRealSource. All rights reserved. The information provided hereby constitutes proprietary
Provided through IDX via MiRealSource. Courtesy of MiRealSource Shareholder. Copyright MiRealSource.
The information published and disseminated by MiRealSource is communicated verbatim, without change by MiRealSource, as filed with MiRealSource by its members. The accuracy of all information, regardless of source, is not guaranteed or warranted. All information should be independently verified.
Copyright 2026 MiRealSource. All rights reserved. The information provided hereby constitutes proprietary
