


Address
11563 S Sunset Drive # Lot: 39,40, Empire, MI
Price
$ 615,000
Property Attributes
- ID#80072187
- TypeSingle Family
- Listing Status Active
- CountyLEELANAU
- CityEmpire
- AreaEmpire Twp
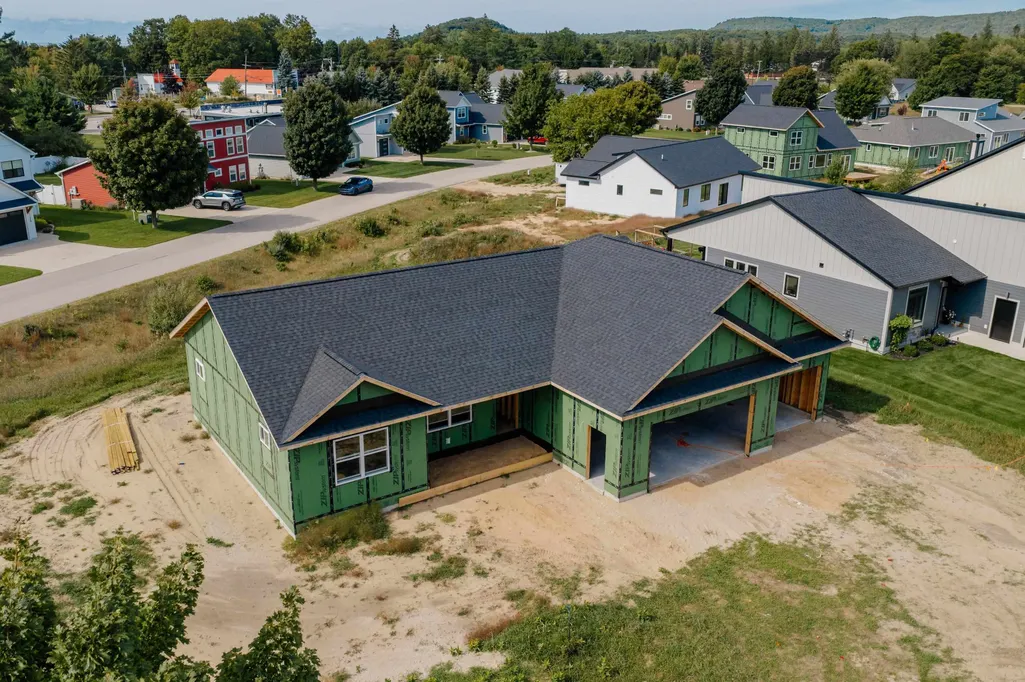
- NeighborhoodSunset Subdivision
- Zip49630
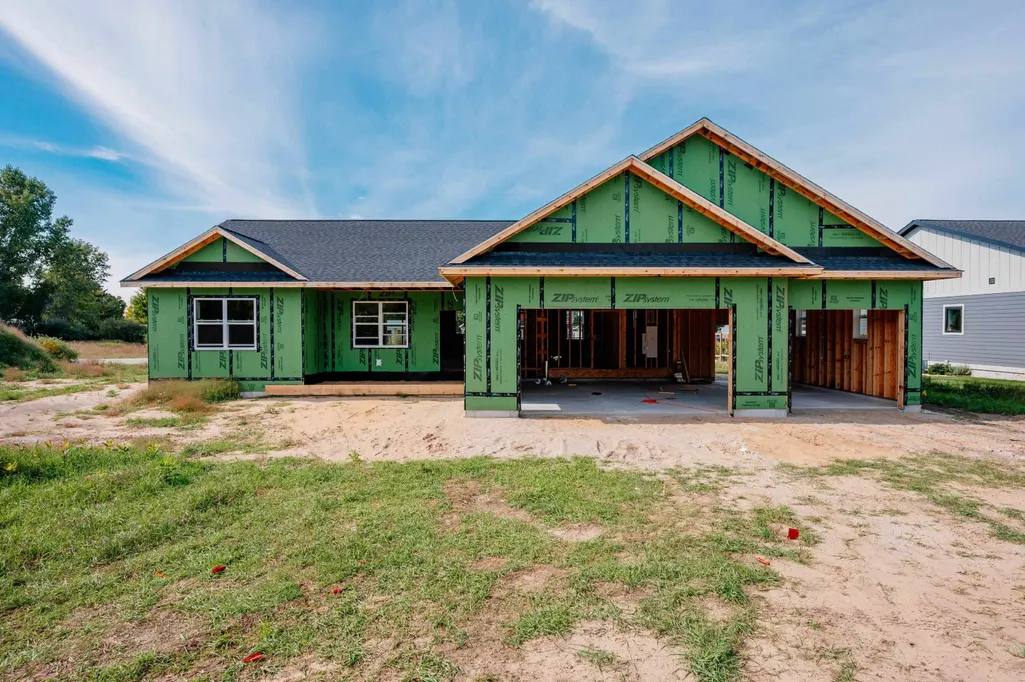
- StyleRanch
- Year Built2026
- Price$ 615,000
- Bedrooms3
- Full Bathrooms2
- Half Bathrooms0
- Sqr Footage1616
- Lot Size0.4 Acres
Data Source:
MiRealSource (MIRS)
Property Description
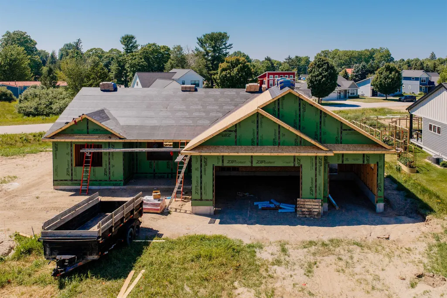
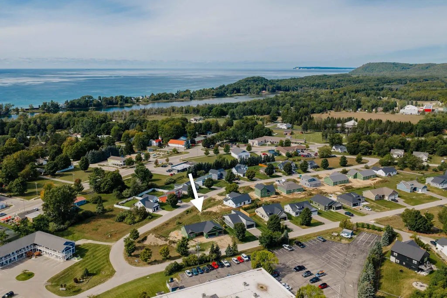
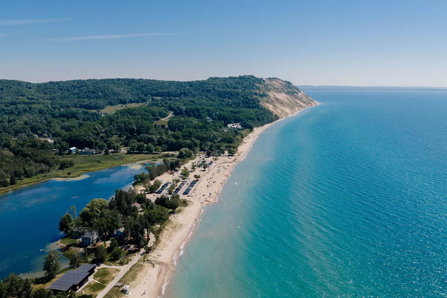
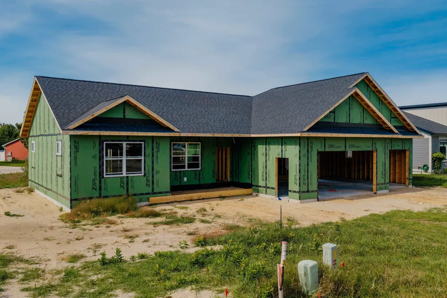
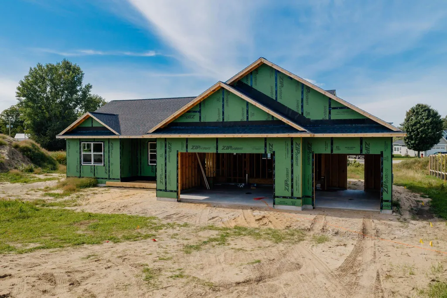
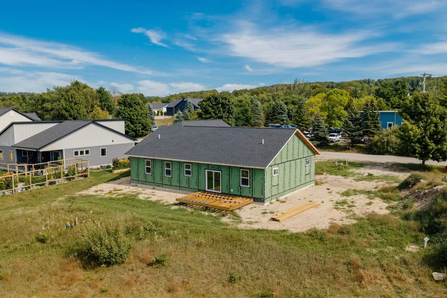
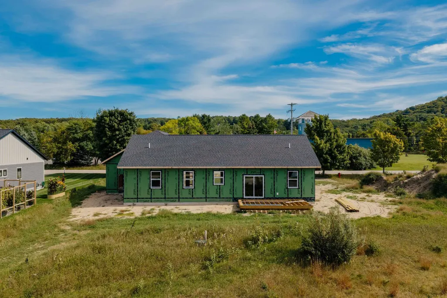
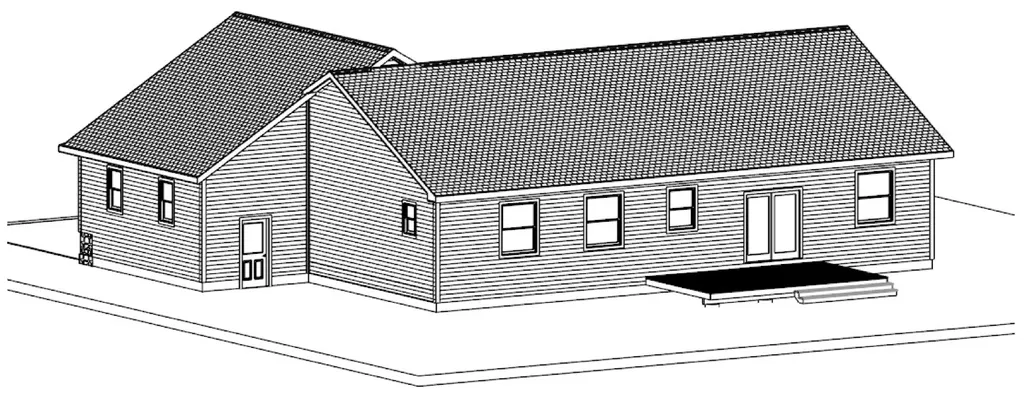
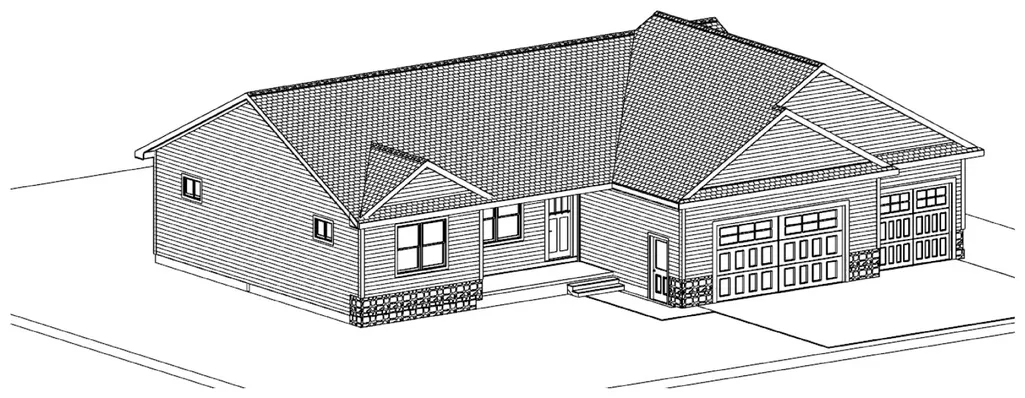
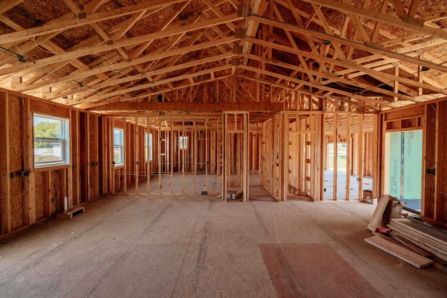
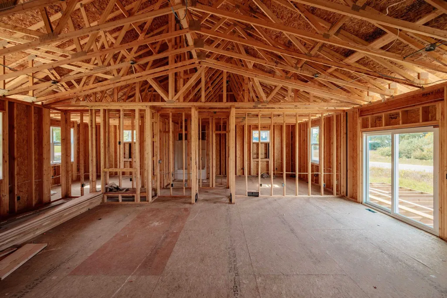
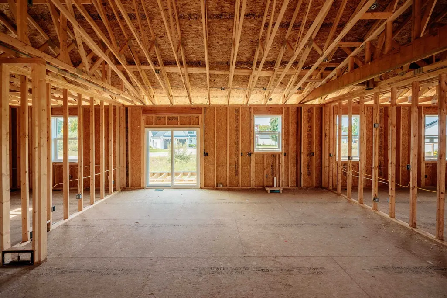
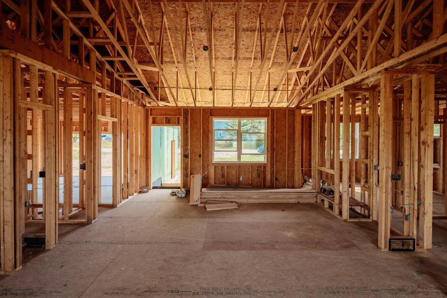
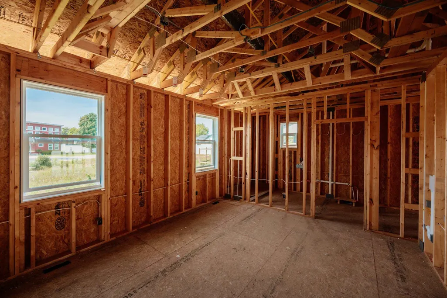
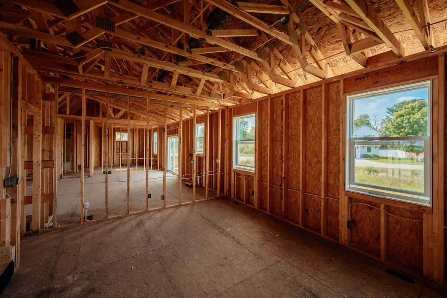
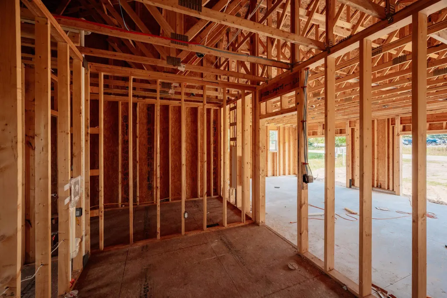
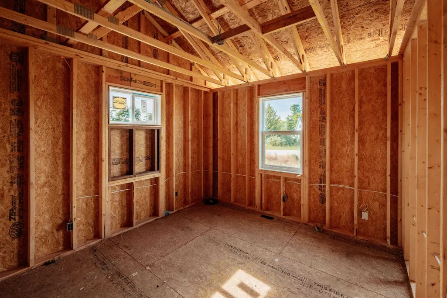
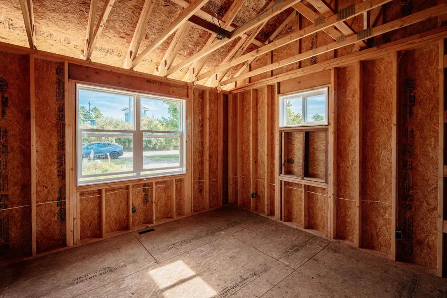
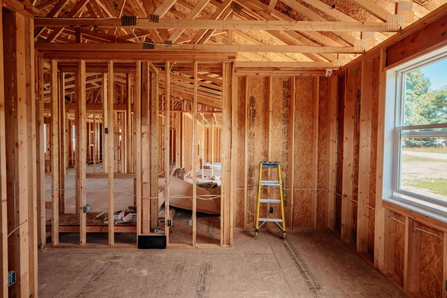
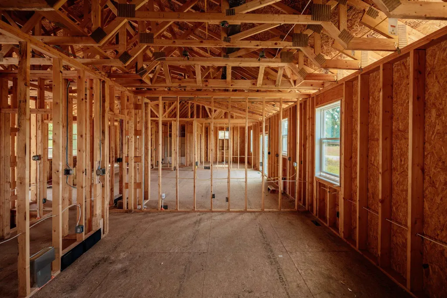
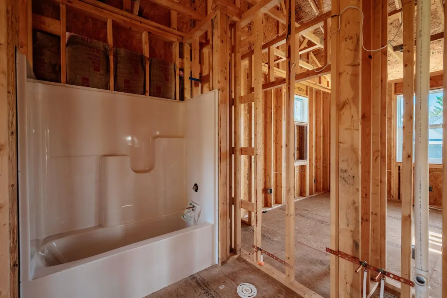
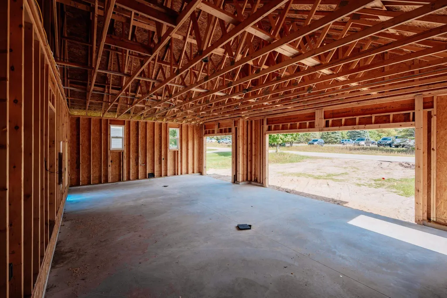
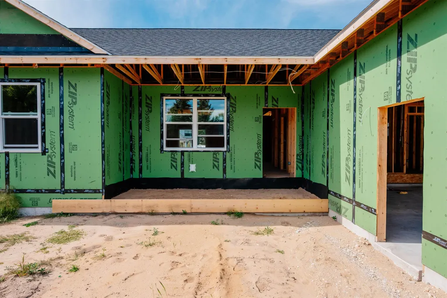
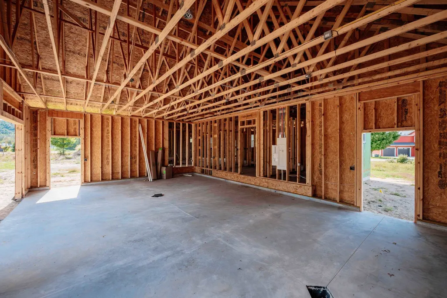
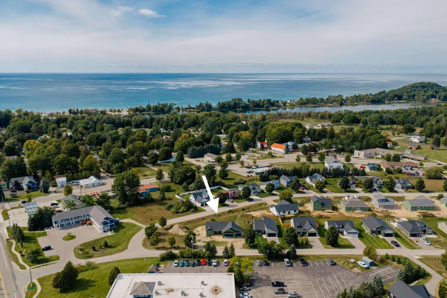
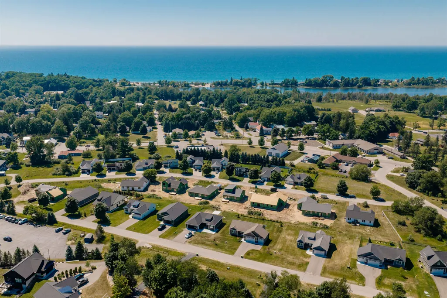
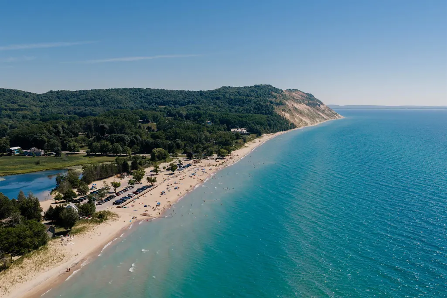
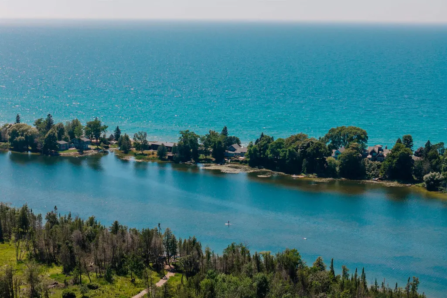
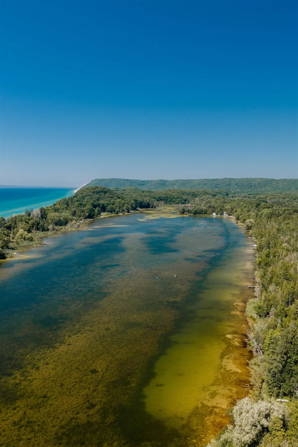
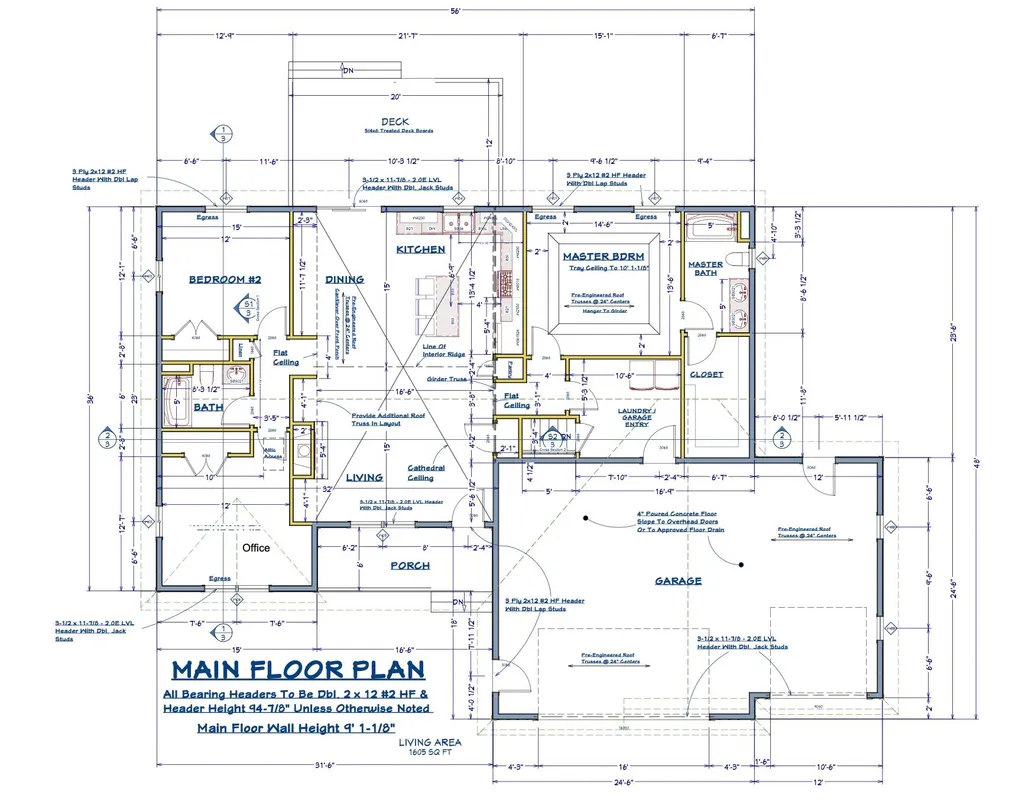
Discover your dream home with the stunning Crystalbrook model, built by Leelanau Construction. Getting ready to break ground in the sought-after Village at M22, this beautifully designed ranch home offers 1,616 sq. ft. of modern living, featuring 2 bedrooms, 2 baths, and a versatile office space. Step inside to experience the airy ambiance created by vaulted ceilings and premium craftsmanship throughout. Enjoy the luxury of a generous 3-car garage, providing ample space for vehicles and storage. Situated in the vibrant heart of Empire, this location offers unmatched access to the stunning natural beauty of the area. Spend your days exploring the pristine shores of Lake Michigan, unwinding at Empire Beach, or enjoying the tranquility of South Bar Lake. Outdoor enthusiasts will love being just moments away from the breathtaking Sleeping Bear Dunes and the scenic Heritage Trail. Donââ¬â¢t miss this opportunity to own a piece of paradise.
| Price History | |
|---|---|
| 8/11/2026 | Listed $615,000 |
General Features
| Heating | Forced Air |
|---|---|
| Kitchen Level | Main |
| Possession | At Close |
| Fireplaces | Electric Fireplace |
| Garage | Attached Garage |
| Water | Public Water |
| Status | Active |
| Full Baths | 2 |
| Bathrooms | 2 |
| Year Built | 2026 |
| Parking | Garage |
| Subdivision | Sunset Subdivision |
| Style | Ranch |
| County | Leelanau |
| Class | RESIDENTIAL |
| Type | Single Family |
| Ownership | Private |
| Section | 19 |
| New Construction Y/N | Yes |
| Associated Document Count | 2 |
| Status | Active |
| Zoning | Residential |
| Subdivision | MI |
| Sale/Rent | For Sale |
| Utilities | Cable Available |
| Manufactured Y/N | No |
| ROOMS | Pantry |
| Fee Amount | 240 |
| Fee Schedule | Yearly |
| Structure Style | 1 Story |
| Area | Empire Twp (45005) |
| Primary City | Empire |
| Directions | M-72 West to Empire to right on Crescent Drive. Home will be on your left. |
| City | Empire |
| School District | Glen Lake Community School Distr |
| Originating MLS | Aspire North REALTORS |
| Source MLS | MI Real Source |
| NEW CONSTRUCTION | Incomplete |
| Financial Terms | Cash,Conventional |
| Legal Description | L262 P683/86 L294 P685/88 L779 P832/03 2005 SPLIT FROM 041-500-036-00 LOT 40 PLAT OF SUNSET SUBDIVISION. SEC 19 T28N R14W. |
| Branded Virtual Tour | https://www.youtube.com/watch?v=MZlG0V45mq4 |
| DOM | 44 |
| Postal Code | 49630 |
| Price Per Sq Ft Total AG | 380.57 |
| Public Remarks | Discover your dream home with the stunning Crystalbrook model,built by Leelanau Construction. Getting ready to break ground in the sought-after Village at M22 |
Interior Features
| Interior Amenities | Cathedral/Vaulted Ceiling,Walk-In Closet |
|---|---|
| Dining Room Level | Main |
| Living Room Level | Main |
| Basement | Poured |
| Bedroom 3 Level | Main |
| Bedroom 1 Level | Main |
| Bedroom 2 Level | Main |
| Laundry Room Level | Main |
| Kitchen Length | 20 |
| Living Room Length | 16 |
| Bedroom 2 Width | 12 |
| Bedroom 3 Width | 12 |
| Bedroom 2 Length | 12 |
| Living Room Width | 15 |
| Bedroom 3 Length | 12 |
| Dining Room Length | 15 |
| Beds | 3 |
| Fireplace? | Yes |
| Bedroom 1 Length | 14 |
| Bedroom 1 Width | 13 |
| Above Grade SqFt | 1616 |
| Basement Y/N | No |
| Total SqFt Finished | 1616 |
Exterior Features
| Exterior | Stone,Vinyl Siding |
|---|---|
| Exterior Amenities | Deck,Lawn Sprinkler,Porch,Sidewalks |
| Lot Size Area | 0.4 |
| Lot Dimensions | 165'x125'33'x178'x51' |
| Garage # of Car | 3 |
| Water Features | None |
| FOUNDATION TYPE | Crawl |
| SEWER/SEPTIC | Septic |
| Waterfront Y/N | No |
| Garage Y/N | Yes |
Amenities
- Foreclosure
- Views
- Short Sale
- New Construction
- Adult 55+
- Lease To Own
- No HOA Fees
- Furnished
- Primary On Main
- Air Conditioning
- Seller Finance
- Green
- Fixer Upper
- Horse
- Golf
- Fireplace
- Deck
- Garage
- Basement
- Pool
Property vs Single Family Average in 49630
Price
Year Built
Visits
 IDX provided courtesy of Realcomp II Ltd., via REMAX First and The Originating MLS(found above), © 2026 Realcomp II Ltd. Shareholders. The information being provided is for consumers personal, non-commercial use and may not be used for any purpose other than to identify prospective properties consumers may be interested in purchasing.
 Provided through IDX via MiRealSource. Courtesy of MiRealSource Shareholder. Copyright MiRealSource.
The information published and disseminated by MiRealSource is communicated verbatim, without change by MiRealSource, as filed with MiRealSource by its members. The accuracy of all information, regardless of source, is not guaranteed or warranted. All information should be independently verified.
Copyright 2026 MiRealSource. All rights reserved. The information provided hereby constitutes proprietary
Provided through IDX via MiRealSource. Courtesy of MiRealSource Shareholder. Copyright MiRealSource.
The information published and disseminated by MiRealSource is communicated verbatim, without change by MiRealSource, as filed with MiRealSource by its members. The accuracy of all information, regardless of source, is not guaranteed or warranted. All information should be independently verified.
Copyright 2026 MiRealSource. All rights reserved. The information provided hereby constitutes proprietary
