





Address
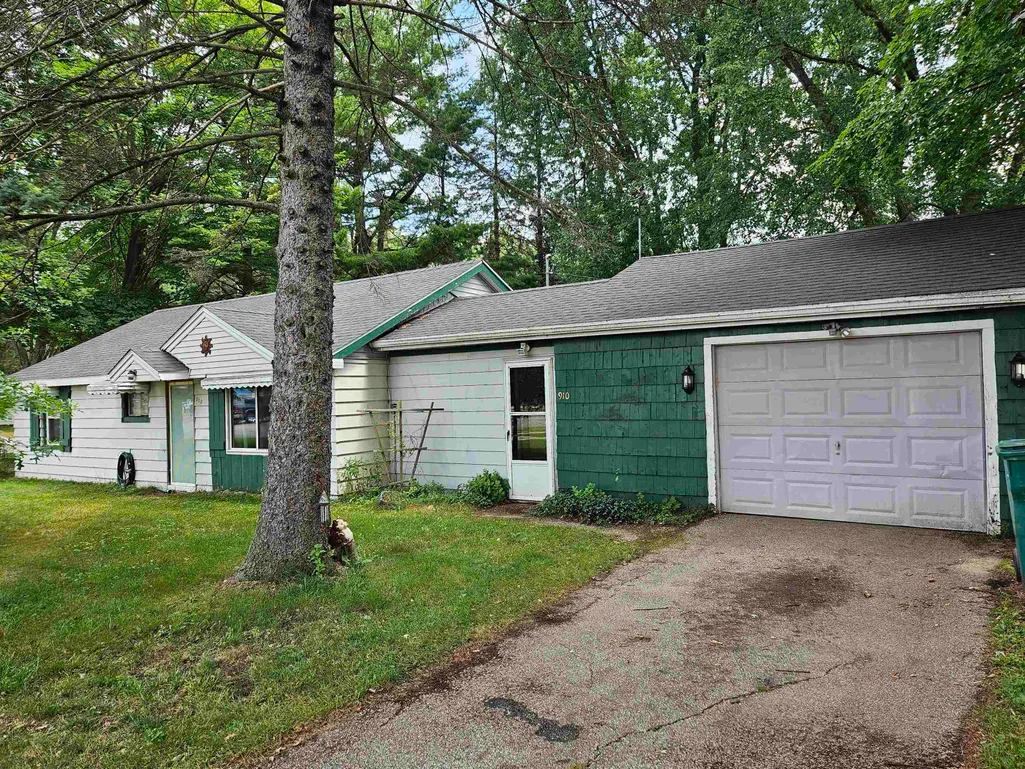
910 N Bowery, Gladwin, MI
Price
$ 94,900
Property Attributes
- ID#80071597
- TypeSingle Family
- Listing Status Active
- CountyGLADWIN
- CityGladwin
- AreaOut of Michigan
- NeighborhoodFosters Add
- Zip48624
- StyleRanch
- Year Built1953
- Taxes$ 1080
- Price$ 94,900
- Bedrooms2
- Full Bathrooms1
- Half Bathrooms0
- Sqr Footage864
- Lot Size0.38 Acres
Data Source:
MiRealSource (MIRS)
Property Description
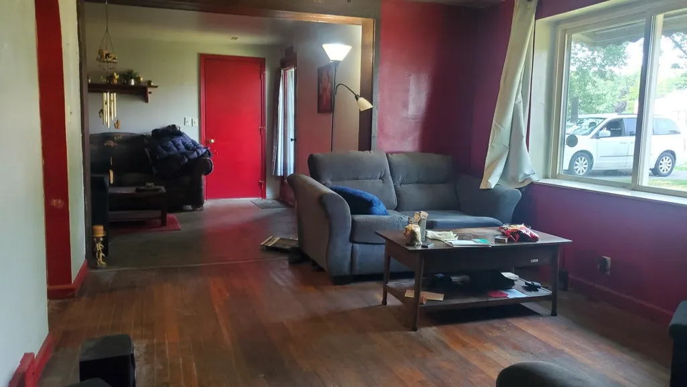
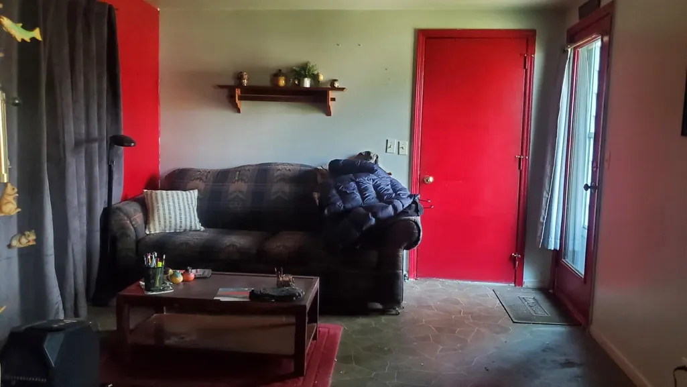
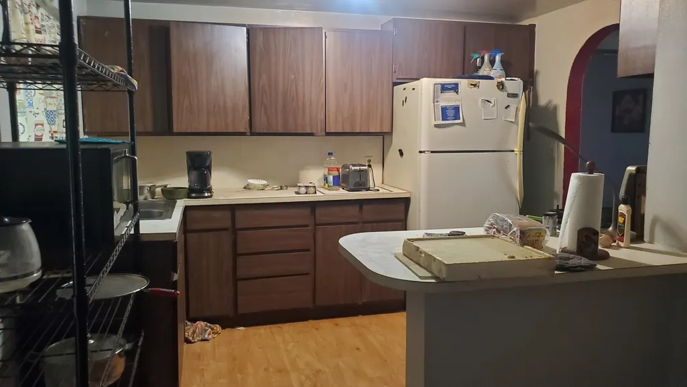
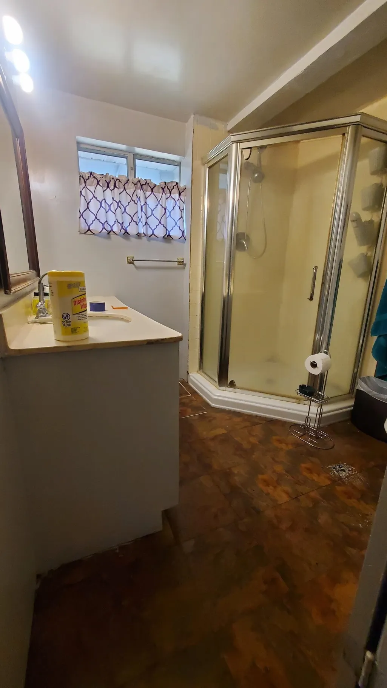
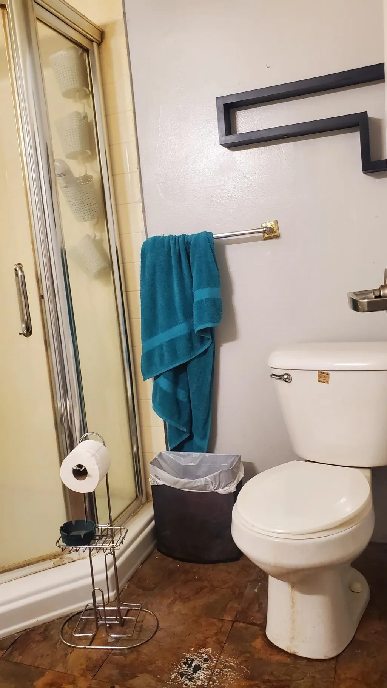
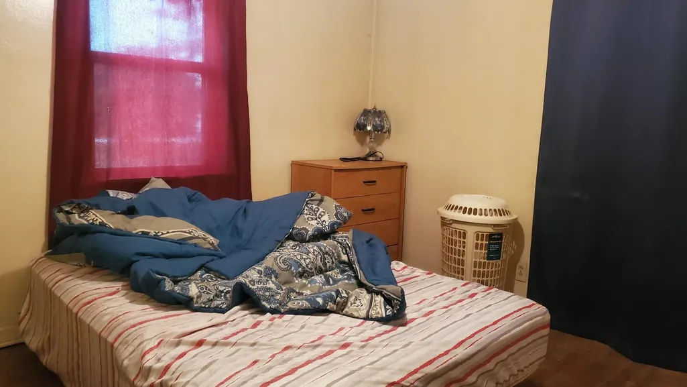
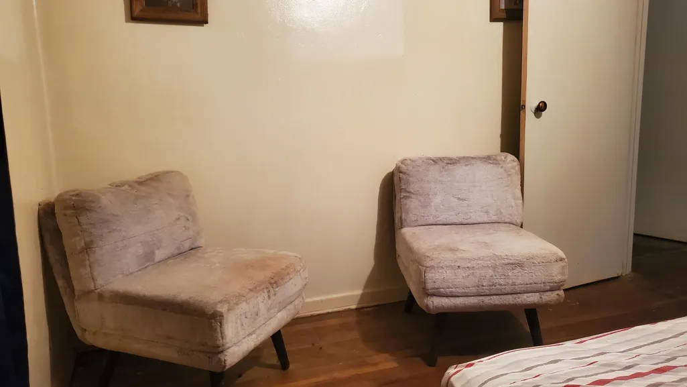
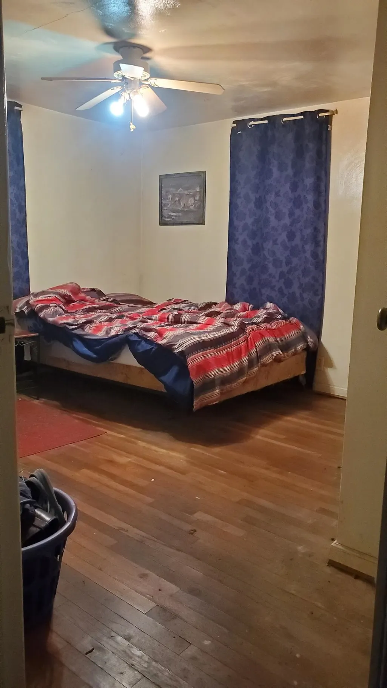
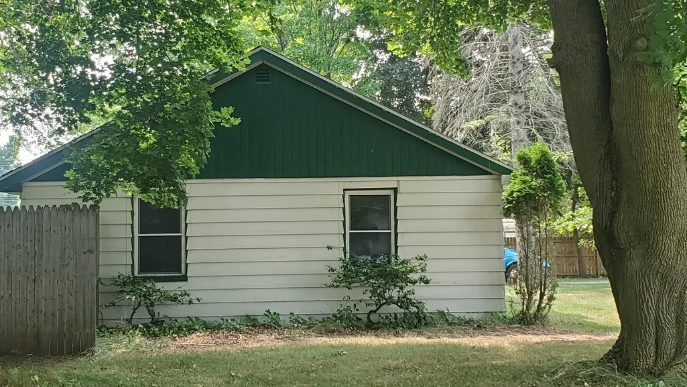
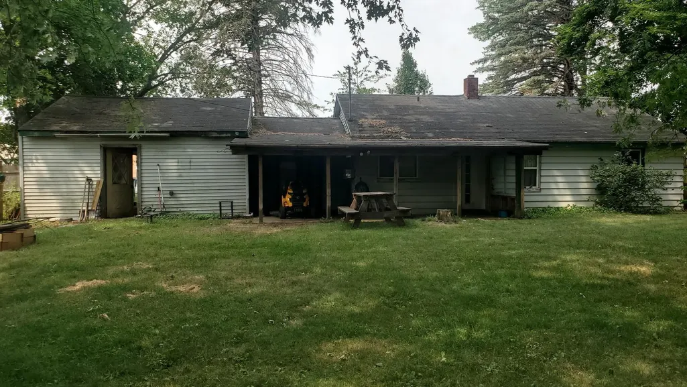
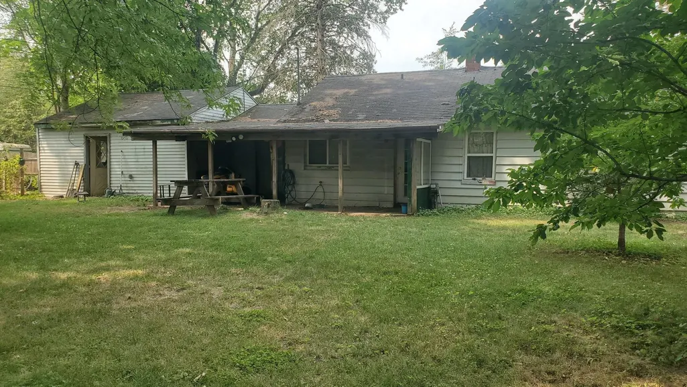
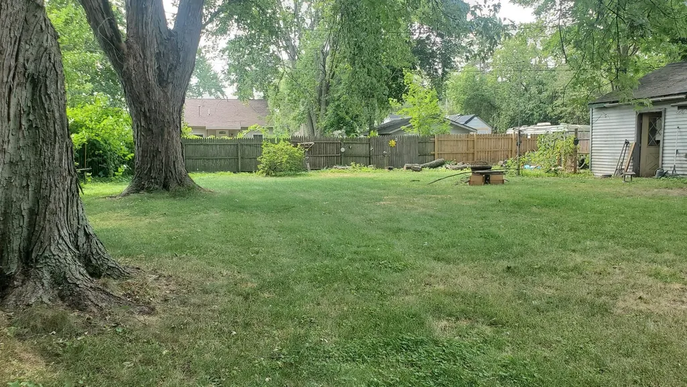
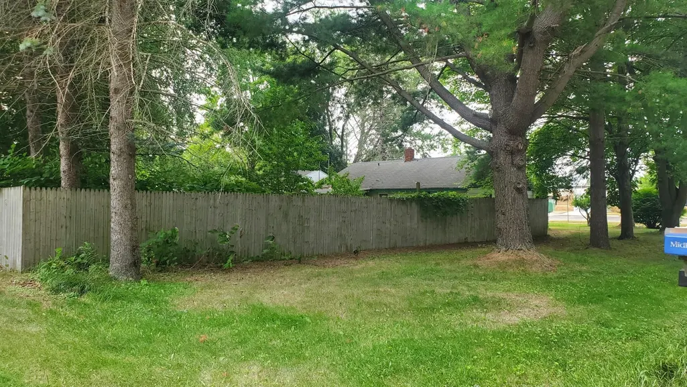
2-bedroom, 1-bath home situated on a desirable corner lot in the City of Gladwin! Conveniently located just minutes from downtown shopping, dining, schools, parks, and everyday amenities, this home offers both comfort and convenience. The fully fenced backyard provides plenty of space for pets, play, or gardening and features a covered patio that's perfect for relaxing or entertaining. An attached 1-car garage adds extra storage and convenience
| Price History | |
|---|---|
| 7/28/2026 | Listed $99,900 |
| 9/11/2026 | 6$94,900 |
General Features
| Heating | Forced Air |
|---|---|
| Kitchen Level | Main |
| Possession | Negotiable (Possession) |
| Garage | Attached Garage |
| Water | Public Water |
| Appliances | Range/Oven,Refrigerator |
| Status | Active |
| Full Baths | 1 |
| Bathrooms | 1 |
| Year Built | 1953 |
| Parking | Garage |
| Subdivision | Foster's Add |
| Style | Ranch |
| County | Gladwin |
| Class | RESIDENTIAL |
| Type | Single Family |
| Ownership | Private |
| Section | 36 |
| Associated Document Count | 1 |
| Status | Active |
| Zoning | Residential |
| Sale/Rent | For Sale |
| Utilities | Cable Available |
| Manufactured Y/N | No |
| Structure Style | 1 Story |
| Area | Out of Michigan (99999) |
| Directions | M-61 to N. Bowery Ave,north on Bowery to W. 1st St,west on 1st St take first right back onto Bowery Ave,home on right side. |
| City | Gladwin |
| School District | Gladwin Community Schools |
| Originating MLS | Central Michigan Association of |
| Source MLS | MI Real Source |
| Financial Terms | Cash,Conventional |
| Legal Description | GLADWIN CITY FOSTER'S ADD N. BLK. 29 LOTS 3-4. |
| DOM | 52 |
| Price Per Sq Ft Total AG | 109.84 |
| Public Remarks | 2-bedroom,1-bath home situated on a desirable corner lot in the City of Gladwin! Conveniently located just minutes from downtown shopping,dining,schools,parks,and everyday amenities |
Interior Features
| Family Room Level | Main |
|---|---|
| Dining Room Level | Main |
| Living Room Level | Main |
| Bedroom 1 Level | Main |
| Bedroom 2 Level | Main |
| Laundry Room Level | Main |
| Kitchen Length | 8 |
| Family Room Length | 11 |
| Laundry Room Width | 6 |
| Family Room Width | 13 |
| Living Room Length | 12 |
| Bedroom 2 Width | 11 |
| Laundry Room Length | 6 |
| Dining Room Width | 14 |
| Bedroom 2 Length | 11 |
| Living Room Width | 16 |
| Dining Room Length | 9 |
| Kitchen Width | 11 |
| Beds | 2 |
| Fireplace? | No |
| Bedroom 1 Length | 10 |
| Bedroom 1 Width | 11 |
| Above Grade SqFt | 864 |
| Basement Y/N | No |
| Bedroom 2 Floor Covering | Wood |
| Kitchen Floor Covering | Vinyl |
| Total SqFt Finished | 864 |
Exterior Features
| Exterior | Aluminum,Vinyl Siding,Wood |
|---|---|
| Exterior Amenities | Fenced Yard,Patio |
| Garage Dimensions | 20x20 |
| Lot Size Area | 0.38 |
| Lot Dimensions | 132X124 |
| Garage # of Car | 1 |
| Water Features | None |
| FOUNDATION TYPE | Slab |
| SEWER/SEPTIC | Community |
| Waterfront Y/N | No |
| Garage Y/N | Yes |
Amenities
- Foreclosure
- Views
- Short Sale
- New Construction
- Adult 55+
- Lease To Own
- No HOA Fees
- Furnished
- Primary On Main
- Air Conditioning
- Seller Finance
- Green
- Fixer Upper
- Horse
- Golf
- Fireplace
- Deck
- Garage
- Basement
- Pool
Property vs Single Family Average in 48624
Price
Taxes
Year Built
Visits
 IDX provided courtesy of Realcomp II Ltd., via REMAX First and The Originating MLS(found above), © 2026 Realcomp II Ltd. Shareholders. The information being provided is for consumers personal, non-commercial use and may not be used for any purpose other than to identify prospective properties consumers may be interested in purchasing.
 Provided through IDX via MiRealSource. Courtesy of MiRealSource Shareholder. Copyright MiRealSource.
The information published and disseminated by MiRealSource is communicated verbatim, without change by MiRealSource, as filed with MiRealSource by its members. The accuracy of all information, regardless of source, is not guaranteed or warranted. All information should be independently verified.
Copyright 2026 MiRealSource. All rights reserved. The information provided hereby constitutes proprietary
Provided through IDX via MiRealSource. Courtesy of MiRealSource Shareholder. Copyright MiRealSource.
The information published and disseminated by MiRealSource is communicated verbatim, without change by MiRealSource, as filed with MiRealSource by its members. The accuracy of all information, regardless of source, is not guaranteed or warranted. All information should be independently verified.
Copyright 2026 MiRealSource. All rights reserved. The information provided hereby constitutes proprietary
