






Address
3619 Chippewa Drive, Glennie, MI
Price
$ 225,000
Property Attributes
- ID#80070463
- TypeSingle Family
- Listing Status Active
- CountyALCONA
- CityGlennie
- AreaCurtis Twp
- NeighborhoodHunters Lake Sub
- Zip48737
- StyleRanch
- Year Built1963
- Taxes$ 878
- Price$ 225,000
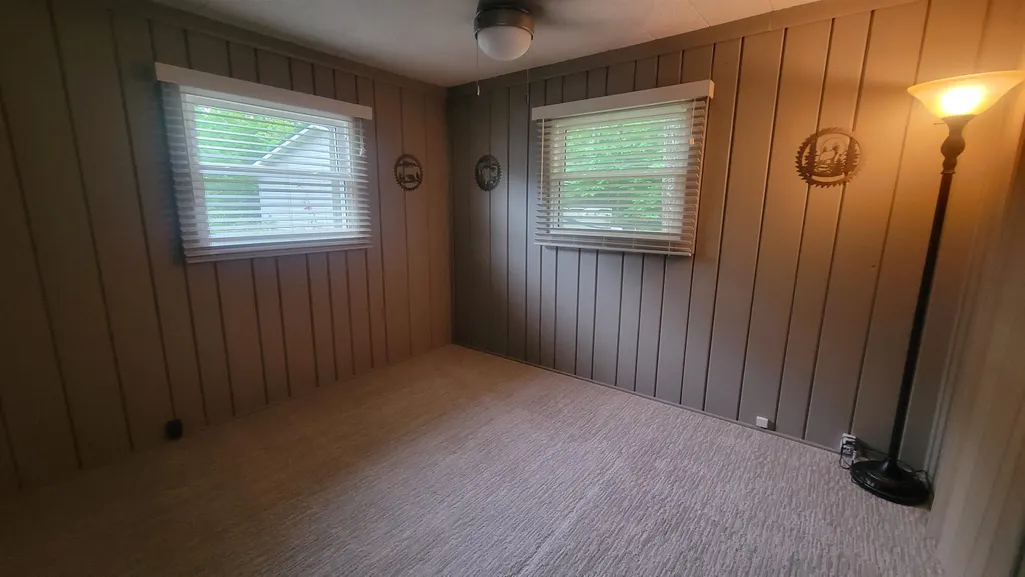
- Bedrooms2
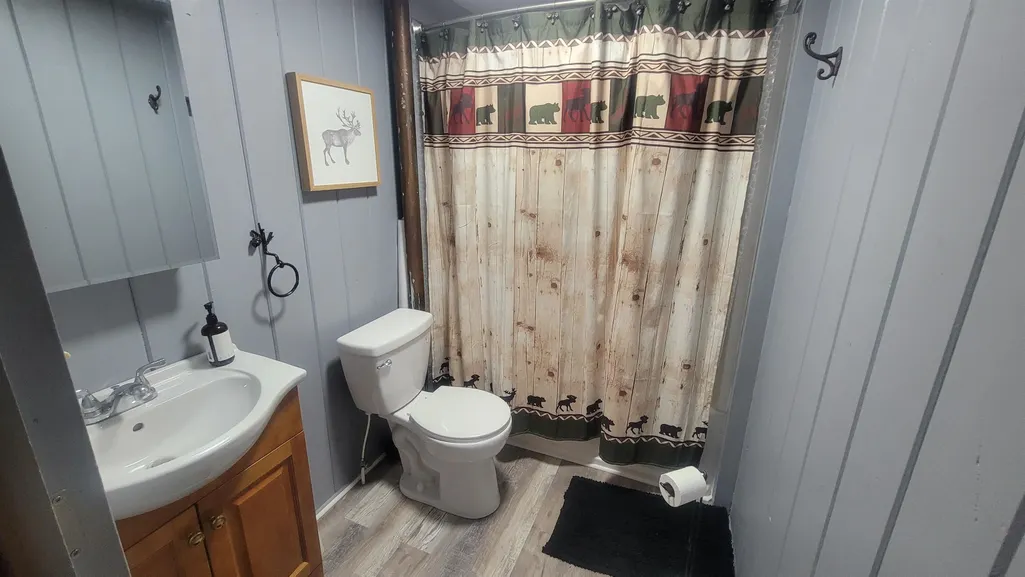
- Full Bathrooms1
- Half Bathrooms0
- Sqr Footage720
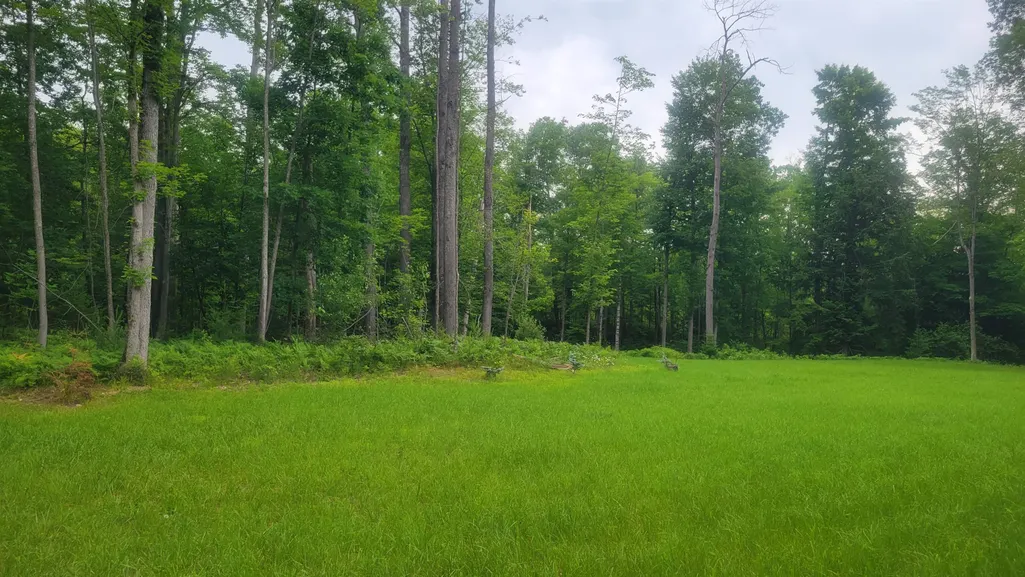
- Lot Size4.82 Acres
Data Source:
MiRealSource (MIRS)
Property Description
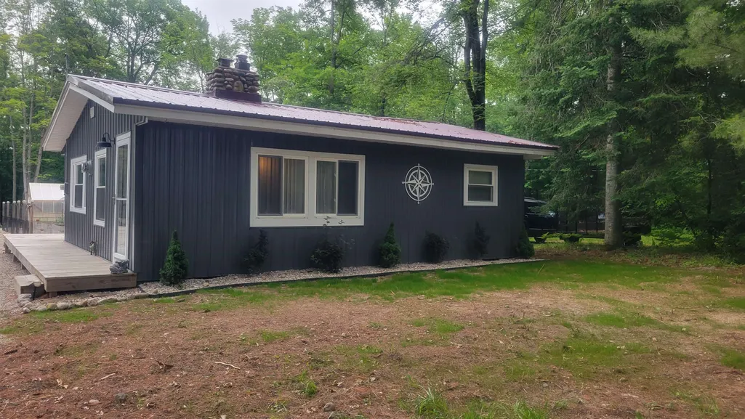
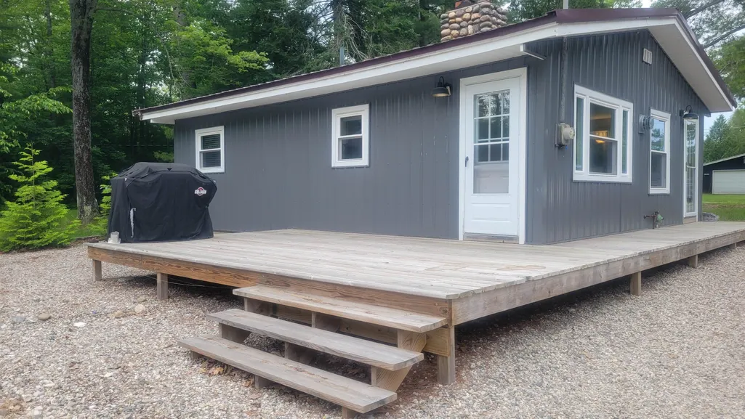
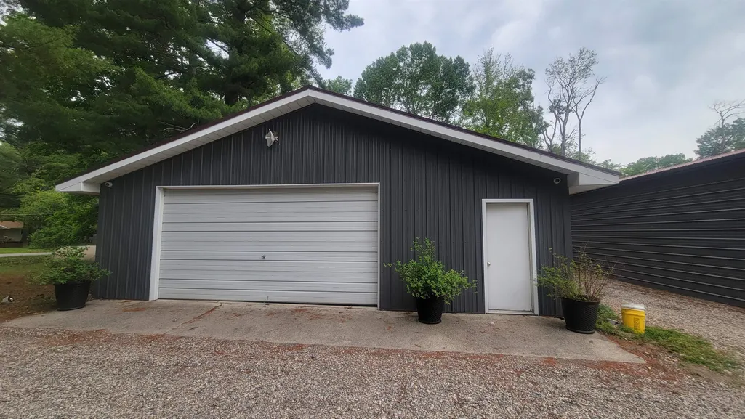
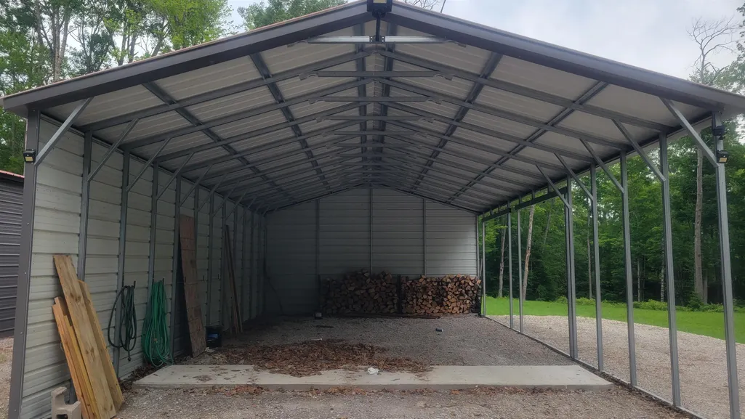
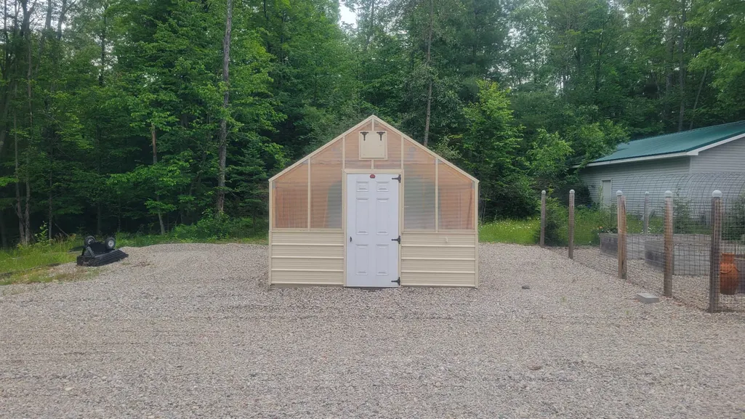
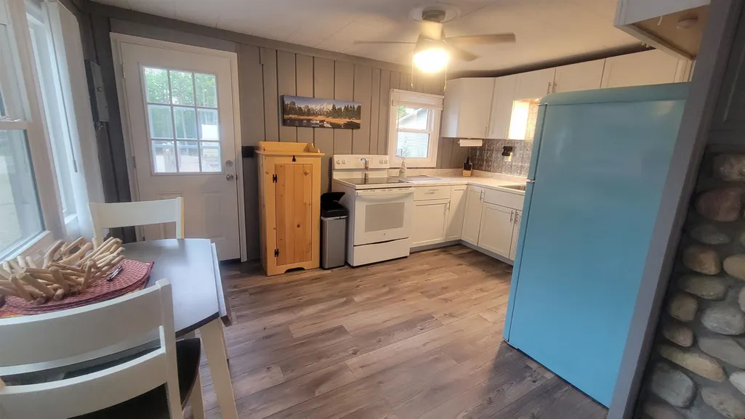
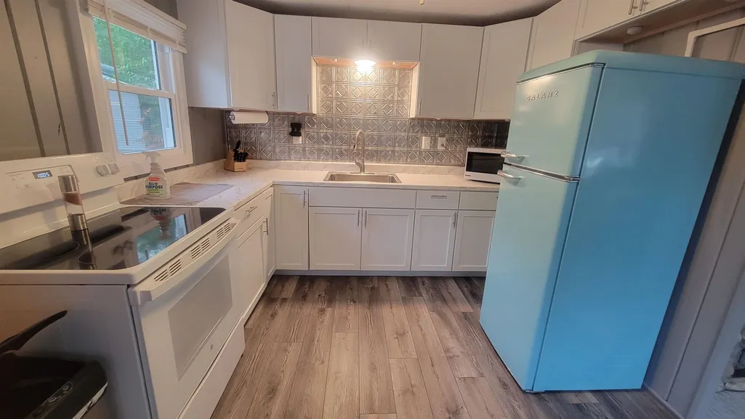
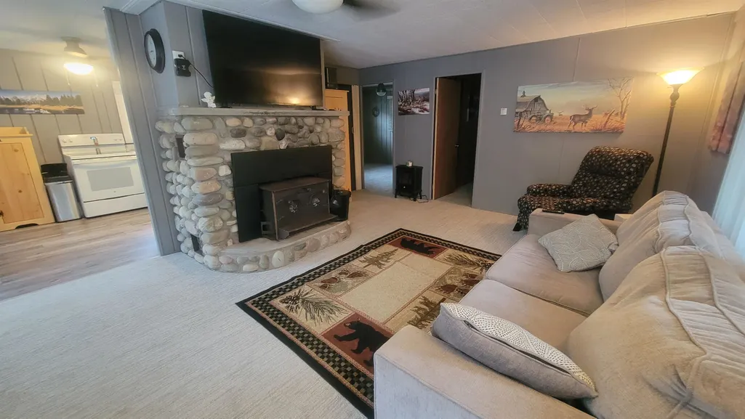
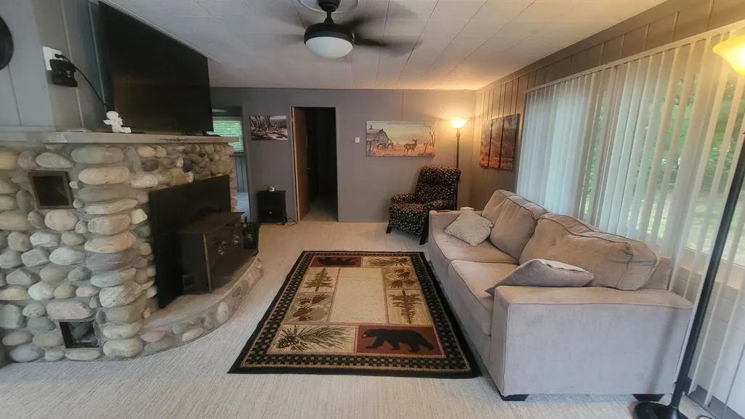
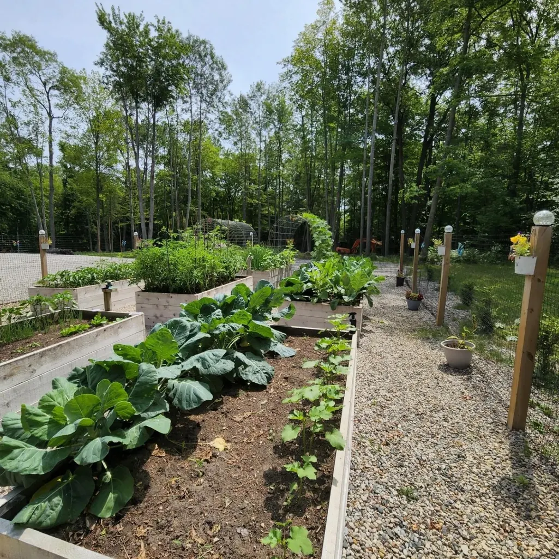
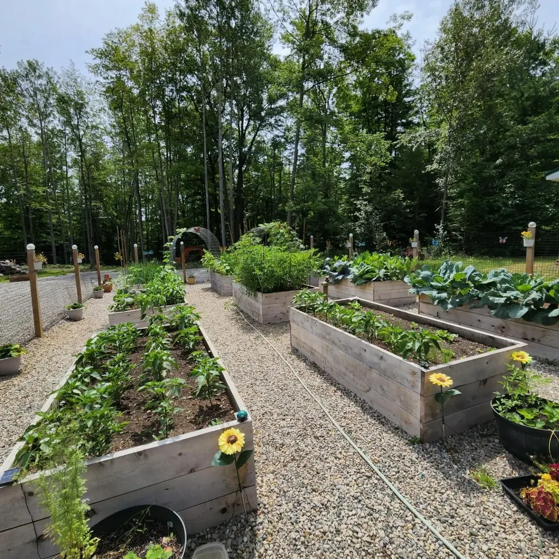
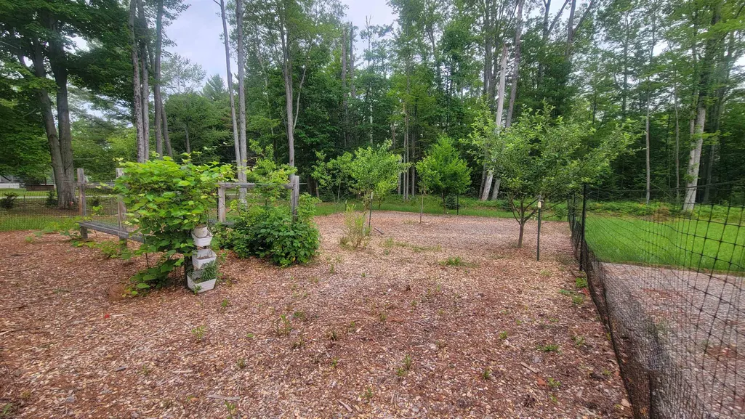
HOME and price IMPROVMENT!!! Seller has made extreme updates inside and out to include a new service panel, new septic and drain field, and foundation correction. Experience the tranquility of Hunters Lake Subdivision in your new home, set on almost 5 acres of land which includes 3 parcels. This beautifully remodeled property offers access to Hunters Lake and has undergone significant renovations, including the installation of new siding, roof, flooring, windows, well, water heater, furnace, and appliances. The property also features a 2.5 car garage, a 30x50 pole barn with concrete floors and electric, and an oversized carport for boats, RVs, and other recreational vehicles. Gardening enthusiasts will appreciate the small orchard of fruit trees and grape vines, as well as the elegantly designed enclosed raised bed garden.
| Price History | |
|---|---|
| 6/30/2026 | Listed $210,000 |
General Features
| Heating | Wall Heat |
|---|---|
| Possession | At Close |
| Garage | Detached Garage |
| Water | Private Well |
| Appliances | Microwave,Range/Oven,Refrigerator |
| Status | Active |
| Full Baths | 1 |
| Bathrooms | 1 |
| Year Built | 1963 |
| Parking | Garage |
| Subdivision | Hunters Lake Sub |
| Water Heater | Electric |
| Style | Ranch |
| County | Alcona |
| Class | RESIDENTIAL |
| Type | Single Family |
| Ownership | Private |
| Section | 16 |
| Associated Document Count | 2 |
| Status | Active |
| Zoning | Residential |
| Subdivision | MI |
| Sale/Rent | For Sale |
| Manufactured Y/N | No |
| Structure Style | 1 Story |
| Area | Curtis Twp (01003) |
| Primary City | Glennie |
| Directions | Bamfield to Chippewa Dr. Stay left on Chippewa. House is on the left just after the creek. |
| City | Glennie |
| School District | Oscoda Area Schools |
| Originating MLS | Northeastern Michigan Board of R |
| Source MLS | MI Real Source |
| Financial Terms | Cash,Conventional,FHA,VA,Rural Development,MIStateHsDevAuthority |
| Legal Description | T25N R6E SEC 16 LOTS 52 & 53 HUNTERS LAKE HEIGHTS SUB; T25N R6E SEC 16 LOT 54 HUNTERS LAKE HEIGHT SUB; T25N R6E SEC 21 ALL LAND LYIN G E OF HUNTERS LAKE HEIGHTS SUB IN NE1/4 OF NE1/4 GL 1 S482/684 |
| DOM | 79 |
| Postal Code | 48737 |
| Price Per Sq Ft Total AG | 312.5 |
| Public Remarks | HOME and price IMPROVMENT!!! Seller has made extreme updates inside and out to include a new service panel,new septic and drain field |
Interior Features
| Interior Amenities | Window Treatment(s) |
|---|---|
| Bedroom 1 Level | Main |
| Laundry Room Level | Main |
| Kitchen Length | 14 |
| Living Room Length | 20 |
| Bedroom 2 Width | 10 |
| Bedroom 2 Length | 10 |
| Living Room Width | 14 |
| Kitchen Width | 14 |
| Beds | 2 |
| Fireplace? | Yes |
| Bedroom 1 Length | 10 |
| Bedroom 1 Width | 10 |
| Above Grade SqFt | 720 |
| Basement Y/N | No |
| Total SqFt Finished | 720 |
Exterior Features
| Exterior Amenities | Deck |
|---|---|
| Garage Dimensions | 27x32 |
| Lot Size Area | 4.82 |
| Lot Dimensions | 780x387x207x198x192x531 |
| OUT BUILDINGS | Greenhouse,Pole Barn |
| Garage # of Car | 2 |
| Water Features | Interior Lake |
| FOUNDATION TYPE | Crawl |
| SEWER/SEPTIC | Septic |
| Waterfront Y/N | No |
| Garage Y/N | Yes |
Amenities
- Foreclosure
- Views
- Short Sale
- New Construction
- Adult 55+
- Lease To Own
- No HOA Fees
- Furnished
- Primary On Main
- Air Conditioning
- Seller Finance
- Green
- Fixer Upper
- Horse
- Golf
- Fireplace
- Deck
- Garage
- Basement
- Pool
Property vs Single Family Average in 48737
Price
Taxes
Year Built
Visits
 IDX provided courtesy of Realcomp II Ltd., via REMAX First and The Originating MLS(found above), © 2026 Realcomp II Ltd. Shareholders. The information being provided is for consumers personal, non-commercial use and may not be used for any purpose other than to identify prospective properties consumers may be interested in purchasing.
 Provided through IDX via MiRealSource. Courtesy of MiRealSource Shareholder. Copyright MiRealSource.
The information published and disseminated by MiRealSource is communicated verbatim, without change by MiRealSource, as filed with MiRealSource by its members. The accuracy of all information, regardless of source, is not guaranteed or warranted. All information should be independently verified.
Copyright 2026 MiRealSource. All rights reserved. The information provided hereby constitutes proprietary
Provided through IDX via MiRealSource. Courtesy of MiRealSource Shareholder. Copyright MiRealSource.
The information published and disseminated by MiRealSource is communicated verbatim, without change by MiRealSource, as filed with MiRealSource by its members. The accuracy of all information, regardless of source, is not guaranteed or warranted. All information should be independently verified.
Copyright 2026 MiRealSource. All rights reserved. The information provided hereby constitutes proprietary
