
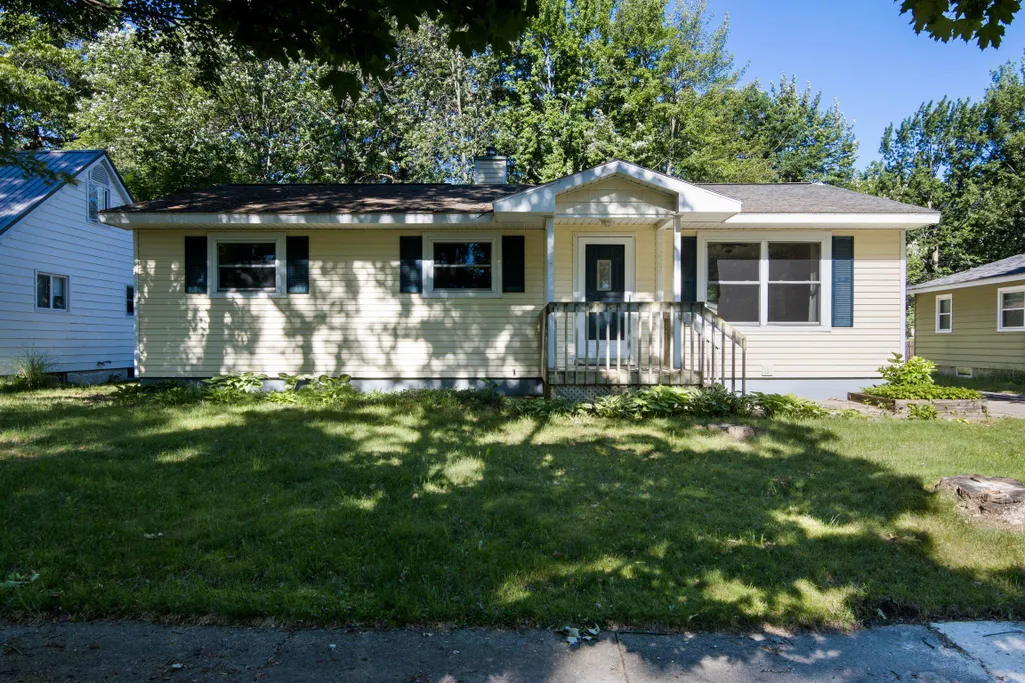
Address
1222 Arbutus Court # Lot: 6, Traverse City, MI
Price
$ 340,000
Property Attributes
- ID#80070165
- TypeSingle Family
- Listing Status Active
- CountyGRAND TRAVERSE
- CityTraverse City
- AreaTraverse City
- NeighborhoodTrvaerse Heights
- Zip49686
- StyleRanch
- Year Built1960
- Price$ 340,000
- Bedrooms3
- Full Bathrooms1
- Half Bathrooms1
- Sqr Footage1008
- Lot Size0.19 Acres
Data Source:
MiRealSource (MIRS)
Property Description
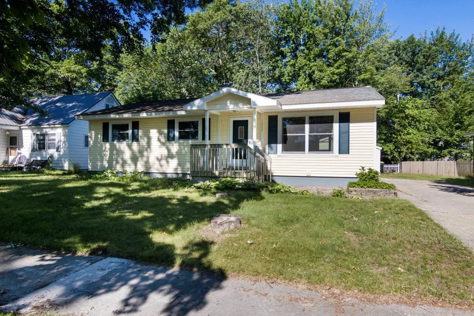
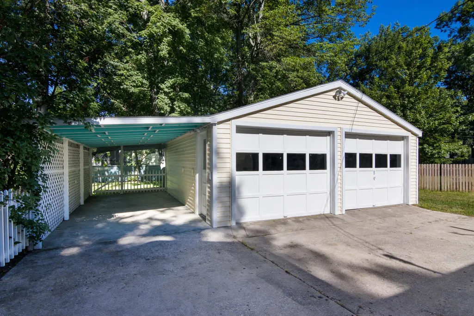
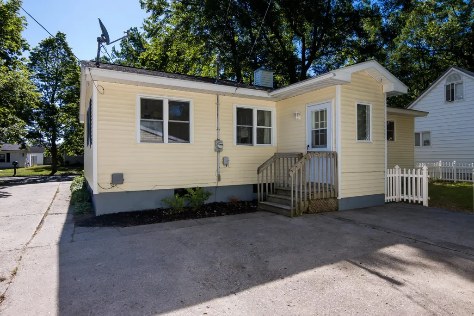
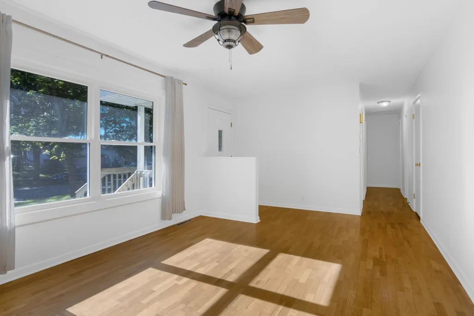
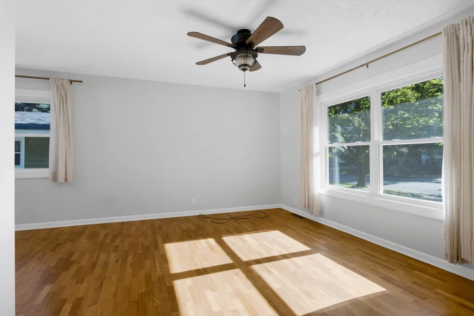
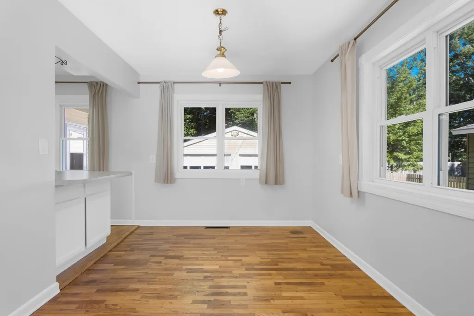
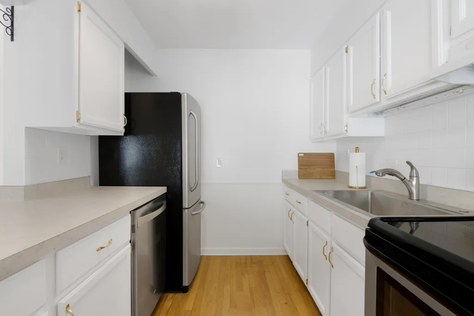
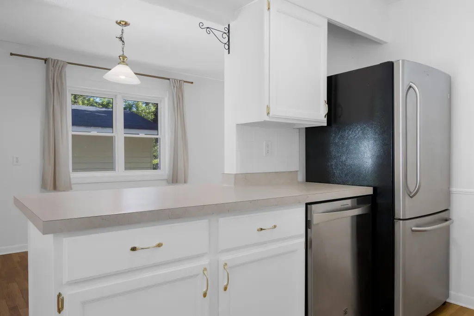
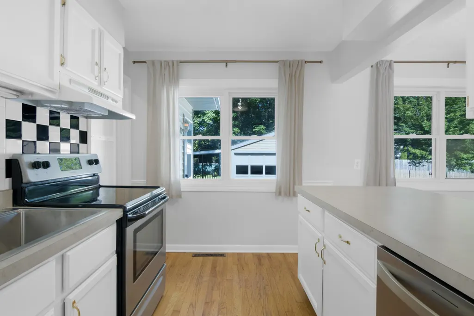
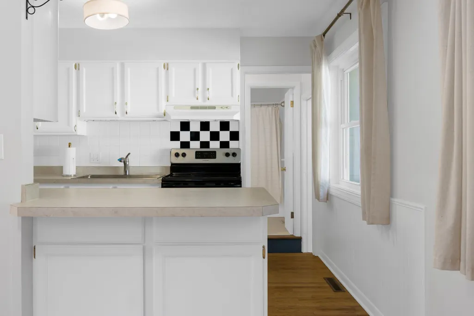
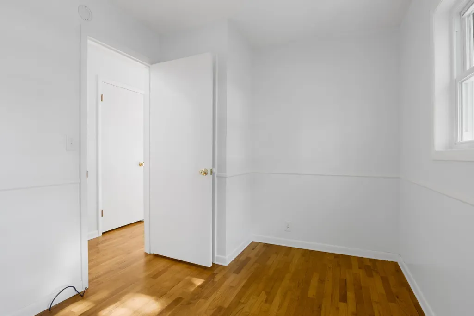
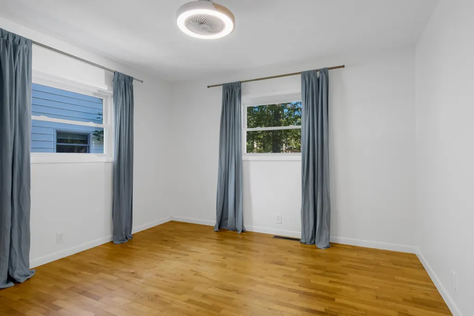
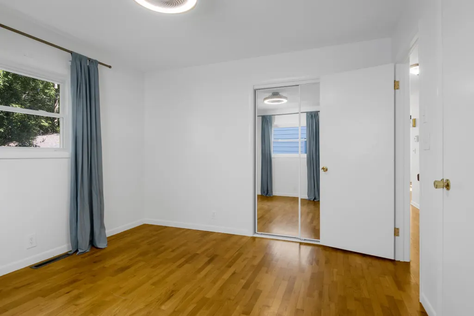
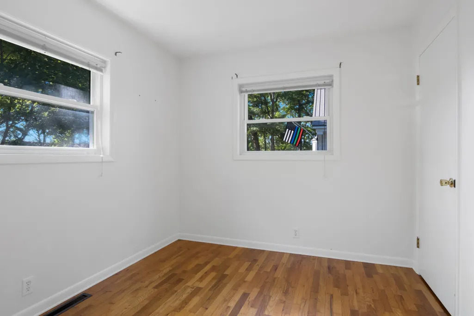
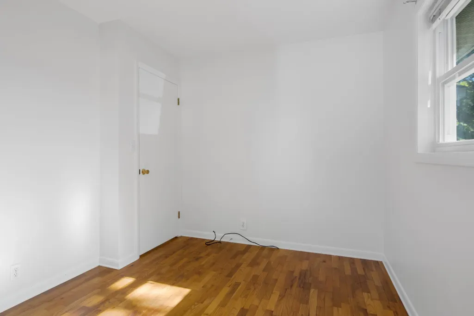
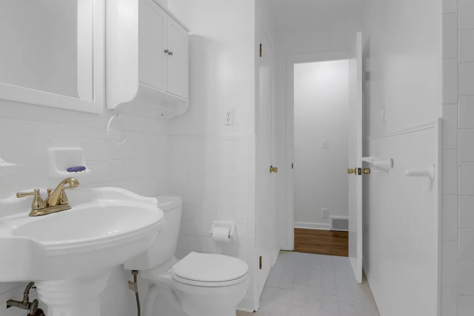
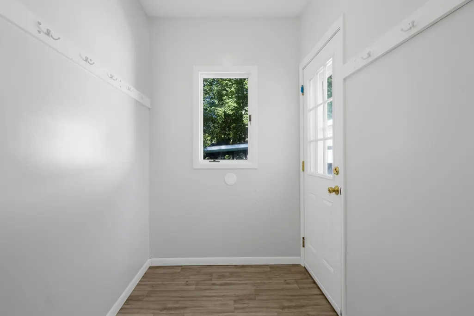
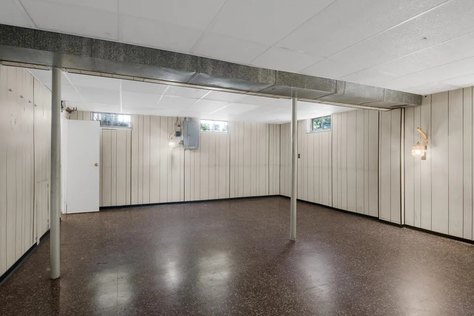
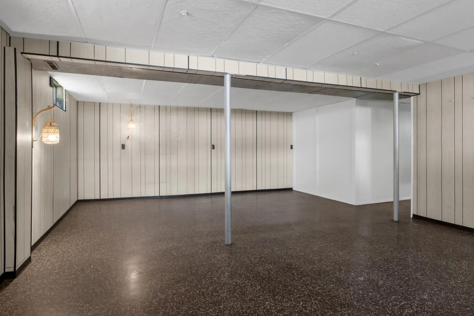
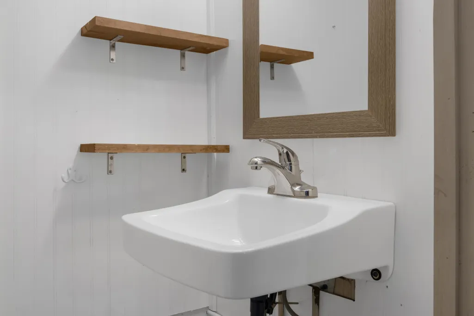
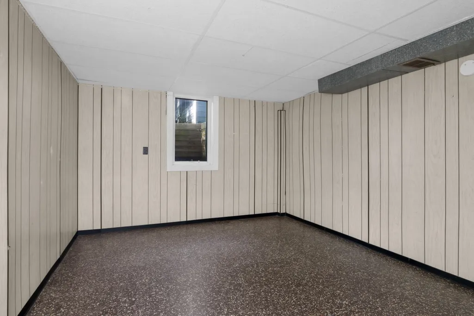
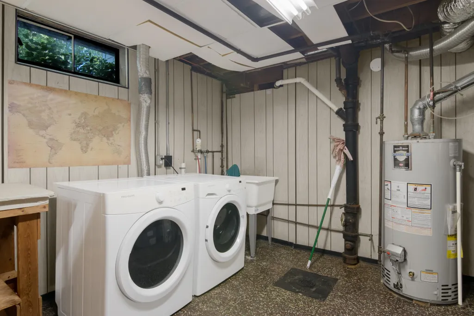
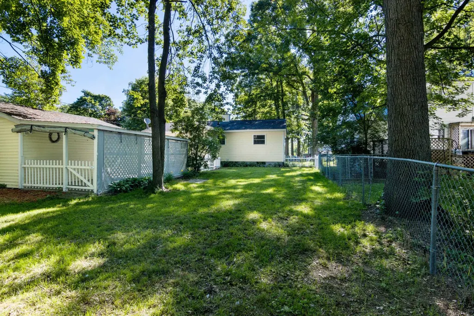
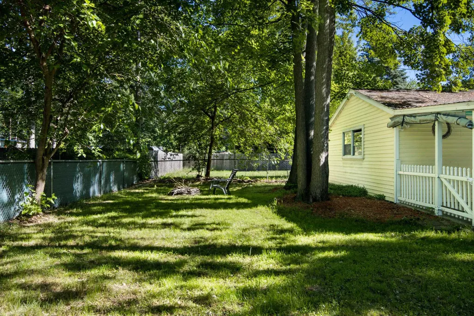
Step back into the golden era of homebuilding with this 1960's Bungalow, where classic craftsmanship meets timeless lovability. Rich hardwood floors flow throughout lending warmth and character. The main level welcomes you with living and dining spaces bathed in natural light anchored by those beautiful original hardwood floors. The 3 main floor bedrooms are tucked down the hall and the full bath is accessible as you enter the house from the mudroom or from the hallway near the bedrooms. The full basement presents a world of possibility with 4th bedroom, half bath and family room. Whether you envision a rec room, home gym, office or workshop, it is ready for your vision. Outside, a two-car detached garage provides ample space for vehicles, hobbies or weekend projects. The covered patio off the garage is the true hidden gem-a sheltered outdoor retreat perfect for morning coffee, evening gatherings or simply watching the seasons change without worrying about the weather! Properties with this combination of mid-century character, functional layout, and outdoor amenities are increasingly rare. Don't miss your opportunity to own a piece of classic Americana.
| Price History | |
|---|---|
| 6/24/2026 | Listed $385,000 |
| 7/19/2026 | 6$365,000 |
| 8/3/2026 | 5$350,000 |
| 9/1/2026 | 3$340,000 |
General Features
| Heating | Forced Air |
|---|---|
| Kitchen Level | Main |
| Possession | At Close |
| Garage | Carport,Detached Garage,Gar Door Opener |
| Water | Public Water |
| Appliances | Dishwasher,Disposal,Dryer,Microwave,Range/Oven,Refrigerator,Washer |
| Status | Active |
| Full Baths | 1 |
| Half Baths | 1 |
| Bathrooms | 2 |
| Year Built | 1960 |
| Parking | Garage |
| Subdivision | Trvaerse Heights |
| Style | Ranch |
| County | Grand Traverse |
| Class | RESIDENTIAL |
| Type | Single Family |
| Ownership | Private |
| Section | 11 |
| Associated Document Count | 3 |
| Status | Active |
| Zoning | Residential |
| Subdivision | MI |
| Sale/Rent | For Sale |
| Utilities | Cable Available,Internet DSL Available |
| Manufactured Y/N | No |
| Structure Style | 1 Story |
| Area | Traverse City (28021) |
| Primary City | Traverse City |
| Directions | Garfield or Woodmere to Baldwin to Arbutus Ct. |
| City | Traverse City |
| School District | Traverse City Area Public School |
| Originating MLS | Aspire North REALTORS |
| Source MLS | MI Real Source |
| Financial Terms | Cash,Conventional,FHA,VA,Rural Development |
| Legal Description | LOT 6 ARBUTUS COURT |
| Branded Virtual Tour | https://tours.bluelavamedia.com/s/1222-Arbutus-Court-Traverse-City-MI-49686 |
| DOM | 85 |
| Postal Code | 49686 |
| Price Per Sq Ft Total AG | 337.3 |
| Internet Remarks | Listing data,including year built,measurements |
| Public Remarks | Step back into the golden era of homebuilding with this 1960's Bungalow |
Interior Features
| Family Room Level | Lower |
|---|---|
| Dining Room Level | Main |
| Living Room Level | Main |
| Basement | Block,Egress/Daylight Windows,Full,Partially Finished,Interior Access |
| Bedroom 3 Level | Main |
| Bedroom 1 Level | Main |
| Bedroom 2 Level | Main |
| Laundry Room Level | Lower |
| Kitchen Length | 12 |
| Family Room Length | 23 |
| Family Room Width | 18 |
| Living Room Length | 18 |
| Bedroom 4 Width | 11 |
| Bedroom 2 Width | 9 |
| Bedroom 3 Width | 8 |
| Dining Room Width | 10 |
| Bedroom 4 Length | 15 |
| Bedroom 2 Length | 12 |
| Living Room Width | 13 |
| Bedroom 3 Length | 11 |
| Dining Room Length | 12 |
| Kitchen Width | 9 |
| Beds | 3 |
| Fireplace? | No |
| Bedroom 1 Length | 12 |
| Bedroom 1 Width | 12 |
| Below Grade SqFt | 1008 |
| Above Grade SqFt | 1008 |
| Basement Y/N | No |
| Bedroom 2 Floor Covering | Wood |
| Bedroom 3 Floor Covering | Wood |
| Bedroom 4 Floor Covering | Other |
| Kitchen Floor Covering | Wood |
| Total SqFt Finished | 1572 |
Exterior Features
| Exterior | Vinyl Siding |
|---|---|
| Exterior Amenities | Fenced Yard,Sidewalks |
| Lot Size Area | 0.19 |
| Lot Dimensions | 65 x 124 |
| Garage # of Car | 2 |
| Water Features | None |
| SEWER/SEPTIC | Community |
| Waterfront Y/N | No |
| Garage Y/N | Yes |
Amenities
- Foreclosure
- Views
- Short Sale
- New Construction
- Adult 55+
- Lease To Own
- No HOA Fees
- Furnished
- Primary On Main
- Air Conditioning
- Seller Finance
- Green
- Fixer Upper
- Horse
- Golf
- Fireplace
- Deck
- Garage
- Basement
- Pool
Property vs Single Family Average in 49686
Price
Year Built
Visits
 IDX provided courtesy of Realcomp II Ltd., via REMAX First and The Originating MLS(found above), © 2026 Realcomp II Ltd. Shareholders. The information being provided is for consumers personal, non-commercial use and may not be used for any purpose other than to identify prospective properties consumers may be interested in purchasing.
 Provided through IDX via MiRealSource. Courtesy of MiRealSource Shareholder. Copyright MiRealSource.
The information published and disseminated by MiRealSource is communicated verbatim, without change by MiRealSource, as filed with MiRealSource by its members. The accuracy of all information, regardless of source, is not guaranteed or warranted. All information should be independently verified.
Copyright 2026 MiRealSource. All rights reserved. The information provided hereby constitutes proprietary
Provided through IDX via MiRealSource. Courtesy of MiRealSource Shareholder. Copyright MiRealSource.
The information published and disseminated by MiRealSource is communicated verbatim, without change by MiRealSource, as filed with MiRealSource by its members. The accuracy of all information, regardless of source, is not guaranteed or warranted. All information should be independently verified.
Copyright 2026 MiRealSource. All rights reserved. The information provided hereby constitutes proprietary
