






Address
2725 Blue Meadow Drive # Lot: 35, Traverse City, MI
Price
$ 760,000
Property Attributes
- ID#80070011
- TypeSingle Family
- Listing Status Active
- CountyGRAND TRAVERSE
- CityTraverse City
- AreaLong Lake Twp
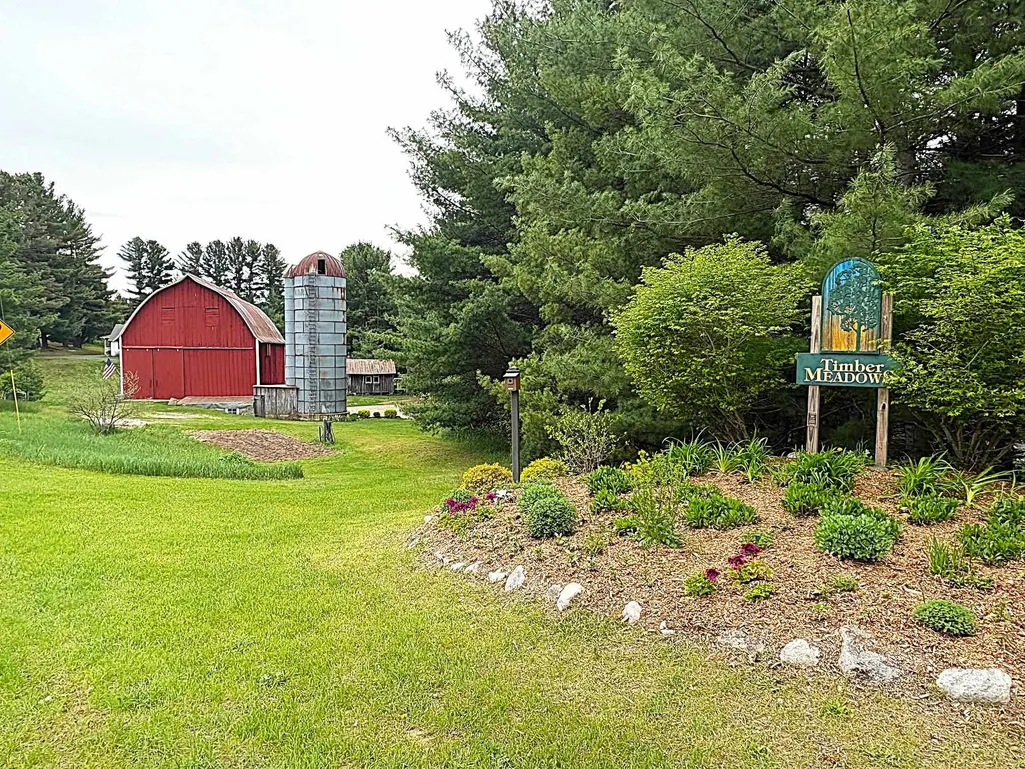
- NeighborhoodTimber Meadows
- Zip49685
- StyleRanch,Craftsman
- Year Built2004
- Price$ 760,000
- Bedrooms4
- Full Bathrooms3
- Half Bathrooms0
- Sqr Footage1694
- Lot Size1 Acres
Data Source:
MiRealSource (MIRS)
Property Description
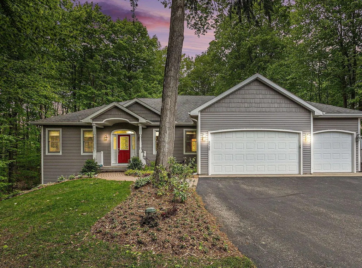
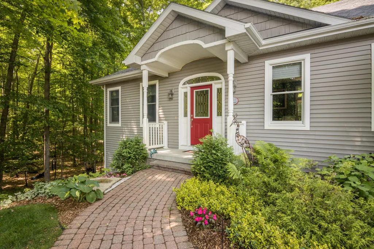
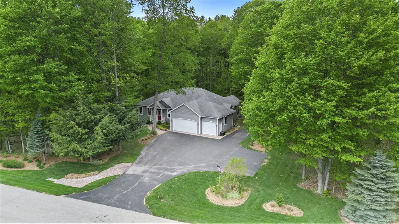
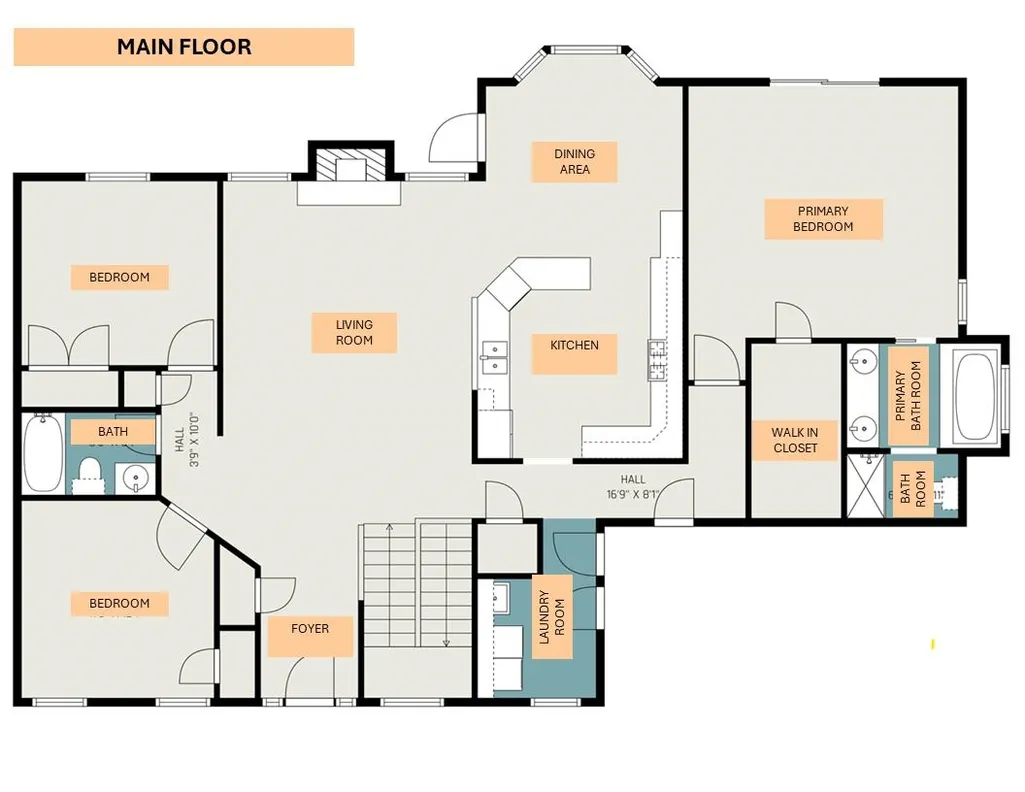
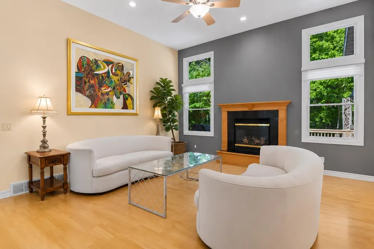
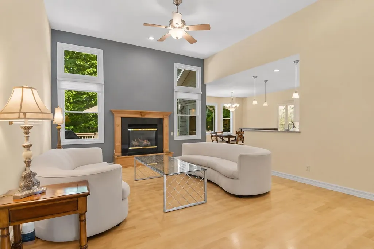
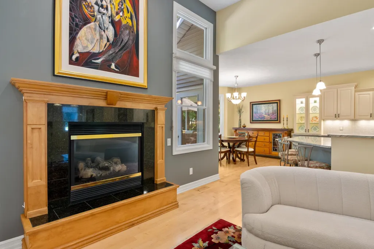
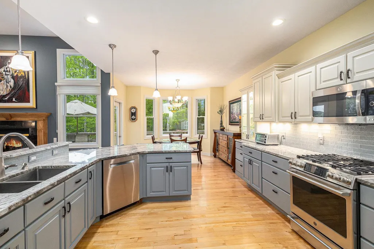
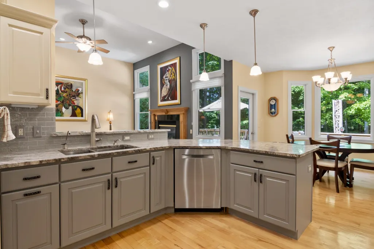
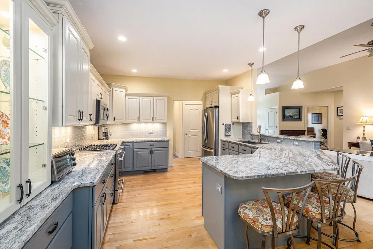
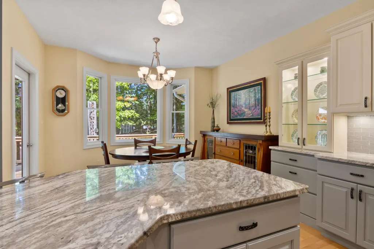
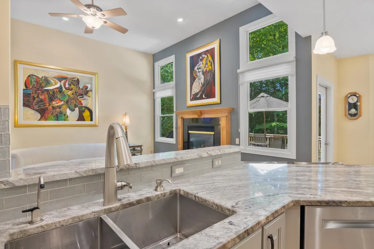
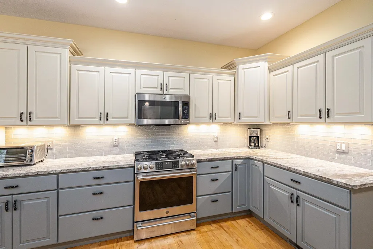
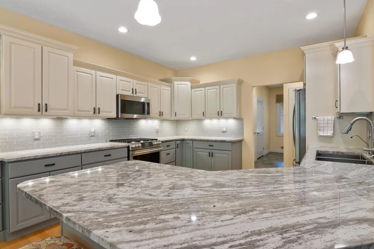
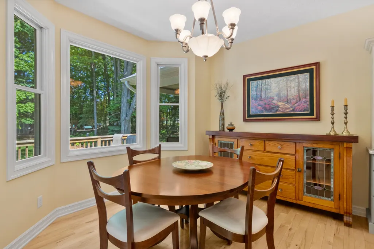
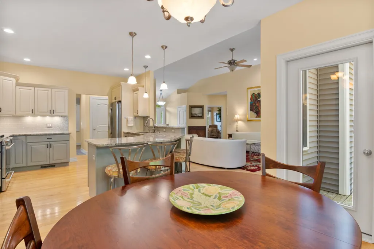
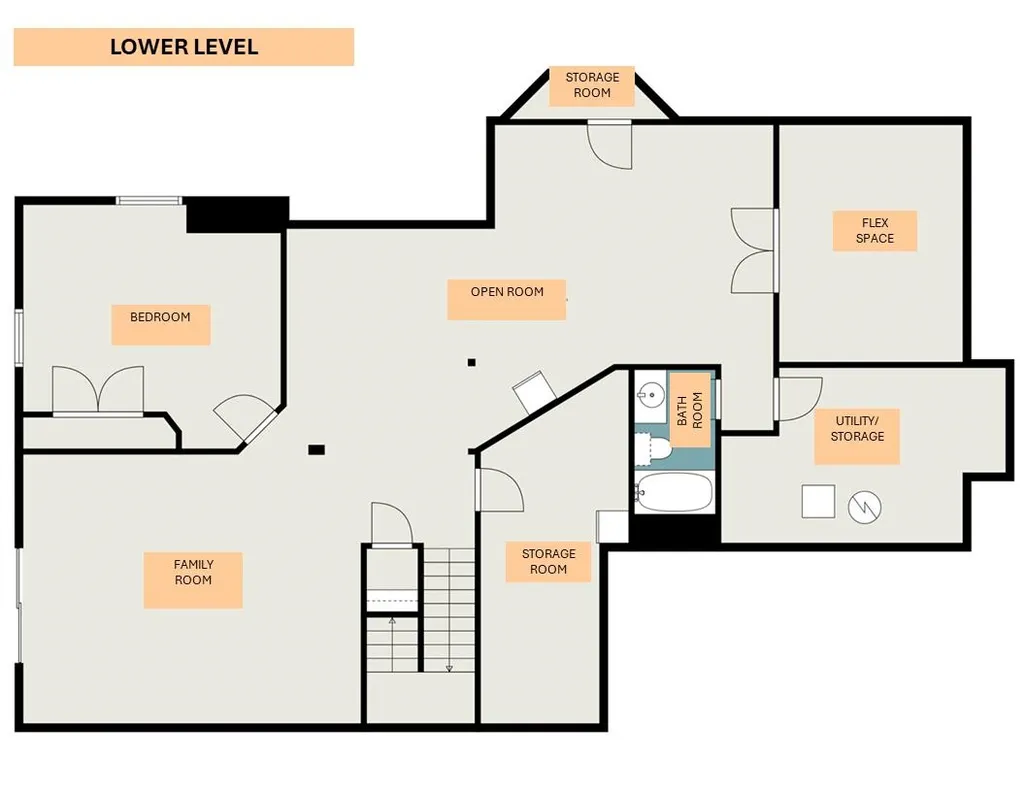
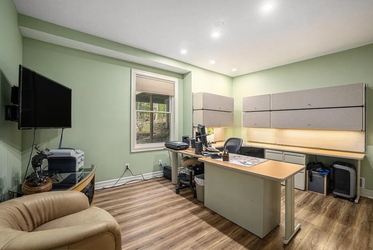
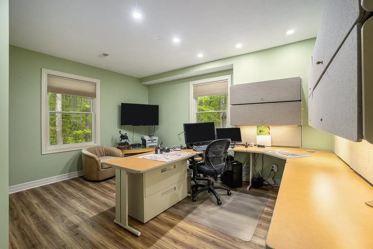
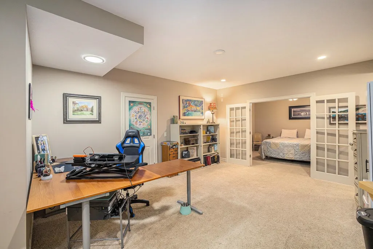
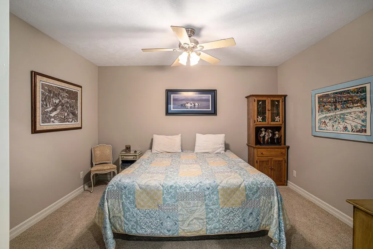
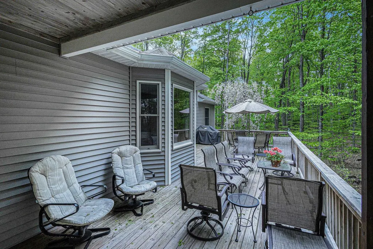
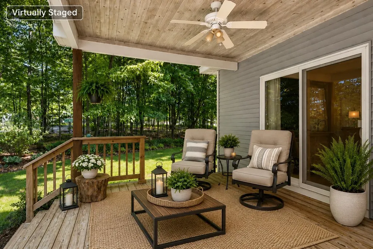
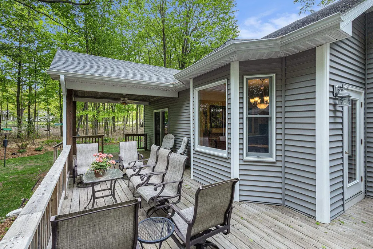
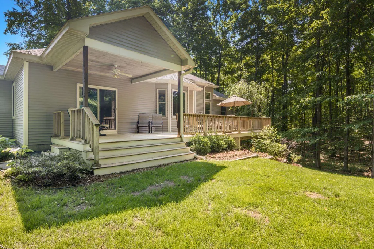
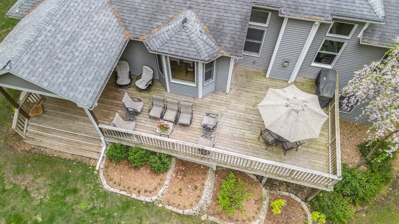
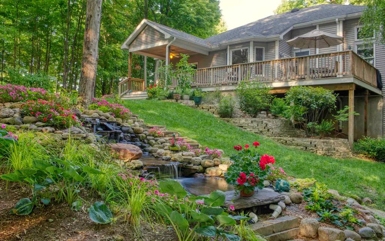
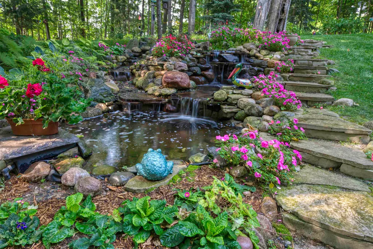
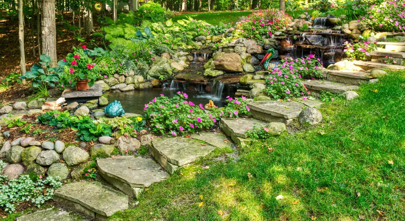
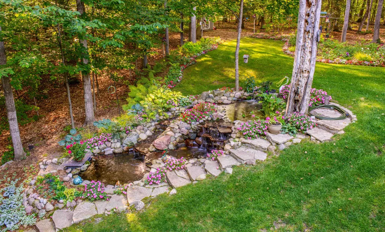
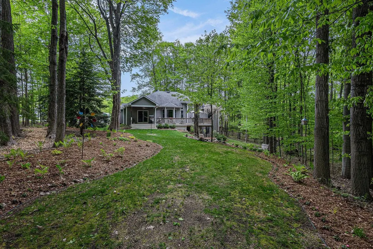
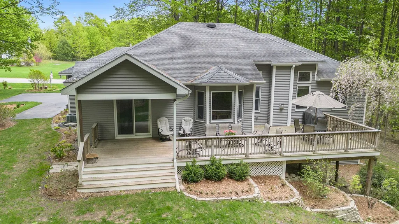
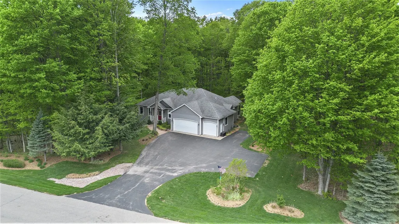
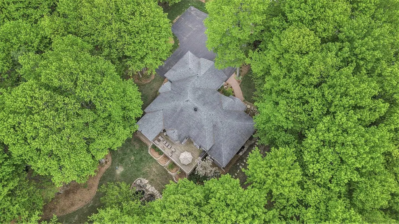
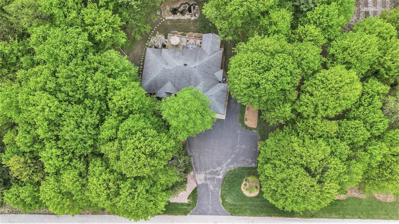
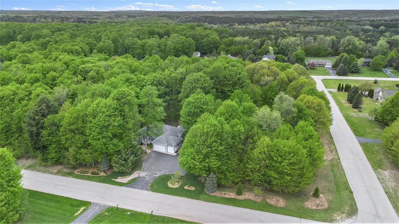
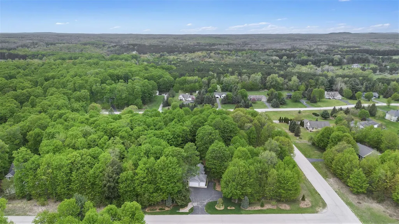
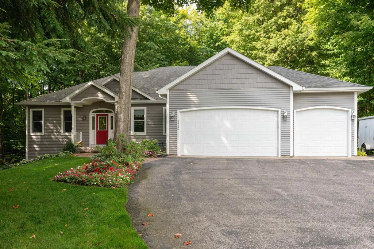
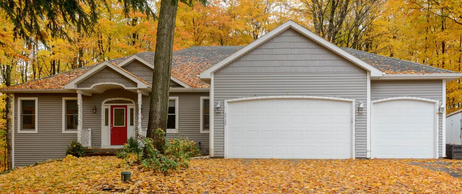
Welcome to your northern Michigan story book retreat in highly sought-after Timber Medows development in Long Lake Township. Nestled among beautifully landscaped grounds in a peaceful, private setting, this impeccably updated ranch offers the perfect balance of comfort, style, and serenity. From the moment you step inside, you'll be captivated by the abundance of natural light, soaring vaulted ceilings, and stunning new hardwood floors that create an inviting and sophisticated atmosphere throughout. The beautifully remodeled kitchen serves as the heart of the home, featuring granite countertops, stainless steel appliances, a gas range, and a spacious pantry designed for both everyday living and effortless entertaining. The open-concept layout flows seamlessly into the dining and living areas, creating an ideal space for gathering with family and friends. A charming bay window frames picturesque views of the meticulously maintained gardens and tranquil water feature, bringing the beauty of the outdoors inside. Step onto the deck and enjoy your own private sanctuary, where mature landscaping and thoughtful design create a setting that feels worlds away while remaining conveniently close to everything Traverse City has to offer. The walk-out lower level provides exceptional flexibility, offering additional living space, abundant storage, and endless possibilities for recreation, hobbies, or guests. Outside, you'll appreciate the full irrigation system, lush grounds, and garden shed that complement the property's exceptional curb appeal. Move-in ready and beautifully maintained, this is more than a homeââ¬âit's a place to slow down, unwind, and enjoy the very best of Northern Michigan living.
| Price History | |
|---|---|
| 6/20/2026 | Listed $760,000 |
General Features
| Heating | Forced Air,Humidifier |
|---|---|
| Kitchen Level | Main |
| Cooling | Ceiling Fan(s),Central A/C,Exhaust Fan |
| Possession | Negotiable (Possession) |
| Fireplaces | Gas Fireplace |
| Garage | Attached Garage,Gar Door Opener |
| Water | Private Well |
| Appliances | Dishwasher,Dryer,Microwave,Range/Oven,Refrigerator,Washer,Water Softener - Owned |
| Status | Active |
| Full Baths | 3 |
| Bathrooms | 3 |
| Year Built | 2004 |
| Parking | Garage |
| Subdivision | Timber Meadows |
| Style | Ranch,Craftsman |
| County | Grand Traverse |
| Class | RESIDENTIAL |
| Type | Single Family |
| Ownership | Private |
| Section | 20 |
| Associated Document Count | 11 |
| Status | Active |
| Zoning | Residential |
| Subdivision | MI |
| Sale/Rent | For Sale |
| Manufactured Y/N | No |
| ROOMS | Den/Study/Lib,Entry,Pantry |
| Fee Amount | 150 |
| Fee Schedule | Yearly |
| Structure Style | 1 Story |
| Area | Long Lake Twp (28008) |
| Primary City | Traverse City |
| Directions | Take N. Long Lake Rd. south |
| City | Traverse City |
| School District | Traverse City Area Public School |
| Originating MLS | Aspire North REALTORS |
| Source MLS | MI Real Source |
| Financial Terms | Cash,Conventional,FHA,VA,MIStateHsDevAuthority |
| Legal Description | (taken from tax records; Realtor has no opion) UNIT 35 TIMBER MEADOWS,A CONDOMINIUM |
| Branded Virtual Tour | https://my-virtual-home.tours/minglr/1935411/F-2296 |
| DOM | 89 |
| Postal Code | 49685 |
| Price Per Sq Ft Total AG | 448.64 |
| Public Remarks | Welcome to your northern Michigan story book retreat in highly sought-after Timber Medows development in Long Lake Township. Nestled among beautifully landscaped grounds in a peaceful,private setting |
Interior Features
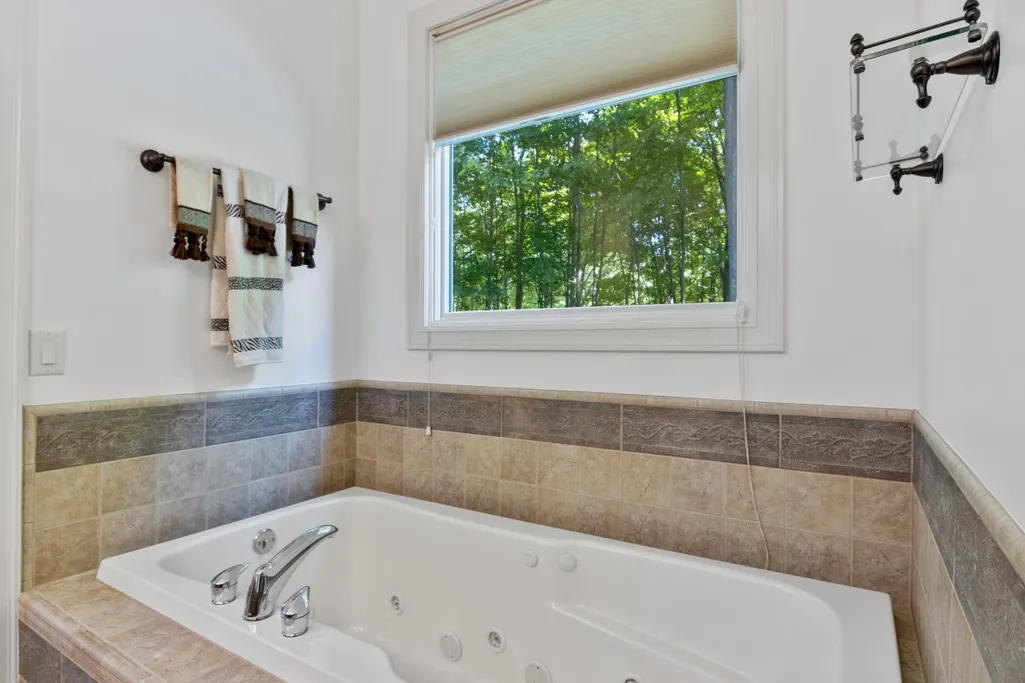
| Interior Amenities | Bay Window,Cathedral/Vaulted Ceiling,Spa/Jetted Tub,Walk-In Closet,Window Treatment(s) |
|---|---|
| Family Room Level | Lower |
| Dining Room Level | Main |
| Living Room Level | Main |
| Basement | Egress/Daylight Windows,Full,Partially Finished,Walk Out,Poured |
| Bedroom 3 Level | Main |
| Bedroom 1 Level | Main |
| Bedroom 2 Level | Main |
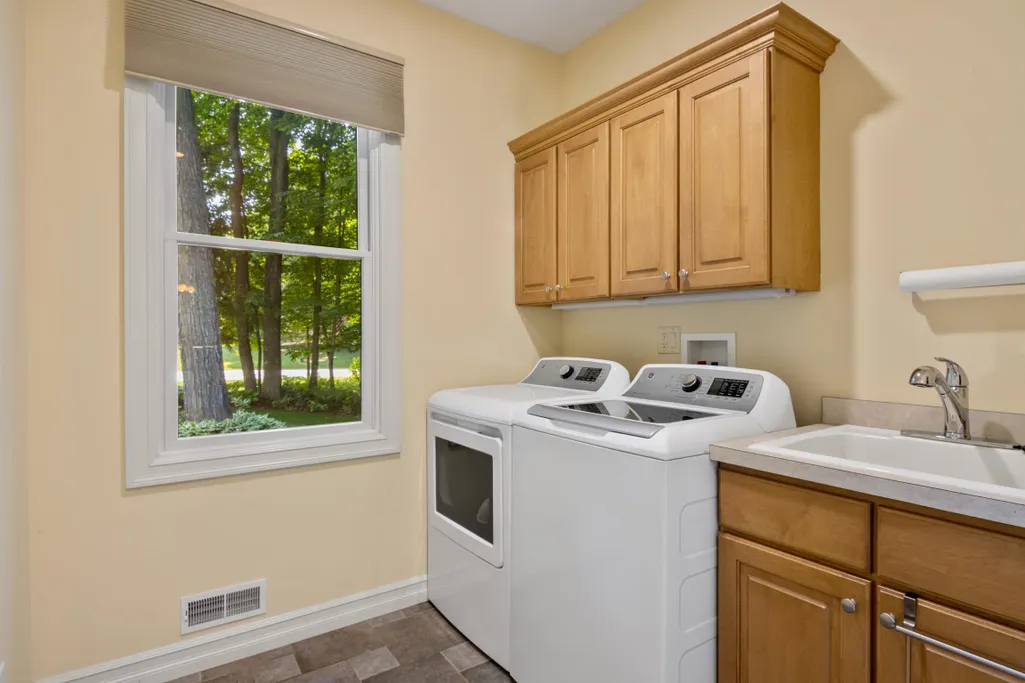
| Laundry Room Level | Main |
| Kitchen Length | 13 |
| Family Room Length | 30 |
| Laundry Room Width | 7 |
| Family Room Width | 29 |
| Living Room Length | 32 |
| Bedroom 4 Width | 14 |
| Bedroom 2 Width | 12 |
| Bedroom 3 Width | 11 |
| Laundry Room Length | 11 |
| Dining Room Width | 11 |
| Bedroom 4 Length | 15 |
| Bedroom 2 Length | 11 |
| Living Room Width | 16 |
| Bedroom 3 Length | 11 |
| Dining Room Length | 13 |
| Kitchen Width | 12 |
| Beds | 4 |
| Fireplace? | Yes |
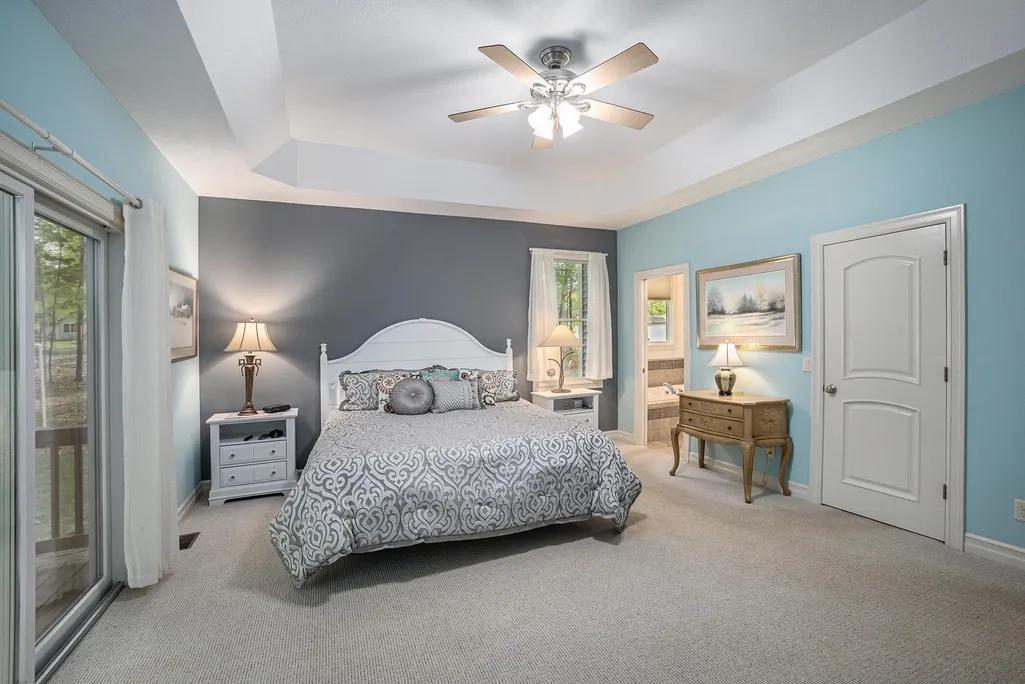
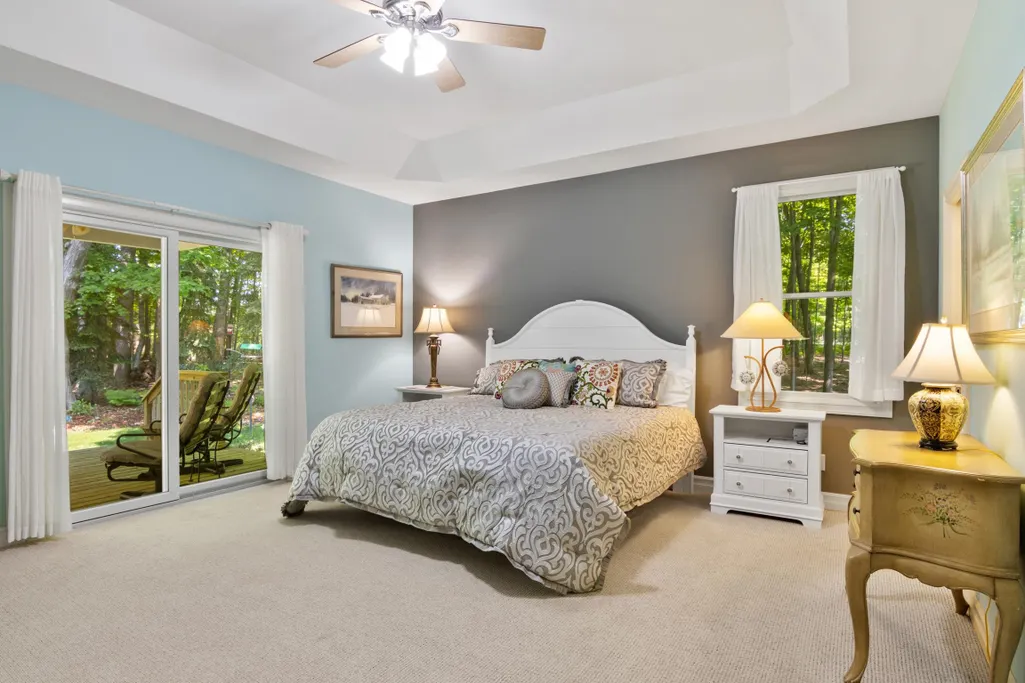
| Bedroom 1 Length | 19 |
| Bedroom 1 Width | 18 |
| Below Grade SqFt | 1867 |
| Above Grade SqFt | 1694 |
| Basement Y/N | No |
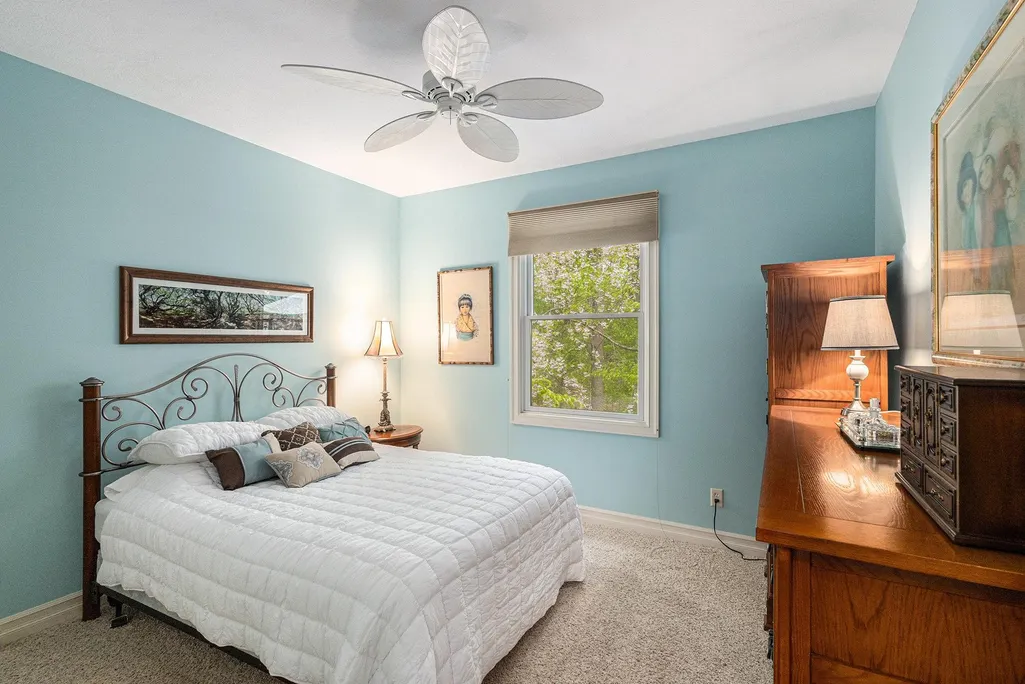
| Bedroom 2 Floor Covering | Carpet |
| Bedroom 3 Floor Covering | Carpet |
| Kitchen Floor Covering | Wood |
| Total SqFt Finished | 3174 |
Exterior Features
| Exterior | Vinyl Siding |
|---|---|
| Exterior Amenities | Deck,Lawn Sprinkler,Porch |
| Garage Dimensions | 30'x22.6' |
| Lot Size Area | 1 |
| Lot Dimensions | 288'x148'x298'x155' |
| OUT BUILDINGS | Shed |
| Garage # of Car | 3 |
| Water Features | None |
| SEWER/SEPTIC | Septic |
| Waterfront Y/N | No |
| Garage Y/N | Yes |
Amenities
- Foreclosure
- Views
- Short Sale
- New Construction
- Adult 55+
- Lease To Own
- No HOA Fees
- Furnished
- Primary On Main
- Air Conditioning
- Seller Finance
- Green
- Fixer Upper
- Horse
- Golf
- Fireplace
- Deck
- Garage
- Basement
- Pool
Property vs Single Family Average in 49685
Price
Year Built
Visits
 IDX provided courtesy of Realcomp II Ltd., via REMAX First and The Originating MLS(found above), © 2026 Realcomp II Ltd. Shareholders. The information being provided is for consumers personal, non-commercial use and may not be used for any purpose other than to identify prospective properties consumers may be interested in purchasing.
 Provided through IDX via MiRealSource. Courtesy of MiRealSource Shareholder. Copyright MiRealSource.
The information published and disseminated by MiRealSource is communicated verbatim, without change by MiRealSource, as filed with MiRealSource by its members. The accuracy of all information, regardless of source, is not guaranteed or warranted. All information should be independently verified.
Copyright 2026 MiRealSource. All rights reserved. The information provided hereby constitutes proprietary
Provided through IDX via MiRealSource. Courtesy of MiRealSource Shareholder. Copyright MiRealSource.
The information published and disseminated by MiRealSource is communicated verbatim, without change by MiRealSource, as filed with MiRealSource by its members. The accuracy of all information, regardless of source, is not guaranteed or warranted. All information should be independently verified.
Copyright 2026 MiRealSource. All rights reserved. The information provided hereby constitutes proprietary
